
Product Description
Modern High-Gloss Gray Lacquer Kitchen Design
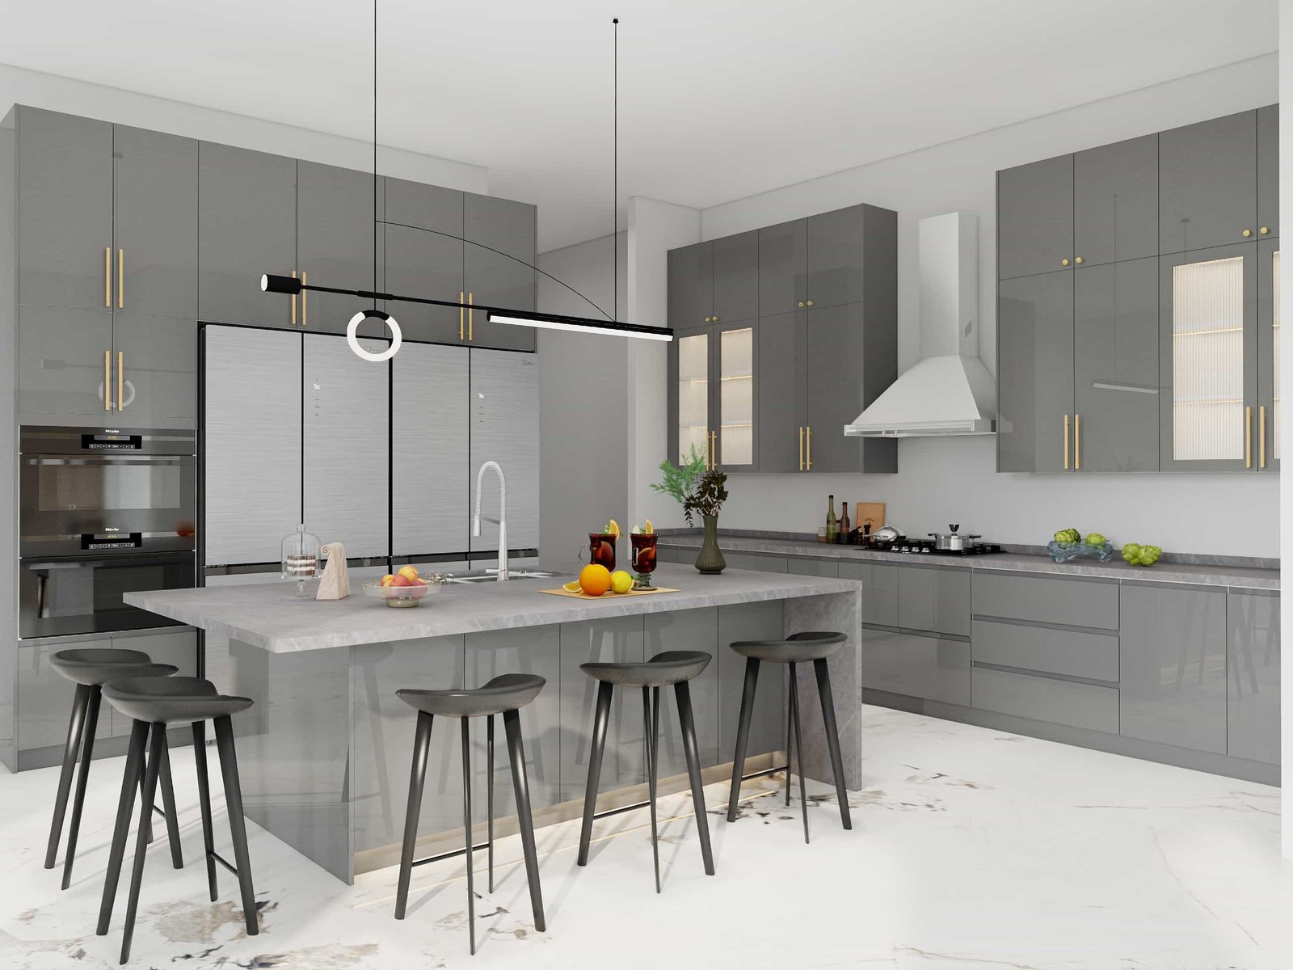
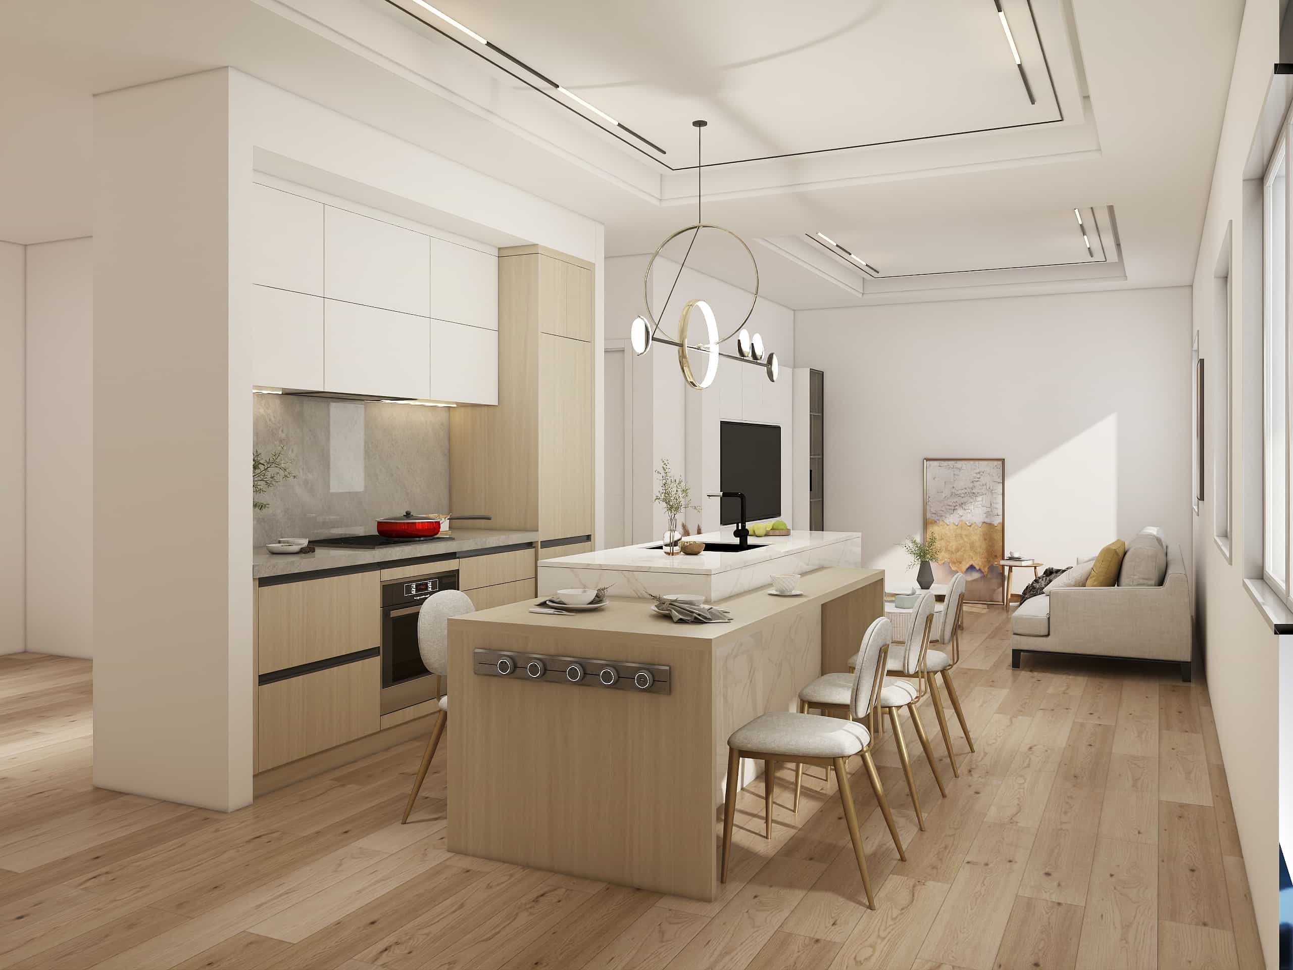
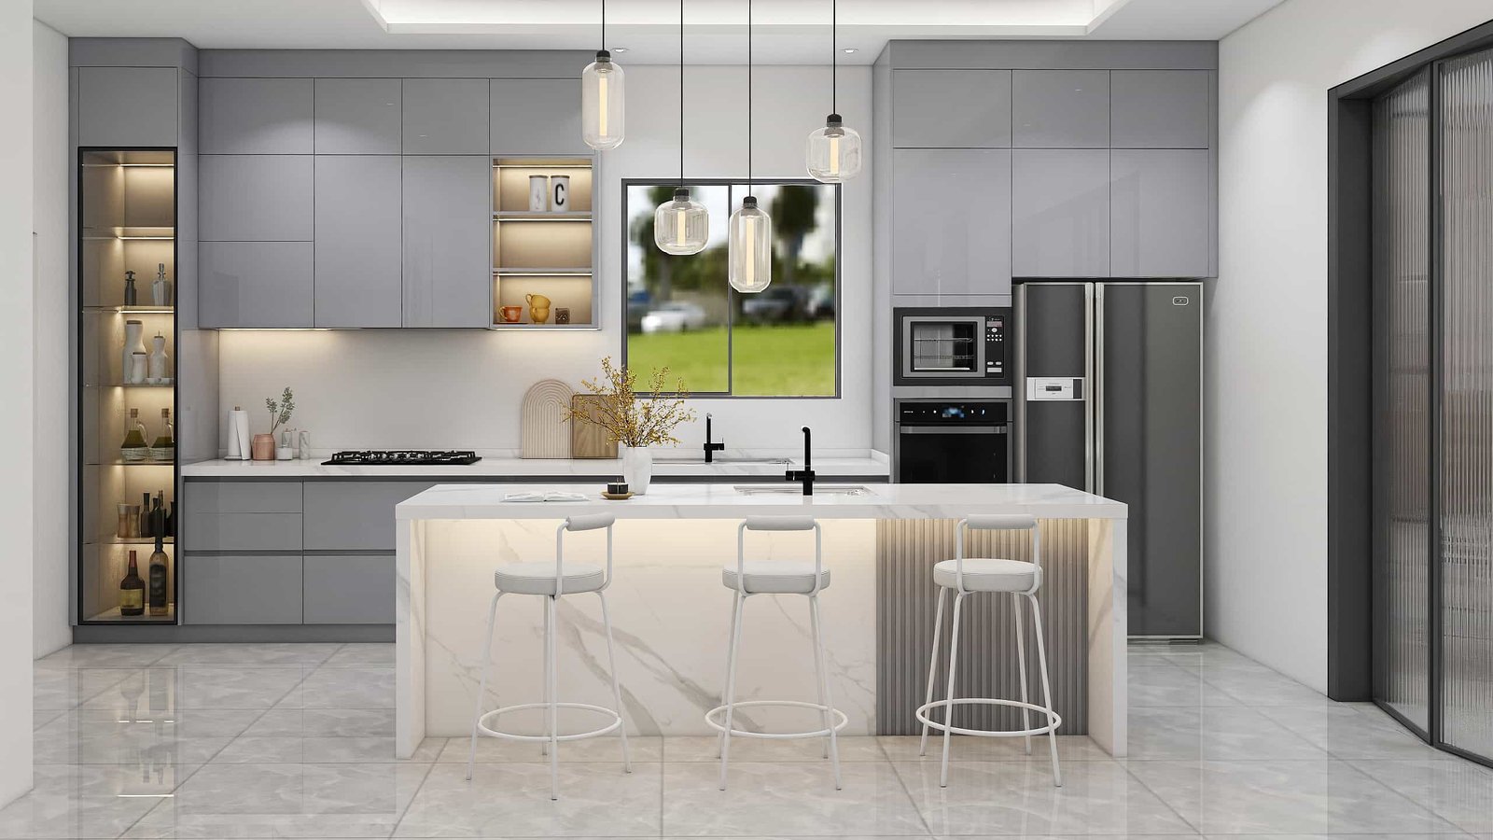
These high-gloss gray lacquer kitchen cabinets combine flat-panel doors with clean lines and a reflective finish, creating a bright and contemporary appearance. The illustrated gray color scheme is complemented by slim gold-tone handles, adding warmth and definition to the streamlined cabinetry.
The glossy surfaces help reflect light throughout the room, while the coordinated tall cabinets, wall units, base cabinets, and island create a consistent visual flow. Cabinet colors, lacquer tones, and gloss levels can be customized to suit different residential interiors and design preferences.
Multifunctional Kitchen Island with Seating and Sink
Floor-to-Ceiling Storage and Appliance Integration
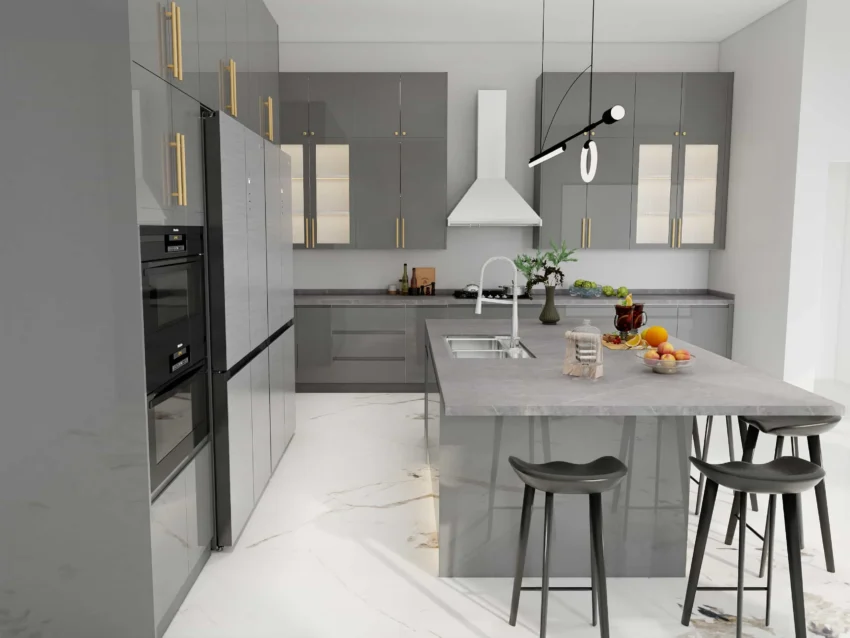
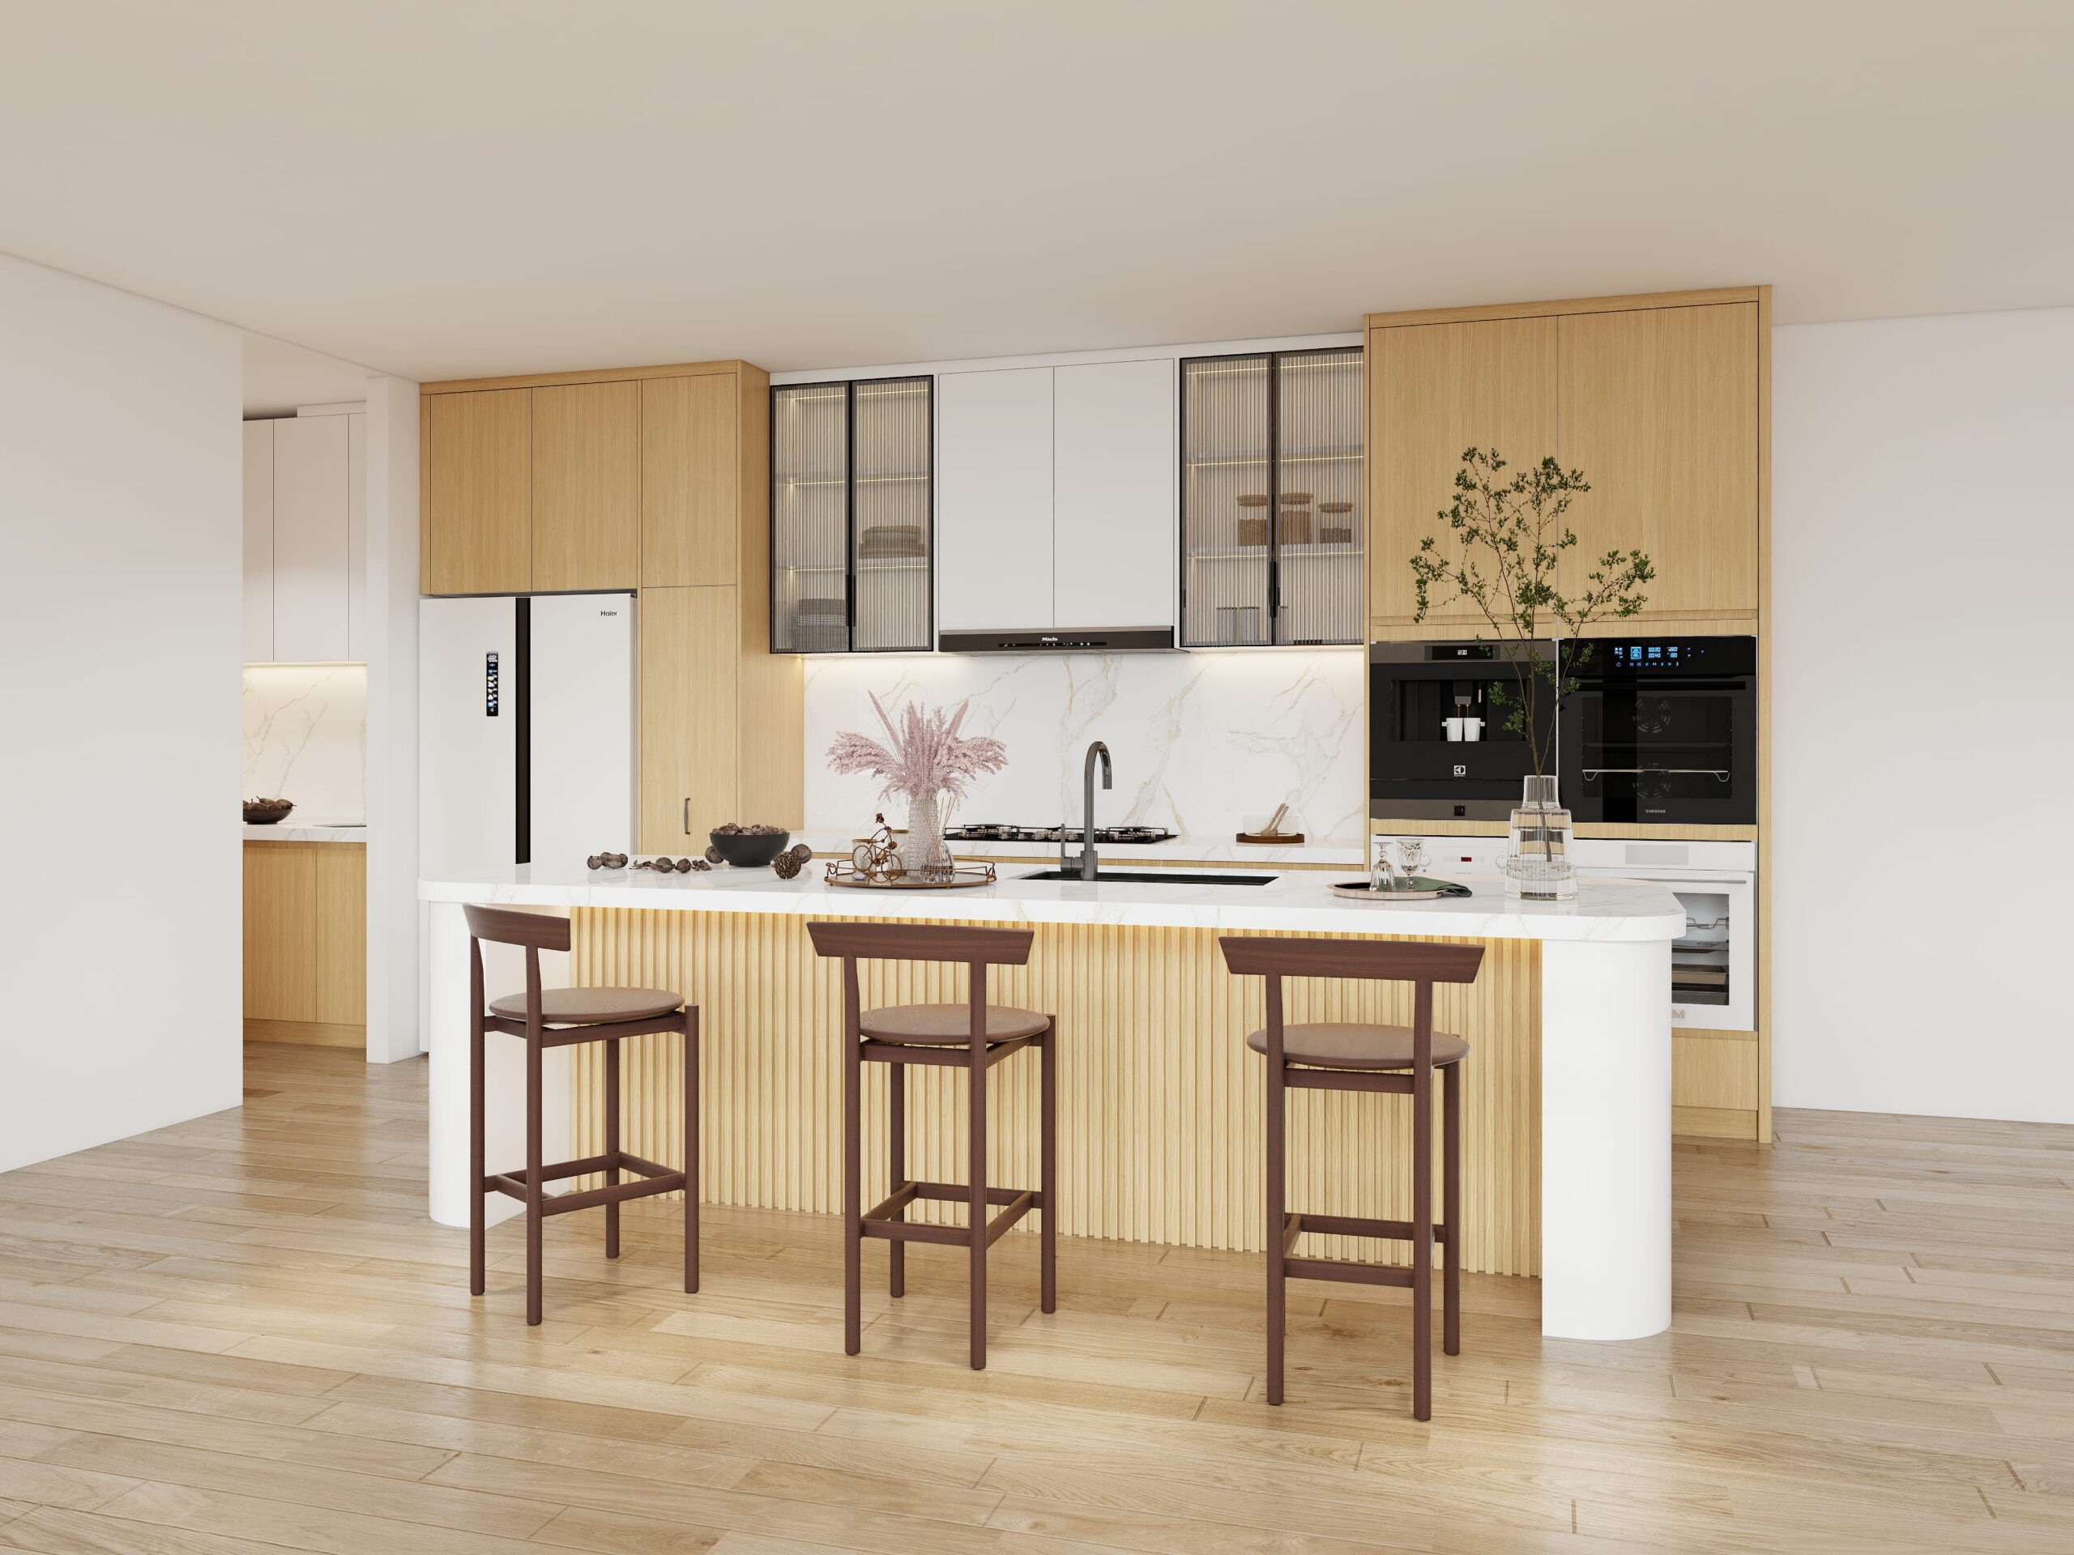
Floor-to-ceiling cabinetry makes effective use of vertical space and provides organized storage for cookware, pantry supplies, small appliances, and less frequently used items. Wide drawers, wall cabinets, island storage, and full-height units create separate zones for different kitchen functions.
The tall cabinet section can be designed around refrigerators, ovens, microwaves, and other selected appliances. Cabinet openings, ventilation requirements, access clearances, and appliance positions are planned according to the approved models, helping create a coordinated and practical kitchen layout.
Glass Display Cabinets and Refined Hardware Details
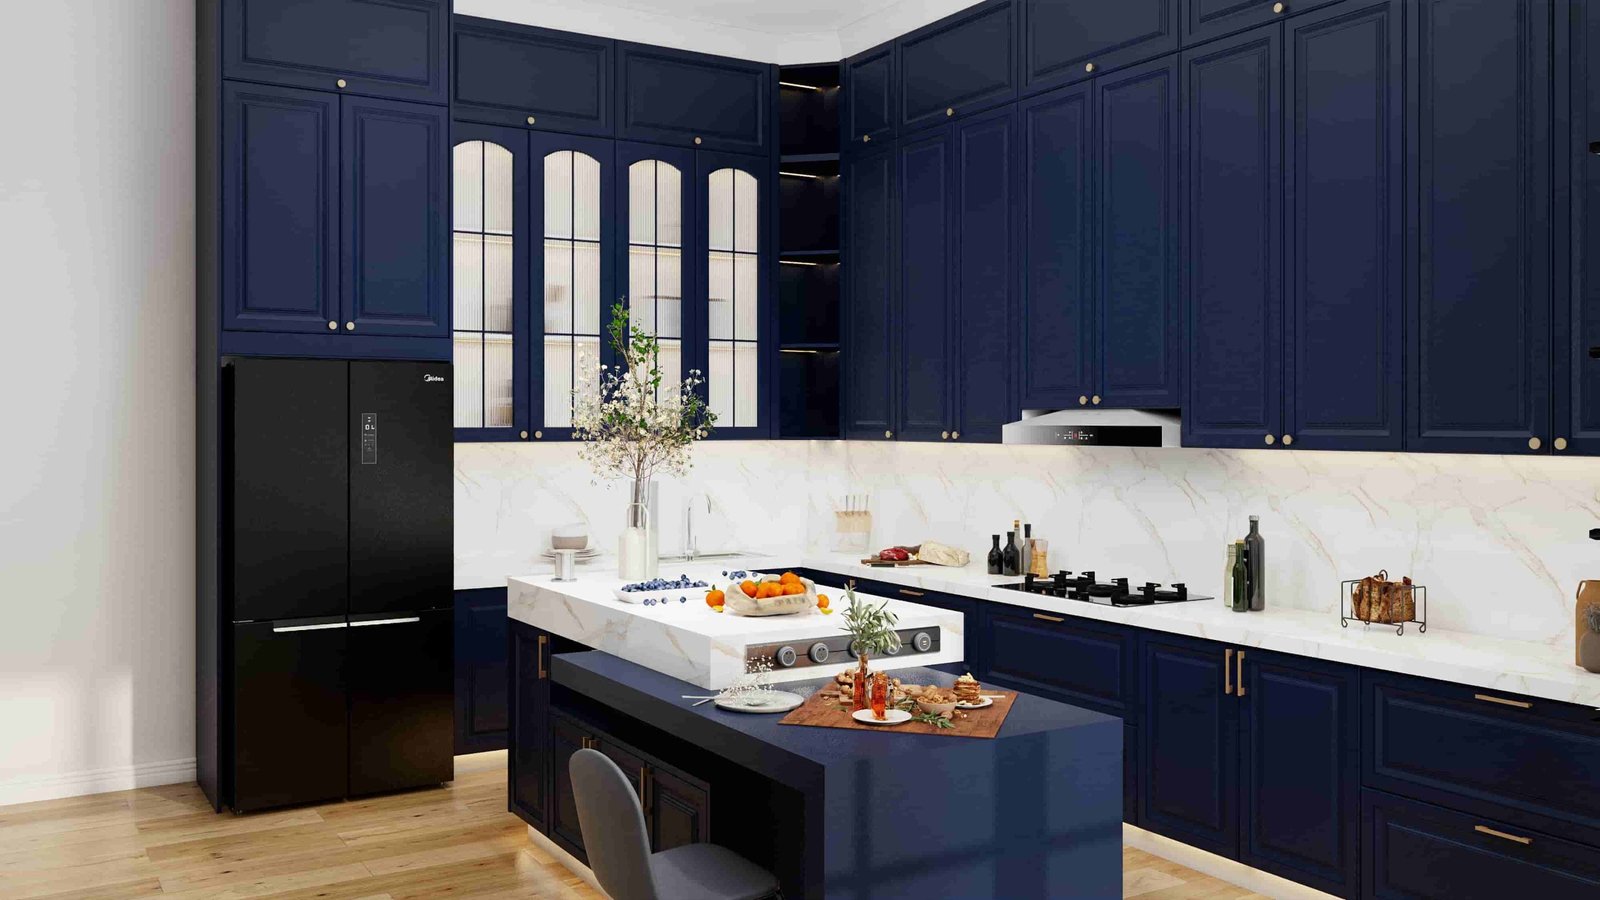
Selected wall cabinets feature framed glass doors that introduce a lighter decorative element within the gray cabinetry. The textured glass shown in the design provides partial visibility for tableware and display items, while helping the kitchen maintain a tidy appearance.
Optional integrated lighting can be added inside the glass-front cabinets to improve visibility and highlight displayed pieces. Gold-tone handles and matching knobs create a refined contrast with the cool gray finish, while the glass style, frame color, hardware design, and cabinet arrangement can be customized.

Custom Gray Lacquer Kitchen Cabinets for Your Project
- Size and layout: Customize the cabinet dimensions, work zones, island size, seating arrangement, sink position, and appliance locations.
- Cabinet materials: Select plywood, MDF, particle board, or other materials according to the project requirements.
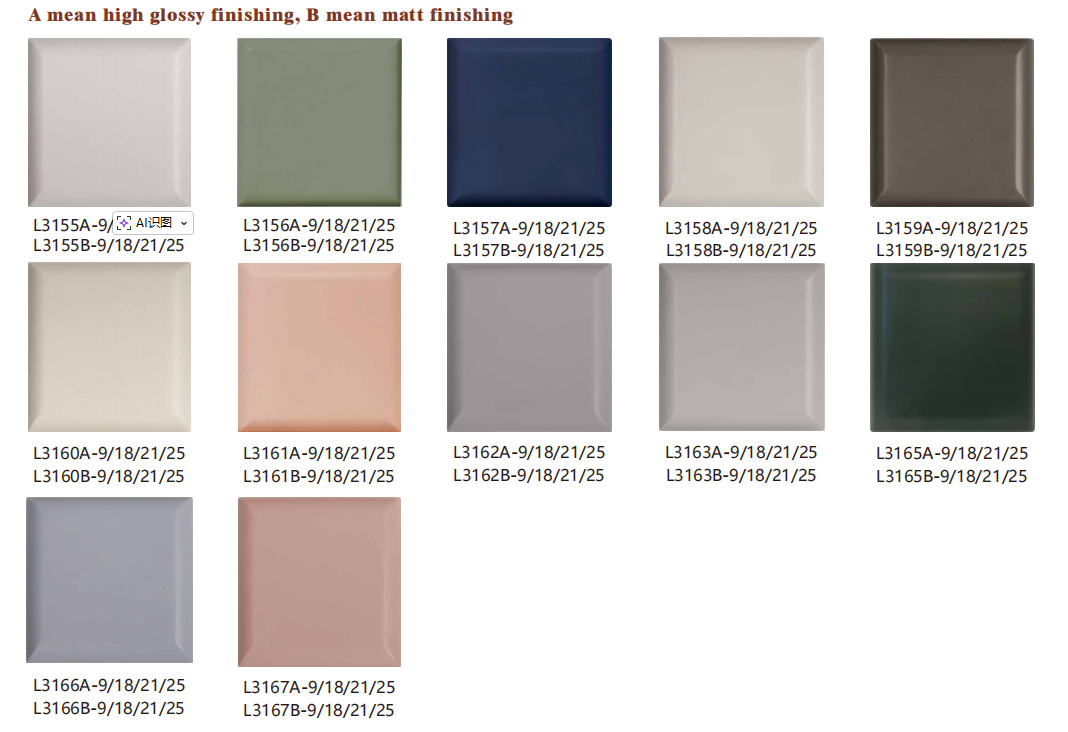
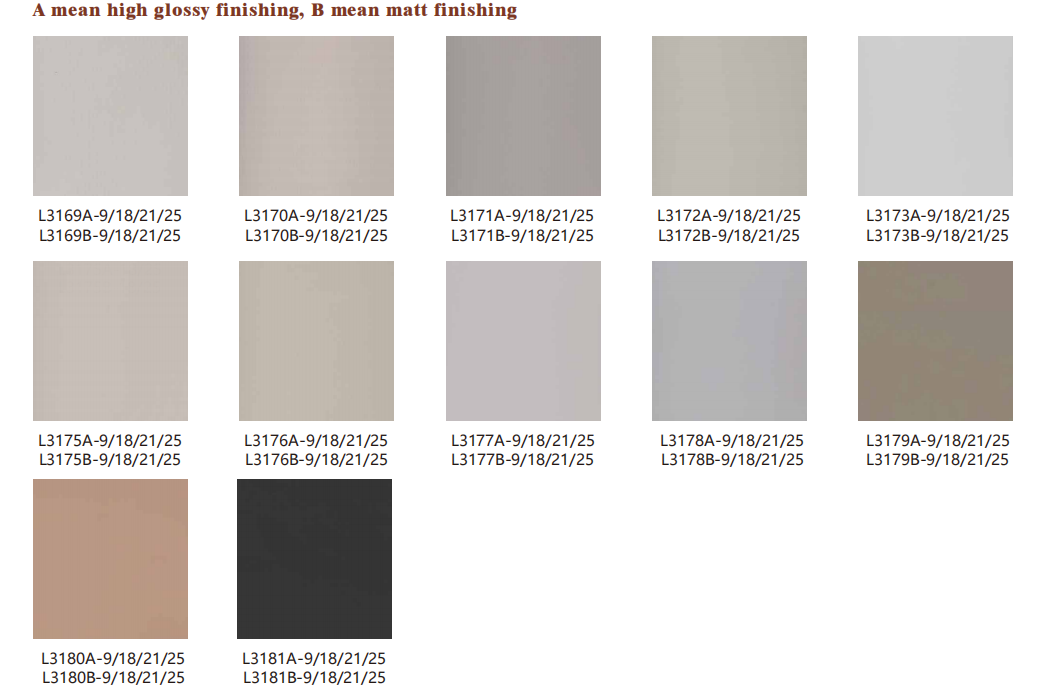
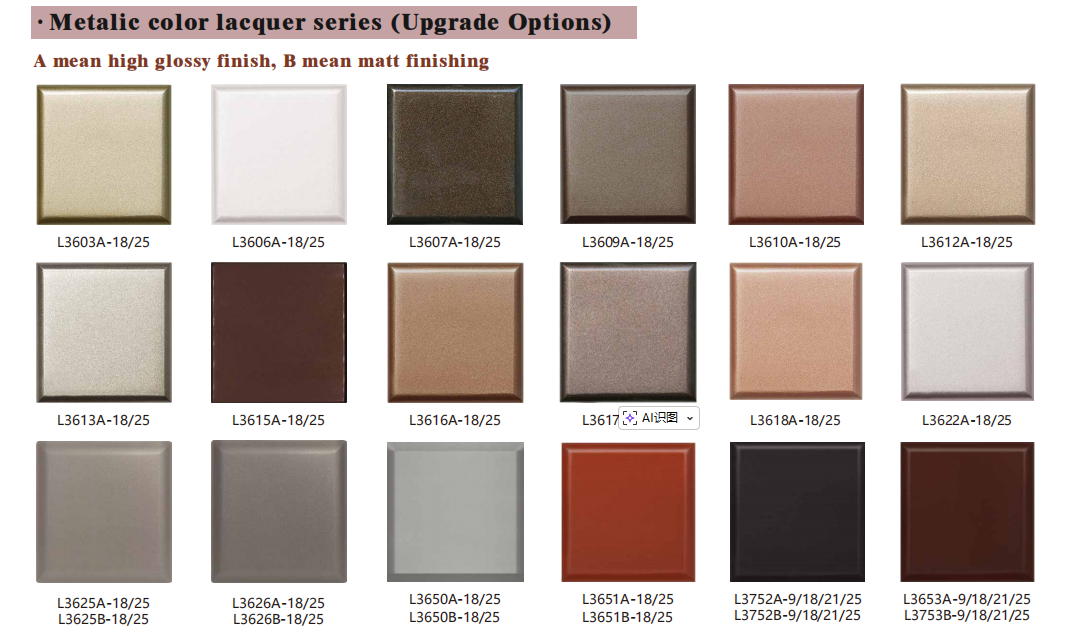
- Color and finish: Choose the cabinet color, lacquer tone, gloss level, and coordinating interior finish.
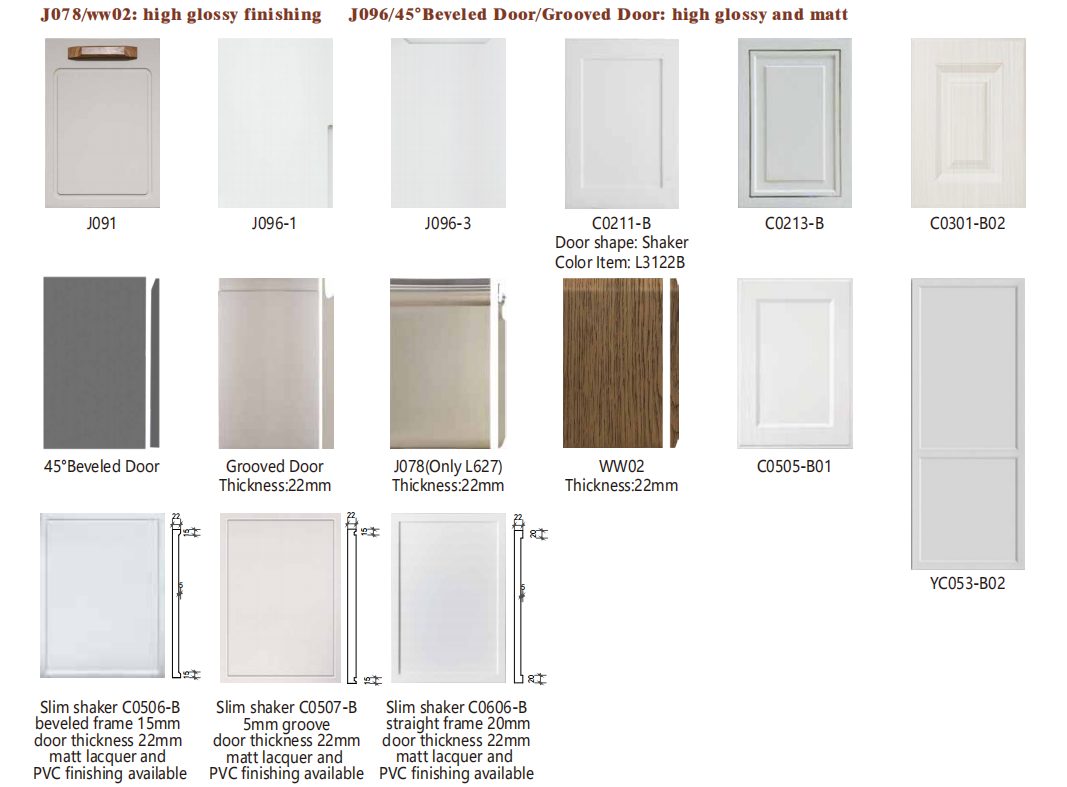
- Door and glass design: Customize the flat-panel doors, glass type, display cabinet arrangement, handles, and decorative details.
- Countertop options: Select the material, color, pattern, thickness, and edge profile.
- Storage and hardware: Configure drawers, tall units, internal organizers, pull-out accessories, and soft-close systems.
- Kitchen appliances: Plan the cabinetry around selected appliance models, with certain appliances available as part of the complete kitchen package.
FAQs About High-Gloss Gray Lacquer Kitchen Cabinets
Are high-gloss lacquer cabinets difficult to maintain?
High-gloss surfaces are generally easy to wipe clean because their smooth finish does not trap dirt easily. Fingerprints and water marks may be more visible than on matte cabinets, particularly under strong lighting. Regular cleaning with a soft microfiber cloth and a mild, non-abrasive cleaner is recommended.
Avoid abrasive pads, strong chemicals, and sharp tools that could damage the lacquered surface.
Can the cabinets be designed around my appliances?
Yes. The cabinet layout can be planned around the approved refrigerator, oven, microwave, cooktop, range hood, dishwasher, and other appliances. Customers should provide the model numbers and technical dimensions before the production drawings are finalized.
This allows the design team to consider appliance openings, ventilation, electrical connections, access clearances, and surrounding storage. Selected appliances may also be supplied as part of the complete kitchen package when included in the quotation.
Can the kitchen island be resized or redesigned?
Yes. The island dimensions, countertop shape, sink position, storage structure, and seating arrangement can be adapted to the room. It can be designed primarily for food preparation, washing, storage, casual dining, or a combination of these functions.
Adequate clearance should be maintained around the island so cabinet doors, drawers, appliances, and walkways remain comfortable to use.
Are the glass-front cabinets and internal lighting optional?
Yes. The position, quantity, frame finish, and glass style of the display cabinets can be customized. Clear, tinted, frosted, or textured glass may be selected according to the desired visibility and appearance.
Integrated lighting can also be added inside selected glass cabinets, under wall cabinets, or beneath the island. Lighting type, placement, and control method are confirmed during the design process.
Reviews
There are no reviews yet.