“Embracing Elegance and Efficiency: Explore Our Wide Range of L-Shaped Kitchen Cabinets, Perfectly Tailored for Modern Homes Seeking Style and Practicality”
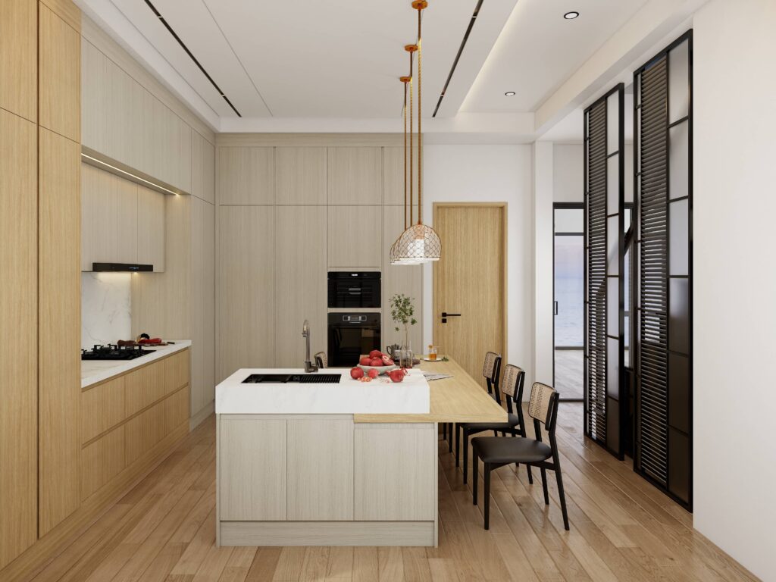
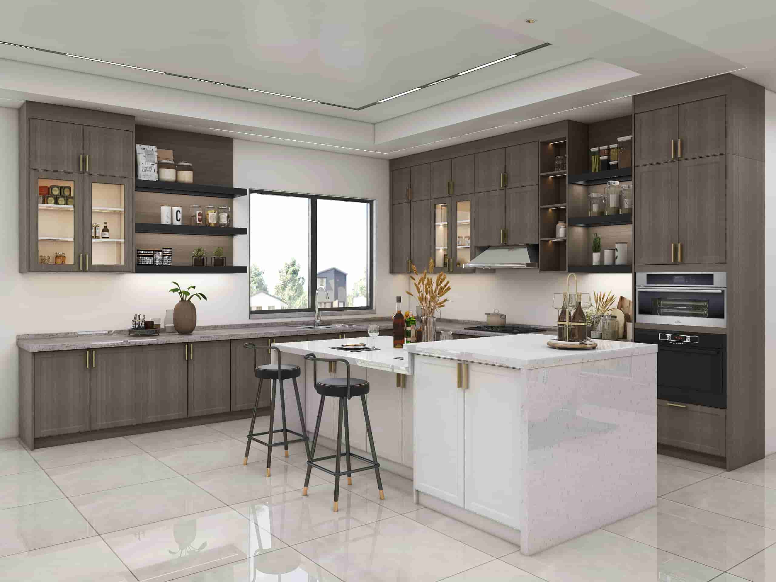
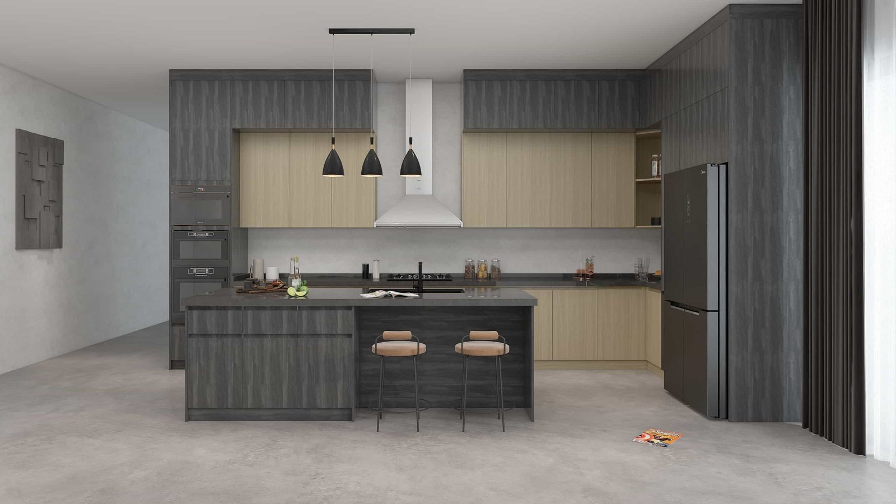
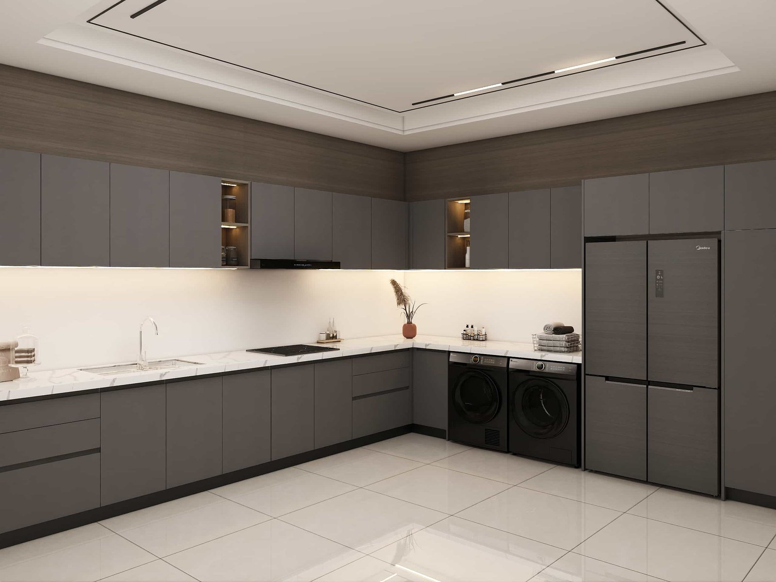
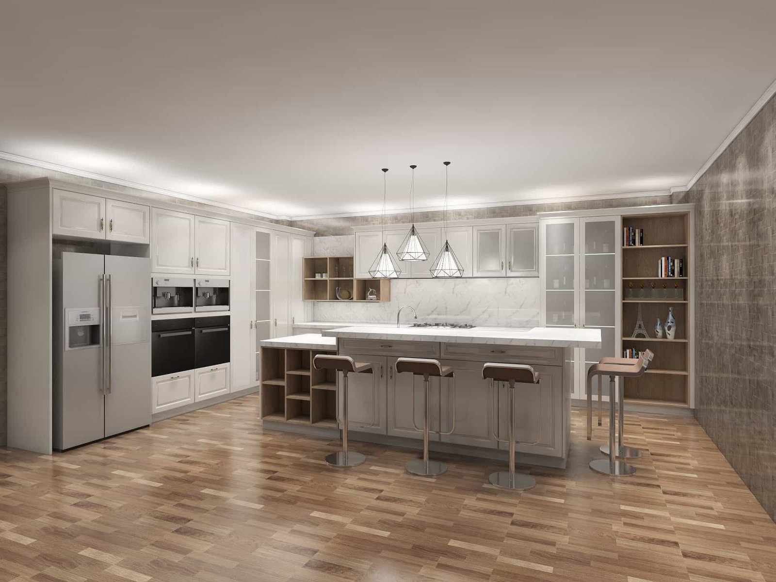
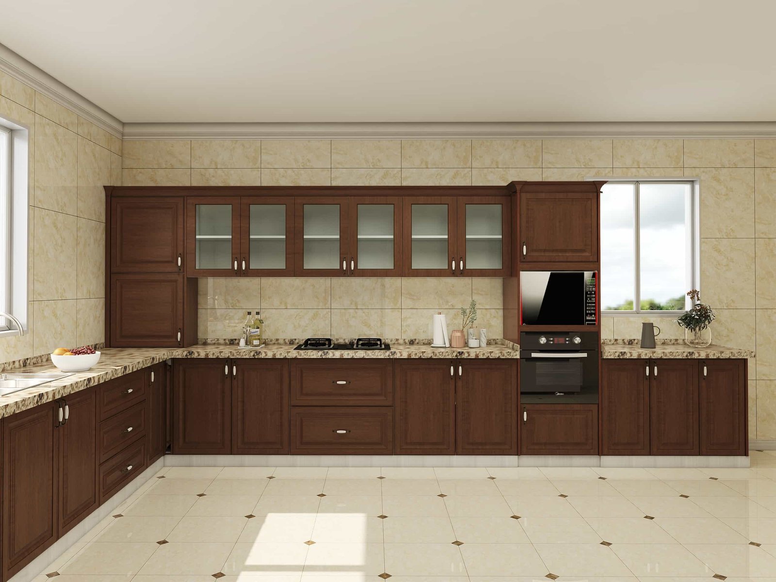
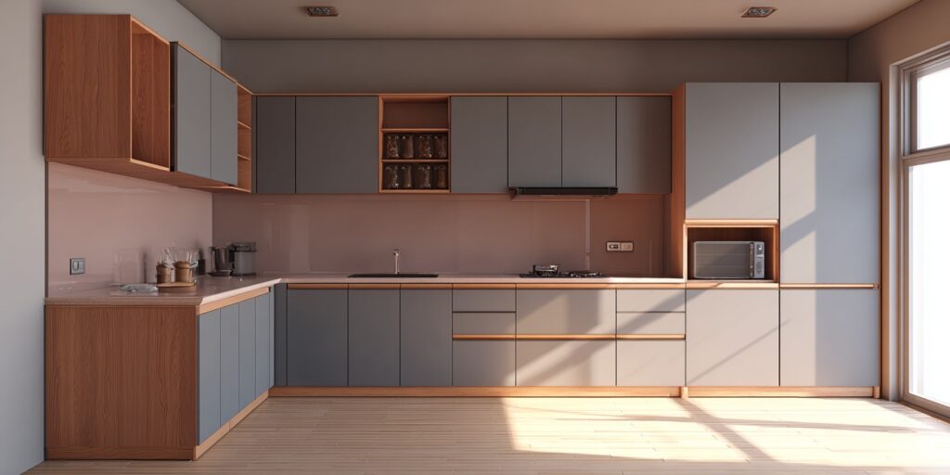
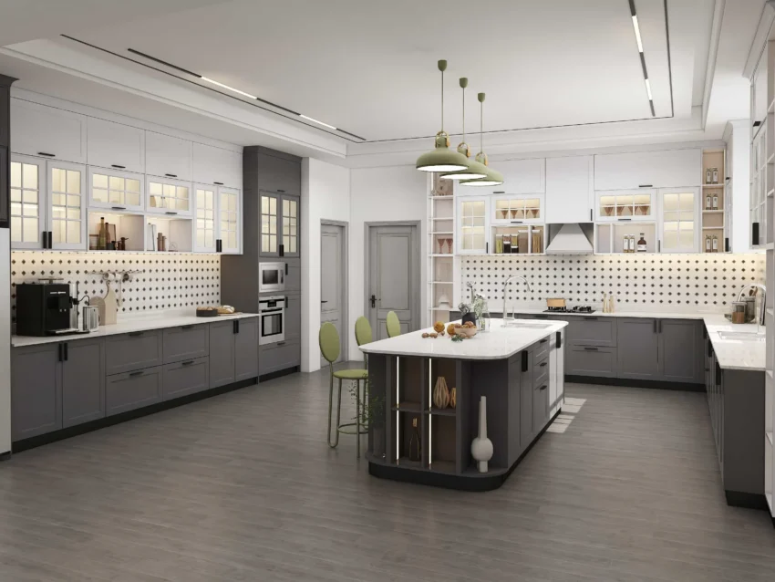
L shaped kitchen cabinets are one of the most practical layouts for modern homes because they make better use of two connected walls while keeping cooking, washing, and preparation areas within easy reach. This layout is especially effective for kitchens that need a balance of open floor space, efficient workflow, and generous storage without feeling crowded. For homeowners who want a kitchen that is both space-smart and visually clean, L shaped kitchen cabinets offer a flexible foundation for modern, minimalist, contemporary, or warm wood-toned interiors.
Our Cabinets Products of L Shaped Kitchen Cabinets
Space-Smart L Shaped Kitchen Cabinets in Indonesia
Local Design & Installation Support
PA Home designs and builds L shaped kitchen cabinets that make better use of corner space and support a more efficient kitchen workflow for Indonesian homes and apartments. With our Jakarta factory and Bahasa-speaking installation teams, clients benefit from faster lead times, accurate on-site measurement, and a smoother installation process from planning to completion.
Appliances, Finishes & Functional Details
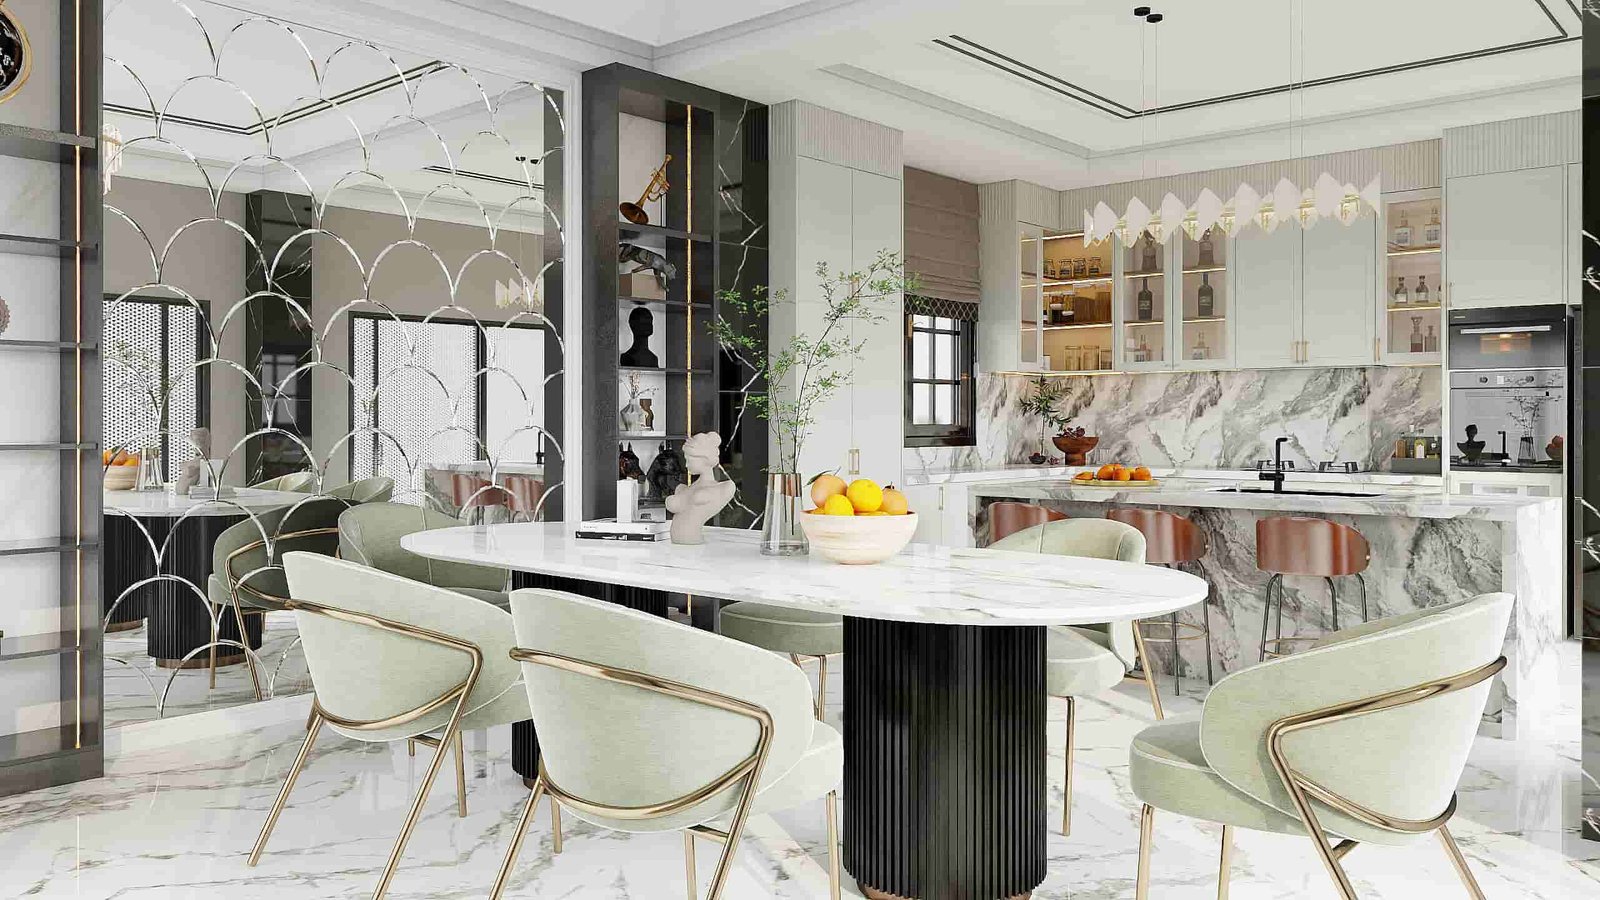
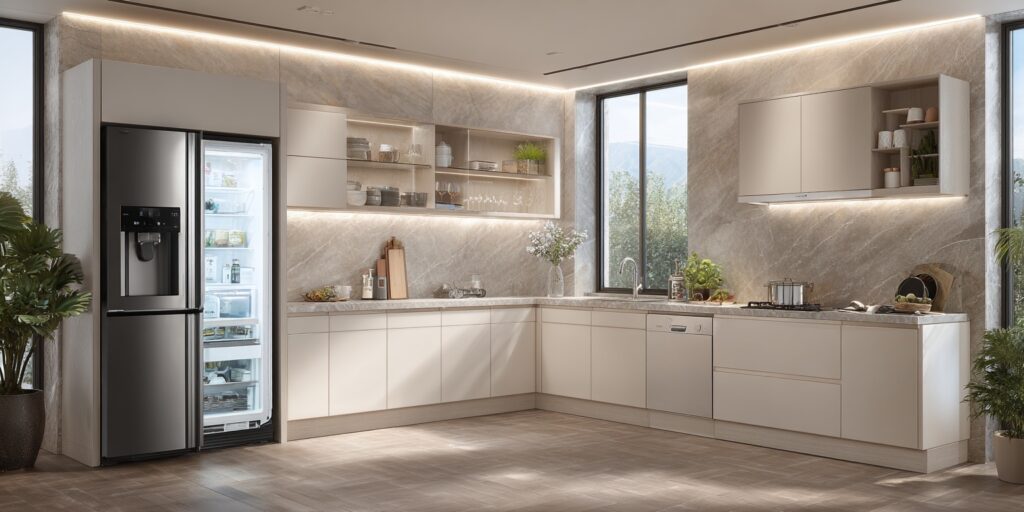
Integrated appliances such as built-in refrigerators and dishwashers help maintain a cleaner and more streamlined kitchen elevation. Countertop options include quartz and sintered stone, while cabinet fronts can be customized in wood grain, lacquer, or PET anti-fingerprint finishes to suit different interior styles.
To improve daily usability, L shaped kitchen cabinets can also be configured with handleless door designs, soft-close hinges, smooth drawer slides, partial glass cabinets, and linear LED lighting that adds both visibility and a more refined modern look.
Corner Storage Solutions
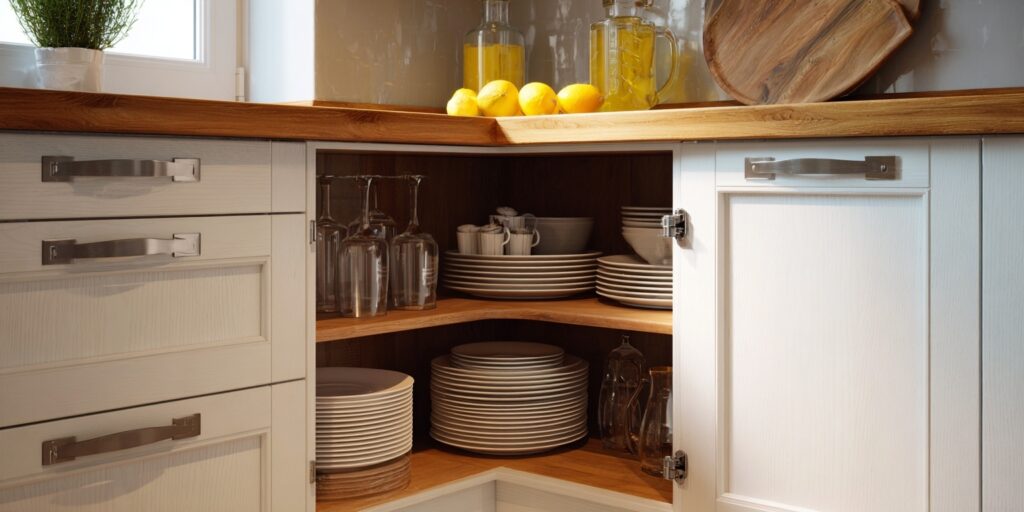
One of the biggest advantages of L shaped kitchen cabinets is the ability to turn corner areas into highly functional storage. Blind corners can be upgraded with magic-corner pull-outs, LeMans trays, or lazy Susan systems so items remain accessible instead of getting lost at the back.
For projects that need even more efficiency, diagonal corner sinks, tall corner pantry units, internal lighting, and soft-close hardware can further improve access, storage capacity, and overall user comfort without increasing the kitchen footprint.
Best Fit for Different Homes
L shaped kitchen cabinets are one of the most practical layouts for modern homes because they make better use of two connected walls while keeping cooking, washing, and preparation areas within easy reach. This layout is especially effective for kitchens that need a balance of open floor space, efficient workflow, and generous storage without feeling crowded. For homeowners who want a kitchen that is both space-smart and visually clean, L shaped kitchen cabinets offer a flexible foundation for modern, minimalist, contemporary, or warm wood-toned interiors.
This layout is also a strong choice for homeowners who want to combine practical daily use with a modern built-in kitchen appearance, especially in projects where corner planning and efficient zoning are important.
Customization Options
Every kitchen has different space conditions, storage habits, and style preferences, which is why custom L shaped kitchen cabinets offer more flexibility than standard modular solutions. Cabinet dimensions, internal storage, appliance positions, countertop materials, finishes, handles, glass elements, and lighting details can all be adjusted to fit the layout and design direction of the project.
With the right customization, an L shaped kitchen can be tailored to support both compact daily routines and more premium open kitchen concepts, while maintaining a cohesive and well-organized overall look.
Dimensions
Styles
Materials
Colors
Hardware
Finish
FAQs About L Shaped Kitchen Cabinets
Is an L shaped kitchen good for small Indonesian apartments (5–10 m²)?
Yes. It opens floor space for movement and dining, while corner pull-outs and deep drawers boost storage in compact Jakarta and Surabaya units.
How long should each run be, and what are ideal work-triangle distances for L shaped kitchen cabinets?
Each leg typically ranges 2.4–3.6 m with 0.9–1.2 m of clear walkway. Target 1.2–2.7 m between sink, hob/cooktop, and fridge, with a total triangle of 4–8 m for smooth prep and cooking.
Which materials suit Indonesia’s humid climate?
Choose PET anti-fingerprint or high-pressure laminate fronts, moisture-resistant MDF or plywood carcasses, and quartz or sintered stone countertops for durability.
How do I make the most of the corner cabinet?
Use accessories like lazy susans, magic-corner pull-outs, LeMans trays, or diagonal corner sinks to improve access and visibility.
Do you provide local measurement and installation?
Yes. PA Home offers on-site measurement, design, and professional installation across Jabodetabek and major Indonesian cities for fast, reliable delivery.
GET A FREE QUOTE
Get Your Quote in 24h
Download PA Home Cabinet System Catalog 2026
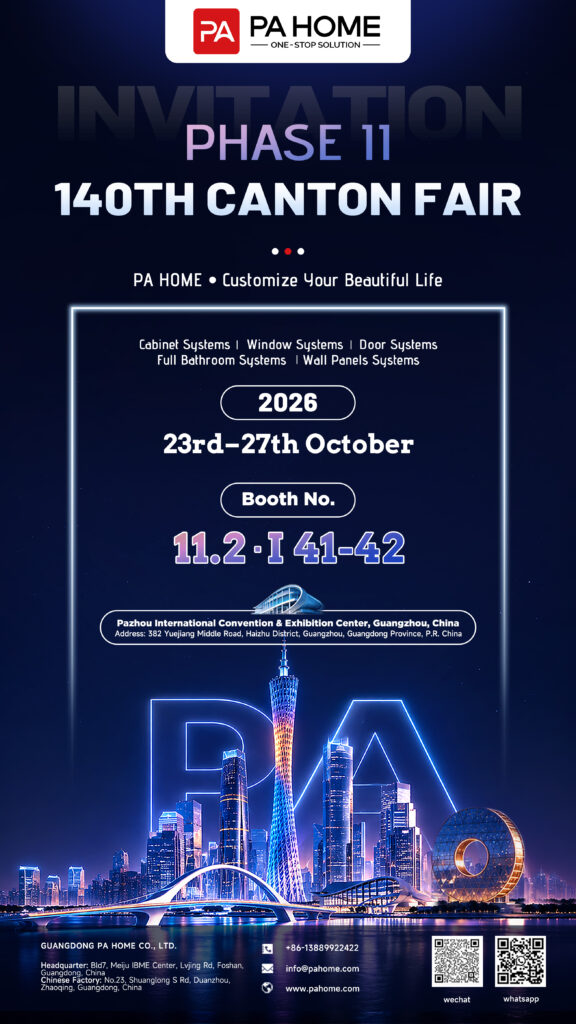
Invitation to Canton Fair 2026-10
🎉 PA HOME at the 140th Canton Fair!
Discover our One-Stop Home Solutions for cabinets, windows, doors, bathrooms & wall panels. 🏠✨
📅 23–27 October 2026 📍 China Import and Export Fair Complex (Canton Fair Complex), Guangzhou, Guangdong, China 🏢 Booth: 11.2 · I 41–42