U Shaped Kitchen Layout Cabinets for Indonesia Kitchen

Enhance your kitchen with our eco-friendly U shaped kitchen layout cabinets, available in various styles and colors. Durable and space-efficient, they’re perfect for any budget. Contact us for a free quote.

U Shaped Kitchen Cabinets for Better Everyday Flow

U shaped kitchen cabinets are designed to create a highly efficient kitchen by surrounding the user with three connected cabinet runs. This layout increases countertop continuity, improves storage capacity, and helps keep preparation, cooking, and cleaning areas within comfortable reach. For homeowners who want a kitchen with stronger functionality and a more built-in architectural look, a U shaped layout offers a practical and visually complete solution.

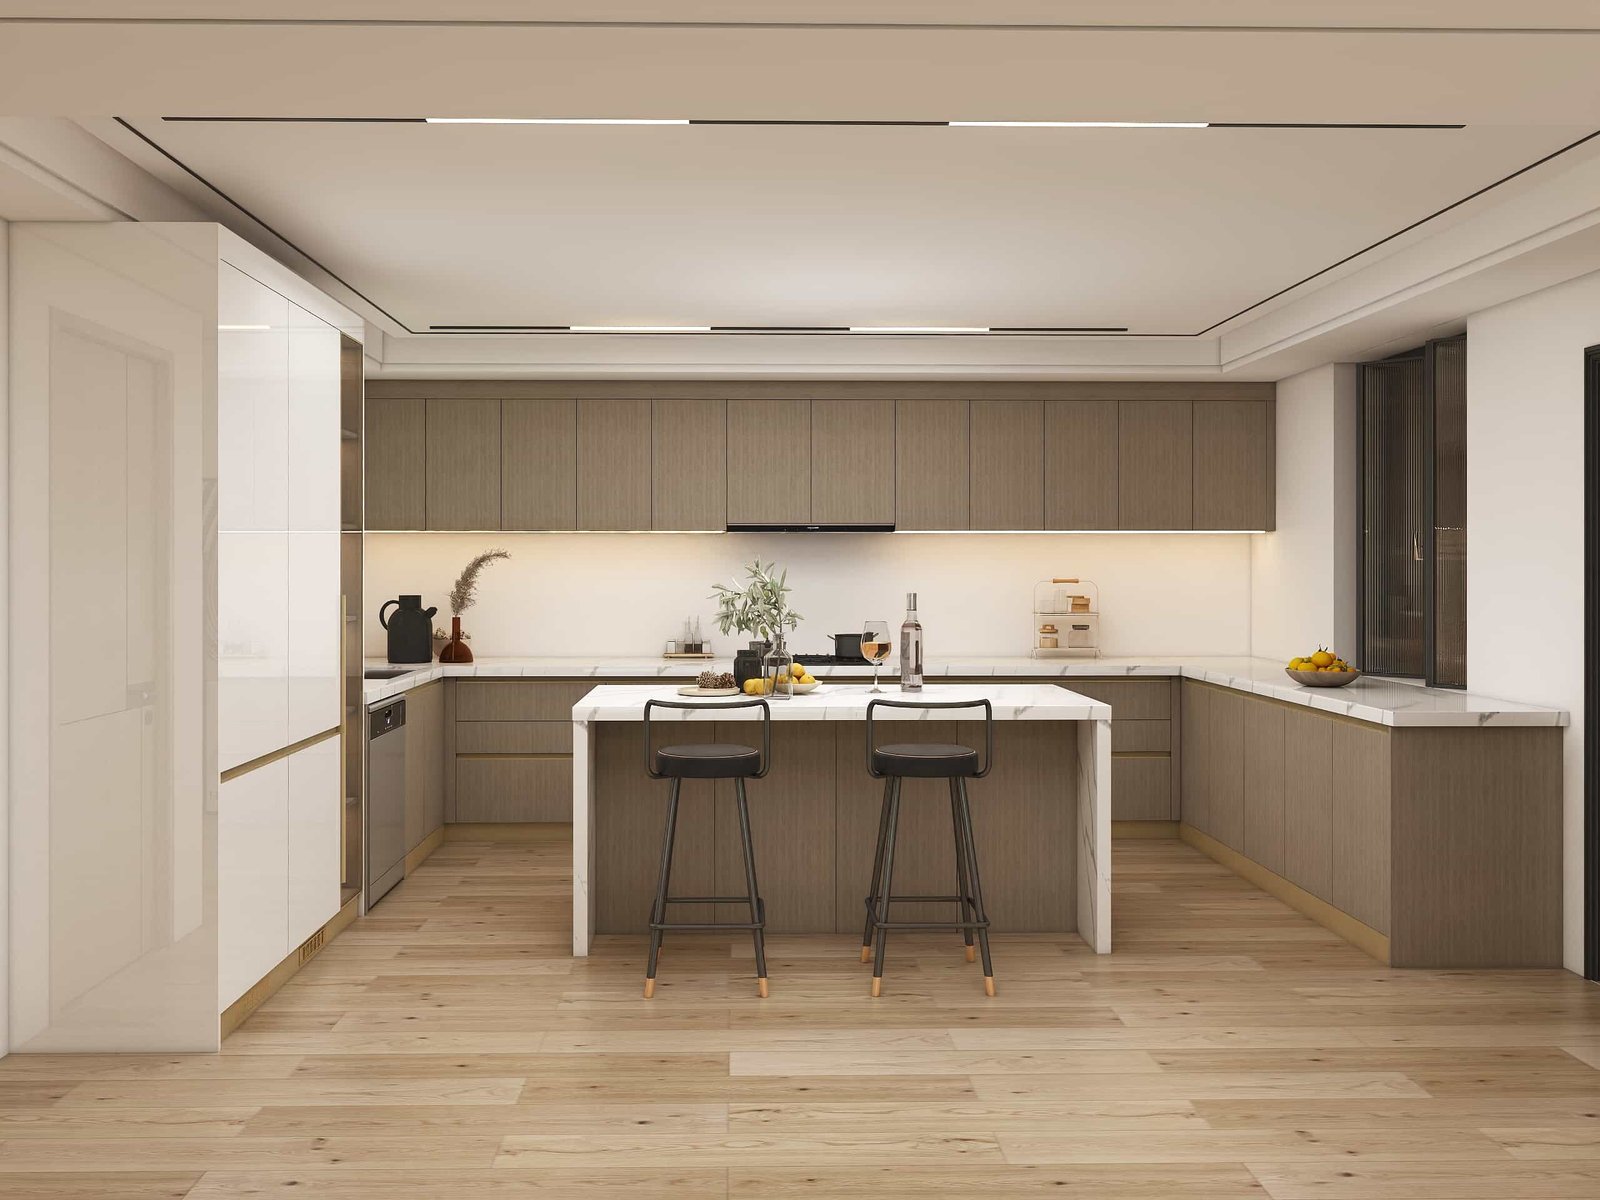
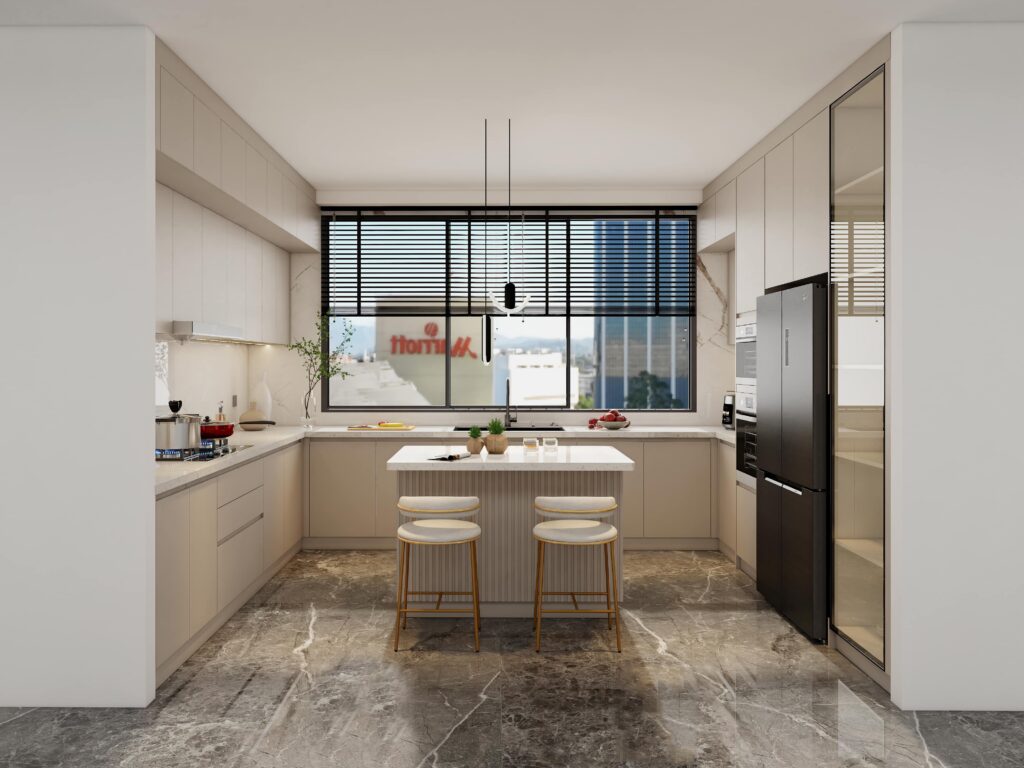
Modern u-shape kitchen cabinets with center island, light beige cabinetry, and built-in appliances in a contemporary kitchen.

Our Cabinets Product for U Shaped Kitchen Layout

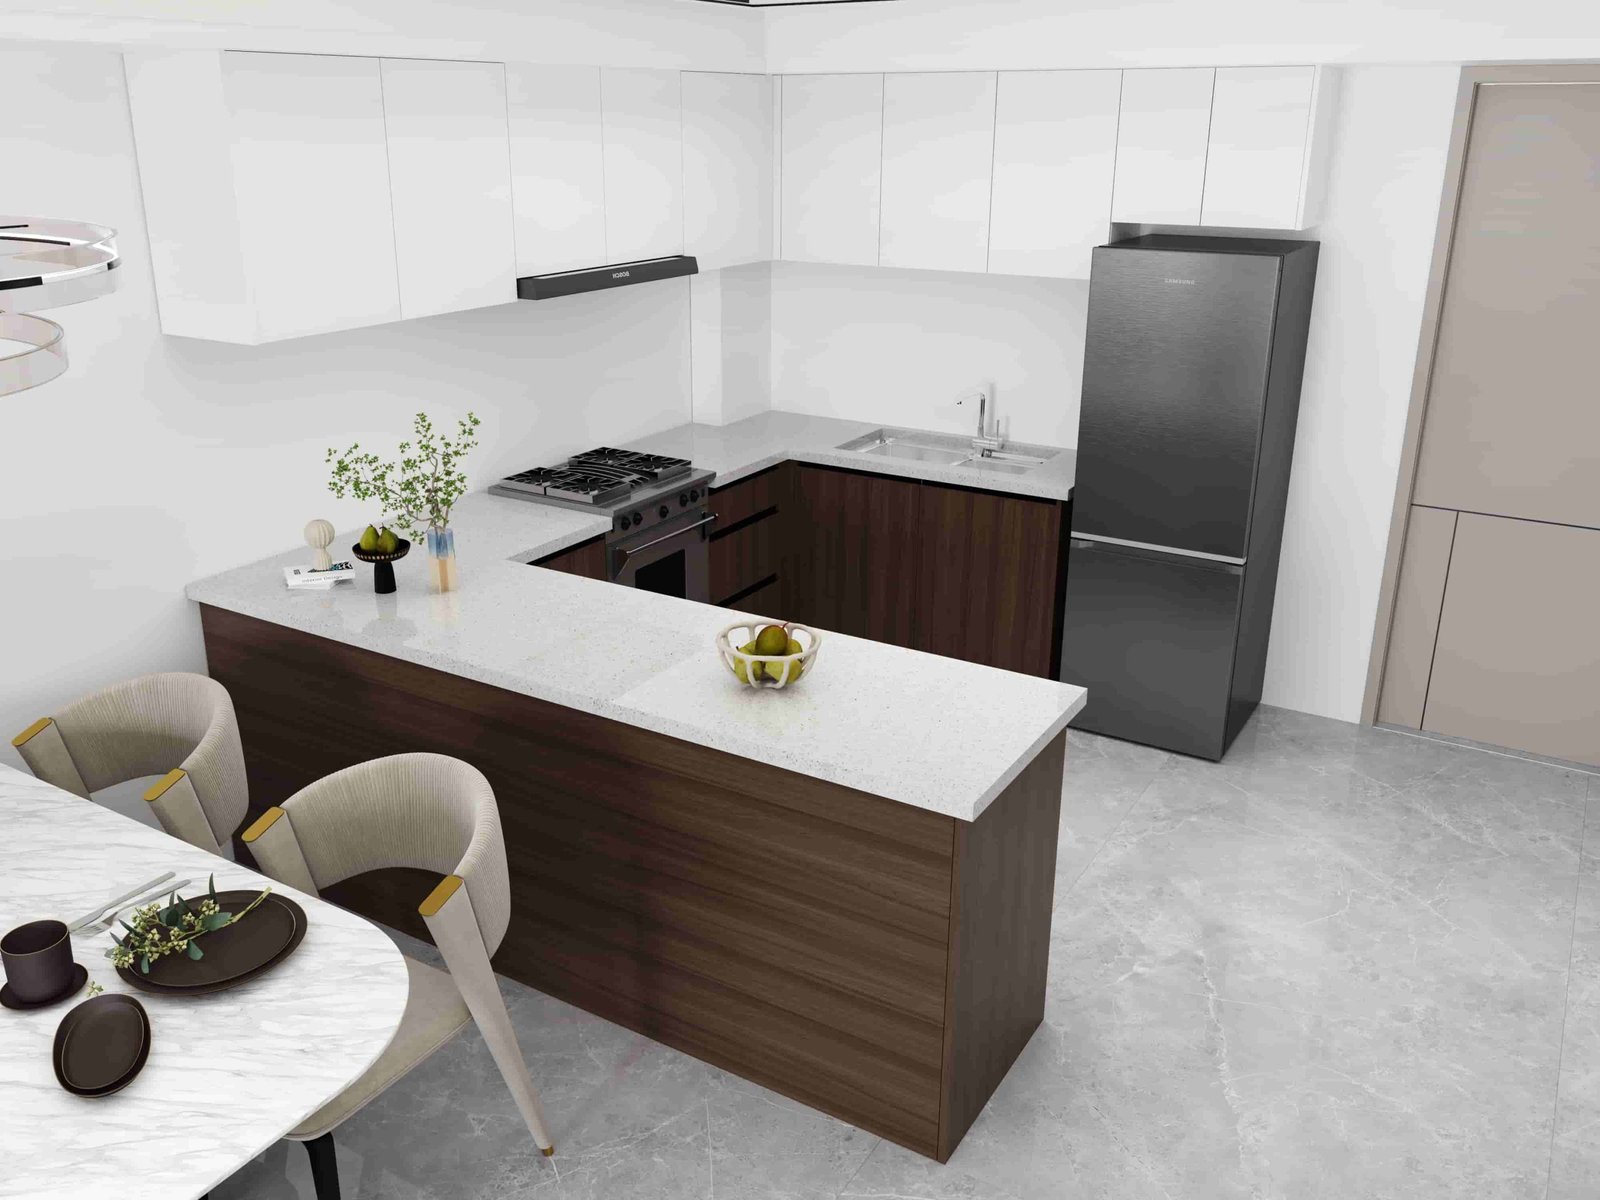
Traditional-Brown-and-White-U-Shaped-Small-Kitchen-Cabinets-1-scaled-1.jpg
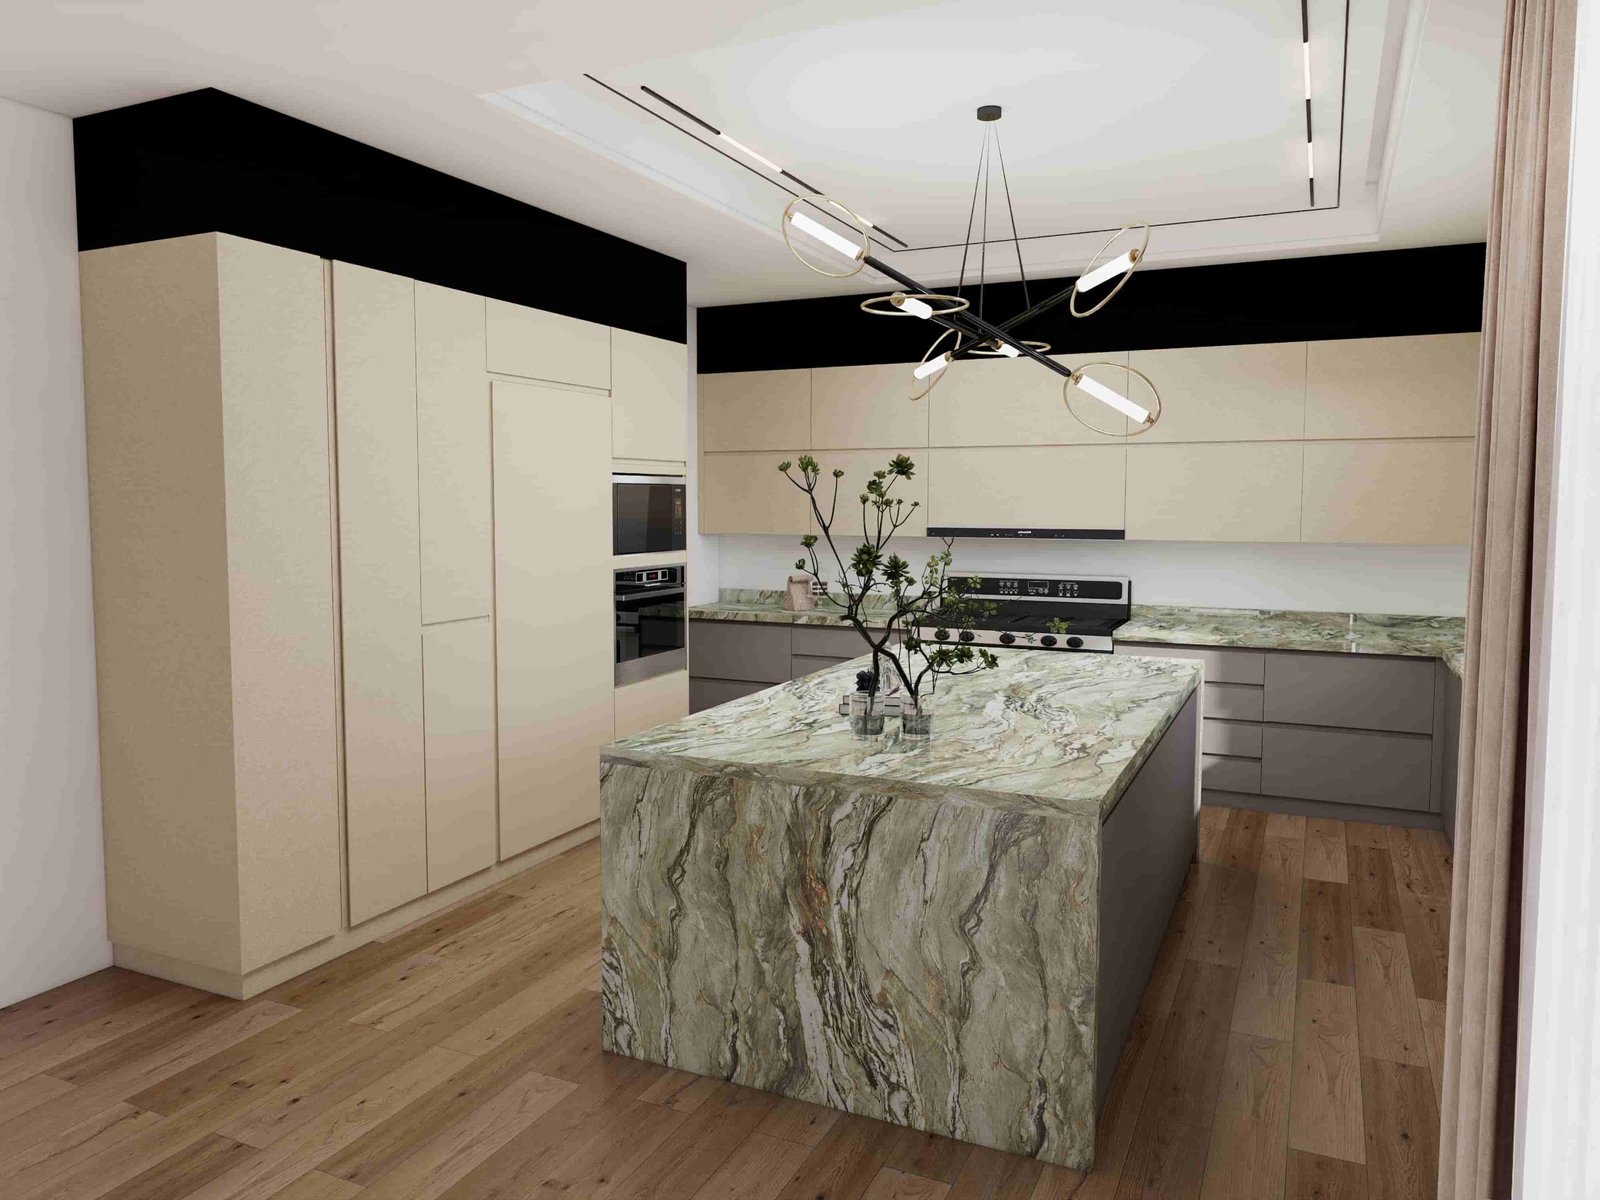
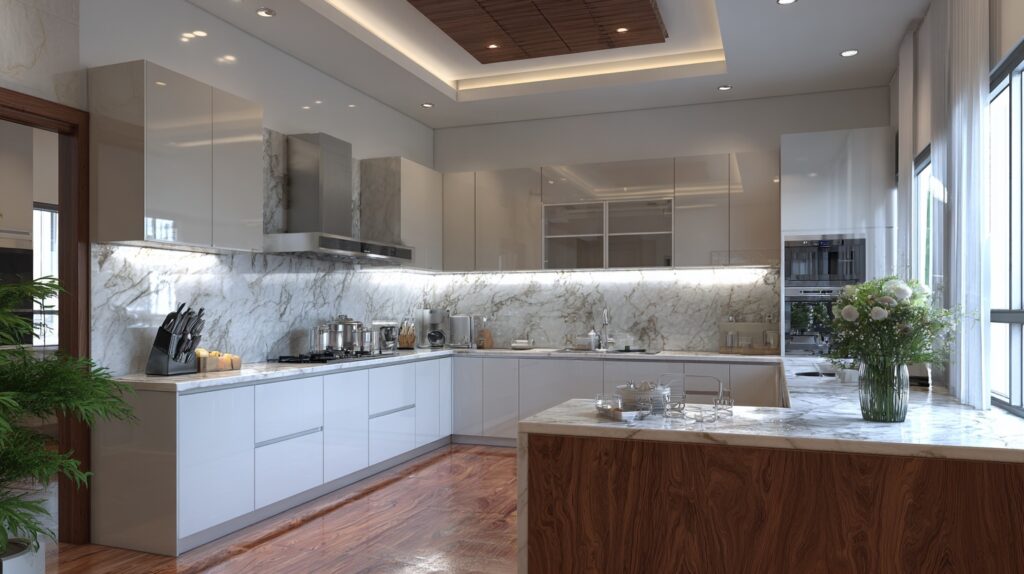
Modern-Two-tone-U-Shaped-Kitchen-Cabinets-With-Marble-3-scaled-1.jpg
Modern-Brown-U-Shaped-Small-Kitchen-Cabinets-2.jpg
Modern-Warm-U-Shaped-Kitchen-Cabinets-3.jpg
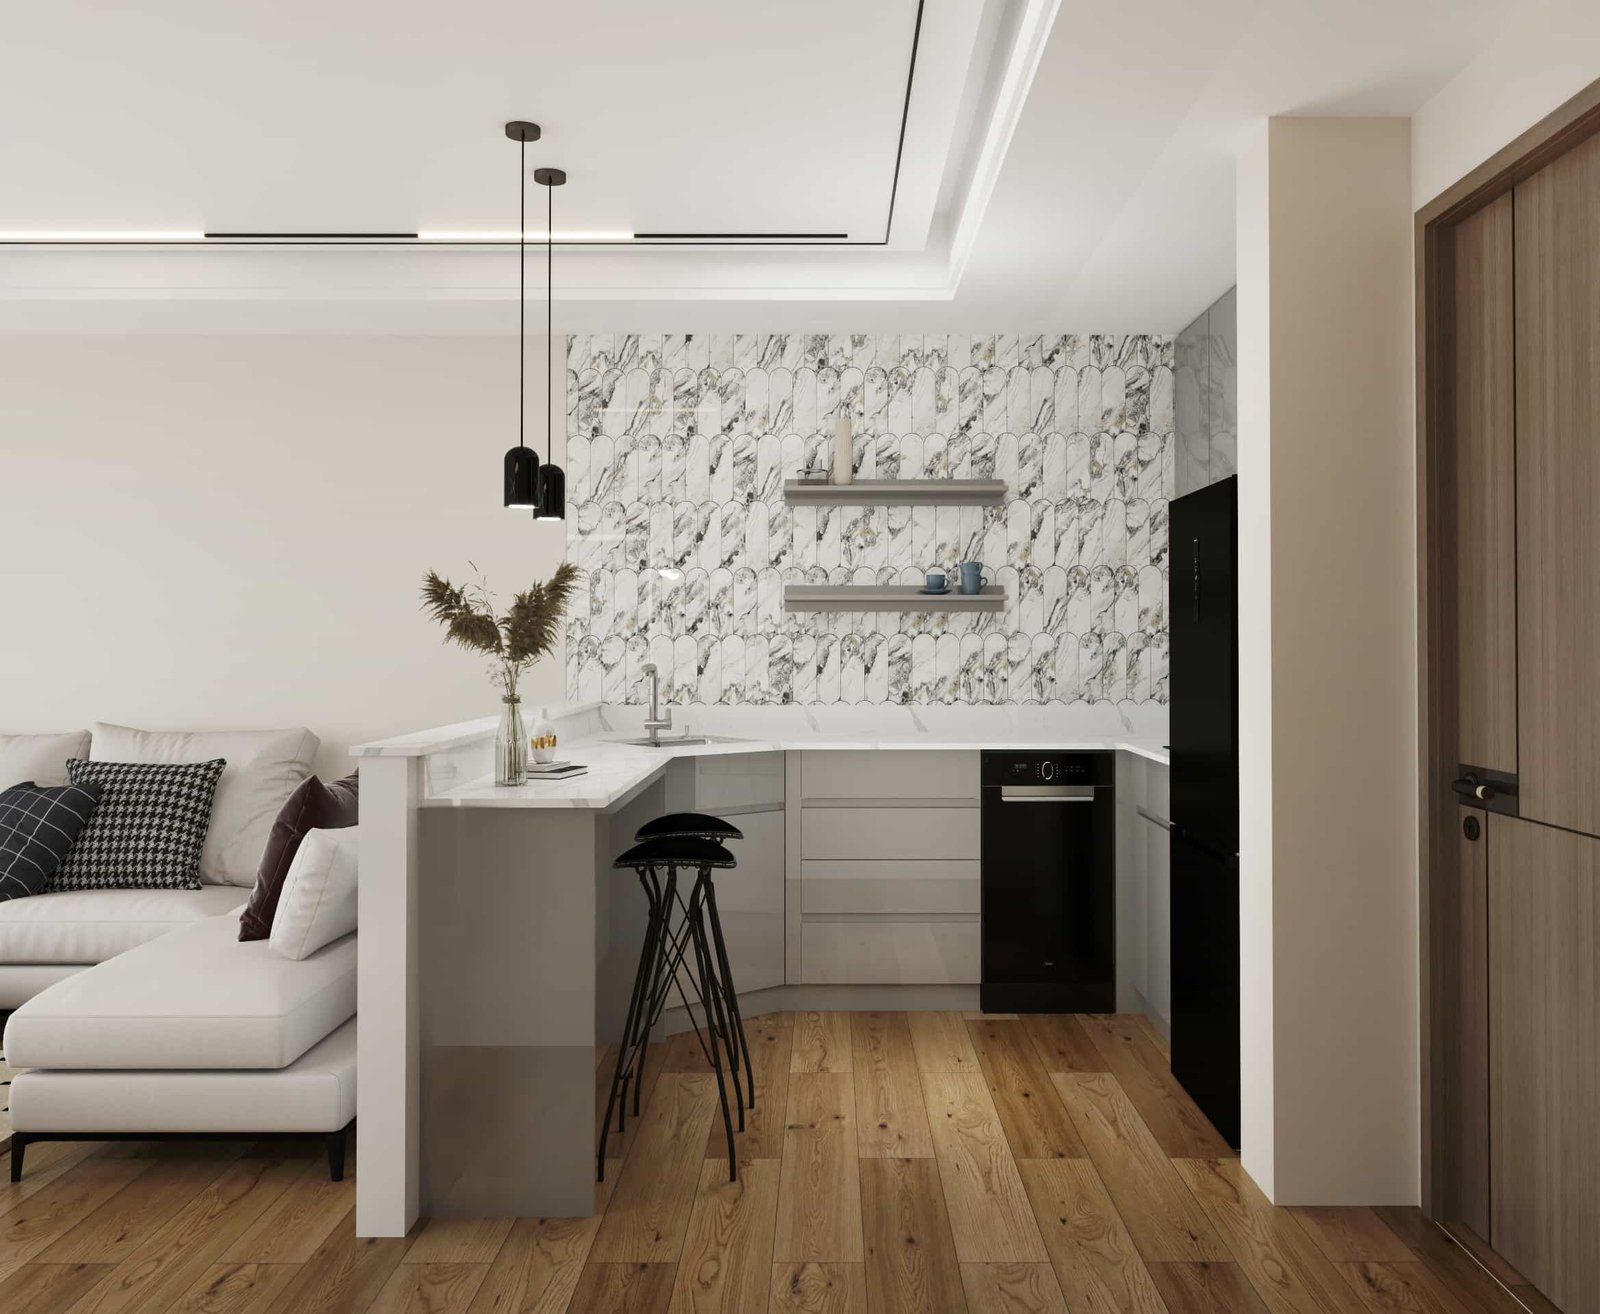
Gray-Modern-U-Shaped-Small-Kitchen-Cabinets-2.jpg
Tradiational-Brown-U-Shaped-Kitchen-Cabinets-4-scaled-1.jpg

U shaped kitchen layout: Smart storage, smooth workflow

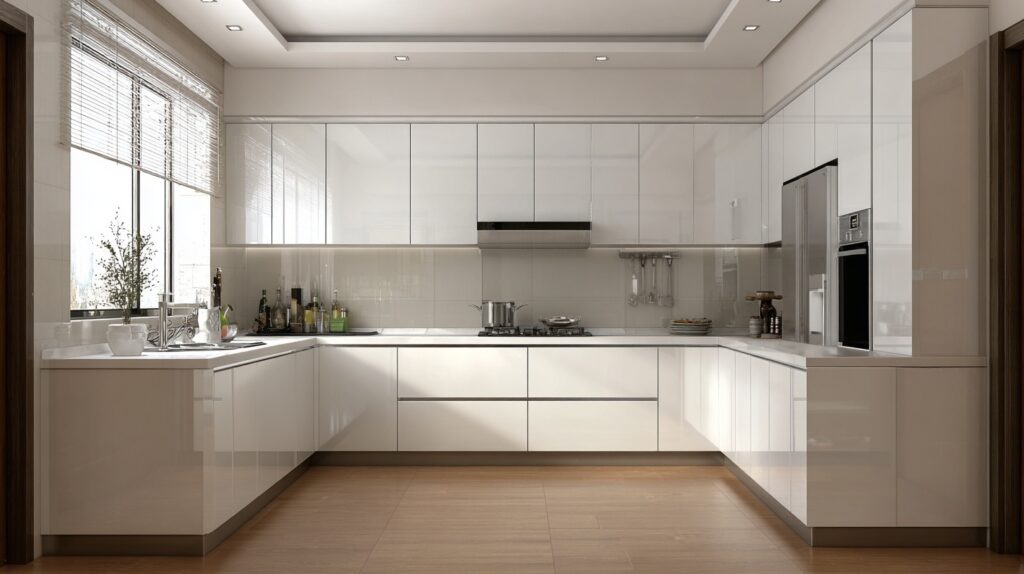
u shaped kitchen layout with white gloss kitchen cabinets

Efficient Workflow & Layout Planning

A u shaped kitchen layout wraps three cabinet runs around you to create a continuous worksurface and an efficient work triangle. Target 1.2–2.7 m between sink, hob/cooktop, and fridge, a total triangle of 4–8 m, and keep aisle clearance at ≥1.0–1.2 m for smooth movement.


Corner Storage & Appliance Integration

One of the main advantages of u shaped kitchen cabinets is the ability to turn corner areas into productive storage. LeMans trays, magic-corner pull-outs, and lazy Susans help bring items forward so space is not wasted. Deep drawers, tall pantry units, and clear prep, cook, and clean zones also make the layout feel more organized and easier to use. Built-in ovens, dishwashers, and refrigerators further improve the overall look by keeping sightlines cleaner and more integrated.
When This Layout Is Not Ideal

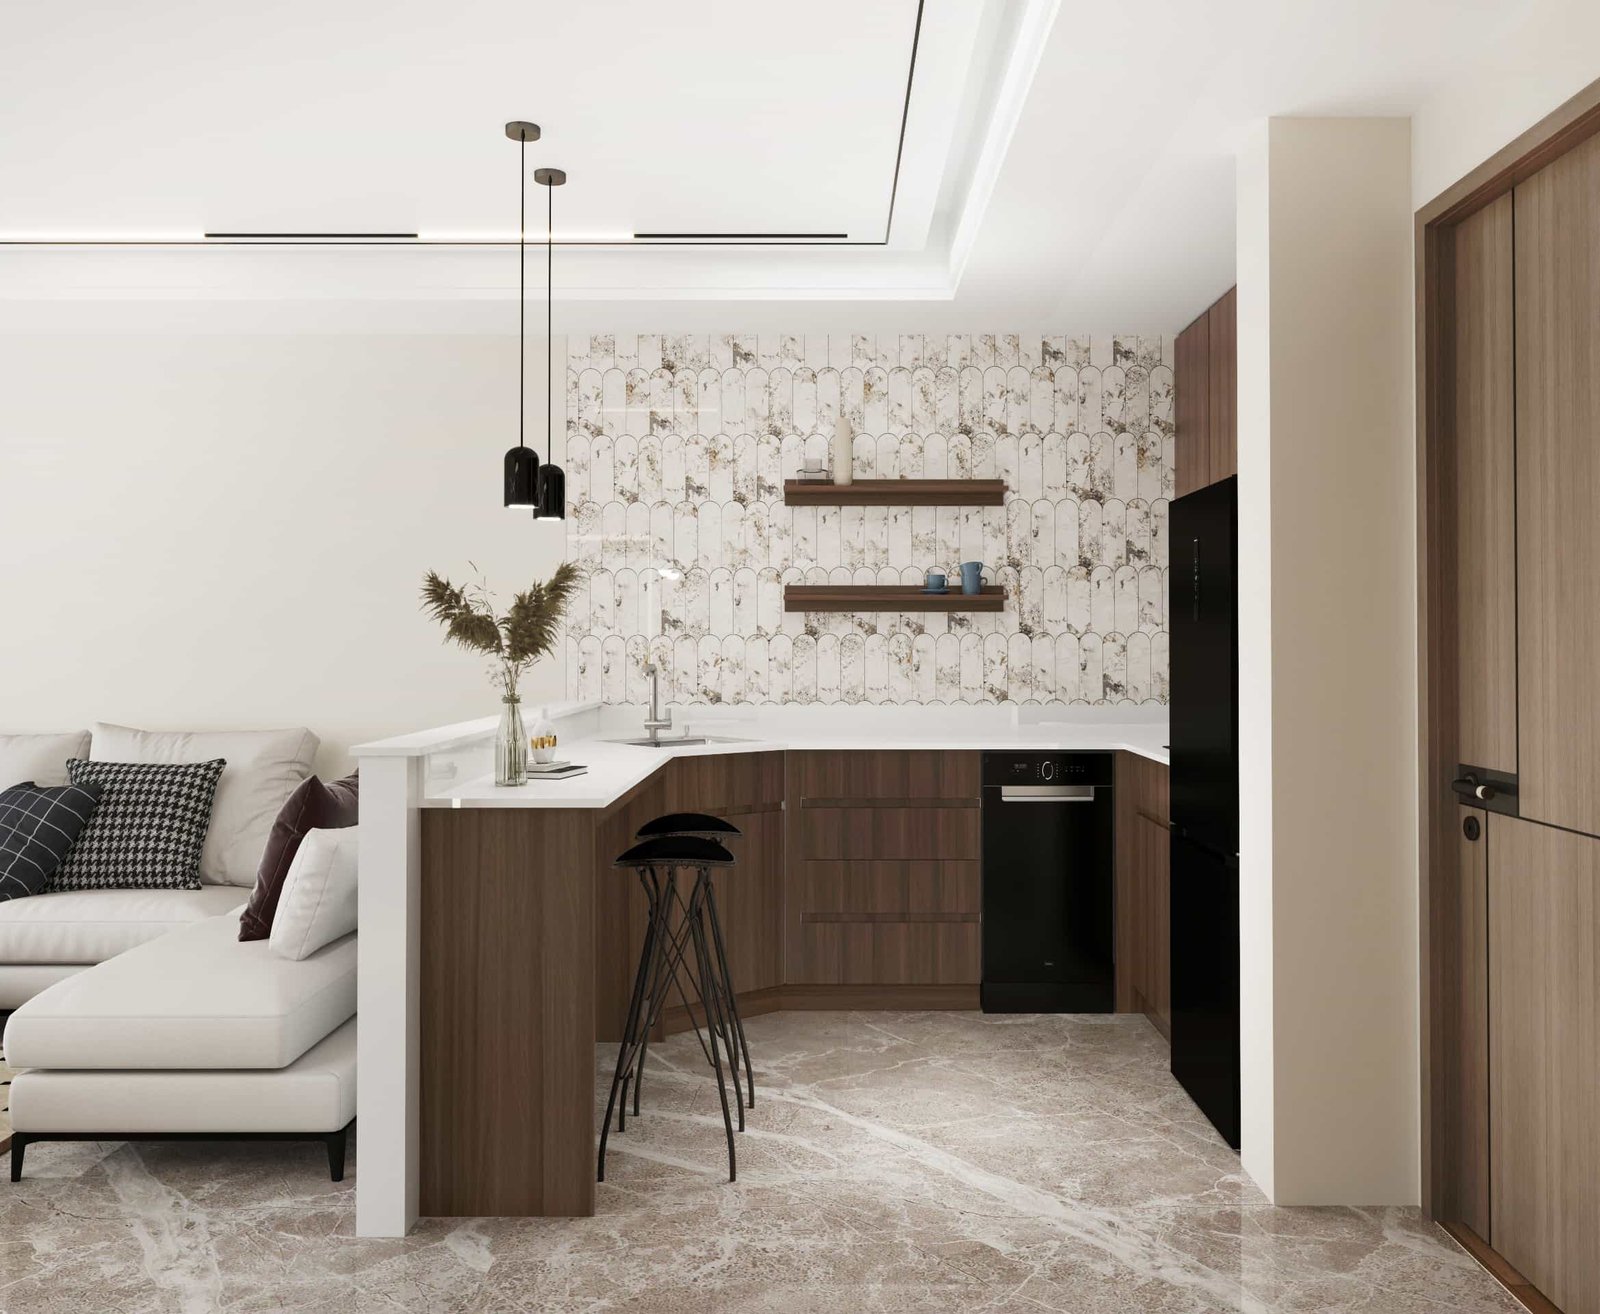
However, this layout isn’t ideal for tight rooms: if you can’t maintain a 1.0–1.2 m clear aisle, it will feel cramped and two people may clash. You’ll also have two corners, which can raise hardware costs, and multiple appliance doors can conflict in narrow aisles.

 
u shaped kitchen layout 2
u shaped kitchen layout 1

Materials for Indonesia’s Climate & Local Support

For long-term use in Indonesia’s humid climate, u shaped kitchen cabinets are best built with moisture-resistant carcasses such as MR MDF or plywood, combined with durable fronts like PET anti-fingerprint panels or HPL. Quartz and sintered-stone countertops are also well suited for everyday kitchen performance, offering better resistance to moisture, stains, and heat. To enhance comfort and durability, the layout can be paired with soft-close hinges, quality drawer runners, under-cabinet task lighting, and optional sensor LEDs.

With PA Home’s Indonesia factory in Jakarta and Bahasa-speaking installation teams across Jabodetabek and major cities, clients benefit from site re-measurement, custom design, factory-direct production, and professional installation with faster local lead times.


Custom U Shaped Kitchen Cabinets for Your Space

U shaped kitchen cabinets are designed to create a more enclosed and highly efficient cooking space by surrounding the user with three connected cabinet runs. This layout provides generous countertop area, stronger storage continuity, and a more organized kitchen workflow, making it a practical solution for homes that need both everyday convenience and a cleaner built-in look.

For homeowners who want better zoning between preparation, cooking, and cleaning, a U shaped kitchen layout can deliver a more structured and functional kitchen environment while maintaining a modern customized appearance.

 
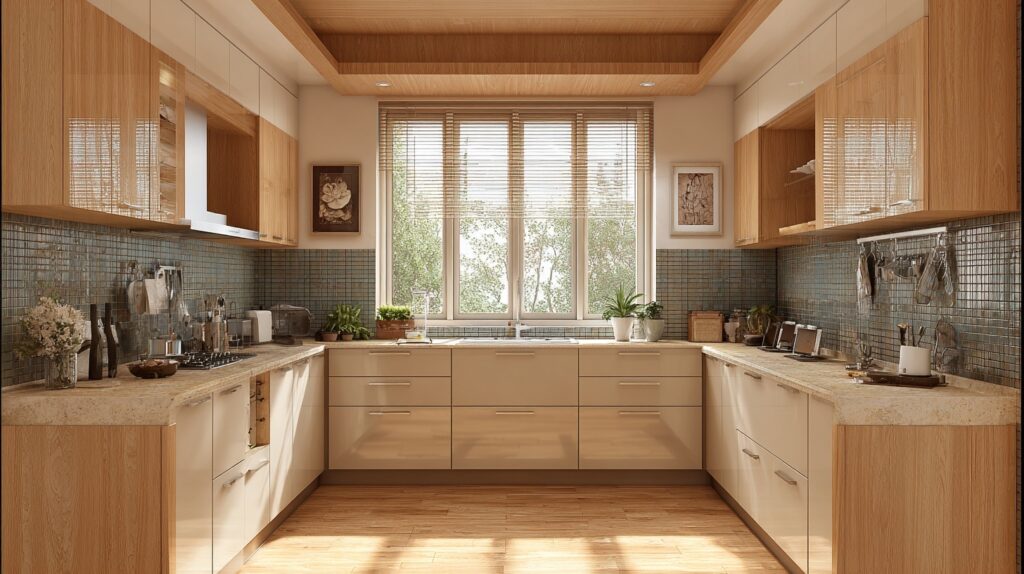
Modern u-shape layout kitchen with pull-out storage basket, waste bin organizer, and light wood base cabinets.

FAQs About U Shaped Kitchen Layout

Is a u shaped kitchen layout good for small kitchens?

Only if you can keep a clear aisle of 1,000–1,200 mm. If space is tighter, an L-shape or galley may work better.

Target 1.0–1.2 m aisle width, leg lengths of 2.4–3.6 m, and landing zones beside sink, hob, and fridge.

Yes—maintain 1.0–1.2 m clearance around the island. In smaller rooms, convert one leg into a peninsula for seating.

Aisles too narrow, no landing zones, clashing appliance doors at corners, and poor lighting. Fix with proper clearances, soft-close hardware, and task lights.

PA Home Global Layout 5 e1782810631594

GET A FREE QUOTE

Get Your Quote in 24h

PA Home Cabinet System Catalog Cover

Download PA Home Cabinet System Catalog 2026