
Product Overview
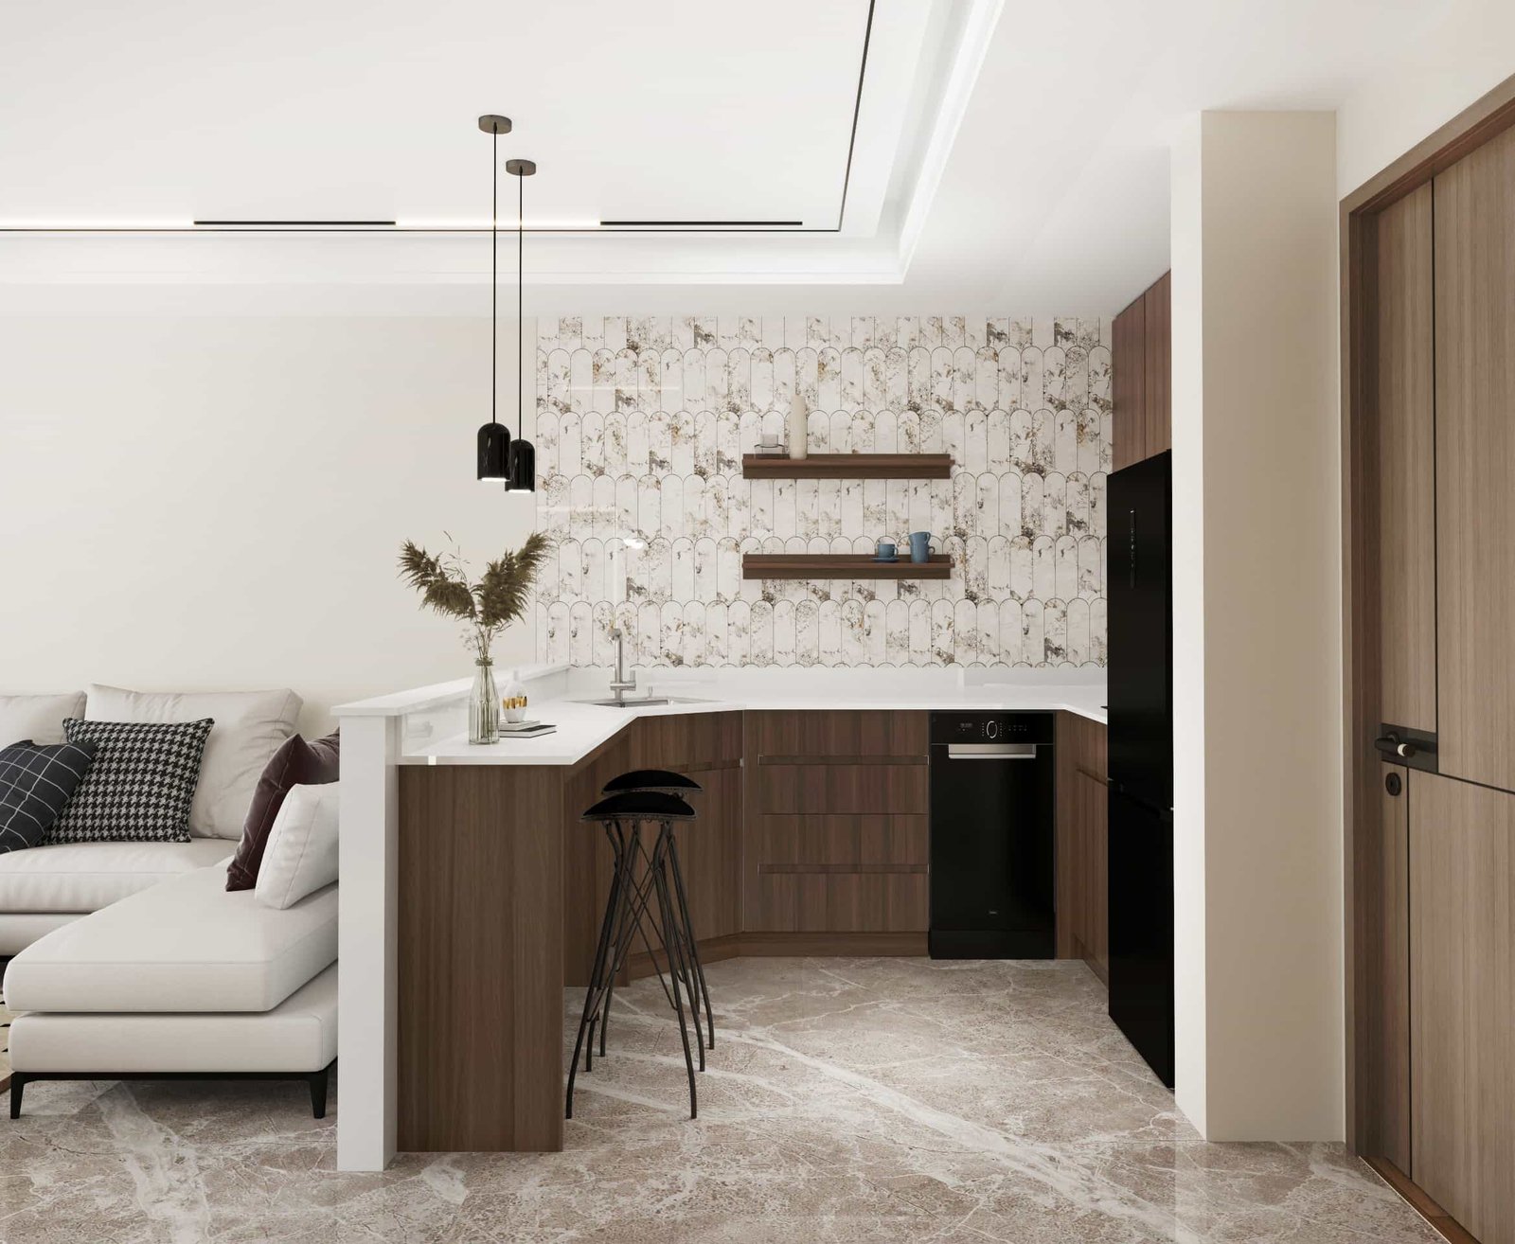
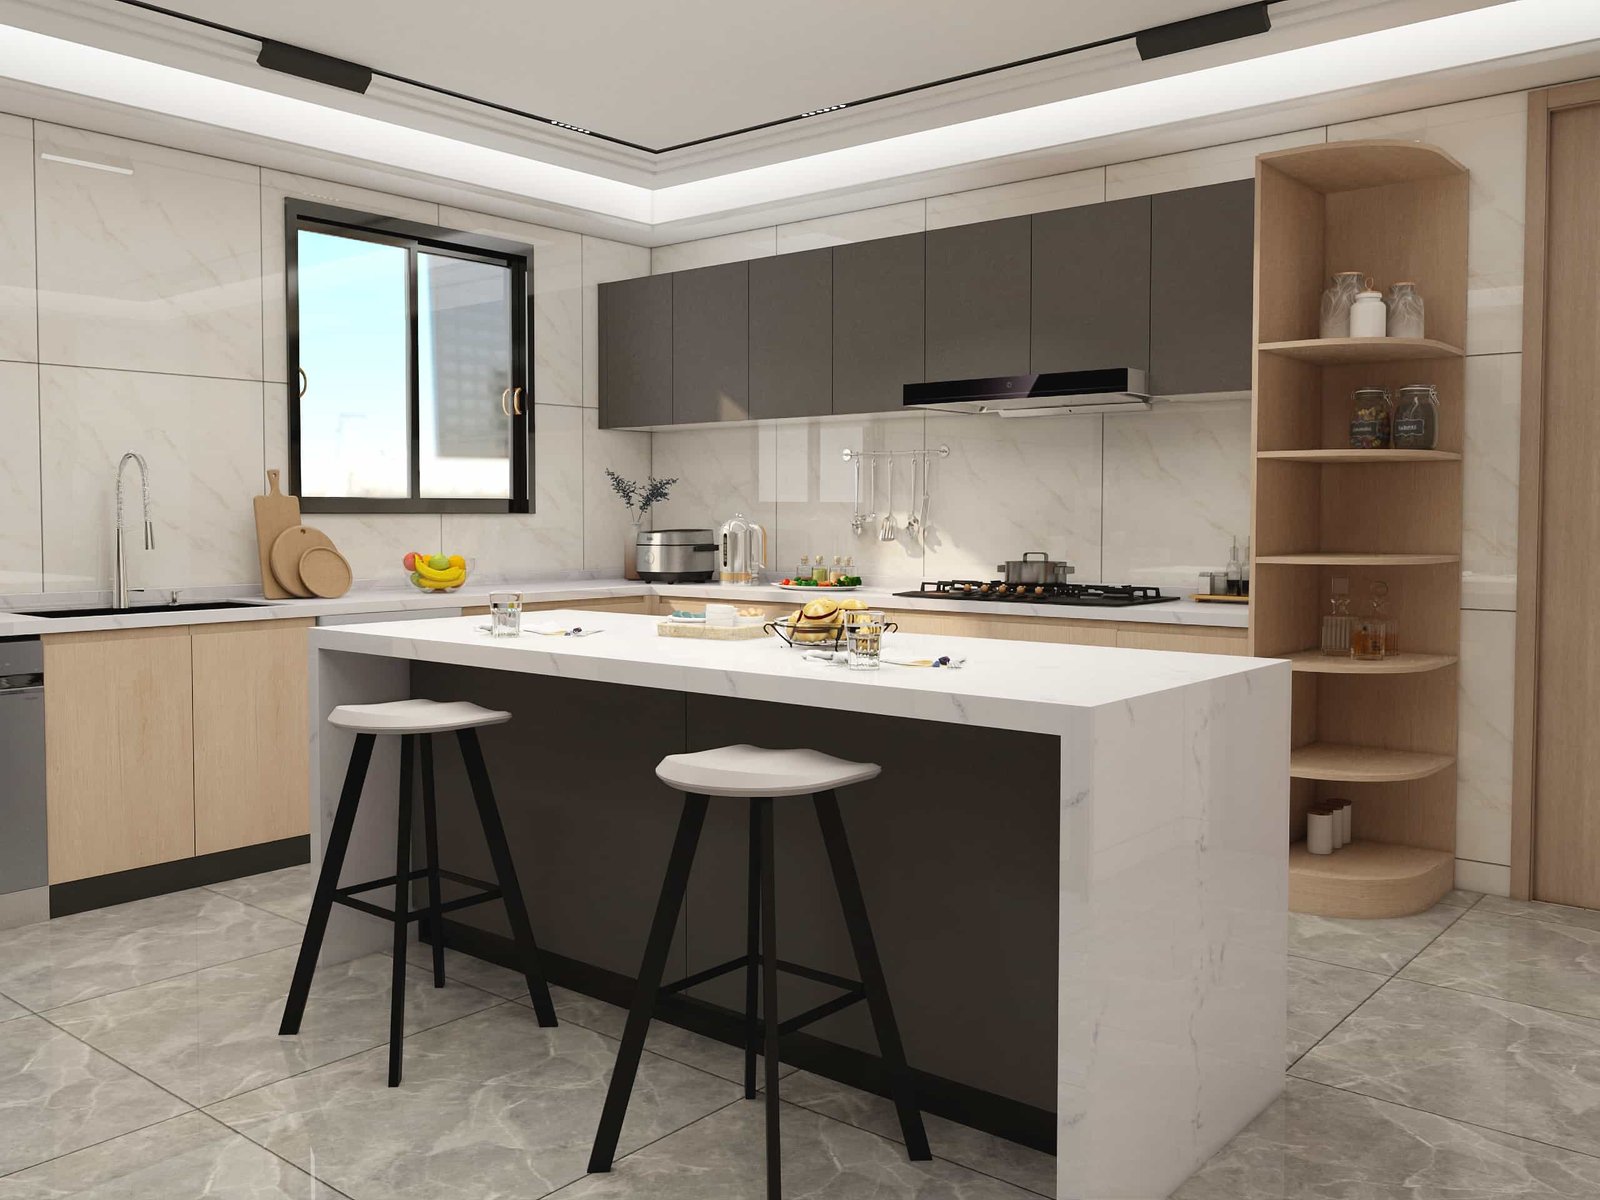
These modern small kitchen cabinets use a compact U-shaped layout to create more storage, preparation space, and appliance capacity within a limited area. Brown wood grain cabinet fronts, white countertops, open wall shelves, and black appliances give the kitchen a warm yet contemporary appearance.
The cabinet dimensions, internal layout, substrate, surface finish, countertop, hardware, and appliance openings can all be customized according to the room measurements and project requirements.
Modern U-Shaped Layout for a Small Kitchen
The U-shaped configuration connects three sides of the kitchen to provide a continuous work surface and clearly organized cooking, washing, and preparation areas. It makes efficient use of the available floor space while keeping frequently used cabinets and appliances within easy reach.
These U-shaped small kitchen cabinets are suitable for apartments, compact homes, and open-plan interiors. The length of each cabinet section and the central working aisle can be adjusted to suit the actual room dimensions.

Peninsula Breakfast Bar for Open-Plan Living
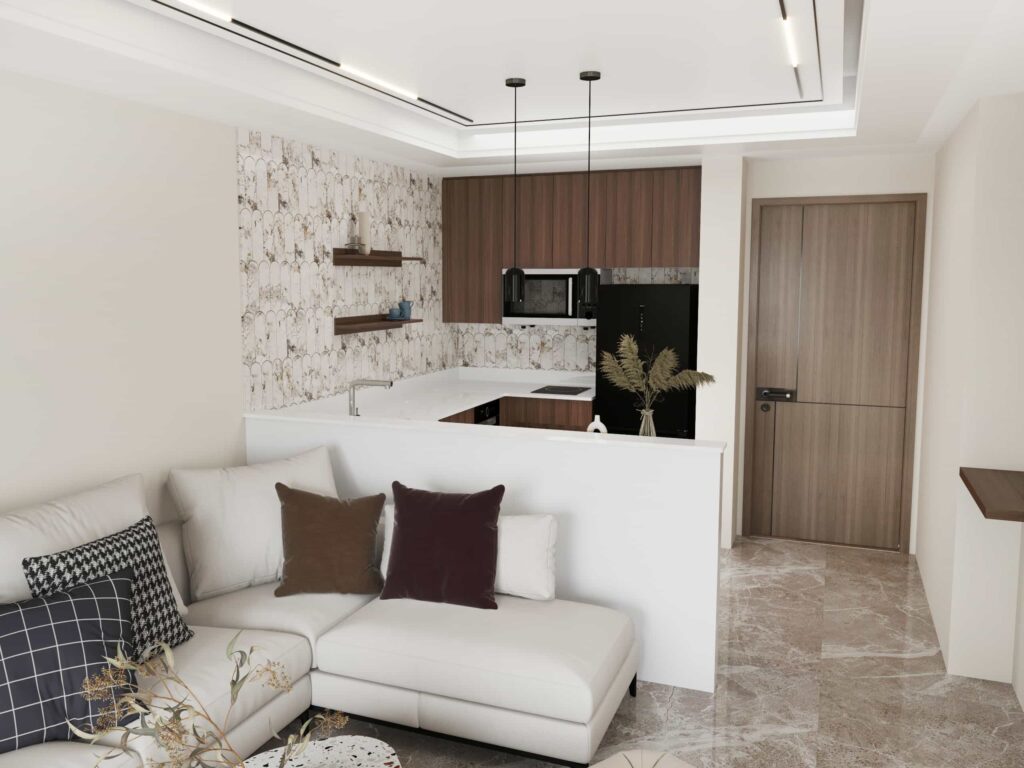
The peninsula extends the working surface toward the living area and creates a practical transition between the kitchen and adjoining space.
- Additional workspace: Provides more room for food preparation, serving, and small appliances.
- Casual seating: The countertop overhang can be planned for breakfast, drinks, or quick meals.
- Open-plan separation: Defines the kitchen area without fully closing it off from the living room.
The peninsula length, seating capacity, support panels, and storage below the countertop can be customized.
Brown Wood Grain Cabinets with White Countertops
The displayed design combines brown wood grain flat-panel cabinets with a bright white countertop. The darker cabinet finish adds warmth and depth, while the light worktop helps the small kitchen feel cleaner and more open.
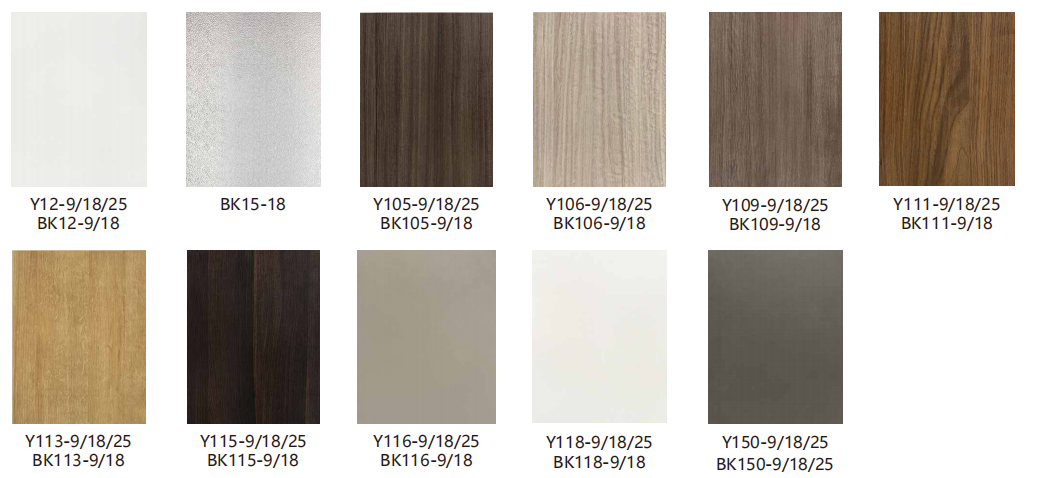
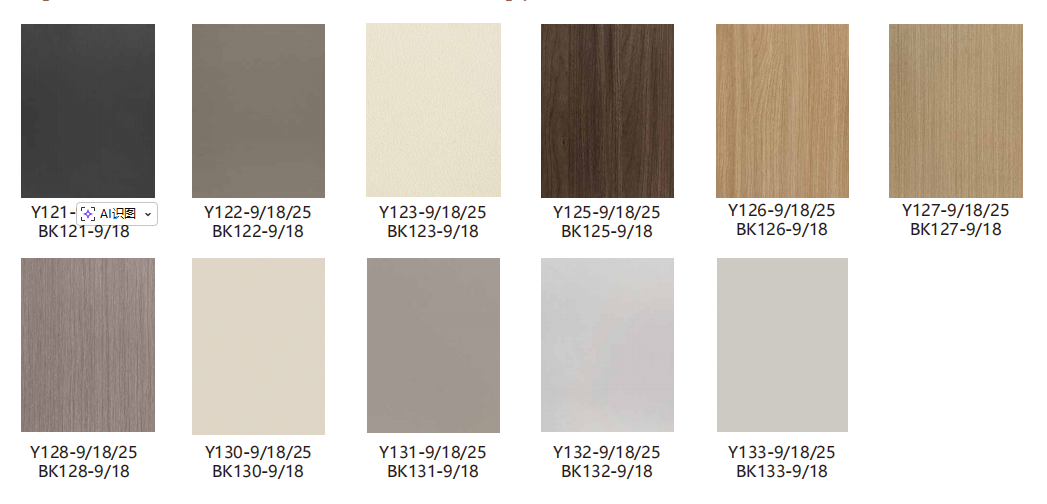
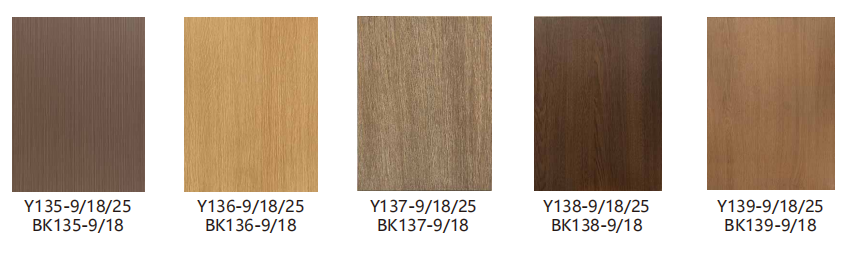
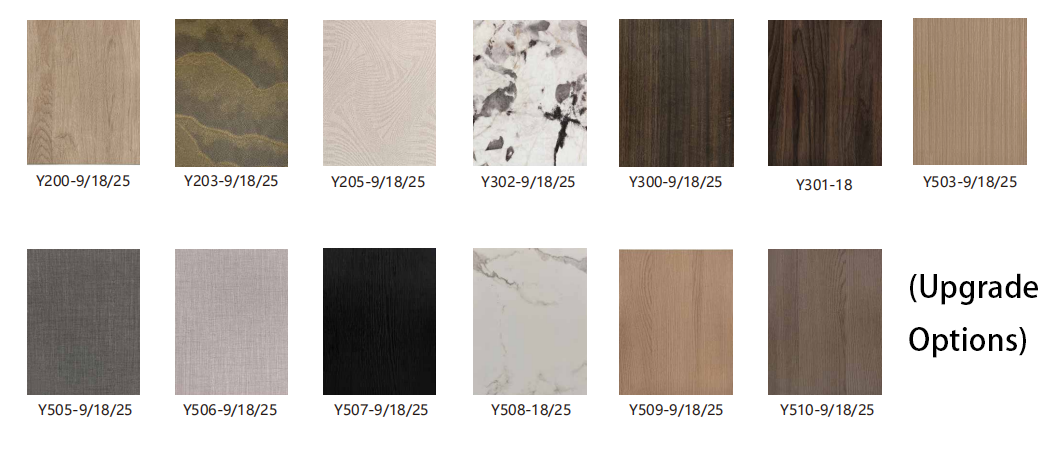
Wood tone, grain direction, surface texture, and countertop appearance can be selected to coordinate with the flooring, wall finishes, furniture, and interior doors. The wood grain appearance does not necessarily indicate solid wood construction.

Practical Storage and Appliance Planning
The cabinet arrangement combines concealed storage, drawers, upper cabinets, and open shelves to support everyday kitchen use.
- Base storage: Drawers and cabinets can be arranged for cookware, utensils, food, and cleaning supplies.
- Vertical storage: Upper cabinets and refrigerator-top cabinets make use of available wall height.
- Open shelving: Wall-mounted shelves provide easy access to cups, tableware, and decorative items.
- Appliance planning: Openings can be customized for the refrigerator, dishwasher, microwave, cooktop, and other approved appliances.
Custom Small Kitchen Cabinet Options
Each set of small kitchen cabinets can be customized according to the room dimensions, appliance models, plumbing positions, preferred materials, storage needs, and project budget.
- Layout and dimensions: Customize the length of each U-shaped section, cabinet height and depth, working aisle, and peninsula dimensions.
- Cabinet materials: Select plywood, MDF, particle board, or other approved substrates according to the project specification.
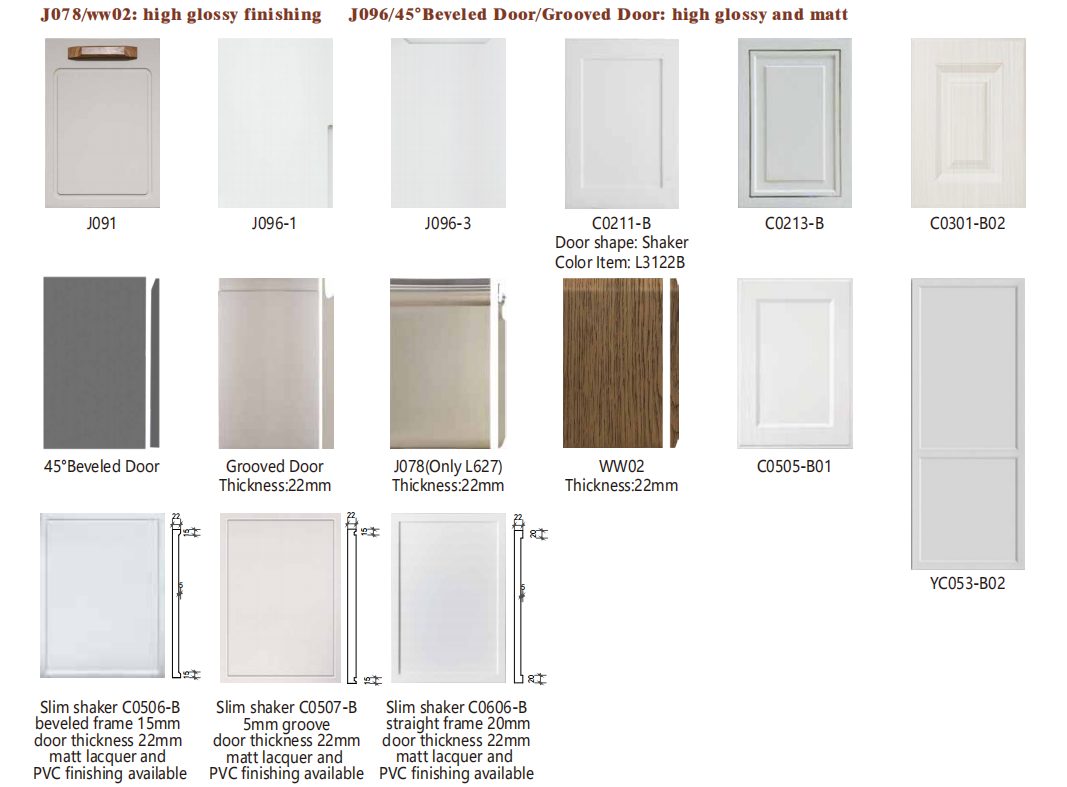
- Surface finishes: Choose from wood grain melamine, veneer, PVC, or other available finishes in different colors and textures.
- Countertop: Customize the material, color, pattern, thickness, edge profile, and backsplash arrangement.
- Storage: Configure drawers, doors, corner storage, internal dividers, open shelves, and optional organizers.
- Appliance planning: Adjust cabinet openings and ventilation according to the approved refrigerator, dishwasher, microwave, cooktop, and other appliances.
- Peninsula seating: Customize the countertop overhang, seating capacity, supporting panels, and storage beneath the peninsula.
- Hardware: Select handles, handleless profiles, hinges, drawer runners, and optional soft-close systems.
FAQs About Wood Tone U Shaped Small Kitchen Cabinets With Peninsula
How much space is needed for a U-shaped kitchen?
The required space depends on the cabinet depth, appliance sizes, and the width needed for comfortable movement. Before production, the kitchen width, wall lengths, ceiling height, plumbing points, electrical outlets, windows, and door positions should all be measured.
Can the open shelves be replaced with wall cabinets?
Yes. The open shelves can be resized, repositioned, combined with upper cabinets, or removed. The final wall-storage arrangement can be planned according to the required storage capacity and preferred visual style.
How can I maximize cabinet storage in a small kitchen?
Use a combination of deep drawers, upper cabinets, refrigerator-top cabinets, corner storage, internal dividers, and pull-out organizers. Frequently used items should be kept within easy reach, while less frequently used cookware can be stored in higher cabinets.
Extending selected cabinets toward the ceiling can provide additional storage without taking up more floor space. The internal layout should be customized around cookware, tableware, food storage, cleaning supplies, and small appliances.
Should small kitchen cabinets go all the way to the ceiling?
Floor-to-ceiling or ceiling-height cabinets can make better use of vertical space and reduce the unused area above standard wall cabinets. They are especially helpful when a small kitchen has limited floor-level storage.
However, the upper sections may be less convenient for everyday items. A practical solution is to store seasonal or rarely used products in the highest cabinets while keeping daily essentials lower down.

Reviews
There are no reviews yet.