
Product Overview
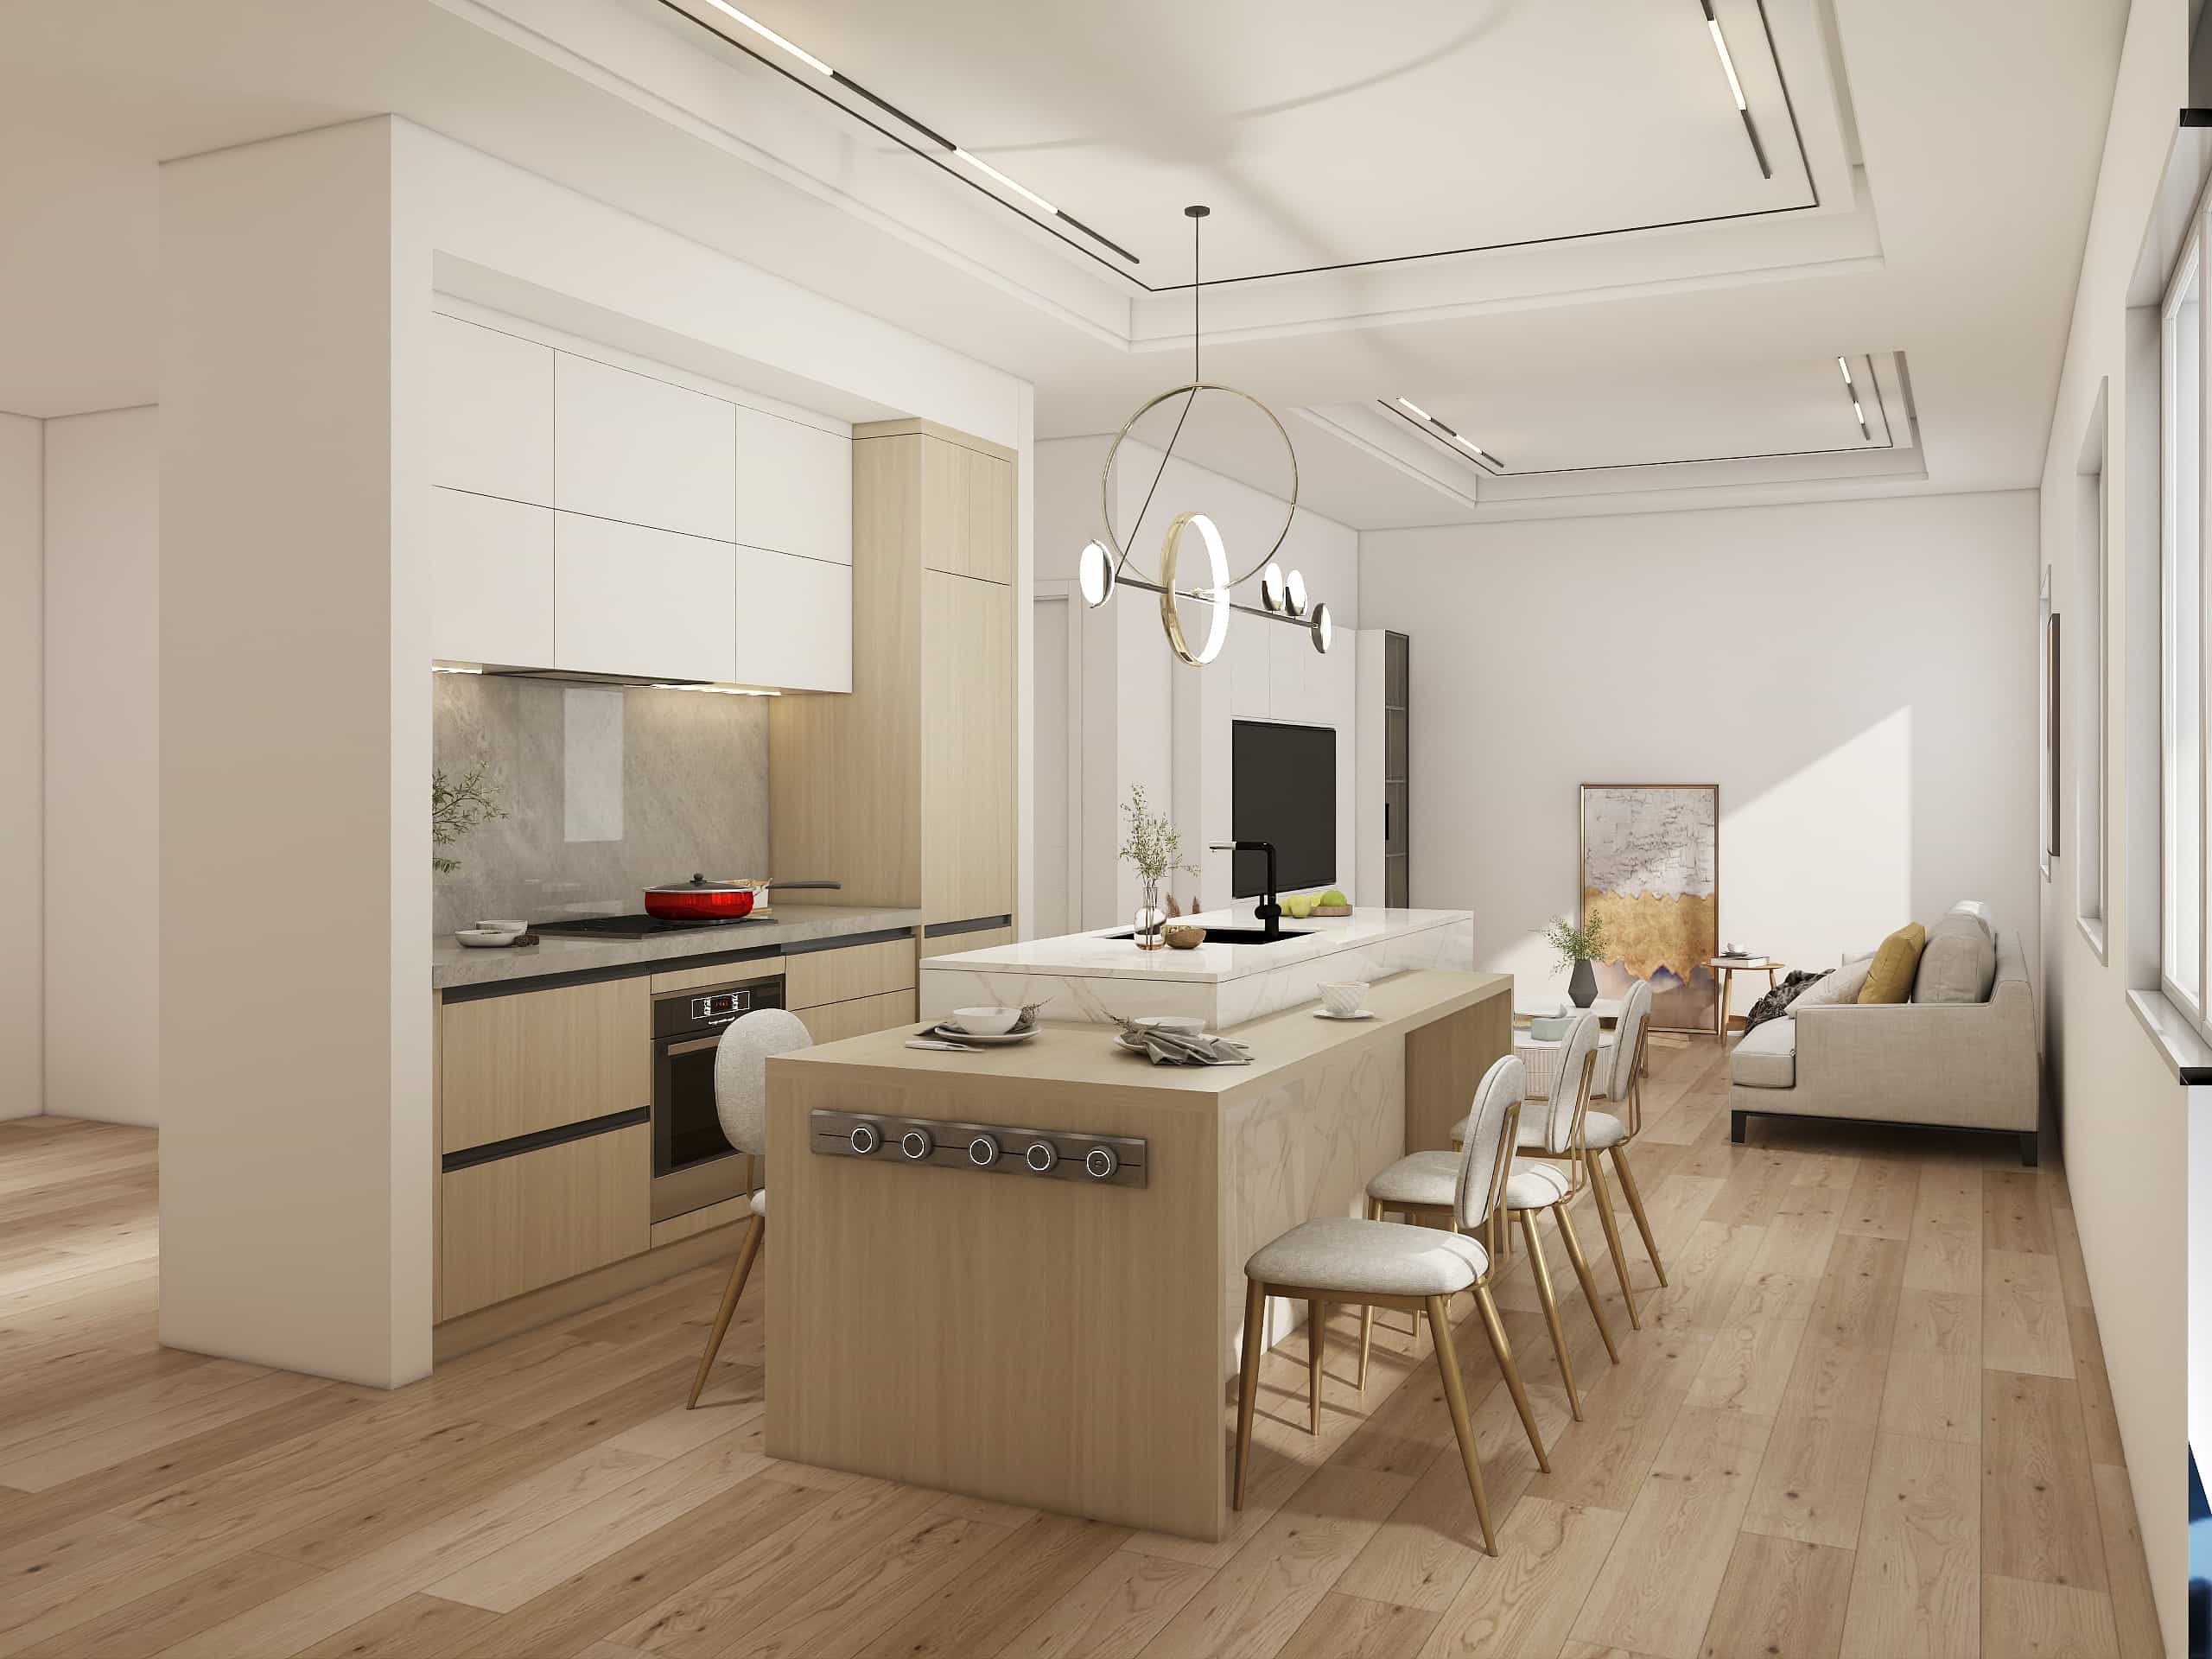
These modern small kitchen cabinets combine a compact one-wall layout with a multifunctional island and attached dining table. White upper cabinets, light wood grain base and tall units, and a light-colored waterfall-style quartz countertop island create a bright two-tone design suited to apartments and open-plan homes.
The kitchen brings cooking, washing, storage, and dining functions into one efficient area beside the living room. Cabinet dimensions, materials, finishes, countertop, island configuration, appliance openings, and internal storage can all be customized according to the room and project requirements
Two-Tone White and Light Wood Cabinet Design
The illustrated design combines clean white upper cabinets with light wood grain base and tall units. This balanced color scheme keeps the small kitchen feeling bright while adding warmth and natural visual texture.
Flat-panel doors, simple horizontal opening details, and coordinated island finishes support the minimalist appearance. Cabinet colors, wood grain direction, surface texture, interior finish, and countertop design can be changed to suit the surrounding flooring, walls, and furniture.
Wood grain describes the visible surface appearance and does not necessarily indicate solid wood construction.

Modern One-Wall Kitchen with Integrated Storage
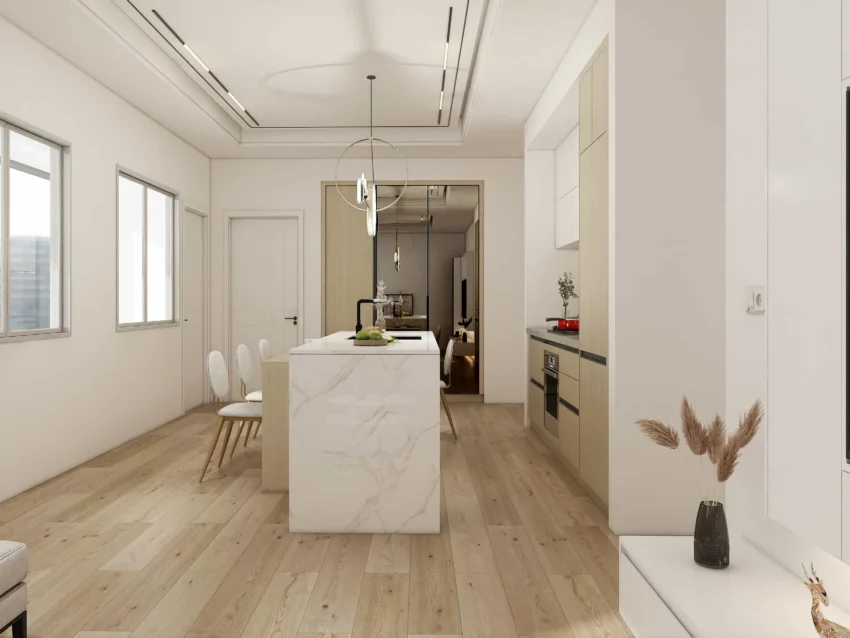
The main cabinets, cooking area, and tall storage are arranged along one wall to reduce the amount of floor space occupied by the kitchen.
- Upper and base cabinets: Provide organized storage for tableware, cookware, food, and everyday kitchen items.
- Tall storage units: Use the available wall height for pantry storage and appliance integration.
- Appliance planning: Cabinet openings can be adjusted for the oven, cooktop, refrigerator, and other approved appliances.
- Clear circulation: The compact wall layout leaves an open aisle between the cabinets and island.
The cabinet run, storage distribution, appliance positions, and working clearances can be adapted to the available wall length.

Open-Plan Kitchen Beside the Living Area
Positioning the kitchen beside the living room allows cooking, dining, and social activities to share one connected space. The one-wall cabinet layout limits the kitchen footprint, while the island visually defines the cooking area without creating a solid barrier.
The attached dining table reduces the need for a separate dining zone and provides a convenient place for breakfast, quick meals, or conversation. Concealed cabinet storage helps keep the open-plan area organized, while the light two-tone palette supports a clean and spacious appearance.
Appliances shown in the images are for layout reference and may not be included in the cabinet quotation. Cabinet openings, ventilation, and service clearances will be planned according to the approved appliance models.

Multifunctional Island with Attached Dining Table
The central island adds valuable workspace while creating a practical transition between the kitchen and living area.
- Preparation and washing: The displayed island includes an additional worktop and integrated sink area.
- Island storage: Drawers, cabinets, and internal organizers can be arranged beneath the countertop.
- Attached dining table: The lower extension creates comfortable seating for daily meals and casual gatherings.
- Flexible configuration: Island size, table height, seating capacity, storage, and countertop details can be customized.
The sink may also be moved to the wall cabinet area when required by the plumbing plan or preferred workflow.
Custom Small Kitchen Cabinet Options
Each set of two-tone small kitchen cabinets can be customized according to the room dimensions, preferred layout, appliance models, plumbing positions, storage requirements, and project budget.
- Layout and dimensions: Customize the one-wall cabinet length, cabinet height and depth, island dimensions, aisle clearance, and dining extension.
- Cabinet substrates: Select plywood, MDF, particle board, or other approved materials.
- Surface finishes: Choose from melamine, wood veneer, PVC, lacquer, or other available finishes in coordinated two-tone combinations.
- Countertop:Standard quartz, customize the material, color, pattern, thickness, edge profile, backsplash, and waterfall side panels.
- Storage configuration: Arrange drawers, doors, tall cabinets, internal dividers, pull-out accessories, and island storage.
- Dining extension: Adjust the table height, length, support structure, seating capacity, and matching finish.
- Hardware: Select handles, integrated profiles, hinges, drawer runners, and optional soft-close systems.
FAQs About Minimalist Two-Tone Small Kitchen Cabinets
How much space is needed between kitchen cabinets and an island?
Is a one-wall kitchen suitable for a small home?
Yes. A one-wall layout places cabinets, countertops, and major work areas along one wall, leaving the remaining sides open. This arrangement is often used in apartments, condominiums, compact homes, and open-plan living spaces because it limits the kitchen footprint.
What are the advantages of adding an island to a one-wall kitchen?
An island can compensate for the limited worktop and storage space of a one-wall layout. It may provide additional preparation space, drawers, cabinets, seating, or a sink while also creating a visual boundary between the kitchen and living room.
Can the kitchen island include a sink?
Yes. The sink can be positioned in the island when the plumbing, drainage, countertop, and surrounding workspace allow it. Where the kitchen has only one sink, its position should support convenient movement between the cooking surface and refrigerator.
The sink can also be moved to the wall cabinet area if that arrangement is more suitable for the plumbing plan or preferred workflow.
Can the attached dining table be resized or removed?
Yes. The dining extension can be customized in length, width, height, seating capacity, support structure, and finish. It may also be removed and replaced with a standard island overhang, additional storage, or a larger preparation surface.
What colors make a small kitchen look bigger?
Light and soft colors can help a compact kitchen feel brighter and visually calmer. Simple cabinet fronts, coordinated materials, light countertops, and restrained patterns can also reduce visual clutter.
The displayed combination of white upper cabinets and light wood grain base units adds warmth while maintaining a bright appearance.



Reviews
There are no reviews yet.