Walk-in Closet Design & Storage Solutions in Indonesia
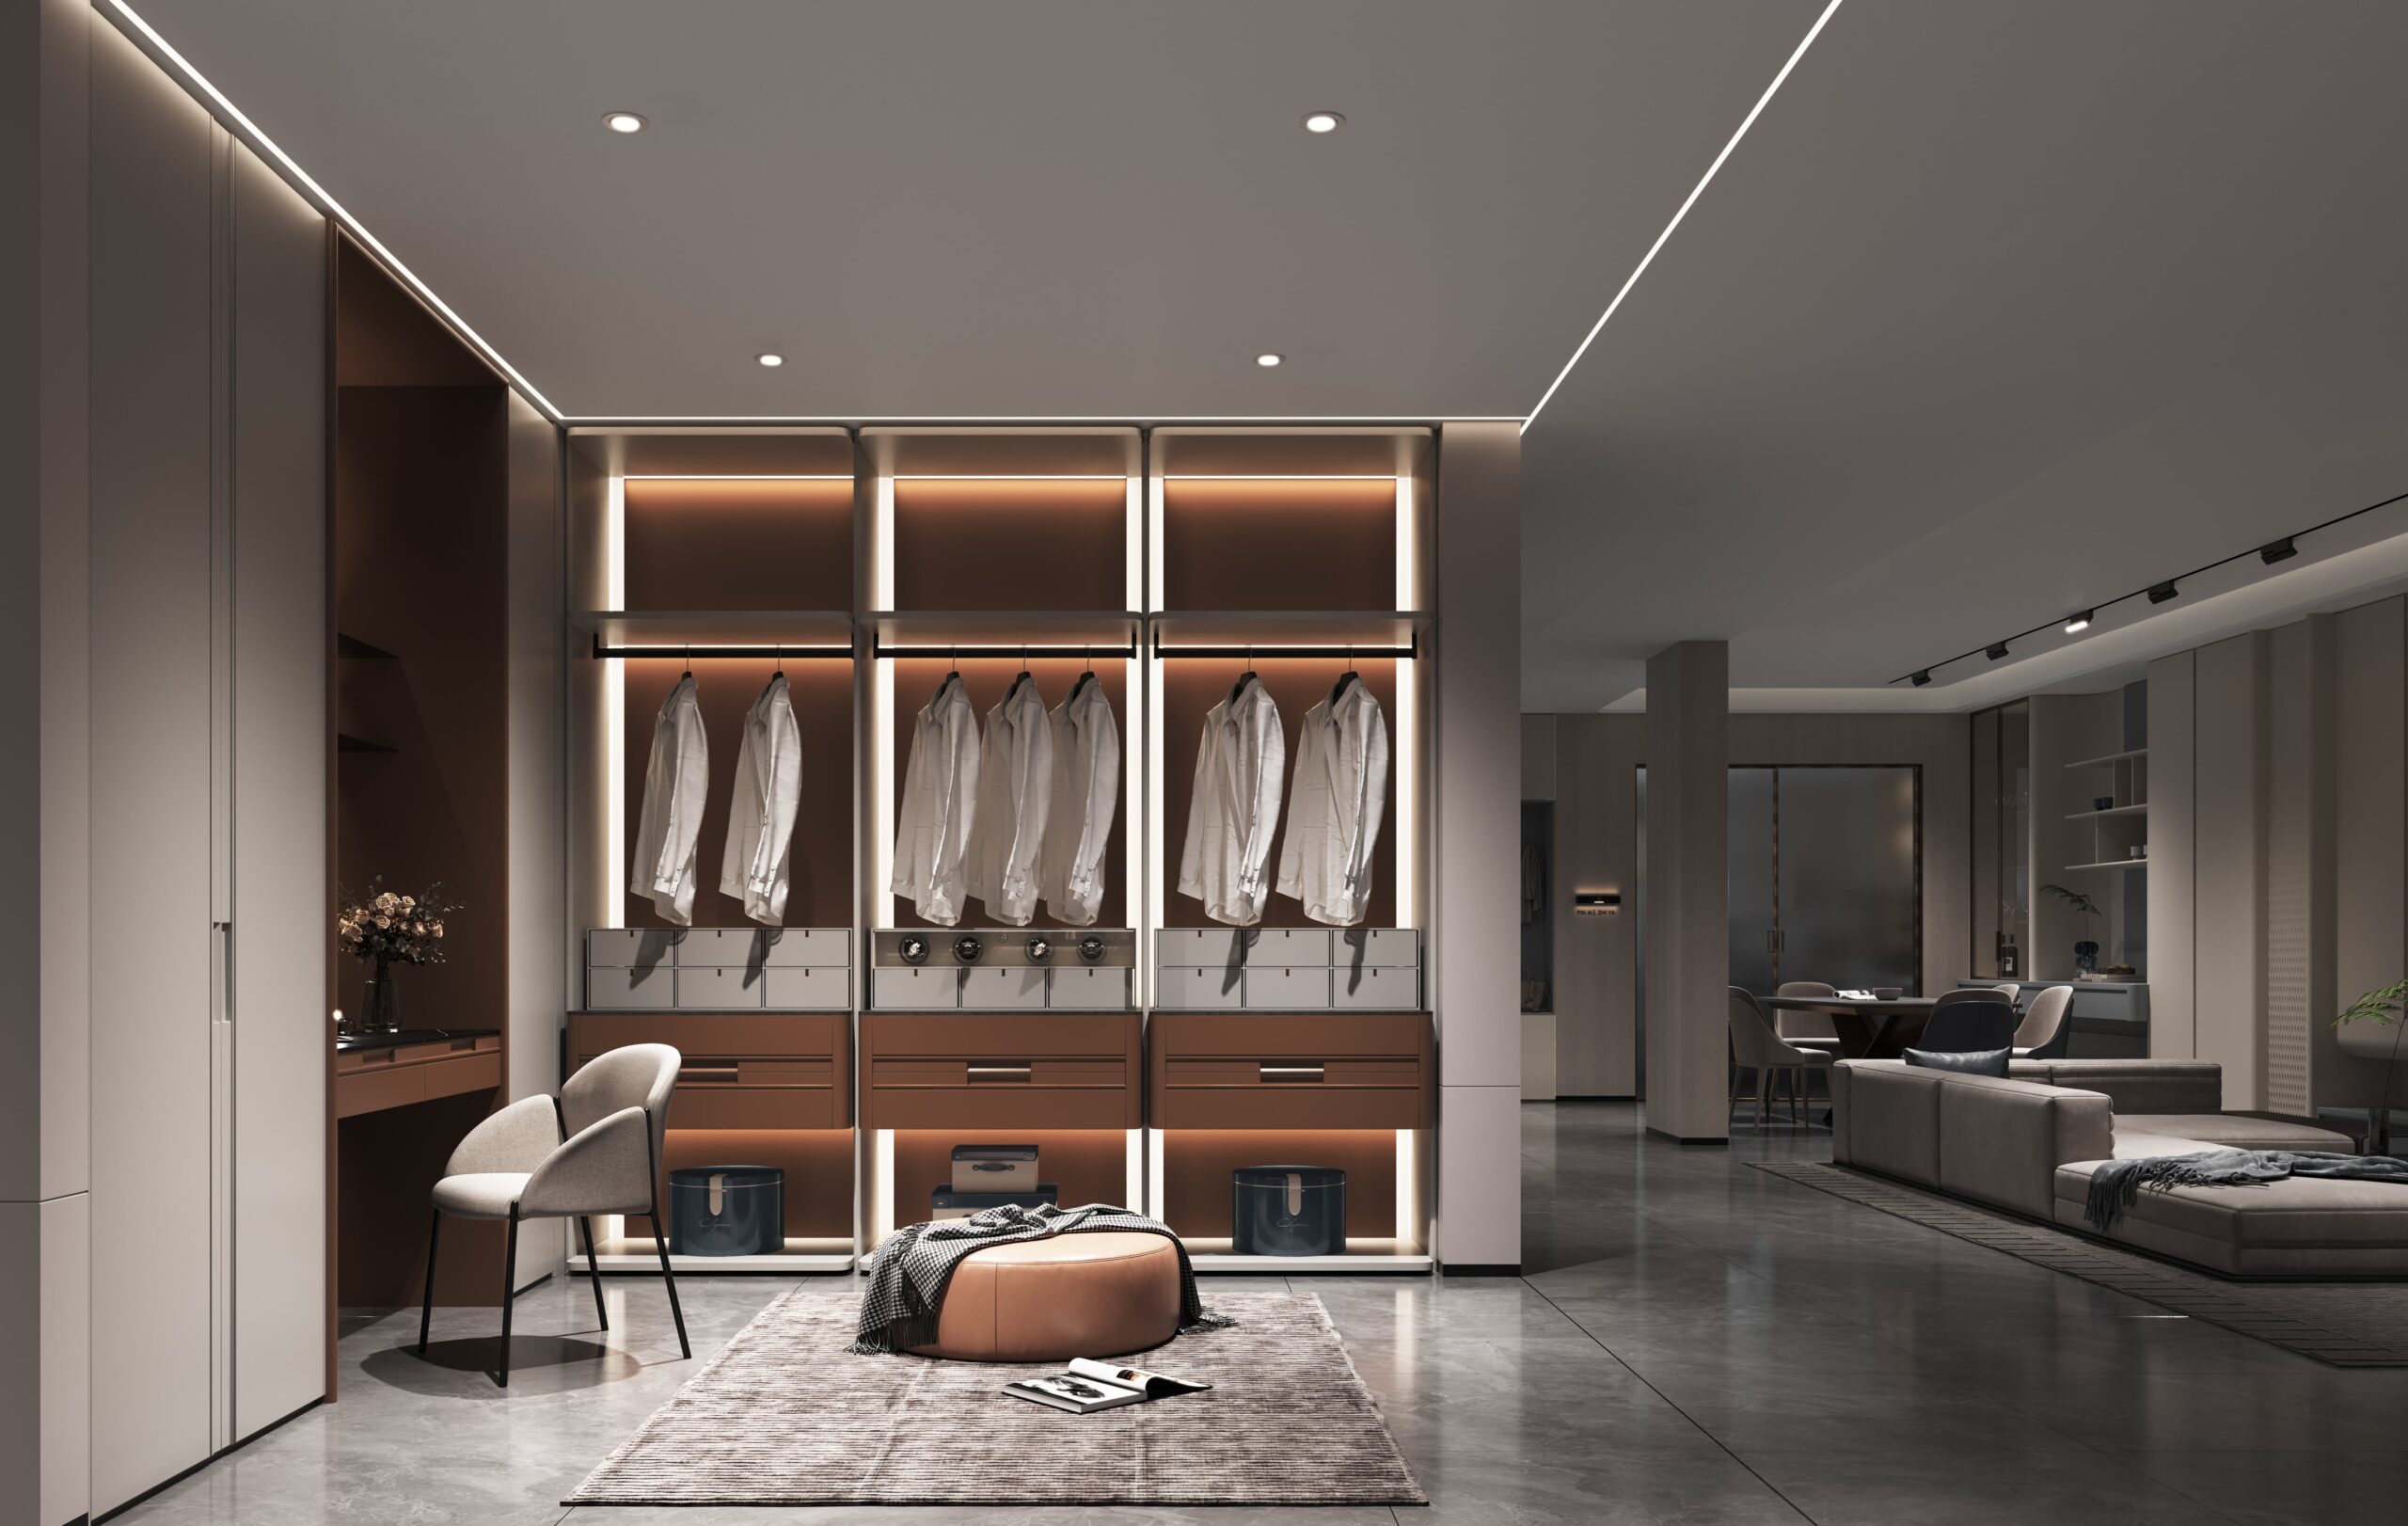
PA Home provides customized walk-in closet solutions designed around your space, lifestyle, and storage requirements. From private residences and luxury villas to apartments and residential projects, we create personalized closet systems that combine practical organization with modern interior design.
With flexible layouts, premium finishes, integrated lighting, and customized storage features, our walk-in closets help transform everyday storage into a refined and functional living experience.
Custom Deminsion, Material & Finish
15000㎡ Indonesia Factory & Local Support
Jakarta Showroom

What is Walk-in Closet?
More Than Storage — A Personalized Dressing Space
A walk-in closet is a dedicated storage space designed to organize clothing, shoes, accessories, and personal belongings in a more efficient and comfortable way. Unlike traditional wardrobes, a walk-in closet allows users to enter the storage area and access different sections more conveniently.
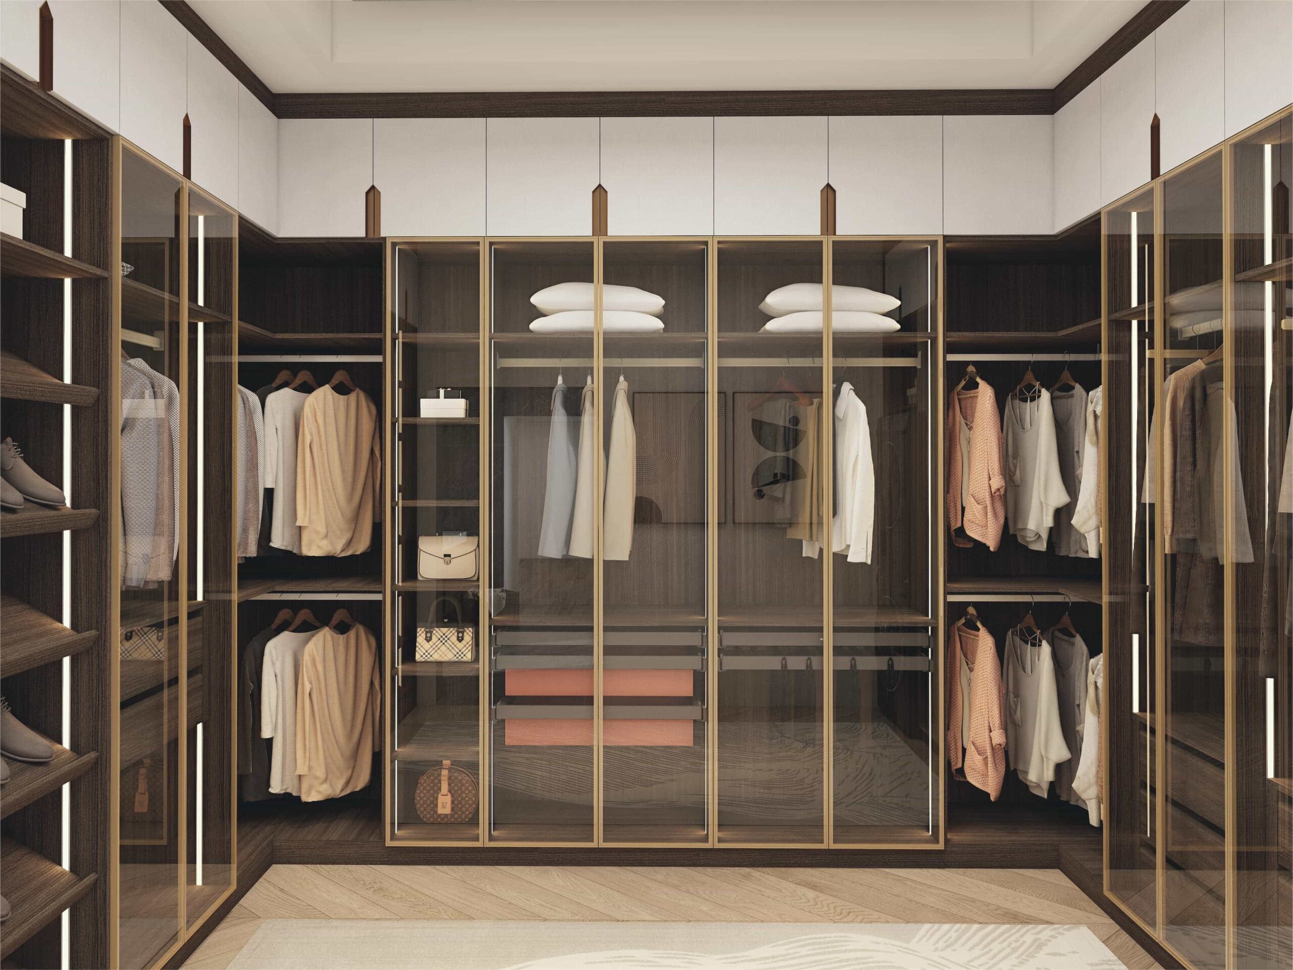
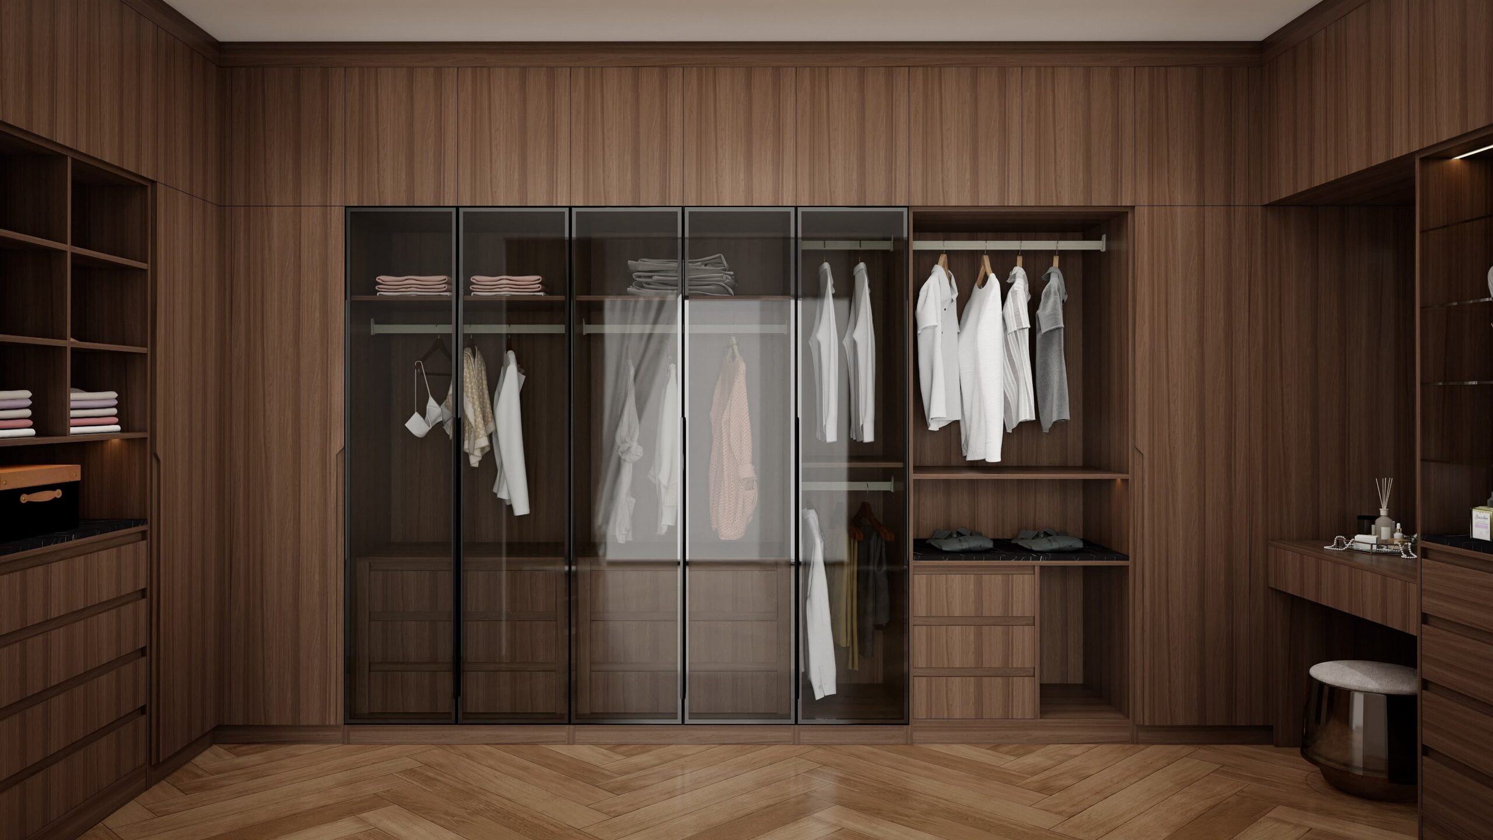
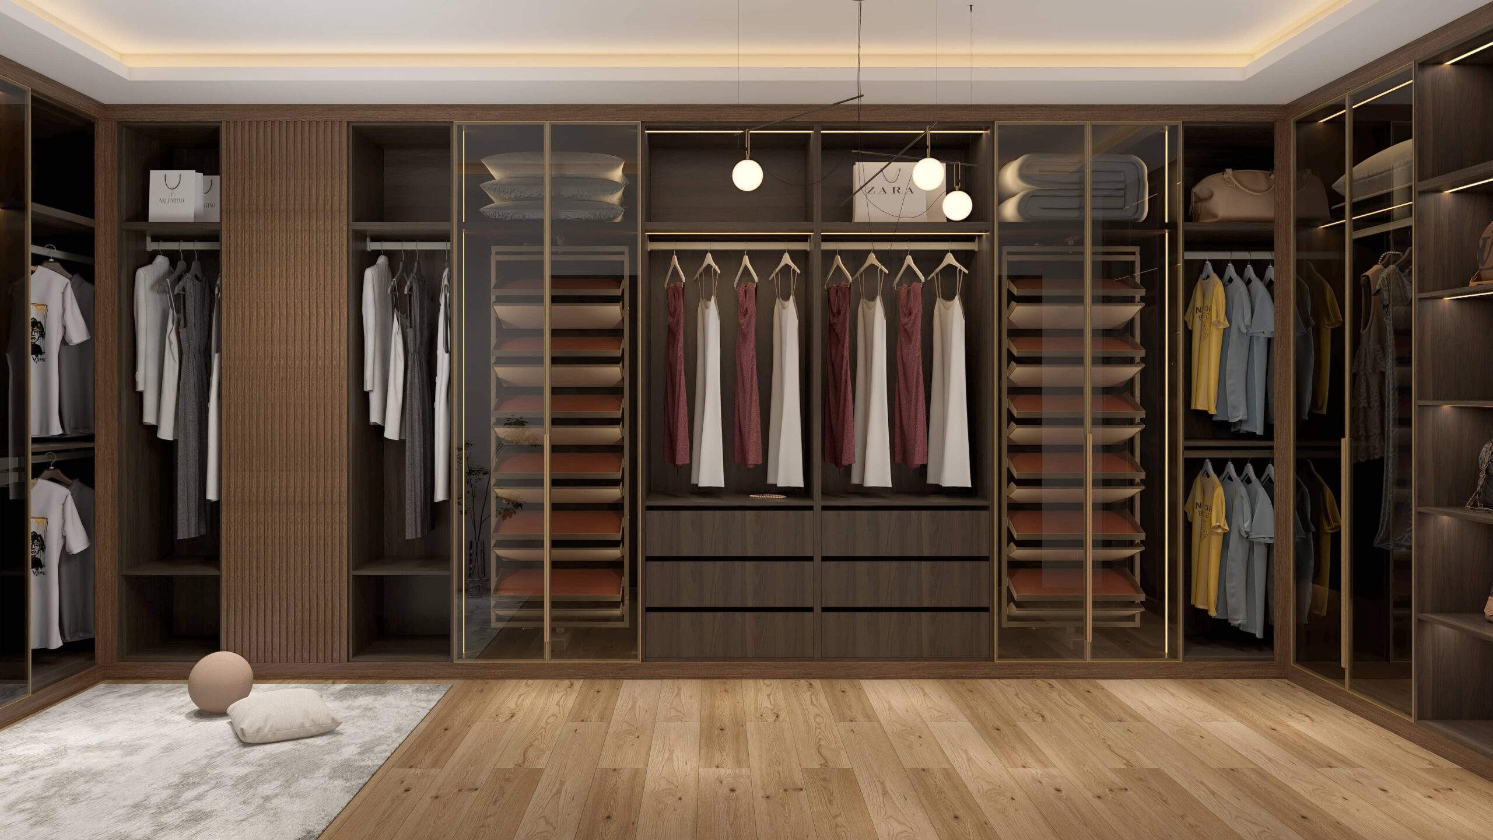
A well-designed walk-in closet combines storage functions with interior design, including hanging areas, shelves, drawers, display sections, lighting, and customized accessories. The layout can be planned according to room dimensions, lifestyle needs, and personal storage habits.
PA Home provides custom walk-in closet solutions for homes, villas, apartments, and residential projects, creating organized and functional dressing spaces with customized designs, materials, and storage configurations.
- Space-saving design
- Flexible internal storage
- Modern appearance
Custom Walk-in Closet Gallery
Explore inspiring ideas designed for modern living. Browse our gallery of custom closet solutions featuring tailored layouts, premium materials, elegant finishes, and innovative storage features. Whether you prefer a minimalist wardrobe, luxury dressing room, or functional closet system, our designs are made to fit your space and needs.
Custom Walk-in Closet Projects in Indonesia
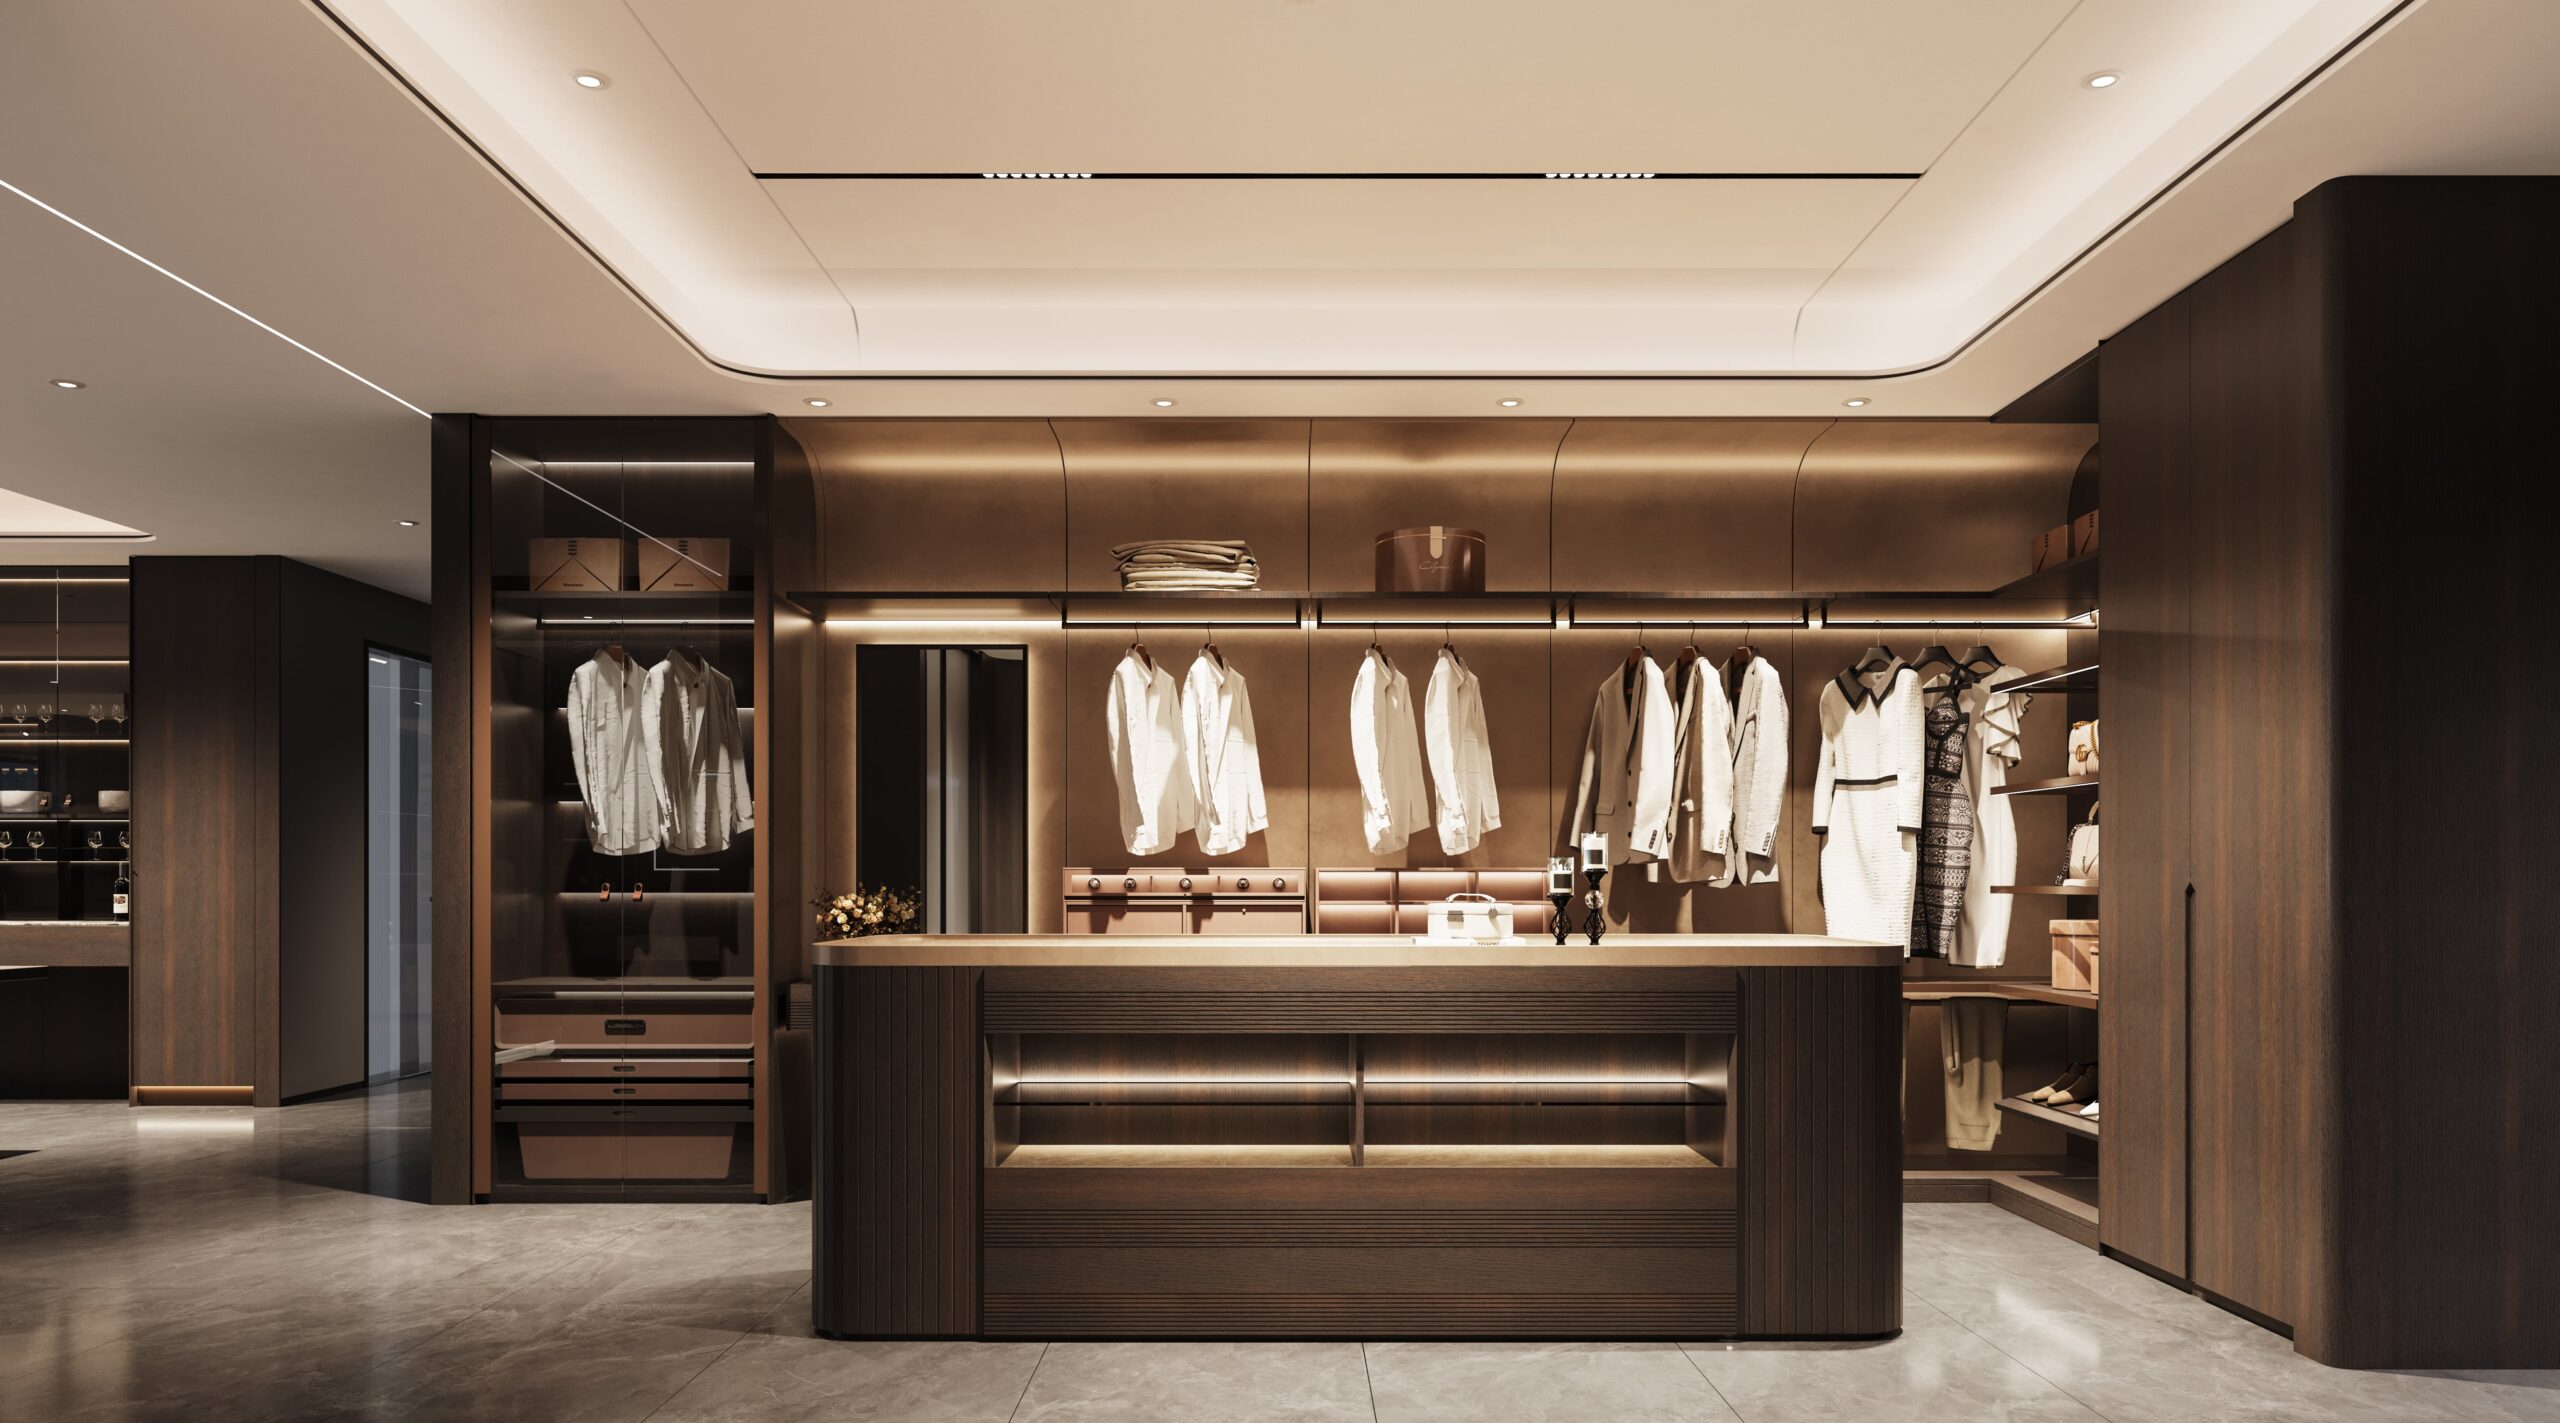
Explore PA Home’s completed walk-in closet projects featuring customized layouts, refined finishes, integrated lighting, and functional storage solutions.
From luxury villa dressing rooms to modern residential storage systems, each project demonstrates how customized closet design can improve both organization and interior aesthetics.
Choosing the Right Closet Solution for Your Space
Different spaces require different closet solutions. Walk-in closets and reach-in closets are two common closet types, each designed for different room sizes, storage needs, and lifestyles.
| Feature | Walk-in Closet | Reach-in Closet |
|---|---|---|
| Definition | A dedicated storage space large enough for users to enter and move inside, creating a complete dressing area. | A compact storage solution accessed directly from outside without entering the closet space. |
| Space Requirement | Requires more available space and is suitable for master bedrooms, villas, and luxury residences. | Requires less space and works well for apartments, smaller bedrooms, and compact homes. |
| Storage Capacity | Provides flexible storage options including hanging areas, drawers, shelves, shoe storage, display cabinets, and islands. | Offers efficient storage with hanging rails, shelves, drawers, and customized internal organization. |
| Layout Options | Supports various layouts such as single wall, L-shaped, U-shaped, galley, and island designs. | Usually designed along one wall with sliding or hinged doors for space efficiency. |
| Customization | Allows personalized designs with lighting, glass displays, mirrors, accessories, and premium finishes. | Can be customized with shelves, drawers, organizers, and different door styles. |
| Best Applications | Ideal for luxury villas, master bedrooms, large residences, and premium residential projects. | Ideal for apartments, smaller homes, guest rooms, and space-conscious designs. |
Which Closet Solution Is Right for You?
The right closet solution depends on your available space, storage needs, and lifestyle preferences. A walk-in closet provides a more personalized dressing experience with greater design flexibility, while a reach-in closet offers an efficient storage solution for smaller spaces.
PA Home provides customized closet systems designed around different residential layouts, from compact apartments to luxury villas and full-house customization projects.
Walk-in Closet Design Planning: Layout, Size & Internal Organization
A successful walk-in closet design requires more than selecting finishes and cabinet styles. The layout should be planned according to available space, storage requirements, clothing habits, and daily usage patterns.
Before designing a closet, several factors should be considered:
- Available room size: Determines the suitable closet layout and storage capacity.
- Storage requirements: Different clothing types, accessories, shoes, and personal items require different storage solutions.
- Walking space: Enough circulation space is essential for comfortable access and daily use.
- Lighting and visibility: Proper lighting improves functionality and creates a more refined dressing experience.
- Future needs: A flexible storage system allows adjustments as lifestyle and storage requirements change.
PA Home develops customized walk-in closet solutions based on each project’s space conditions and user requirements, creating storage systems that balance functionality, comfort, and aesthetics.

Recommended Walk-in Closet Dimensions
Planning the Right Space for Comfort and Storage
There is no single standard size for a walk-in closet, as the ideal dimensions depend on the room layout and storage requirements. However, some practical measurements can help create a comfortable design.
Minimum Walk-in Closet Space
A functional walk-in closet generally requires enough depth for both cabinet storage and comfortable movement.
A common guideline:
- Cabinet depth: around 60 cm
- Walking clearance: around 60–90 cm
This means a practical minimum depth is approximately 120–150 cm, depending on the layout.
Medium Space
For a more comfortable design:
- Storage on two sides
- More hanging areas
- Additional drawers or shelving
A space around 180–240 cm wide can provide better flexibility for customized layouts.
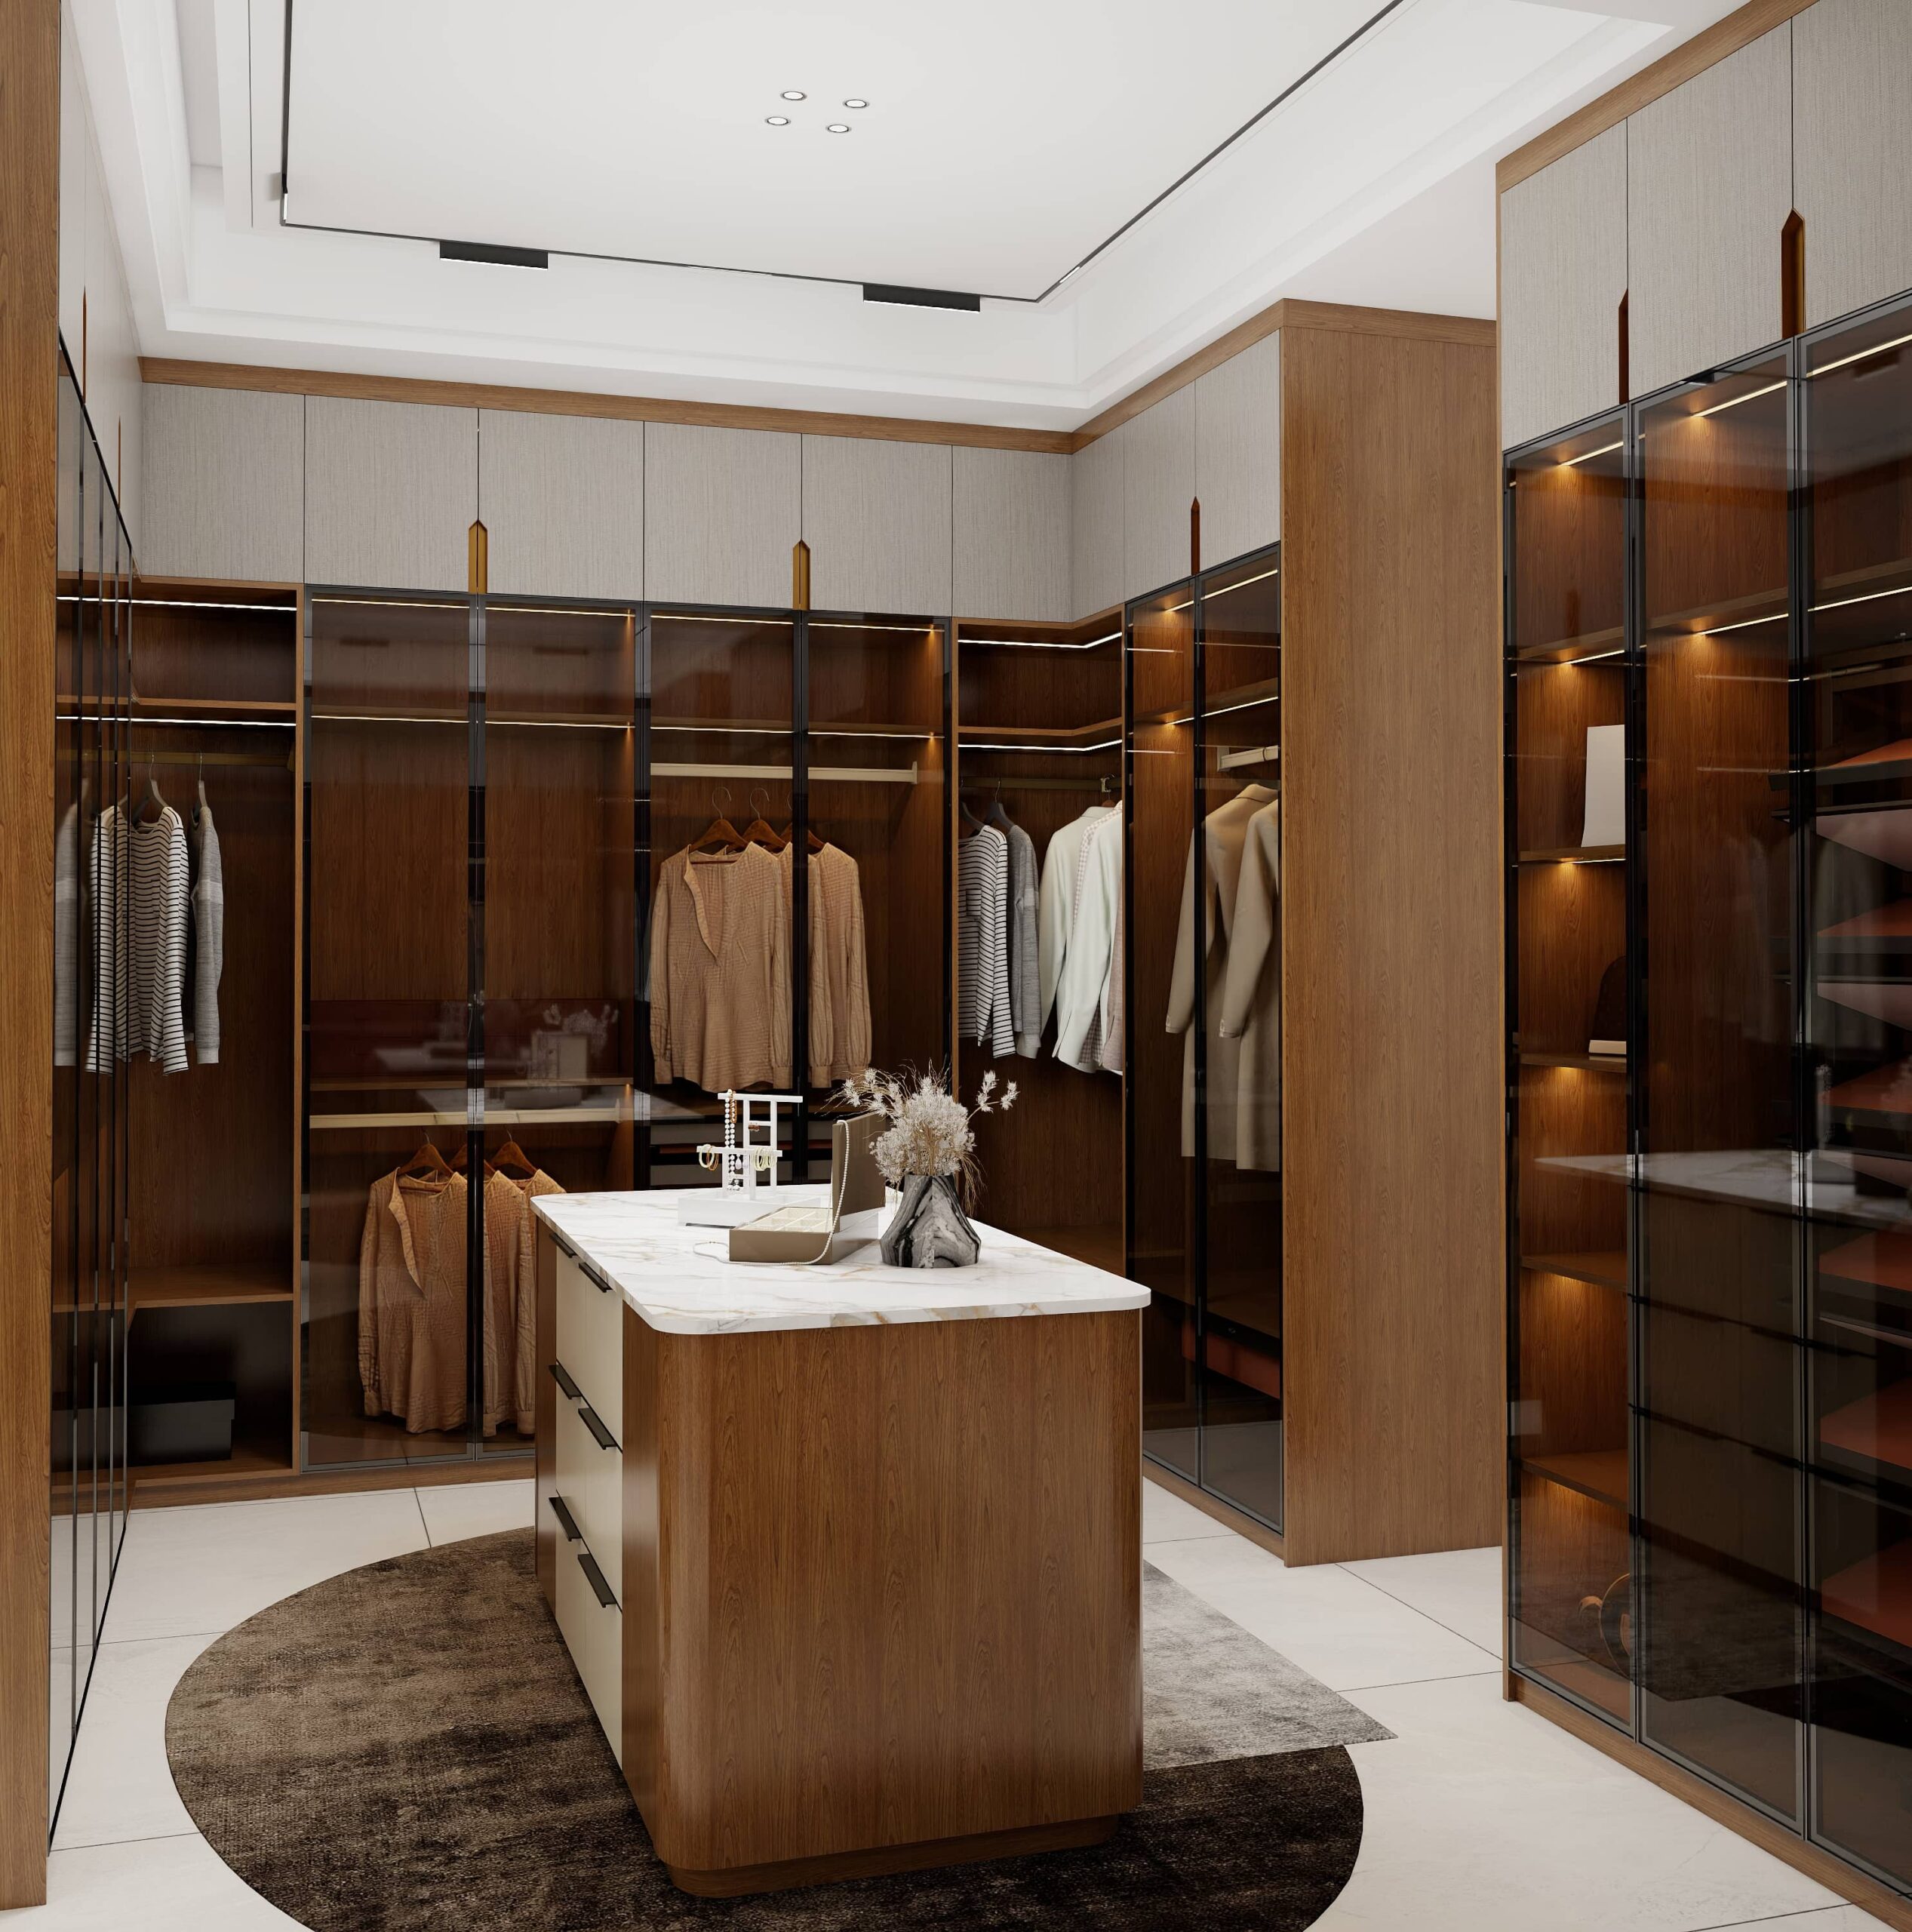
Large Walk-in Closet with Island
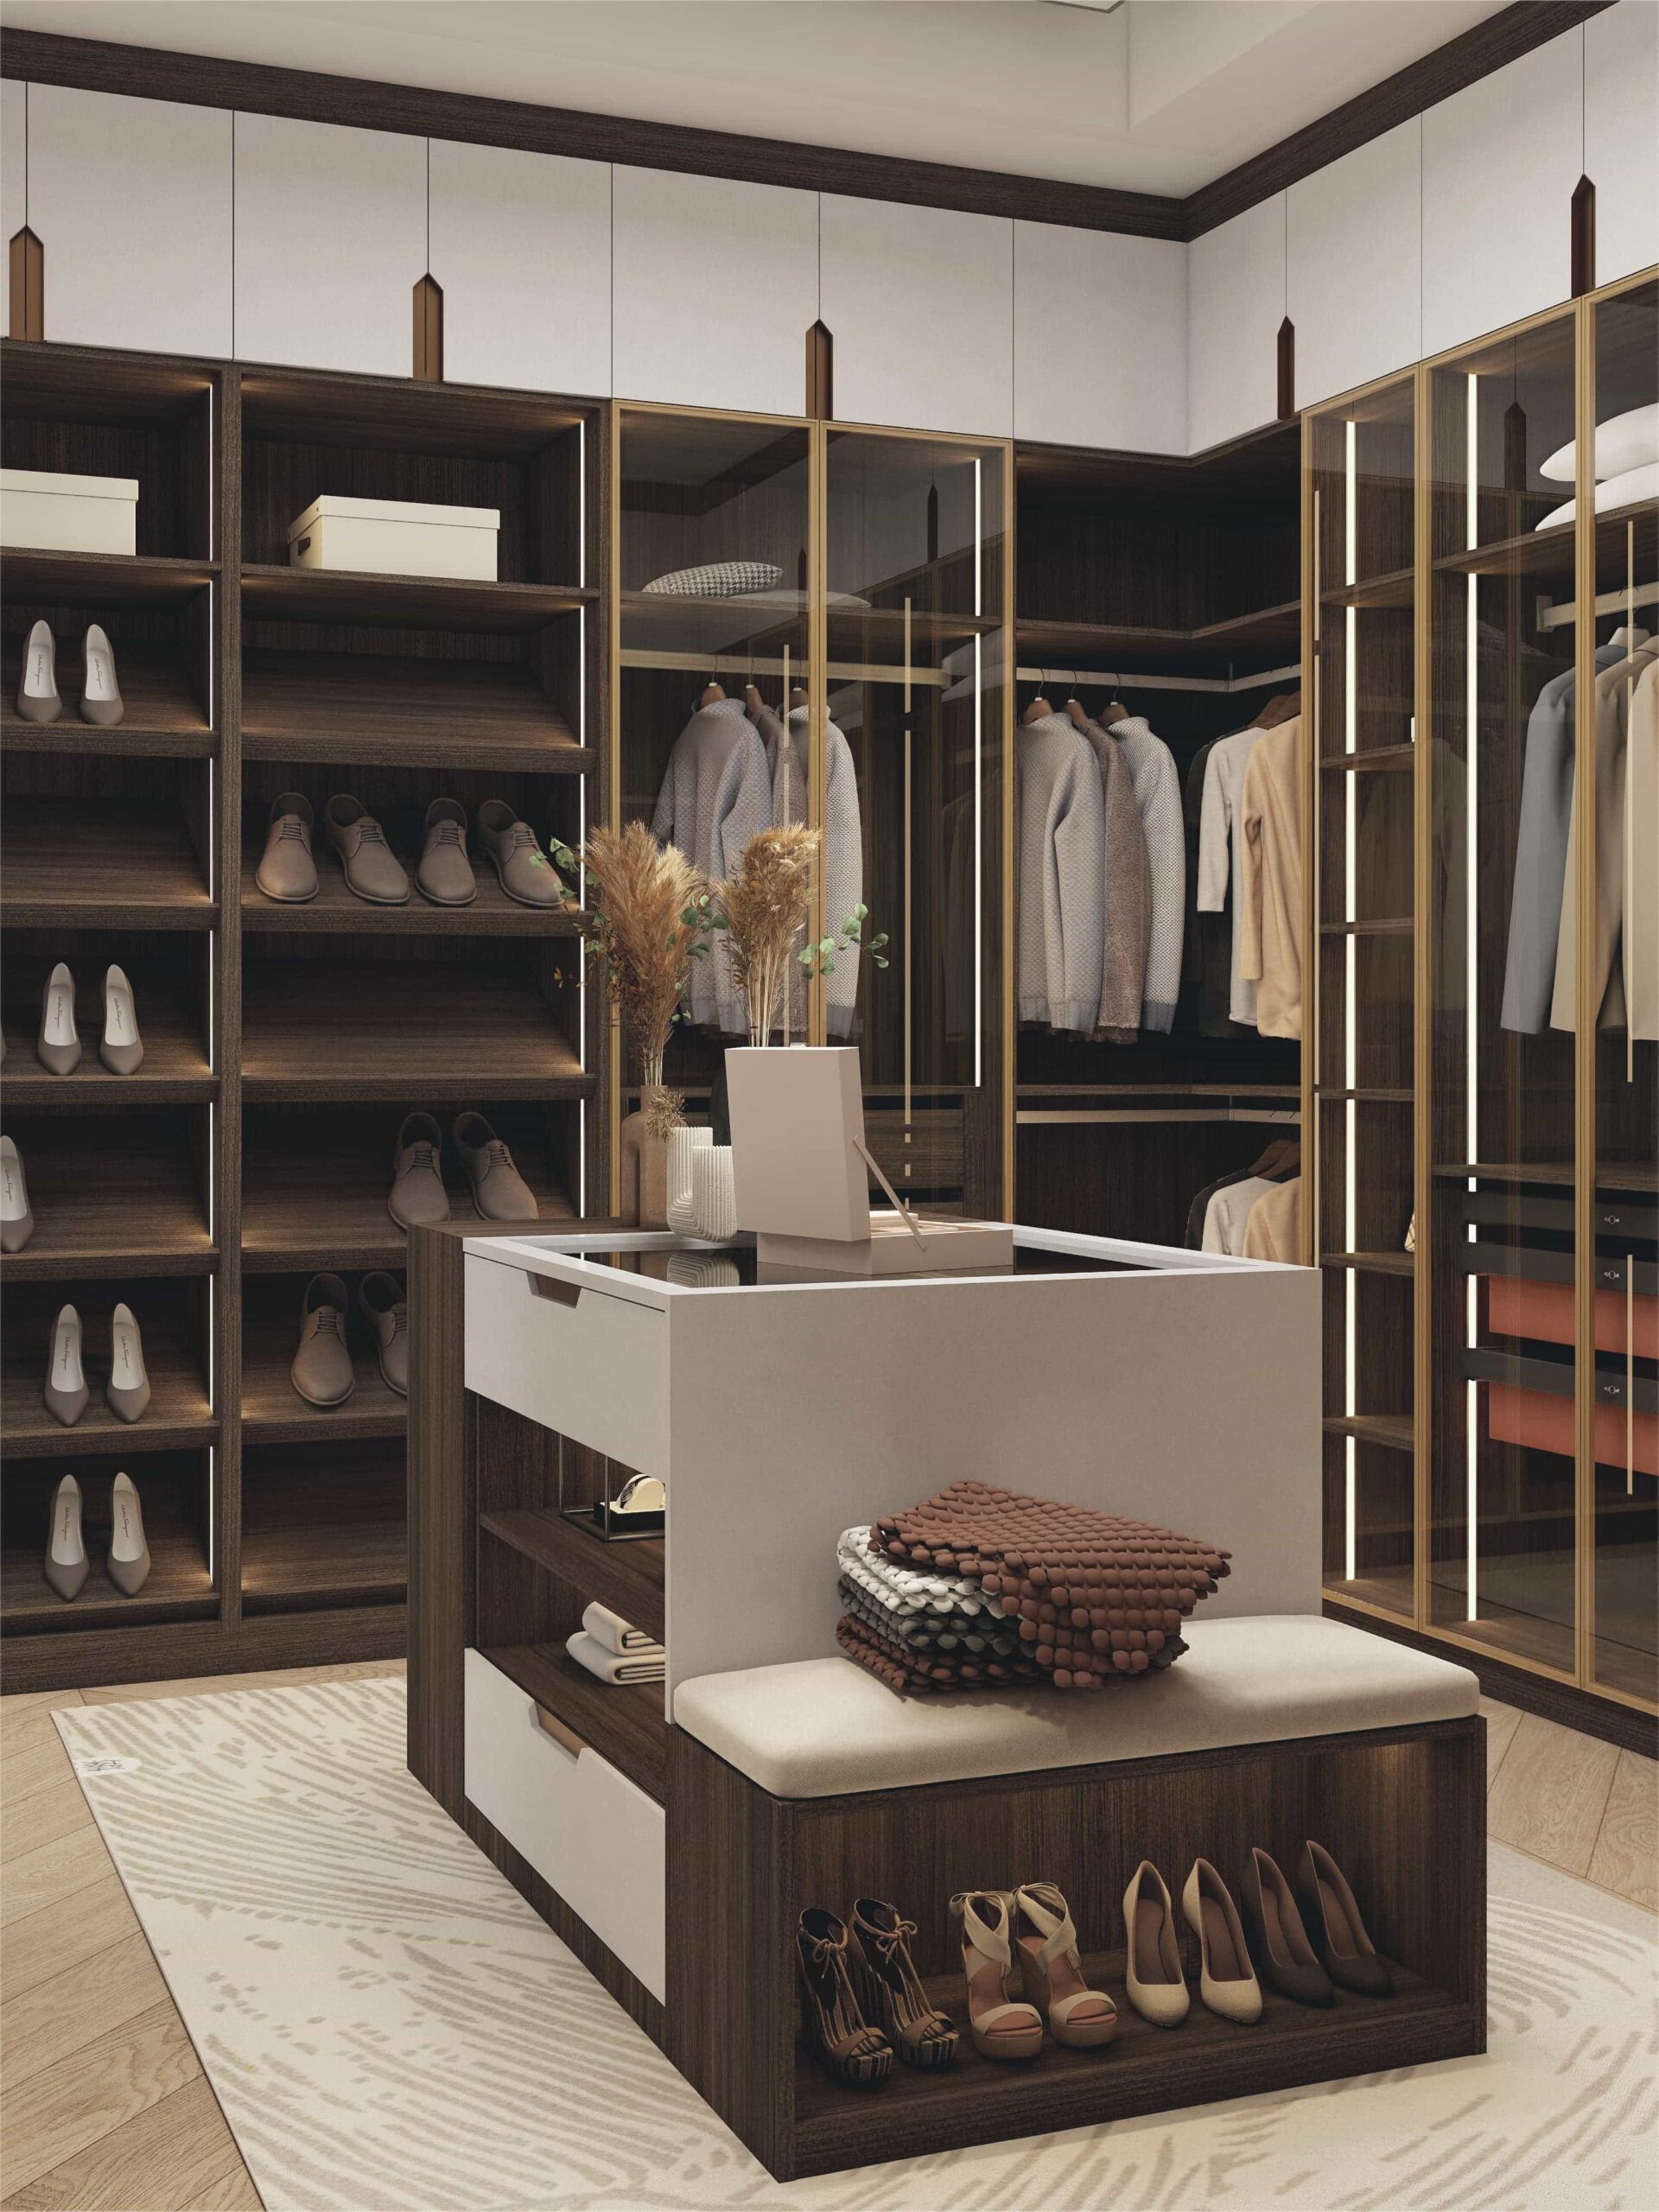
For luxury residences and villas, larger spaces allow additional features such as:
- Central island drawers
- Seating bench
- Display cabinets
- Dressing area
Larger rooms offer greater freedom to create a boutique-style experience.
Internal Organization Based on Lifestyle
Designing Storage Around What You Use
A well-planned walk-in closet should separate different storage zones instead of simply adding more cabinets.
Hanging Area
Suitable for:
- Dresses
- Coats
- Shirts
- Jackets
Long garments require taller hanging sections, while shorter garments can use double hanging rails to improve storage efficiency.
Drawer Area
Recommended for:
- Accessories
- Watches
- Jewelry
- Folded clothing
Drawer systems help keep smaller items organized and easier to access.
Shoe Storage Area
Dedicated shoe shelves or pull-out racks help protect footwear and maintain a cleaner closet environment.
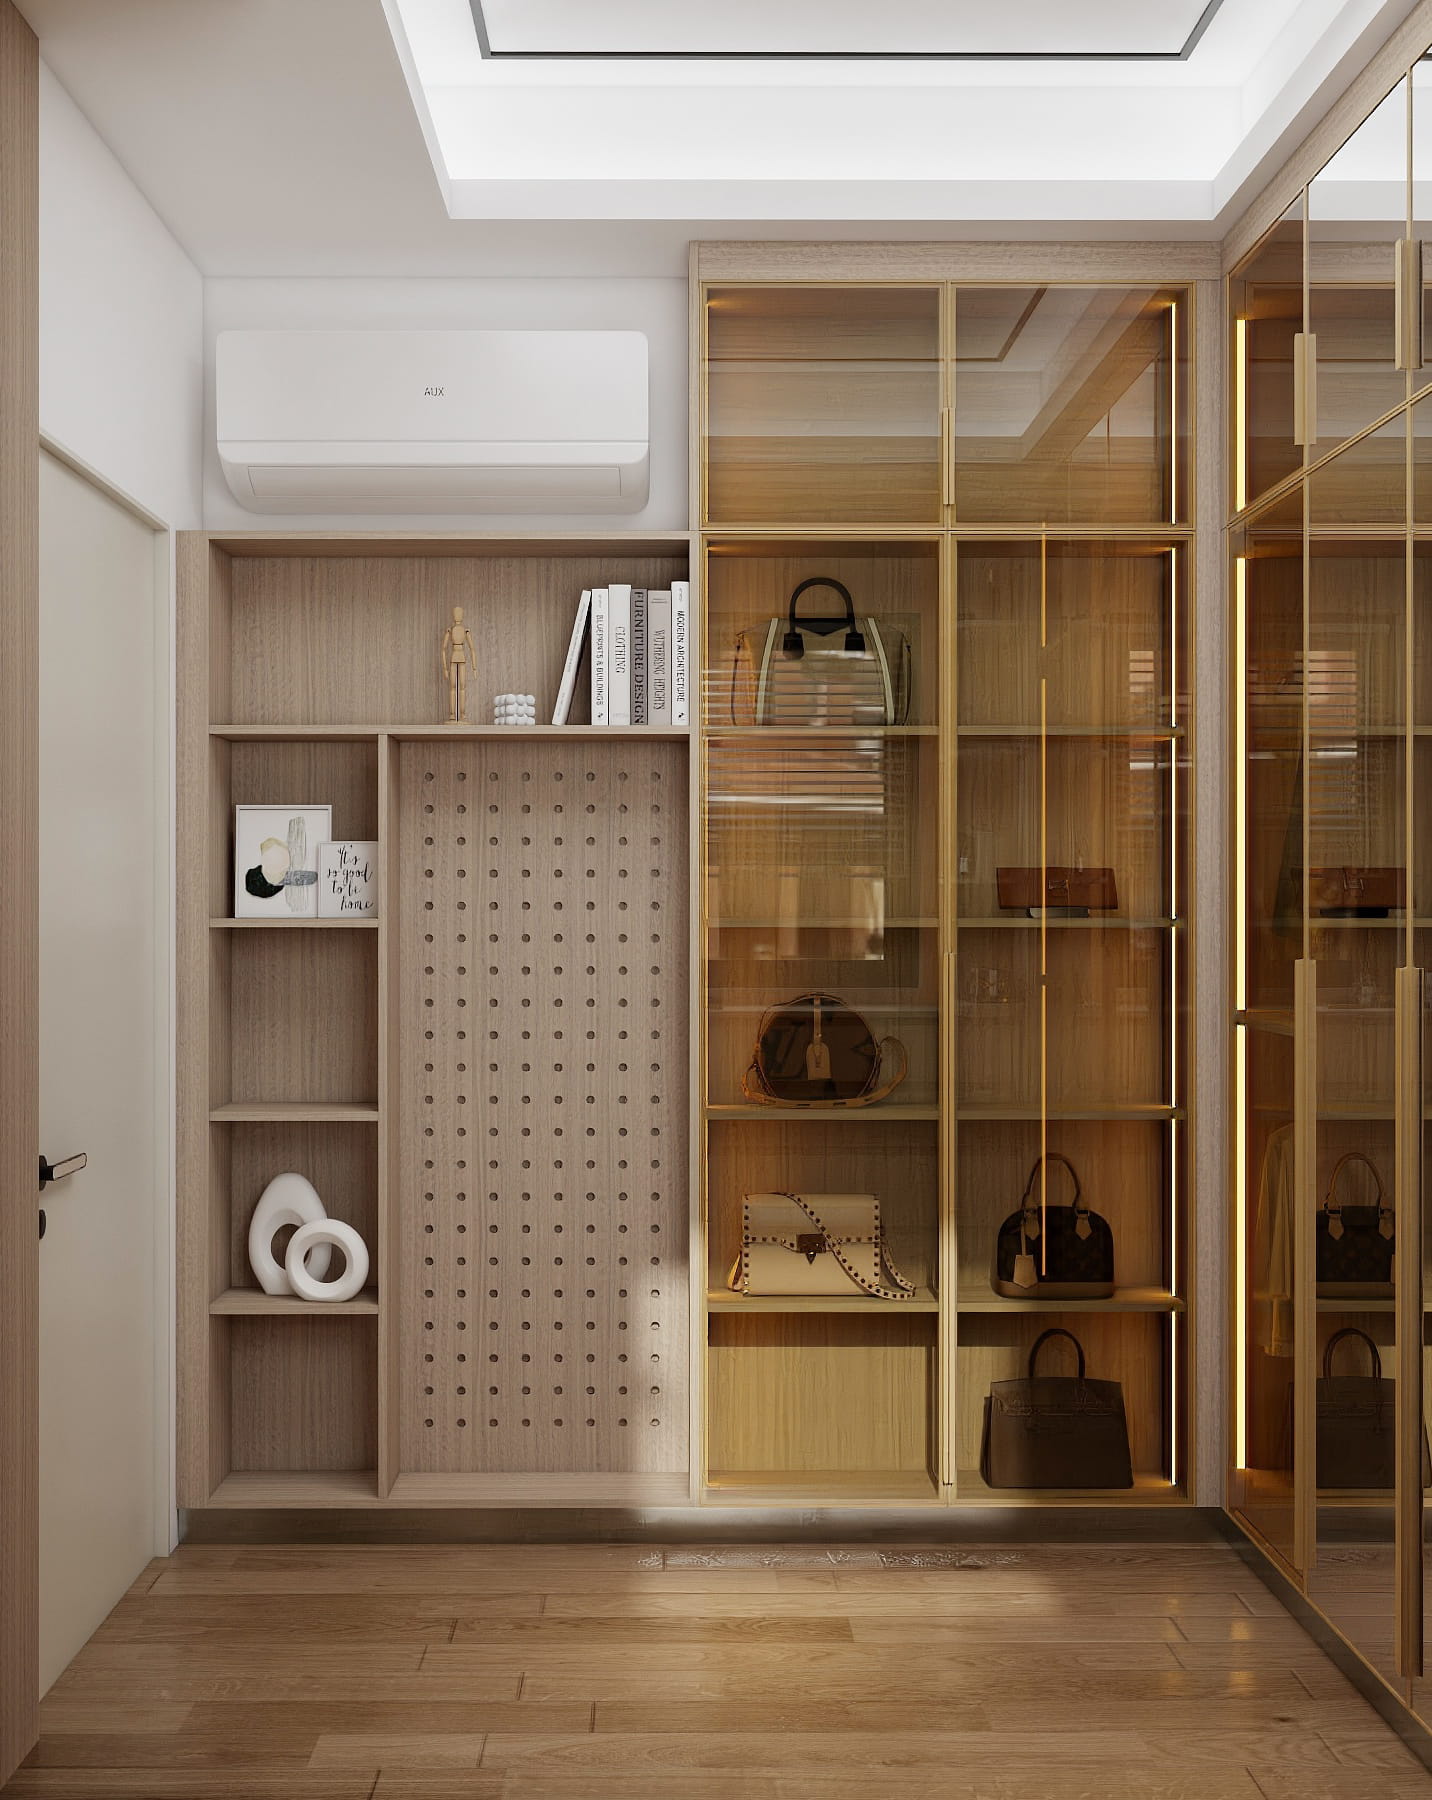
Display Area
Glass cabinets and open shelving can be added for:
- Handbags
- Accessories
- Collections
This creates a more personalized and premium walk-in closet appearance.
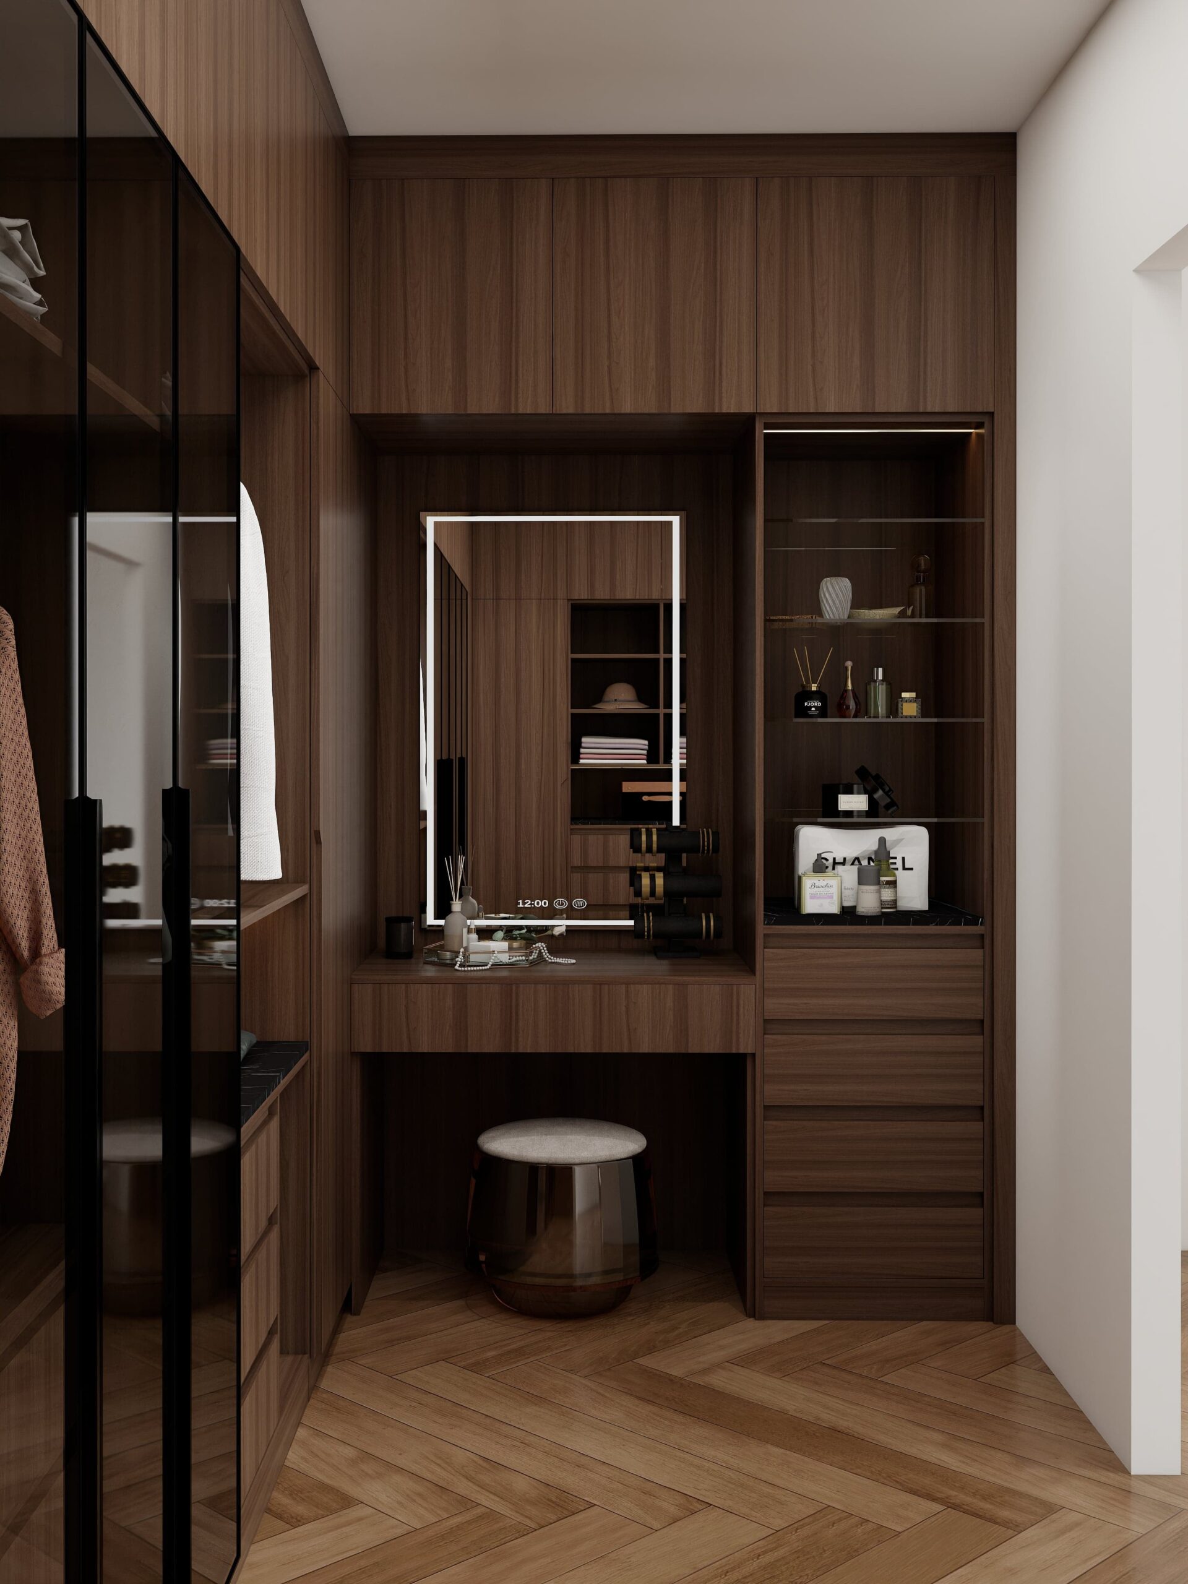
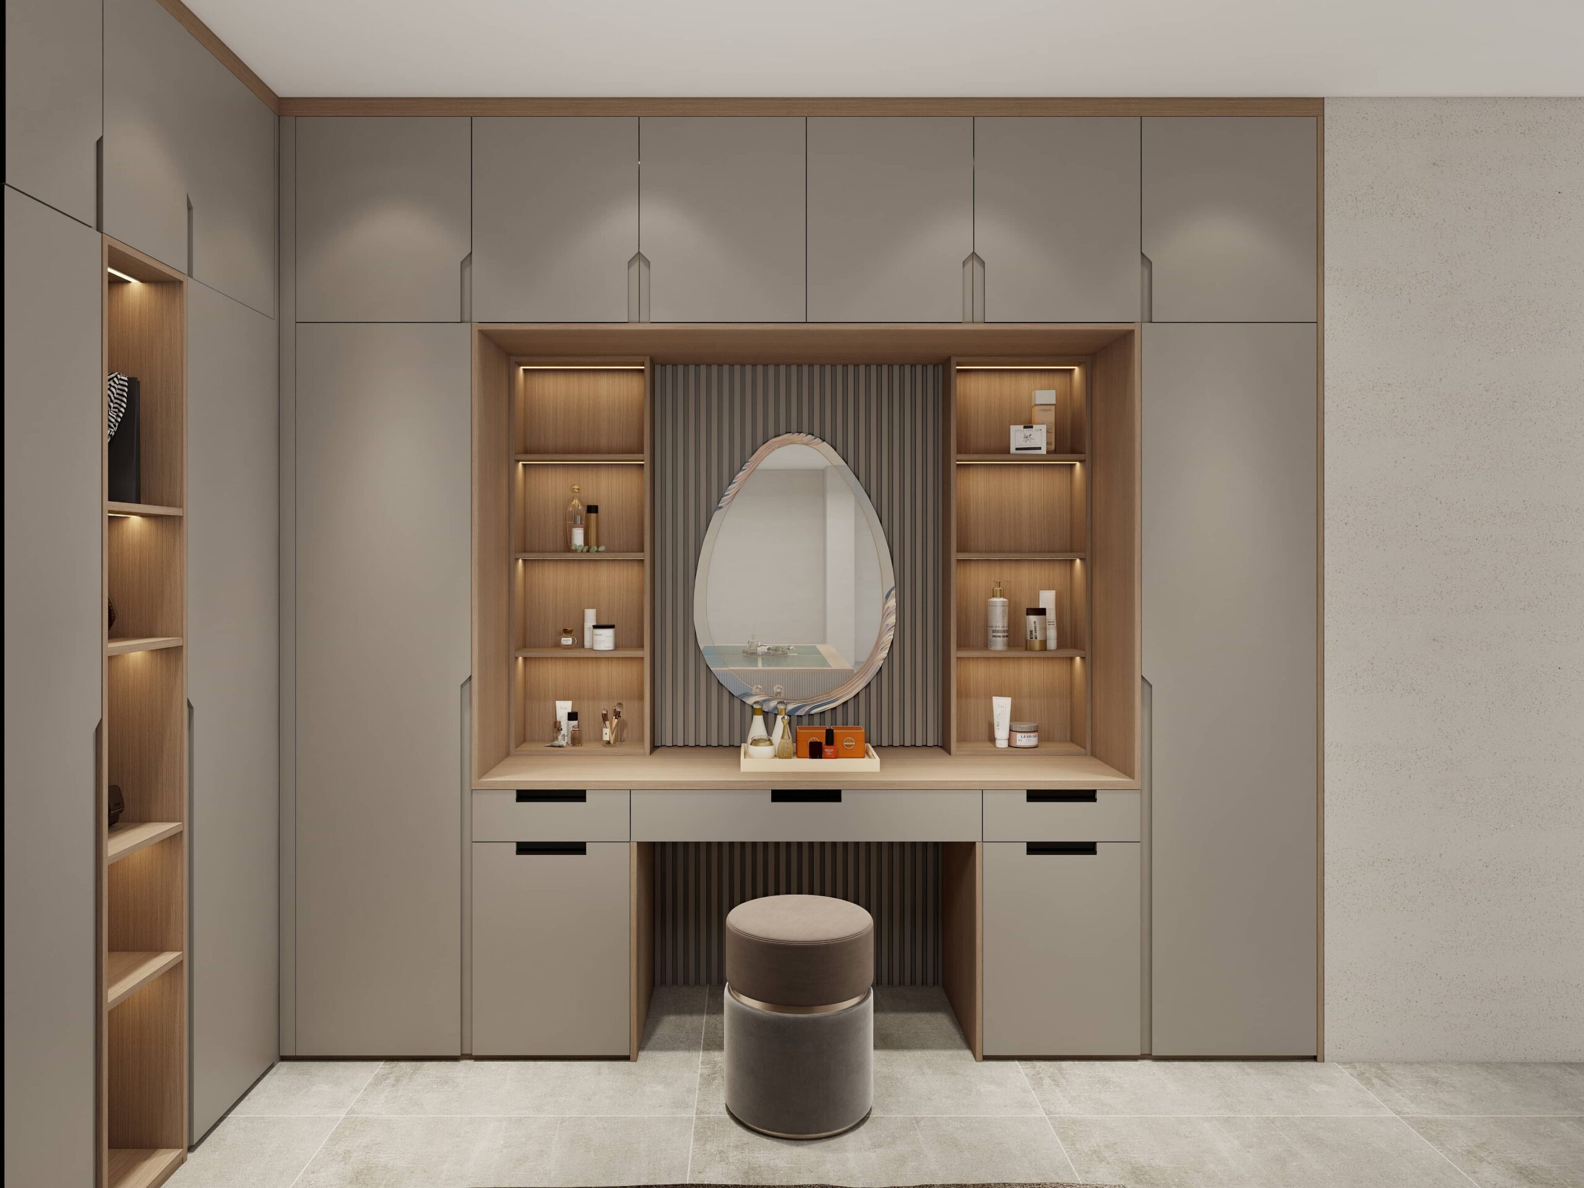
Mirror & Dressing Area
For larger rooms, integrating:
- Full-height mirrors
- Dressing tables
- Seating areas
can transform the closet into a complete dressing space.

Customization Options
Cabinet Materials
The wardrobe closet systems can be customized with different cabinet materials, including:
- Plywood
- MDF
- Particle board
Material selection can be adjusted according to project requirements and expected usage conditions.
Door & Surface Finishes
Different finishes allow walk-in closets to match various interior styles, including:
- Wood grain finishes
- Matte finishes
- Gloss finishes
- Lacquer finishes
- Glass panels
Hardware & Accessories
Functional components can be customized with:
- Drawer systems
- Hinges
- Hanging rails
- Storage accessories
- Lighting solutions
PA Home offers flexible material and finish options to create walk-in closet designs that match different interior styles, budgets, and project requirements.
Walk-in Closet Solutions for Different Projects
PA Home provides custom solutions for different residential and commercial applications, adapting designs according to space requirements and project goals.
House Project
Apartment Project
Villa Project
Resort Project
Why Choose PA Home for Custom Walk-in Closet
Send Us Drawing And Get a Quick Quote Today!
Indonesia Local Manufacturing Capability
With a local manufacturing base in Indonesia, PA Home provides closer project support, shorter communication cycles, and more efficient production coordination for local residential and commercial projects. Our Indonesia factory supports customized cabinet production while maintaining consistent quality standards.
Advanced Production & Full Customization
Supported by advanced manufacturing equipment and professional production processes, PA Home can handle customized designs, flexible configurations, and different project requirements. From material selection and cabinet structure to finishes and internal organization, every walk-in closet can be tailored to specific needs.
Proven Project Experience
With experience across 42,000+ completed projects, PA Home has provided customized cabinetry and interior solutions for different residential and commercial applications. Our project experience enables us to support various scales, from private homes and villas to large residential developments.
Eco-Friendly Materials & International Standards
PA Home offers material options that can meet different project requirements, including environmentally friendly standards such as E0, E1, and Japan F☆☆☆☆ certified materials. Material selection and certification requirements can be customized according to project specifications and local regulations.


Create Your Custom Walk-in Closet Solution
- Over 42,000 Projects Completed in 80+ Countries with Expertise in Global Markets
- 40+ Expert Designers Offering Personalized One-to-One Services
- In-House Team of 300+ Professional Installers with Extensive Overseas Project Experience
- Leading Manufacturer of Custom Walk-in Closet in China, UAE, Saudi Arabia, and Indonesia