Planning a corner pantry cabinet is not only about choosing the right size. A well-designed pantry needs to balance storage capacity, easy access, door clearance, and the way your kitchen is used every day.
Table of Contents
ToggleUnlike standard cabinets, custom corner pantry cabinet dimensions vary depending on wall space, entry width, interior clearance, shelf depth, and appliance needs. This guide covers corner pantry sizes, layout options, door considerations, interior storage planning, and key measurements to help you create a practical kitchen pantry solution.
Corner Pantry Cabinet Dimensions: Standard Sizes and Measurements
How much space does a custom corner pantry cabinet need? There is no single answer. The right size depends on your kitchen layout, door clearance, storage needs, and appliances. Use the table below to compare compact, standard, and large corner pantry dimensions.
| Measurement | Compact Corner Pantry | Standard Corner Pantry | Large Corner Pantry |
|---|---|---|---|
| Wall space on each side | 48–52 in 122–132 cm | 54–60 in 137–152 cm | 60–72 in 152–183 cm |
| Cabinet height | 84–90 in 213–229 cm | 90–96 in 229–244 cm | 96 in or more 244 cm or more |
| Door leaf width | 24–28 in 61–71 cm | 28–32 in 71–81 cm | 32–36 in 81–91 cm |
| Clear entry width | 22–24 in 56–61 cm | 24–28 in 61–71 cm | 28–32 in 71–81 cm |
| Clear standing width | 24–30 in 61–76 cm | 30–36 in 76–91 cm | 36–48 in 91–122 cm |
| Fixed shelf depth | 10–12 in 25–30 cm | 12–16 in 30–41 cm | 12–20 in 30–51 cm |
| Door-shelf depth | About 4 in 10 cm | 4–5 in 10–13 cm | 5–6 in 13–15 cm |
| Appliance shelf depth | 18–20 in 46–51 cm | 20–24 in 51–61 cm | 24–30 in 61–76 cm |
These are general planning ranges for corner pantry cabinets. Final dimensions should be adjusted based on your available wall space, door clearance, storage needs, and appliance requirements.
Before finalizing your pantry dimensions, it may also help to review our guide to standard kitchen cabinet sizes and clearance guidelines.
If you need help choosing the right size, our team can recommend a custom corner pantry solution based on your kitchen layout.
What Is a Corner Pantry Cabinet?

A corner pantry cabinet is a full-height storage unit installed where two kitchen cabinet runs meet. It uses the vertical space and deep area around the corner.
Custom corner pantry cabinets may include fixed shelves, appliance storage, lighting, and a small interior standing area. Full-height doors can also hold shallow racks for jars, bottles, and pantry staples.
When the doors match the surrounding cabinetry, the result is a clean hidden corner pantry appearance. Built-in models may also share fillers, toe kicks, panels, and finishes with nearby cabinets.
Freestanding corner pantries work differently. They are separate furniture units with their own dimensions and installation requirements. This guide focuses on custom built-in corner pantry cabinets.
Corner Pantry Cabinet vs. Corner Base Cabinet
A corner pantry cabinet is a full-height storage unit built into the kitchen corner. A corner base cabinet sits below the countertop and provides lower storage. Both use corner space, but they support different kitchen needs.
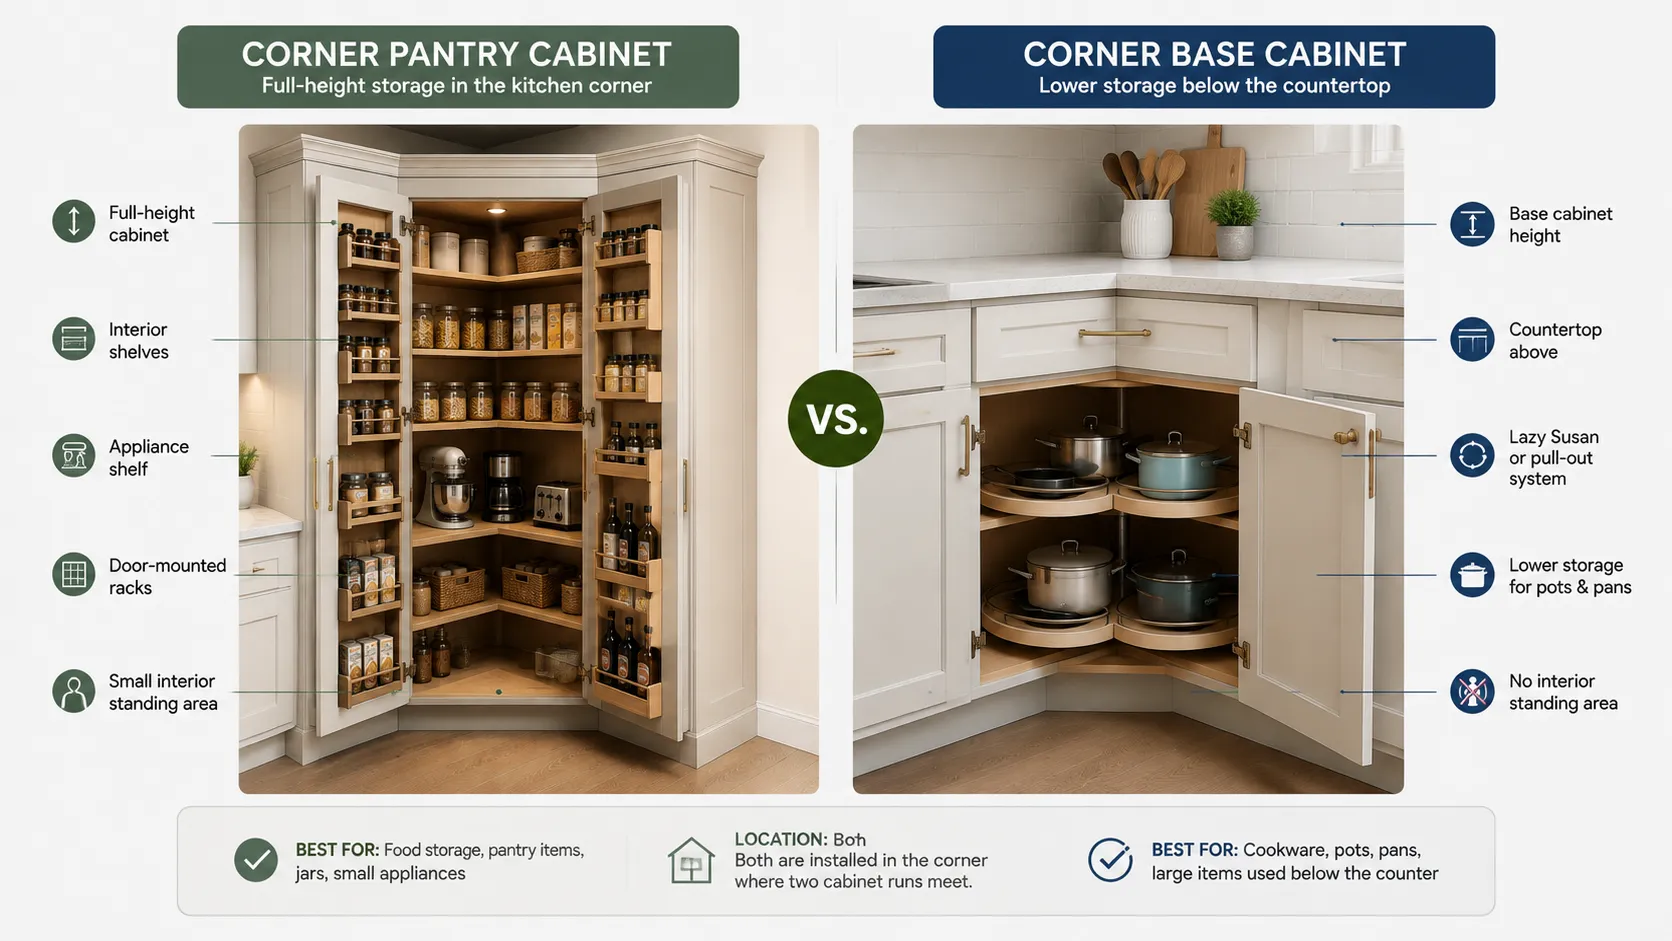
| Feature | Corner Pantry Cabinet | Corner Base Cabinet |
|---|---|---|
| Size and position | Full-height unit built into the corner | Lower cabinet installed below the countertop |
| Main storage | Food, jars, bulk items, and small appliances | Pots, pans, cookware, and kitchen tools |
| Access | May include limited walk-in access | Accessed through cabinet doors only |
| Storage system | Fixed shelves, appliance shelves, and door racks | Lazy Susan, rotating shelves, or pull-outs |
| Countertop impact | May reduce available countertop length | Keeps the countertop continuous |
| Key trade-off | More vertical storage but needs more space | Uses less space but offers less storage |
A corner pantry cabinet suits homeowners who need full-height food and appliance storage. A corner base cabinet works better when preserving countertop space matters more.
Some larger corner pantry cabinets offer limited walk-in access. However, they remain more compact than a true walk-in pantry. Their cabinet-style construction also blends easily with surrounding kitchen cabinetry.
What Are the Standard Corner Pantry Cabinet Dimensions?
There is no universal standard for corner pantry cabinet dimensions. Each design must fit the available corner, door opening, shelves, and appliances.
A useful plan should separate three measurements: wall space, clear entry, and interior standing width. A cabinet may look spacious outside but still feel tight inside.
Small Corner Pantry Dimensions
A small corner pantry cabinet is a practical option for kitchens with limited space. A layout with 48–52 inches of wall space on each side and an 84–90 inch height can provide useful vertical storage without taking up too much room.
This size works well for everyday pantry items, jars, and small baskets. Consider 10–12 inch shelves to keep items visible and maintain a comfortable standing area.
With a 22–24 inch clear entry, this compact corner pantry cabinet is best suited for one person at a time. If you need space for larger appliances, a standard or larger layout may work better.

Standard Corner Pantry Dimensions
For many kitchens, the standard corner pantry cabinet offers the best balance between storage and floor space. A footprint of around 54–60 inches on each wall side with a 90–96 inch height can provide plenty of pantry capacity without making the corner feel oversized.
This size gives you more flexibility with the interior layout. L-shaped shelves, door-mounted racks, and a 20–24 inch appliance shelf can work together for everyday food storage and small appliances.
With a 24–28 inch clear entry, this corner kitchen pantry cabinet provides comfortable access while keeping the overall kitchen layout practical.

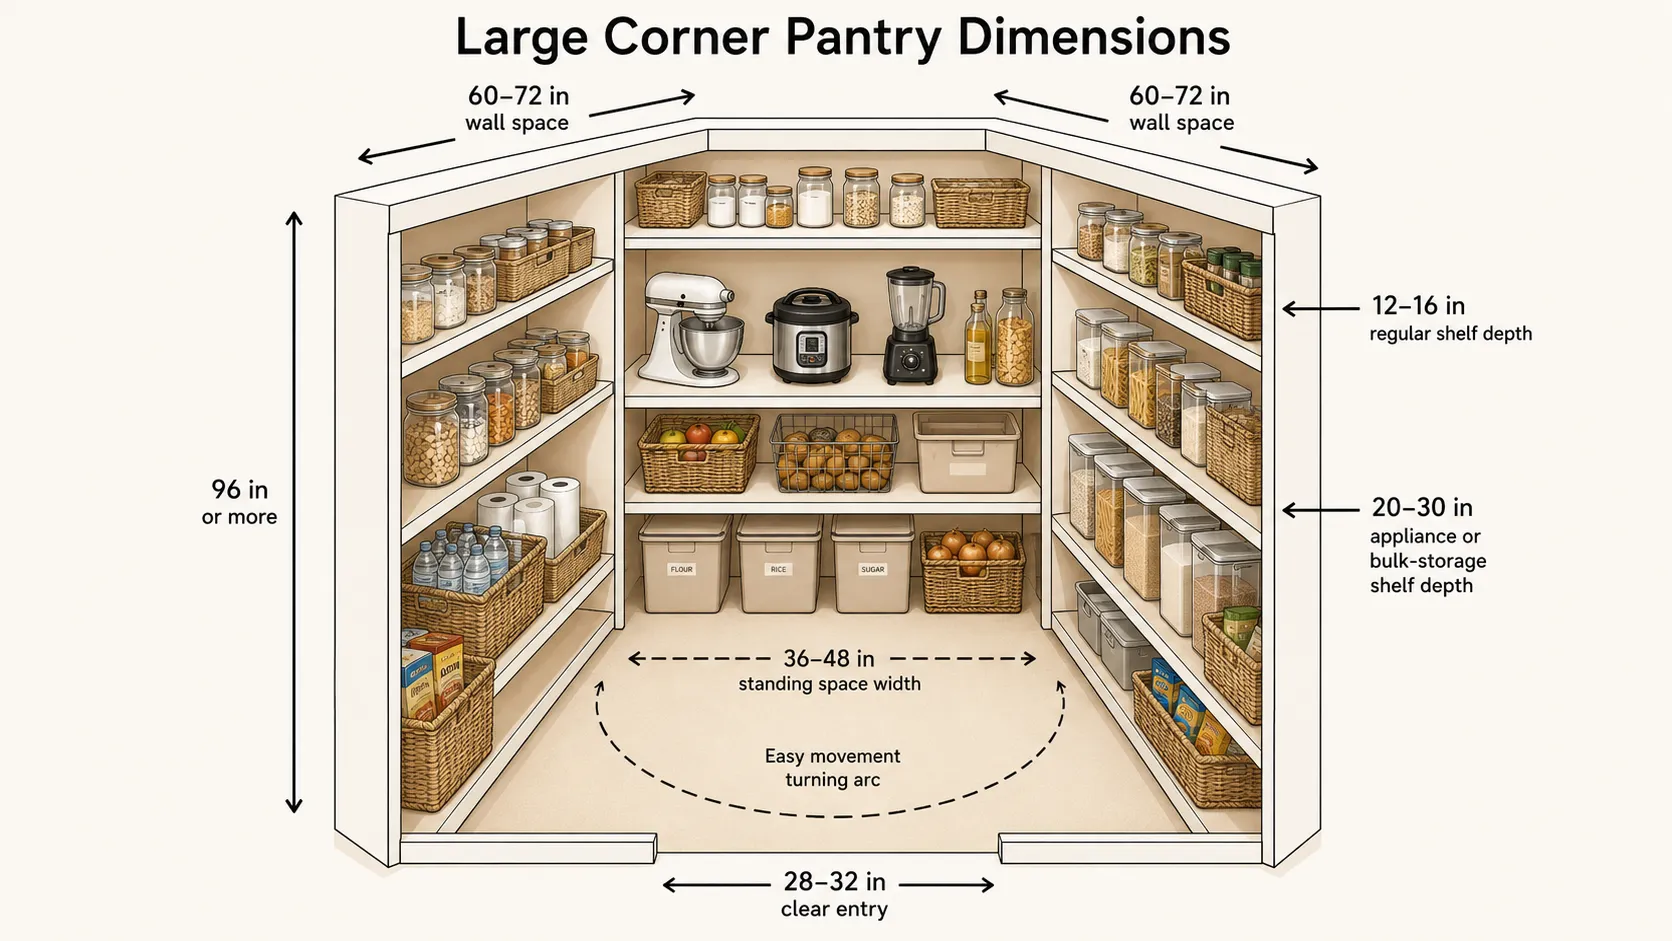
Large Corner Pantry Dimensions
When more space is available, a larger corner pantry cabinet can create a more open and functional storage area. Consider 60–72 inches of wall space on each side and a height of 96 inches or more to maximize storage.
The extra width allows for a wider entrance, more standing room, and dedicated areas for bulk food, baskets, and larger appliances. A 28–32 inch clear entry also makes it easier to move items in and out.
This layout creates a more spacious walk-in corner pantry feel while still integrating with the surrounding kitchen cabinetry.
How Much Space and Clearance Does a Corner Pantry Need?
A successful corner pantry kitchen layout requires more than choosing the right cabinet size. The overall design should consider the exterior footprint, interior storage space, door opening, and surrounding kitchen clearance.
The corner pantry dimensions that work on paper may feel different once shelves, door racks, and nearby cabinets are added. Planning these details early helps create a pantry that is easy to access and comfortable to use.

Exterior Size vs. Usable Interior Space
A corner pantry may look spacious from the outside, but the usable space inside can feel very different after adding shelves, door racks, and storage accessories.
For example, a deeper corner kitchen pantry may provide more shelf space, but it can also reduce the room available for standing and moving inside. This is why corner pantry dimensions should be planned around daily use, not just the overall cabinet footprint.
When comparing different layouts, look beyond the outside size and check:
| Measurement | Why It Matters |
|---|---|
| Wall space used | Determines how much of the corner area the pantry takes from the kitchen layout. |
| Clear entry width | Shows how easily you can enter the pantry and reach stored items. |
| Interior standing space | Affects comfort when turning, bending, and accessing shelves inside the pantry. |
| Shelf depth | Controls storage capacity while keeping items visible and easy to reach. |
Door Opening and Clearance Requirements
The door design can greatly affect how comfortable a corner pantry cabinet feels. A wider door does not always create a wider usable entry.
The actual opening depends on the door panel size, cabinet frame, hinges, and surrounding kitchen space. A door that swings toward an island or busy walkway can make the pantry harder to access.
When planning a corner pantry kitchen layout, consider the clear opening, door swing area, and distance from nearby cabinets or islands. The goal is to create enough room to open the door fully, step inside, and reach stored items without blocking kitchen traffic.
How Much Kitchen Space Does a Corner Pantry Use?
A corner pantry cabinet uses the corner area that could otherwise become countertop or lower cabinet storage. The trade-off is that you lose some corner workspace but gain full-height storage for food, baskets, and small appliances.
The space around the pantry is just as important as the cabinet itself. When planning a corner pantry kitchen layout, consider these clearance guidelines:
- 36 inches — minimum comfortable walkway space around the pantry.
- 42 inches — recommended clearance between the pantry and an island or opposite cabinets.
- 42–48 inches — a more comfortable work aisle when cabinets face each other.
These clearances help keep the pantry easy to access without interrupting the main kitchen traffic.
In smaller kitchens, a corner pantry cabinet works best when vertical storage is more valuable than keeping an unused corner countertop area. Before choosing this layout, compare the countertop space you lose with the storage capacity you gain.
Clearance recommendations are based on kitchen planning guidelines from the National Kitchen & Bath Association (NKBA)
Corner Pantry Door and Hidden Storage Dimensions
A hidden corner pantry may look like a standard cabinet from the outside, but the usable space inside depends heavily on the door design. For a corner pantry cabinet with doors, the opening size, door storage, and interior clearance all affect how comfortable the pantry feels.
Door Width and Clear Opening
Many homeowners focus on the cabinet door size, but the actual entry space can be smaller after adding cabinet frames, hinges, and surrounding panels. When choosing a tall corner pantry cabinet with doors, pay attention to three measurements that affect the actual usable opening: the door leaf width, finished opening, and clear passage width.
| Measurement | What It Affects |
|---|---|
| Door width | The visible size of the cabinet door and the overall appearance of the pantry. |
| Finished opening | The usable opening after cabinet construction, frames, and surrounding panels are installed. |
| Clear entry | The actual space available for walking into the pantry and accessing stored items. |
The clear entry is usually the most important measurement because it determines how comfortable the pantry feels in daily use.
Door-Mounted Shelf Depth and Interior Clearance
Door-mounted shelves can add valuable storage to a hidden corner pantry, especially when the cabinet footprint cannot be increased. They are useful for spices, jars, sauces, and other everyday pantry items.
A depth of around 4–5 inches usually works well for most door racks. Deeper shelves can hold larger bottles and containers, but they also take away interior space and may affect the door opening.
When adding storage to a corner pantry cabinet with doors, make sure the door racks have enough clearance from interior shelves, appliances, and other accessories. The best layout adds storage without making the pantry harder to access.
Interior Shelf and Appliance Dimensions
When choosing a corner pantry cabinet, shelf depth is one of the details that can easily be overlooked. Shelves that are too deep may create more storage space on paper, but everyday items can become harder to see and reach. A good storage planning approach is to mix different shelf depths based on what you store.
For smaller kitchens, other hidden storage solutions may also help maximize limited cabinet space.
Pantry Shelf Depth and Spacing
Not every pantry item needs the same amount of shelf space. Smaller items usually work better on shallow shelves, while larger packages need more depth.
| Storage Item | Suggested Shelf Depth |
|---|---|
| Spices and small jars | 4–8 inches |
| Canned goods | 10–12 inches |
| Cereal and dry goods | 12–14 inches |
| Bottles and drinks | 12–14 inches |
| Bulk food packages | 14–16 inches |
Using different pantry shelf dimensions helps keep frequently used items visible while making better use of the available cabinet space.
L-Shaped Corner Shelf Planning
An L-shaped shelf layout is a common choice for a kitchen corner storage cabinet because it makes better use of the corner area. However, shelves that extend too far into the corner can create hard-to-reach areas.
A practical layout usually keeps everyday items closer to the front and uses deeper corner sections for items you access less often. The goal is to add storage without creating a “dead zone” that is difficult to organize.
Appliance Shelf Clearances
Many homeowners add space for appliances such as a coffee machine, microwave, air fryer, or rice cooker inside a corner pantry. However, the shelf should be planned around the specific appliance rather than a standard size.
Before adding an appliance area, check the manufacturer’s requirements and leave enough room for:
- power outlets and cord access
- opening doors or lids
- steam release
- heat and ventilation.
How to Measure a Corner Pantry Cabinet?
Before creating your corner pantry cabinet plans, take a few important measurements to help ensure the cabinet fits your space. Check the wall dimensions, ceiling height, door clearance, and any fixed obstacles that could affect the final design.

Keep in mind that the exterior cabinet size, door size, and interior usable space are not the same. Understanding these differences helps create a corner pantry that is easier to use and better suited to your storage needs.
When your kitchen has unique dimensions or limited space, custom pantry cabinets offer more flexibility than standard cabinet sizes.
Common Corner Pantry Cabinet Mistakes
A corner pantry cabinet can add valuable storage, but small planning mistakes may affect how comfortable the space feels. Before finalizing your design, check these common issues.
- ● Exterior dimensions are mistaken for usable interior space
- ● Door width is mistaken for the actual clear opening
- ● Door-mounted shelves are made too deep for the available space
- ● The weight of a fully loaded pantry door is not considered
- ● Door racks interfere with interior shelves or appliances
- ● Door swing blocks islands, drawers, or nearby cabinets
- ● Appliance areas lack enough space for operation and ventilation
- ● Corner shelves are too deep and difficult to access
Conclusion
The right corner pantry cabinet dimensions depend on more than the available corner space. By balancing storage needs, clearance, and interior layout, you can create a pantry that is easier to access and better suited to your kitchen. For a custom recommendation, our team can help you find the right size and configuration for your space.
FAQ
What is the standard size of a corner pantry cabinet?
A standard corner pantry cabinet is often around 48–60 inches on each wall side and 84–96 inches high. The final size depends on your kitchen layout, storage needs, and available clearance.
Can a corner pantry fit in a small kitchen?
Yes. A compact corner pantry cabinet can make use of unused corner space and add vertical storage. Just make sure there is enough room for the door opening and nearby kitchen traffic.
How deep can shelves on a pantry door be?
Most pantry door shelves are around 4–6 inches deep. This works well for spices, jars, and small containers without reducing too much interior space.
Can a microwave or coffee machine go inside a corner pantry?
Yes, but the cabinet should be planned around the appliance size. Leave enough space for outlets, ventilation, heat, steam, and daily use.
Is a corner pantry cabinet considered walk-in?
Most corner pantry cabinets are closer to a step-in pantry rather than a separate walk-in pantry room. Larger designs may allow limited entry space but remain part of the kitchen cabinetry.