Many home offices become cluttered, uncomfortable, and hard to focus in because the furniture was never designed around real work needs.
Table of Contents
ToggleWith custom furniture, you can design an efficient home office that fits your space, supports your workflow, hides clutter, and keeps every tool within easy reach.
A well-planned workspace is more than a desk and chair. It should match how you work each day. Whether you need a compact corner desk, built-in storage, a shared workstation, or a full home office system, the right design can make work feel smoother and less stressful. In this guide, we’ll show you how to choose the best layout, storage, ergonomic details, lighting, and power solutions for a home office that truly works for you.
Understand Your Real Work Needs First
Before designing your home office, think about how you actually work. Custom furniture works best when it is built around your habits, equipment, and daily routine.
Define Your Type of Work
Different jobs need different setups. Video calls need a clean background and good lighting. Creative work needs a larger desktop and display space. Paperwork needs file drawers and closed storage. Start with your work style, then choose the furniture.
Estimate Your Daily Use Time
The more you use the space, the more comfort matters. Occasional work may only need a compact desk. Daily work needs better ergonomics, lighting, storage, and power access. Full-time remote work deserves a complete office system.
List Your Essential Equipment
Make a quick list of everything you use, such as monitors, printer, laptop, camera, files, chargers, and office supplies. This helps you plan desk size, cabinet space, outlets, and cable management before the furniture is built.
Start with the Right Home Office Layout
A good layout makes your home office easier to use every day. It affects natural light, storage, focus, movement, and comfort. Before choosing custom furniture, decide where your workspace should go and how it should support your routine.
Window-Facing Layout for Natural Light
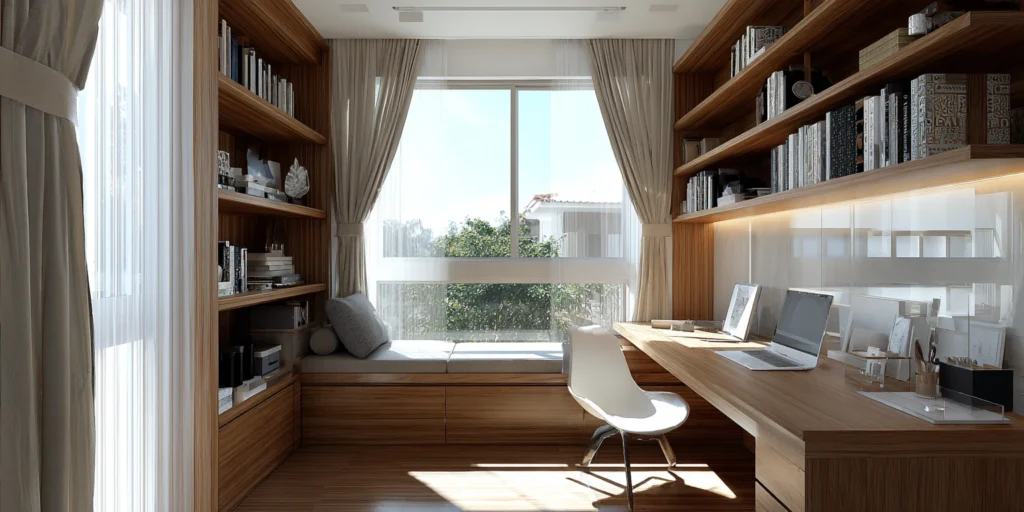
A window-facing layout works well if you want a brighter and more open workspace. Natural light can make a home office feel less closed in and more inviting.
With custom furniture, you can place the desk beside or near the window and add built-in drawers, side shelves, or low cabinets. This keeps the work area useful without blocking light.
Avoid placing the screen directly in strong sunlight. Use curtains, blinds, or shades to reduce glare and keep the space comfortable throughout the day.
Corner Layout for Small Spaces

A corner layout is ideal for apartments, bedrooms, or compact living areas. It turns an unused corner into a practical work zone without taking over the room.
A custom L-shaped desk, floating desktop, or wall-mounted shelf can make the most of both walls. You can also add slim drawers or vertical storage above the desk.
Keep the design light and simple. Shallow cabinets, open shelves, and hidden cable channels help the corner feel clean instead of crowded.
Wall-to-Wall Built-In Workstation
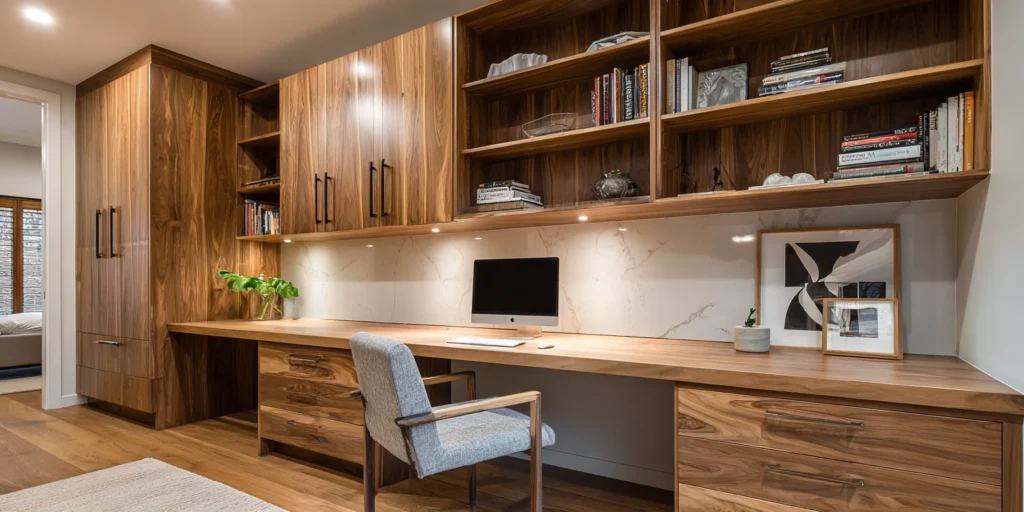
A wall-to-wall workstation is a strong choice for people who need more storage and a complete office setup. It works well in a study, guest room, hallway end, or long living room wall.
Custom furniture can combine a desk, upper cabinets, file drawers, open shelves, and display space into one seamless unit. Everything has a planned place.
This layout creates a clean, built-in look. It is especially useful if you want your home office to feel organized, professional, and visually connected to the room.
Shared Work Area for Two People

A shared work area is suitable for couples, roommates, or families who need two workstations in one space. The key is to give each person enough room and privacy.
A custom double desk can be designed side by side, face to face, or in an L-shaped layout. Each user should have separate drawers, outlets, lighting, and desktop space.
Avoid making the area feel too packed. Leave enough chair clearance and elbow room so both people can work comfortably at the same time.
Separate Room for a Complete Office System

A separate room is best for full-time remote work, private calls, or focused tasks. It gives you more control over noise, storage, and the overall work environment.
With custom furniture, you can design a full office system with a large desk, bookcases, file cabinets, equipment storage, and a clean video call background.
This layout supports a clear work-life boundary. When the door closes, the room becomes a focused office; when work ends, the rest of the home stays separate.
Living Room Corner with Custom Zoning

A living room corner works well when there is no spare room for a dedicated office. The goal is to create a clear work zone without disturbing the main living area.
A custom desk can be matched with the TV unit, bookcase, or wall cabinet. You can also use a half-height cabinet or open shelving to define the area.
Choose finishes that blend with the living room. Closed storage is especially helpful, because it lets you hide work items when the day is over.
Bedroom Office with Light and Hidden Design

A bedroom office is useful when space is limited, but it should feel calm and uncluttered. Heavy office furniture can make the room feel stressful.
Custom options include a wall-mounted desk, a slim built-in workstation, or a hidden desk inside a wardrobe. A desk can also double as a vanity if planned carefully.
Use soft colors, simple hardware, and closed storage. The goal is to make the workspace easy to use during the day and easy to hide at night.
Smart Storage Ideas for a Clean Workspace
Clutter is the enemy of focus.
A messy desk pulls your attention in five directions. Custom storage solves this by giving every item a home.
Good storage is not about adding more cabinets. It is about adding the right cabinets.
Floor-to-Ceiling Storage Cabinets

Tall cabinets use vertical space.
They are great for books, files, office supplies, and extra equipment. In small rooms, they can hold a lot without using much floor area.
Place less-used items near the top. Keep daily items at waist or desk height. This keeps movement easy.
Closed doors also make the room feel calm. That matters in a home office, especially during video calls.
Open Shelves Plus Closed Cabinets

Open shelves look friendly and personal. They are perfect for books, decor, awards, plants, or design samples.
But too much open storage can look busy.
Pair open shelves with closed cabinets. This gives you both display and order. It is like wearing a crisp jacket over a casual shirt. You get personality without chaos.
Use open shelves for what looks good. Use closed cabinets for what does not.
File Drawer Storage System

Paper still exists.
Contracts, tax records, client notes, receipts, and manuals need a place. A custom file drawer keeps them close and organized.
Choose deep drawers for hanging folders. Add shallow drawers for stationery, sticky notes, and small tools.
Place file drawers near your main work zone. You should not need to cross the room for daily papers.
Dedicated Printer and Equipment Cabinet

A dedicated equipment cabinet keeps bulky devices off your desk. Add pull-out shelves for easy access. Include ventilation for heat. Plan cable holes and interior outlets.
This works for printers, scanners, routers, modems, and shredders.
A hidden equipment cabinet keeps the office clean. It also protects your work surface from becoming a tech parking lot.
Hidden Storage for a Clean Visual Look

Hidden storage is perfect for shared spaces.
Use push-to-open doors, flush drawer fronts, and handle-free cabinets. Add hidden trays for chargers, cables, and small electronics.
In a living room or bedroom office, this matters a lot.
When the workday ends, close the cabinet. The office disappears into the room.
That is the magic of custom furniture.
Use Vertical Space

Do not stop at desk level.
Walls can hold shelves, cabinets, pegboards, and display rails. Vertical storage is especially useful in small home office design.
Just keep one rule in mind.
Daily items should stay easy to reach. Rarely used items can go higher.
This keeps your desk clear and your routine smooth.
Ergonomic Furniture Details Worth Customizing
Efficiency is not only about storage.
Your body is part of the design. A poor workstation can leave you tired, stiff, and distracted.
Custom furniture can support better posture and comfort.
Desk Height
Desk height affects your shoulders, wrists, and neck.
A standard desk may not suit everyone. Your arms should rest naturally when typing. Your shoulders should feel relaxed. Your feet should sit flat on the floor or on a footrest.
If several people use the same office, consider an adjustable desk. You can also pair a fixed custom desk with an adjustable chair.
The goal is not perfection. It is comfort you can maintain.
Monitor Shelf Height
Mayo Clinic recommends placing the monitor directly in front of you. It should be about an arm’s length away. The top of the screen should be at or slightly below eye level.
A custom monitor shelf can help. It raises the screen and creates storage below. You can slide a keyboard, notebook, or laptop underneath.
For dual monitors, plan width early. Do not guess.
Measure the screens, arms, and viewing angles before building the desk.
Foot Space and Leg Clearance
A beautiful desk can still fail if your legs feel trapped.
Do not fill the entire underside with cabinets. Leave enough knee and leg space. Make sure the chair can move in and out.
Also check drawer placement. A drawer stack beside your knee may look efficient. But it can feel cramped after one hour.
Comfort needs empty space. Sometimes the best custom detail is what you leave open.
Comfortable Reach Zone
Place daily tools within easy reach.
Your keyboard, mouse, notebook, phone, and favorite pen should be close. Files used once a month can live farther away.
NIH workstation guidance also encourages keeping frequently used items in the usual work area. That helps reduce awkward reaching and repeated strain.
Think of your desk like a cockpit. The most important controls should sit right where your hands expect them.
Lighting and Power Planning
Lighting and power may seem like small details, but they affect comfort every day. Plan them before building custom furniture, so your home office stays bright, clean, and easy to use.
Natural Light Placement
Place your desk near a window when possible. Keep bright light to the side of your screen to reduce glare. Use blinds, curtains, or shades to control sunlight throughout the day.
Layered Task Lighting
Do not rely on one ceiling light. Combine general room lighting, a focused desk lamp, cabinet lighting, and soft video call lighting. This keeps the workspace comfortable from morning to night.
Built-In Power Outlets
Plan outlets into the desk, wall unit, or cabinet. Add power access for your computer, monitor, printer, lamp, router, and chargers. Built-in outlets reduce exposed cords and keep the desktop cleaner.
Charging Zone
Create one dedicated place for charging devices. It can be inside a drawer, cabinet, or shelf. Add USB ports, cable clips, or a power strip to keep phones, tablets, and accessories organized.
Conclusion: Create a Workspace That Truly Fits You
An efficient home office is not about copying a perfect picture online. It is about designing around your work, your body, and your home. With custom furniture, you can choose the right desk size, storage layout, power access, lighting, and style for your daily routine. Whether you have a full room or a small corner, the right design can make work feel easier, cleaner, and more comfortable.
Ready to build a home office that truly fits the way you work? PA HOME Indonesia can help you create custom furniture solutions that match your space, needs, and style. Contact us today to start designing a smarter, more efficient home office.
FAQs
1. What is the best layout for a small home office?
The best layout for a small home office is usually a corner layout, wall-mounted desk, or built-in workstation. These options use vertical space and keep the floor area open. Custom furniture can also add slim drawers, floating shelves, and hidden cable management to make the space feel cleaner.
2. Why is custom furniture useful for a home office?
Custom furniture helps you design around your real work needs. You can choose the right desk size, storage layout, outlet placement, and equipment space. This makes your home office more efficient, comfortable, and easier to keep organized.
3. How can I keep my home office from looking cluttered?
Use a mix of open shelves and closed cabinets. Open shelves are great for books and decor, while closed storage hides files, chargers, printers, and office supplies. Built-in cable channels and a dedicated charging zone also help keep the desktop clear.
4. What ergonomic details should I consider for a home office?
Focus on desk height, monitor height, leg clearance, and easy reach. Your desk should support a relaxed posture, and your monitor should sit near eye level. Leave enough space under the desk for your legs, and keep daily tools within comfortable reach.