Project: Luxury Whole House Custom in Melbourne
Date: 2025
Solution: Kitchen Cabinets,Bedroom Wardrobes , Sanity Ware and Aluminium Windows & Doors .
Location: Australia, Oceania
This Melbourne whole-house customization project showcases PA Home’s integrated solutions, including kitchen cabinets, wardrobes, bathroom vanities, living space storage, and door & window systems. Designed with modern aesthetics and practical functionality, the project creates a seamless living experience tailored for contemporary Australian homes.
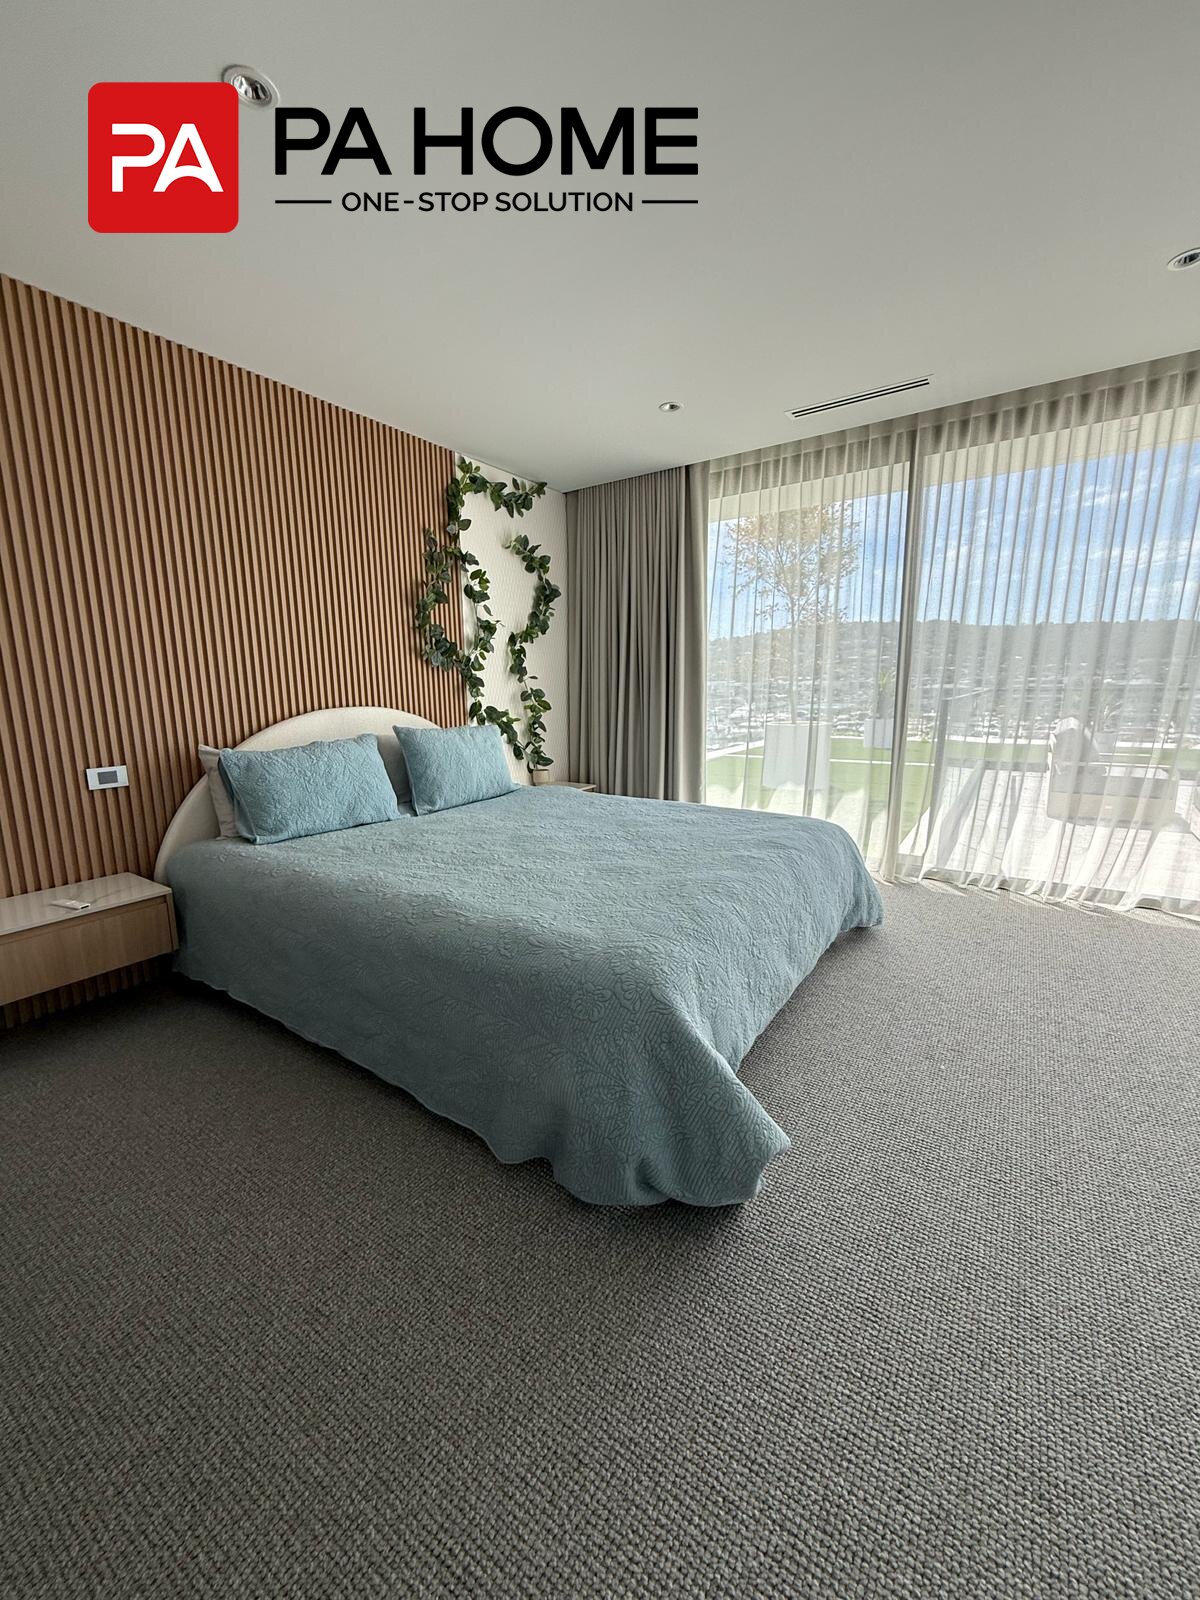
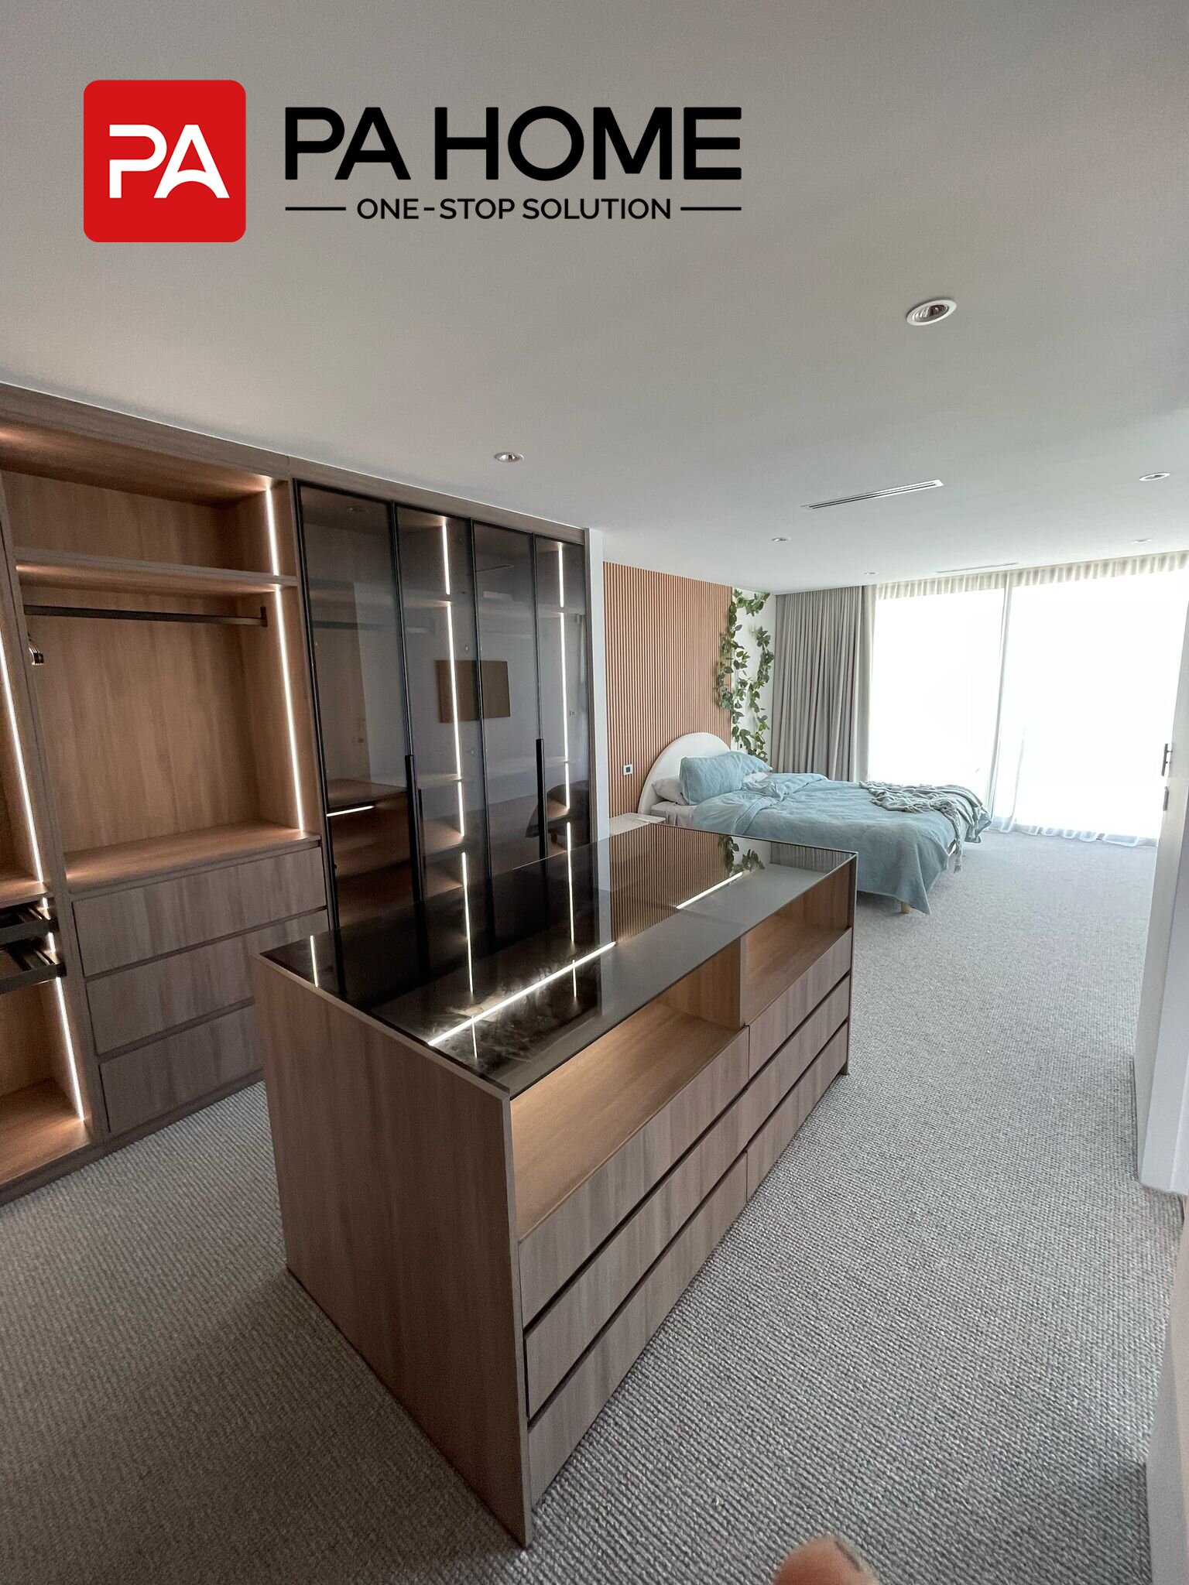
A Seamless Bedroom Retreat with Walk-in Closet Solutions
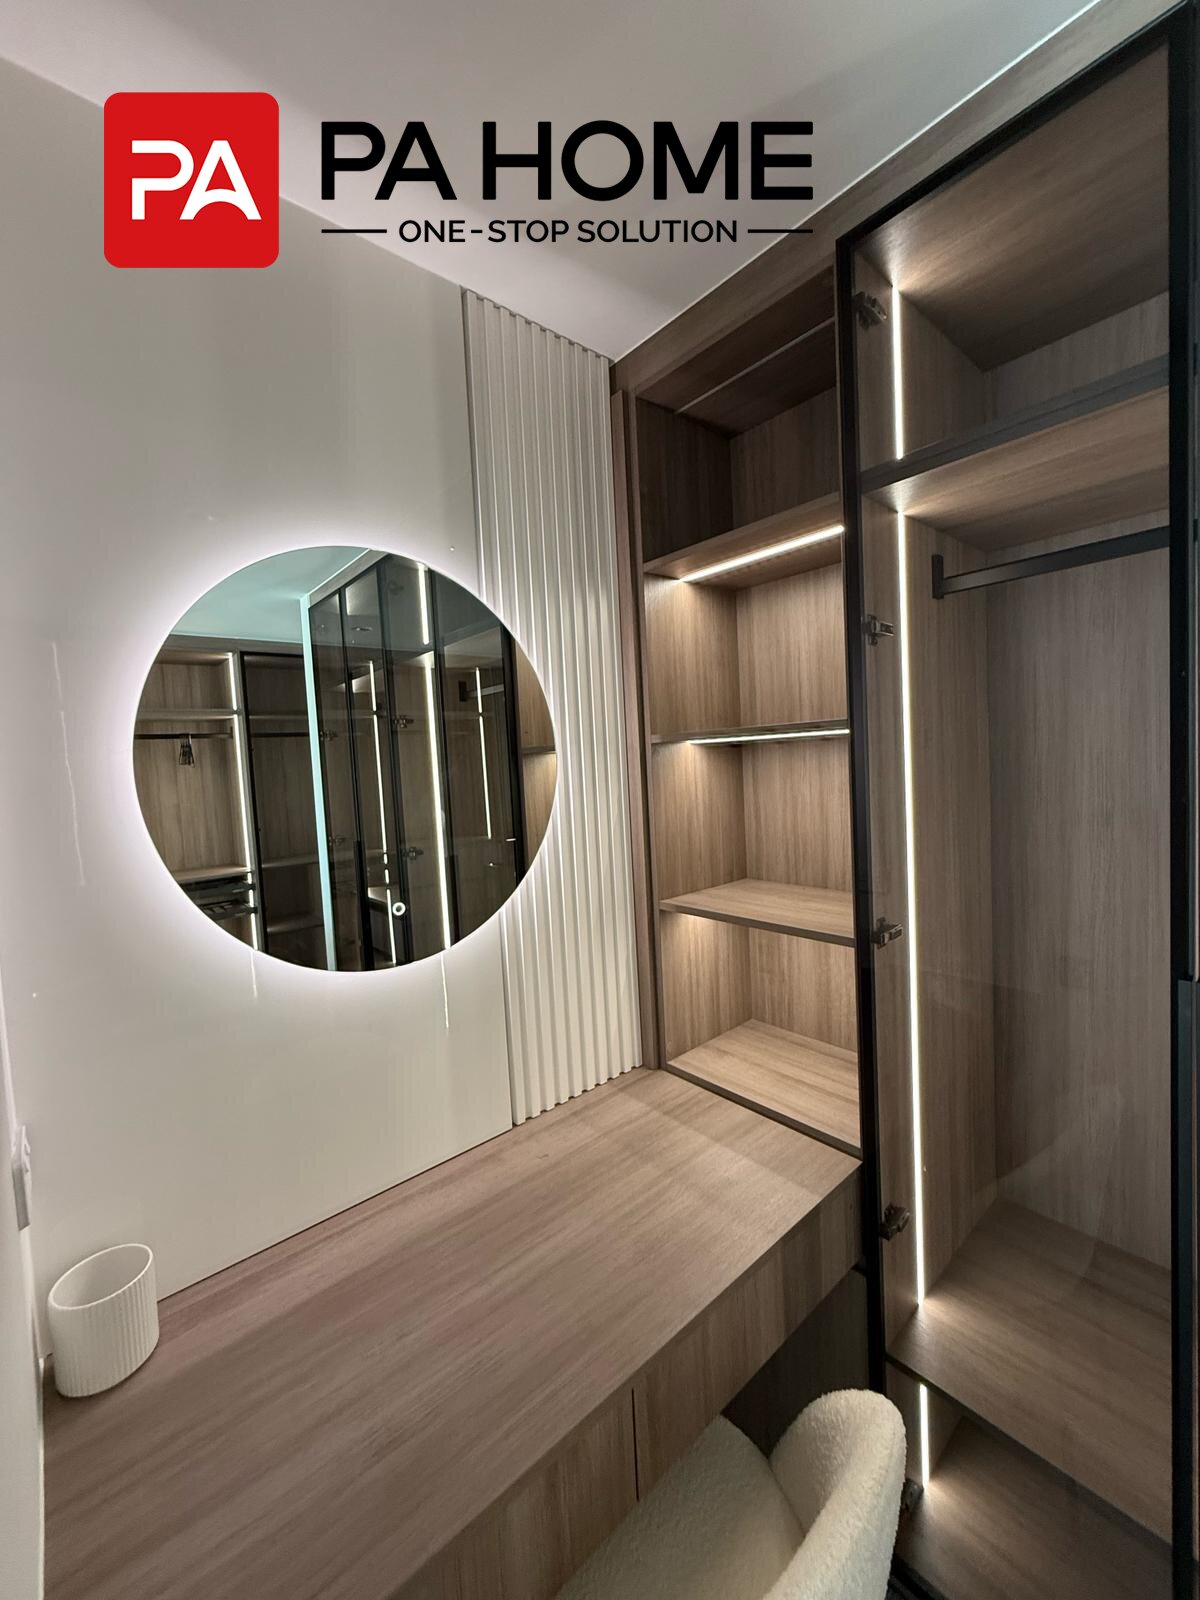
The bedroom area combines functional storage with a calm and refined interior atmosphere through PA Home’s whole house customization solution. The integrated wardrobe system features warm wood finishes, glass-front cabinets, built-in lighting, and carefully planned storage zones to create an organized and visually balanced space
The walk-in wardrobe and vanity area are designed around everyday convenience, with open shelving, drawers, hanging spaces, and dedicated dressing areas integrated into one cohesive layout. The combination of natural textures, dark glass panels, and ambient lighting adds depth while maintaining a modern residential style.
Beyond storage, PA Home extends the custom approach into the bedroom environment, including coordinated cabinetry, bedside solutions, and interior details that connect seamlessly with the overall home design. Through precise manufacturing and project coordination, the solution supports both aesthetic consistency and practical living needs for Australian residential projects.
Modern Kitchen & Bar Cabinets with Refined Functional Details
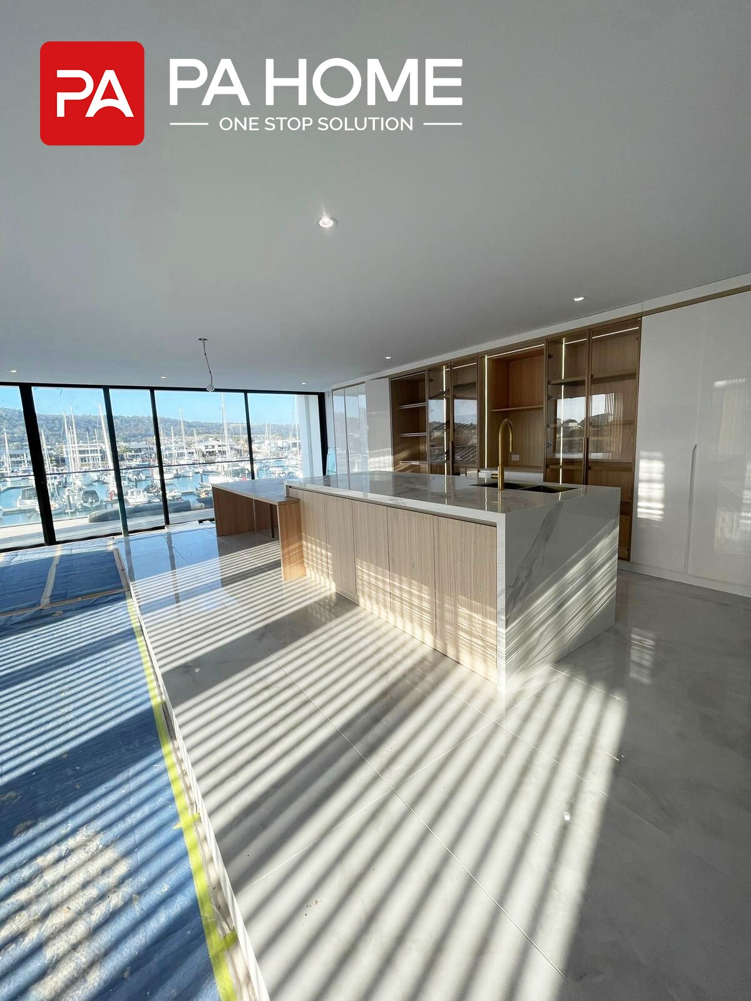
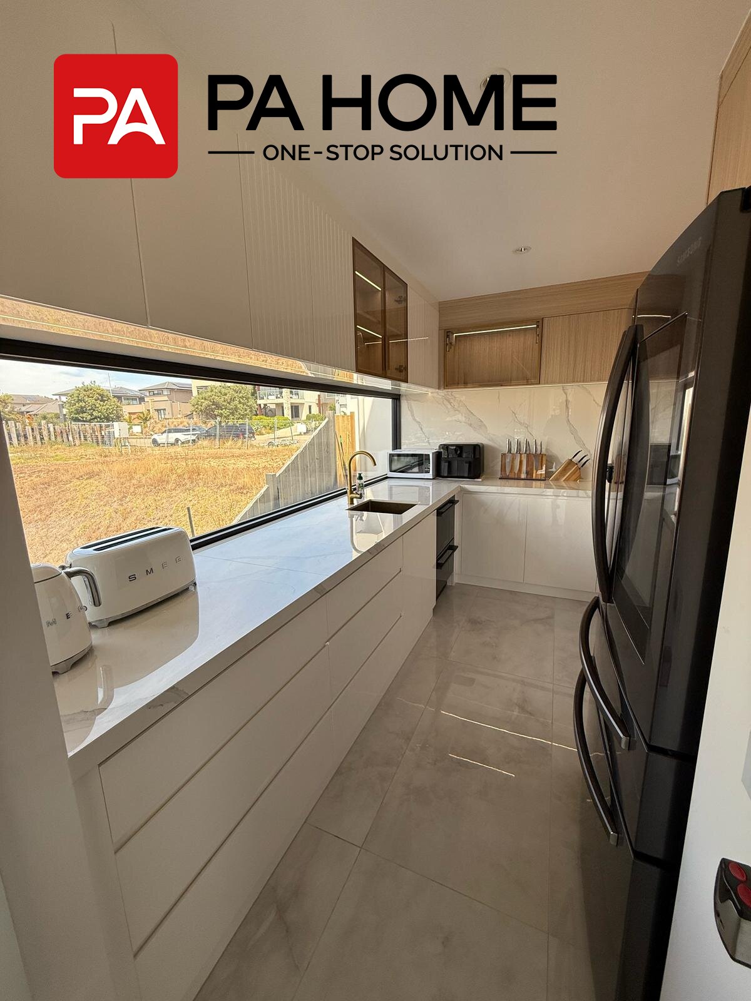
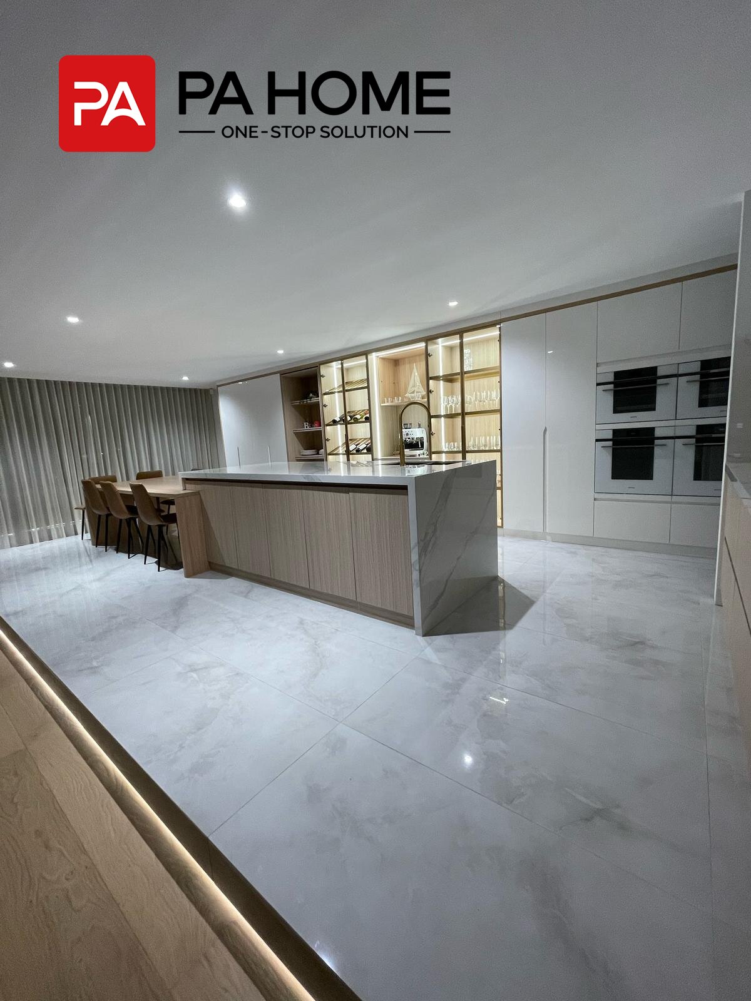
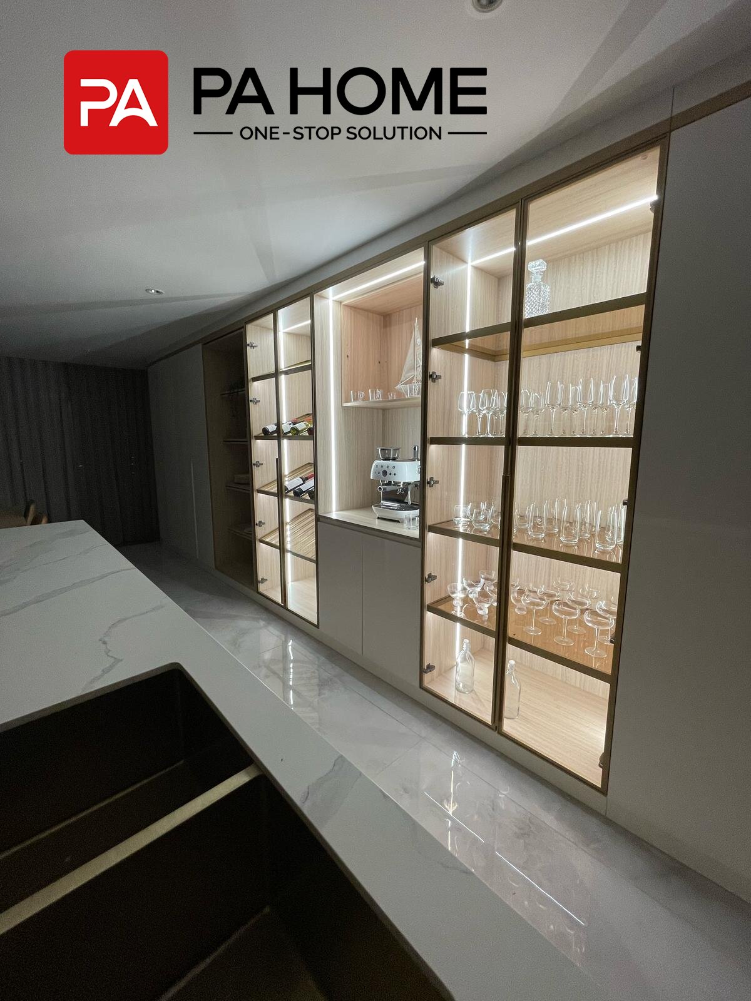
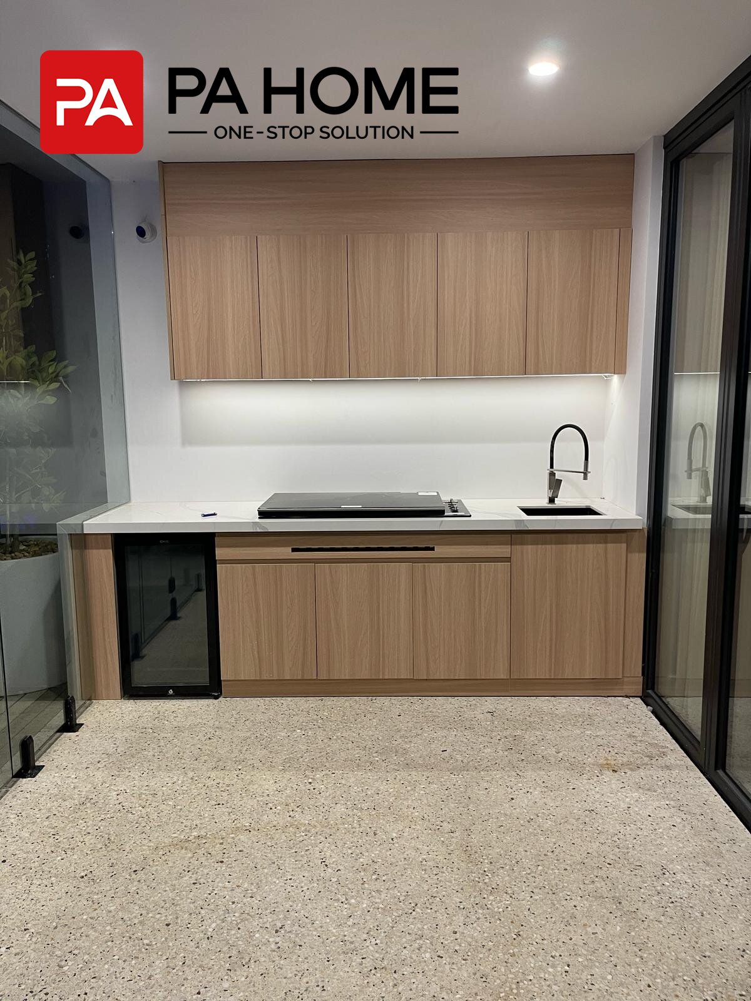
The kitchen and bar area combines functional cabinetry with carefully integrated window and door solutions to create a bright, open, and modern living space. The custom kitchen cabinets feature a refined combination of wood grain finishes, high-gloss surfaces, glass cabinet doors, and integrated LED lighting, delivering both practical storage and a sophisticated visual appeal.
The central kitchen island and bar cabinetry provide a seamless balance between preparation, storage, and social areas. Glass-front display cabinets with warm lighting add an elegant showcase element, while the clean cabinetry lines maintain a minimalist contemporary style.
Large sliding glass doors connect the interior space with the outdoor view, maximizing natural light and creating a stronger connection between the kitchen and surrounding environment. In the compact kitchen area, fixed windows provide additional daylight while maintaining a clean architectural appearance.
Through the combination of customized cabinetry, functional storage systems, and modern window and door designs, this space achieves a cohesive interior solution tailored for contemporary Australian homes.
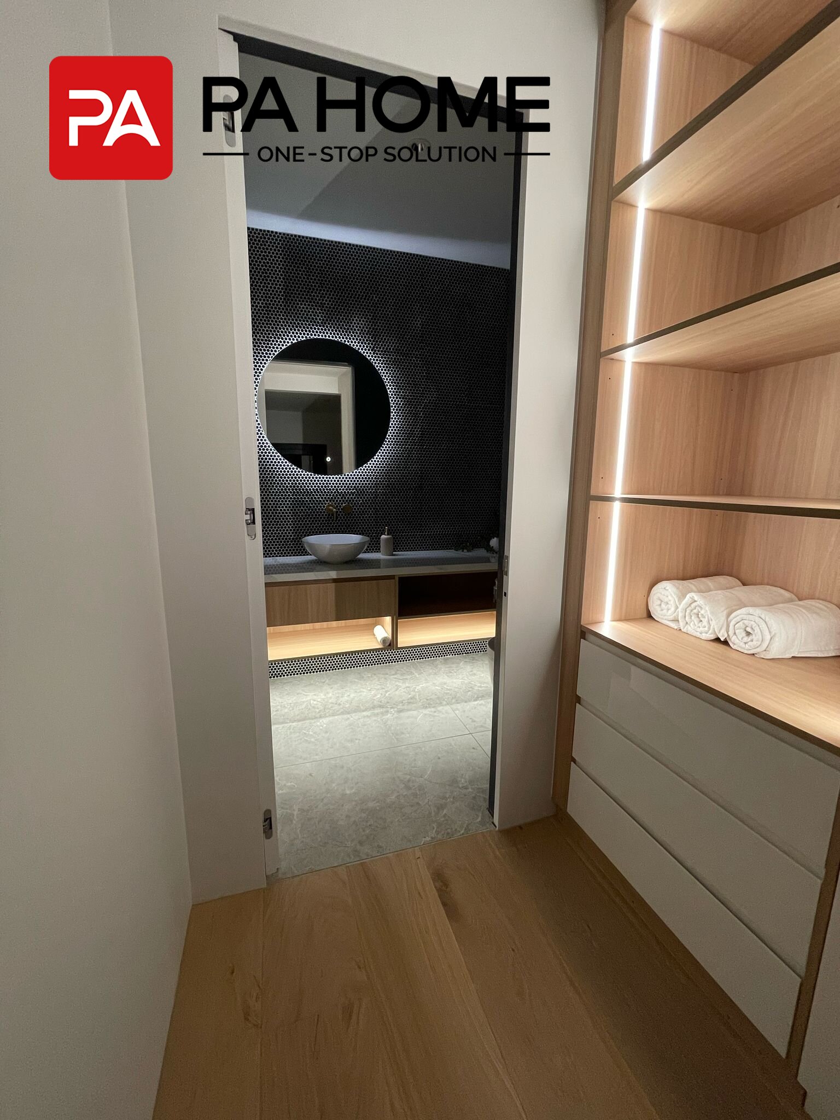
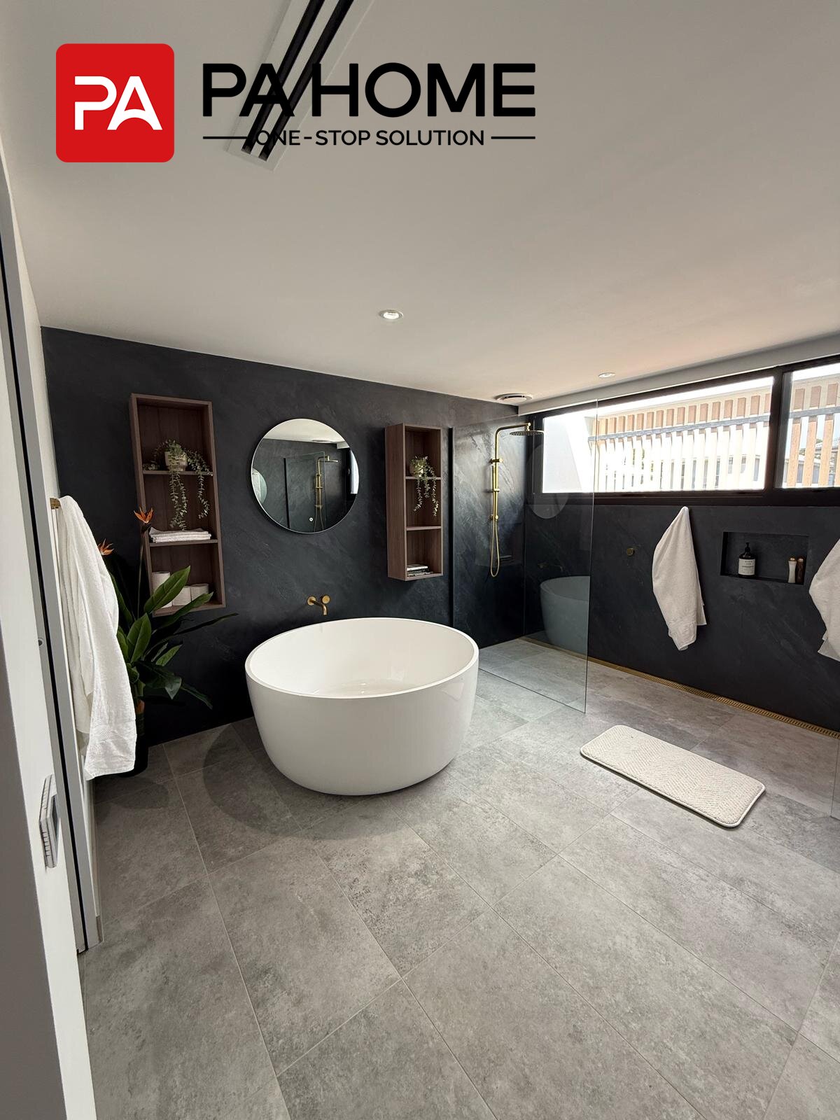
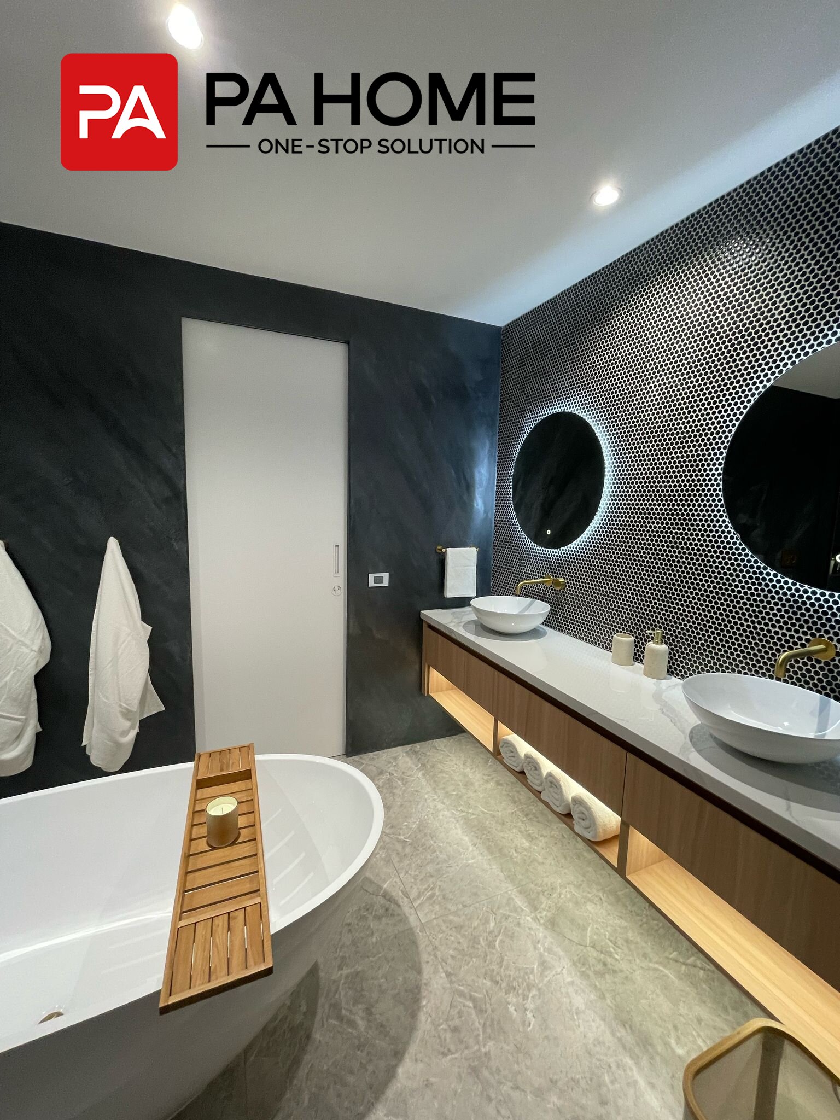
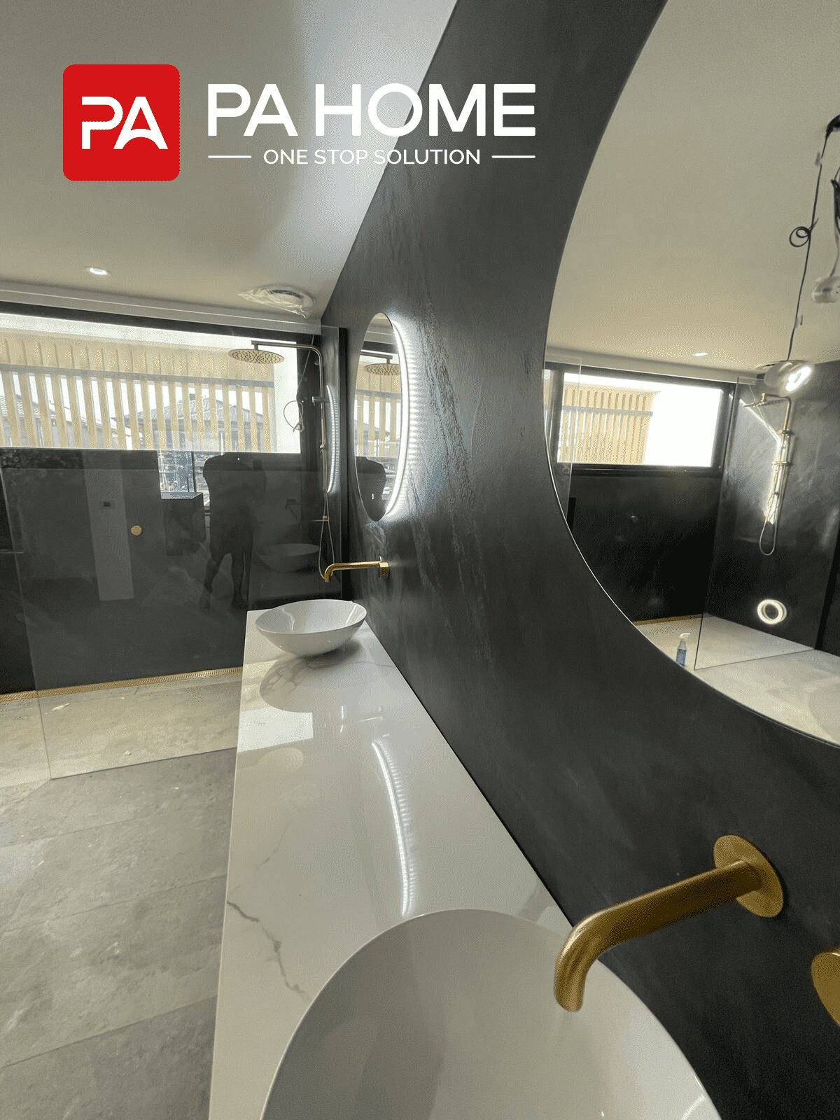
Contemporary Bathroom Cabinetry with Integrated Door & Window Design
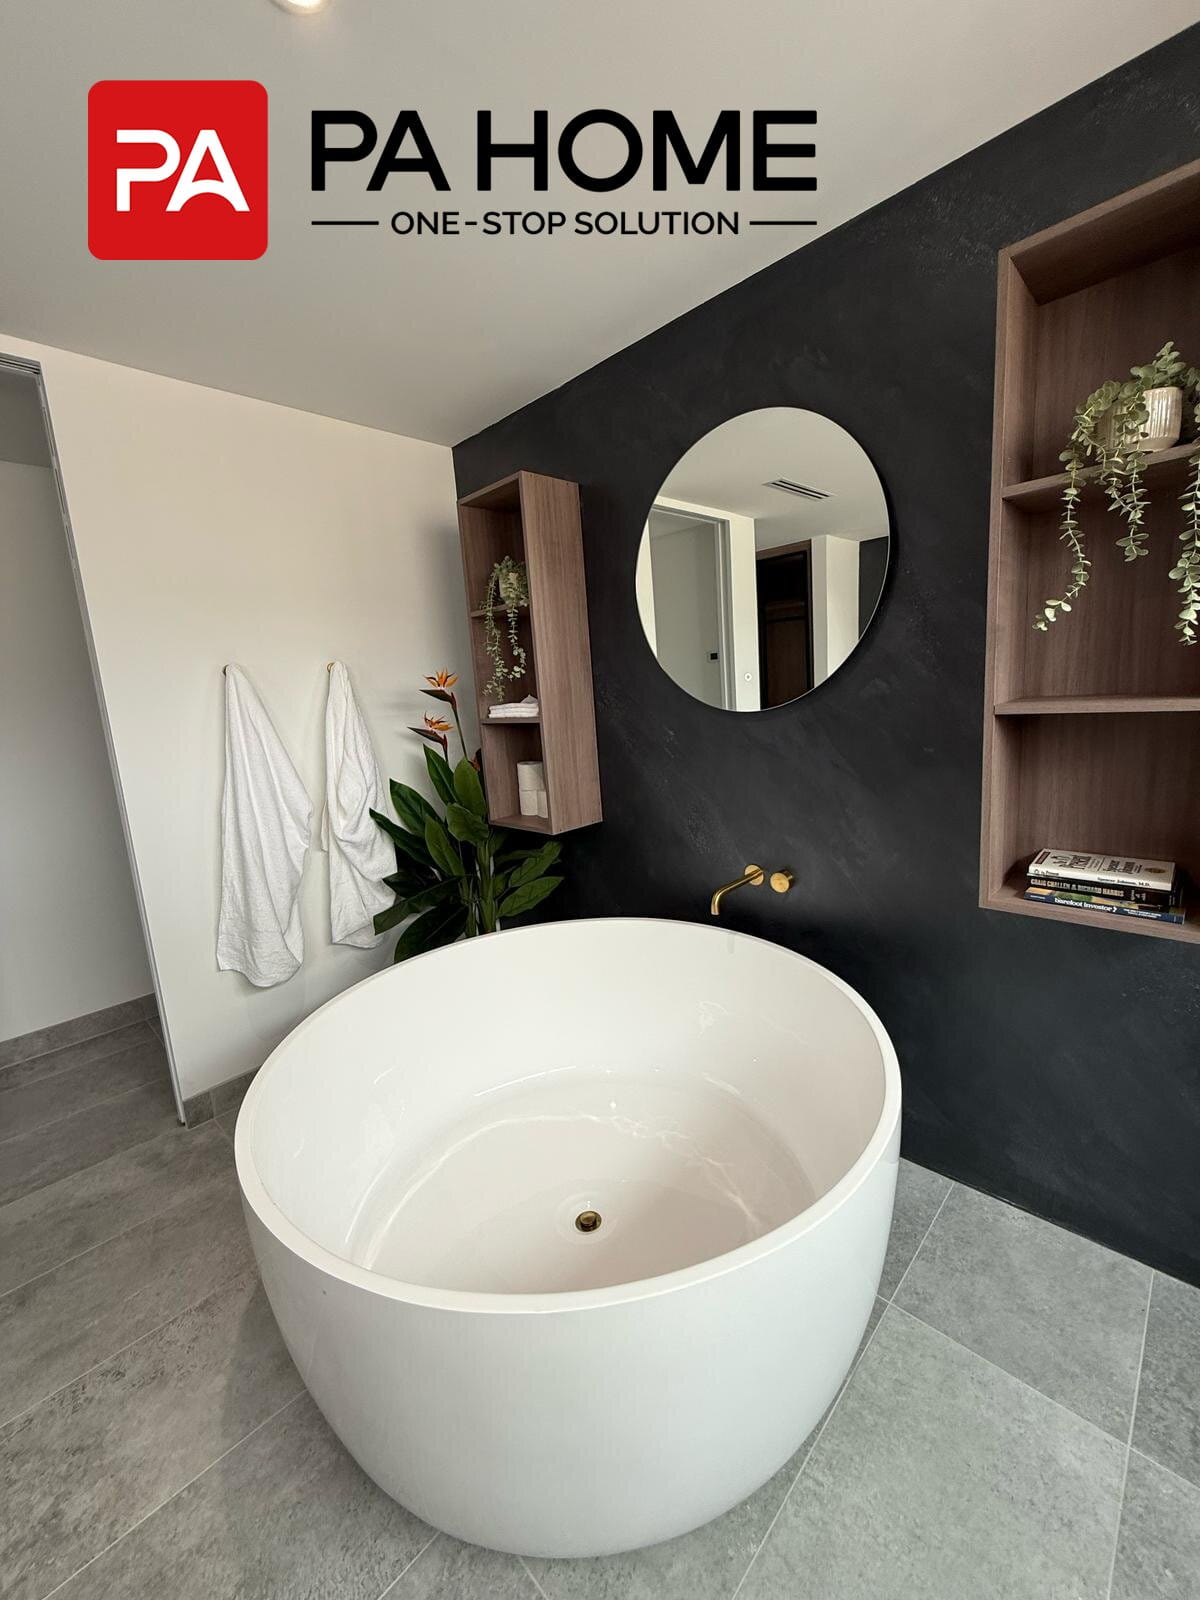
The bathroom spaces in this Australian residential project feature fully integrated bathroom vanity solutions designed to combine functionality, storage efficiency, and contemporary aesthetics.
PA Home provided complete bathroom vanity systems, including customized vanity cabinets, countertops, sinks, mirrors, and coordinated lighting elements. The floating vanity design with wood-textured finishes creates a warm contrast against the dark wall surfaces, while the clean countertop and integrated basin provide a refined and practical daily-use experience.
Customized storage cabinets and open shelving solutions maximize space utilization while maintaining a minimalist appearance. Built-in LED lighting enhances the visual depth of the vanity area and creates a comfortable atmosphere for different usage scenarios.
The bathroom design also incorporates coordinated window solutions, including fixed windows that introduce natural light and strengthen the connection between the interior space and the outdoor environment. Together with the customized vanity systems, these elements create a modern bathroom environment that balances style, functionality, and architectural harmony.
Modern Living Spaces with Integrated Cabinetry and Window Solutions
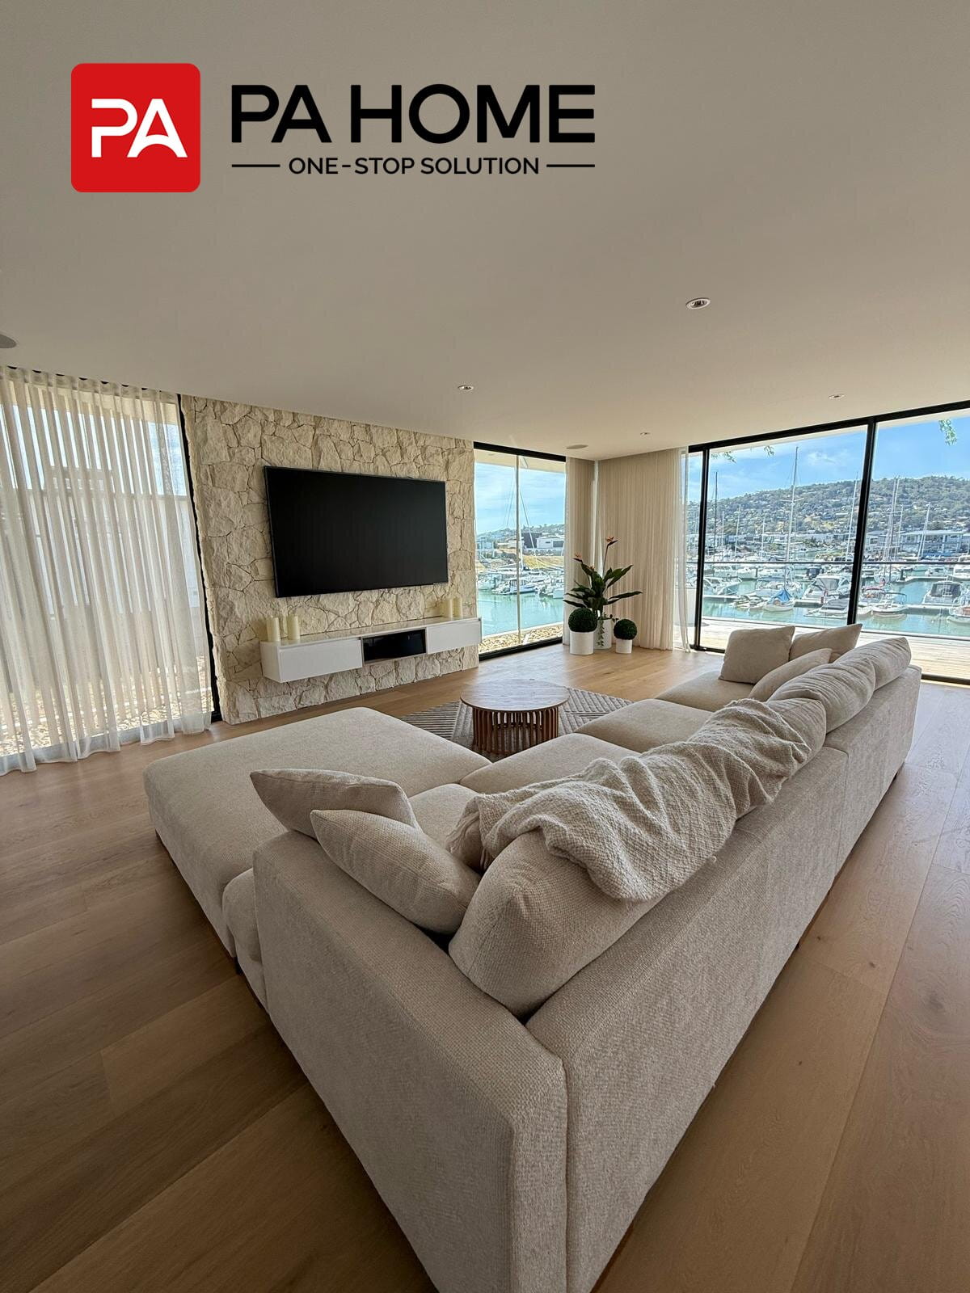
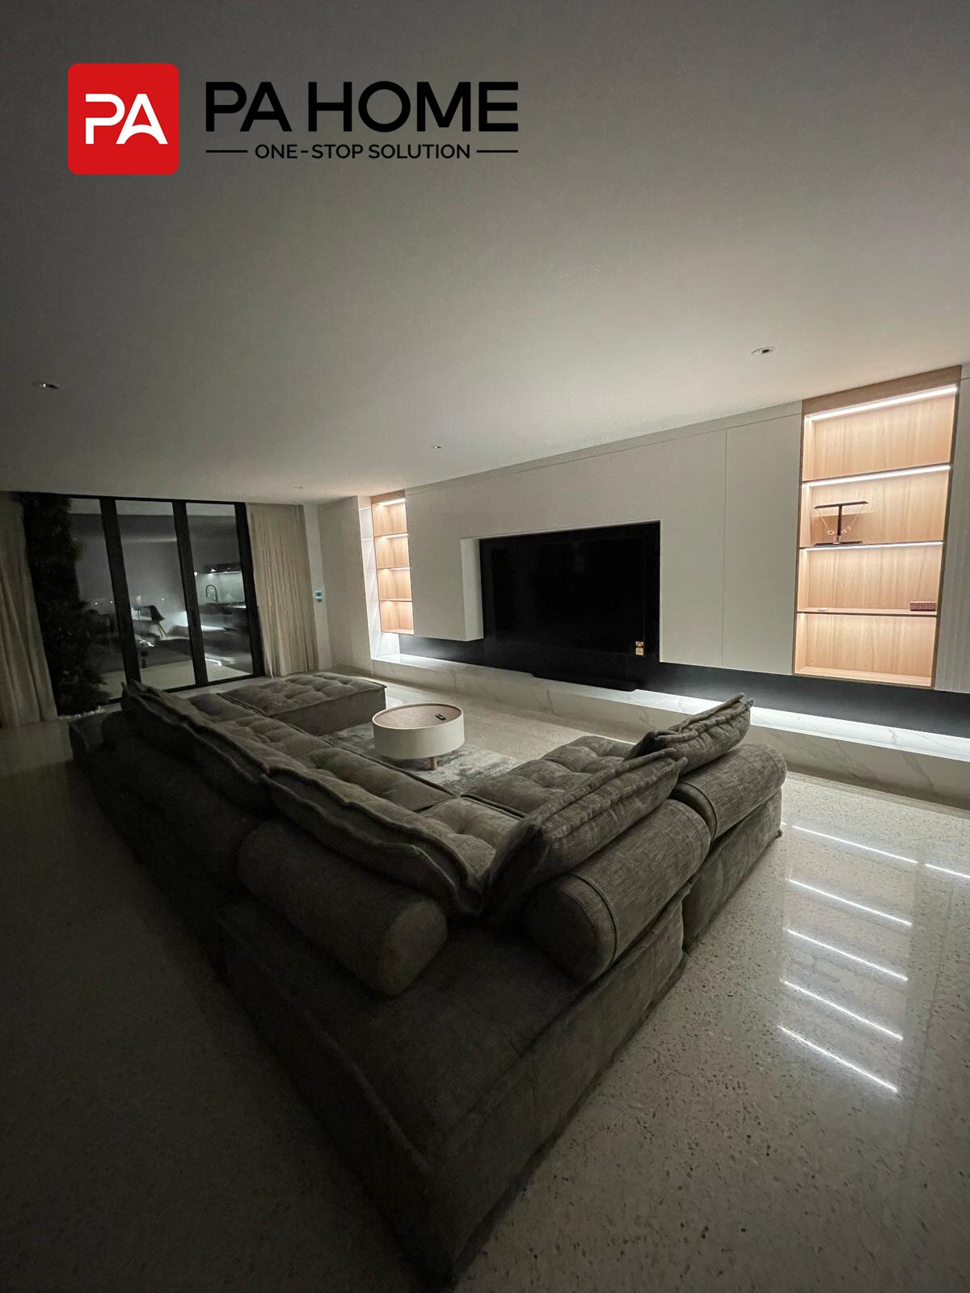
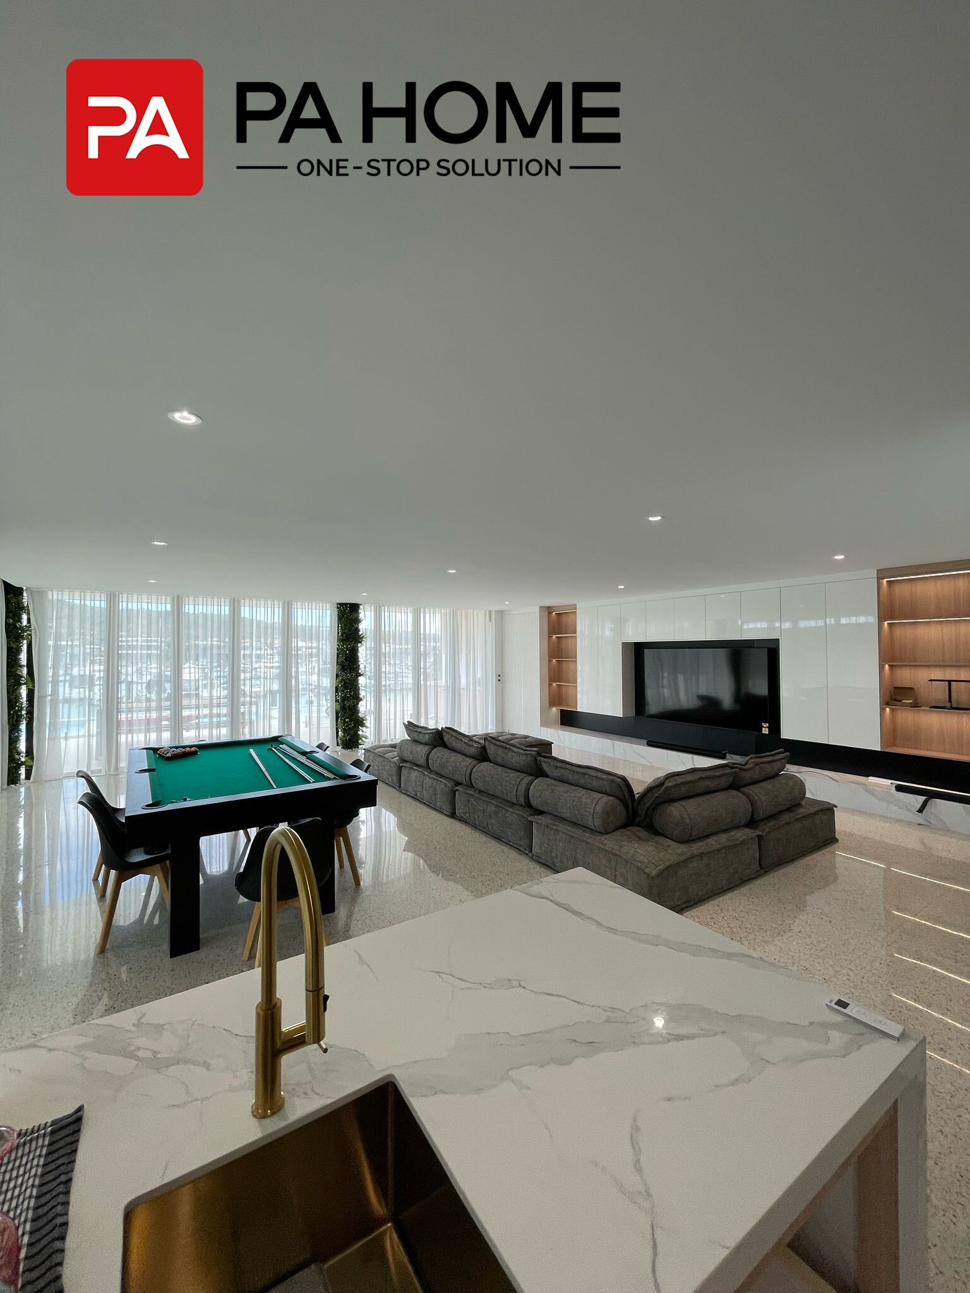
The living area of this Australian residential project combines refined cabinetry, architectural details, and functional interior solutions to create a cohesive modern home environment.
The entertainment area features a custom TV cabinet with high-gloss finishes, warm wood-textured display niches, and integrated LED lighting. The combination of closed storage and open shelving creates a balanced design that enhances both practicality and visual appeal.
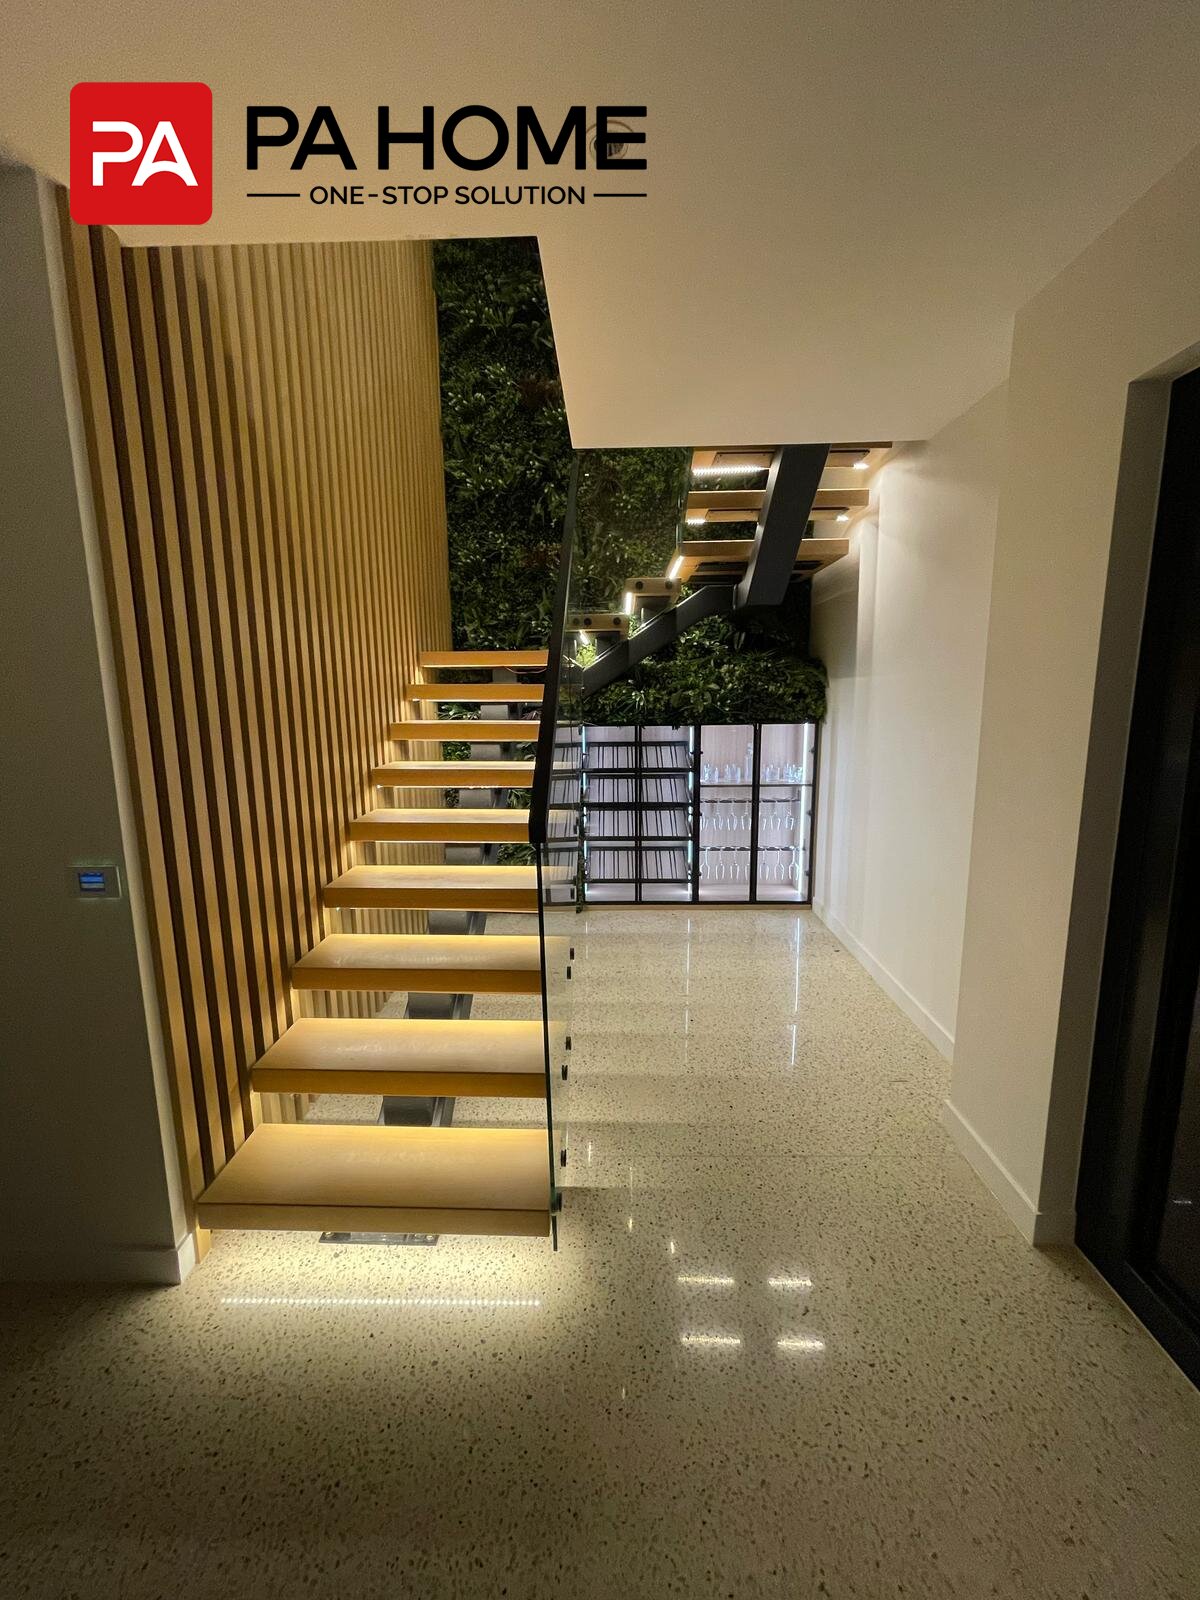
The floating staircase adds a contemporary architectural element to the interior, featuring timber steps, glass balustrades, and concealed lighting that creates a light and open atmosphere between living spaces.
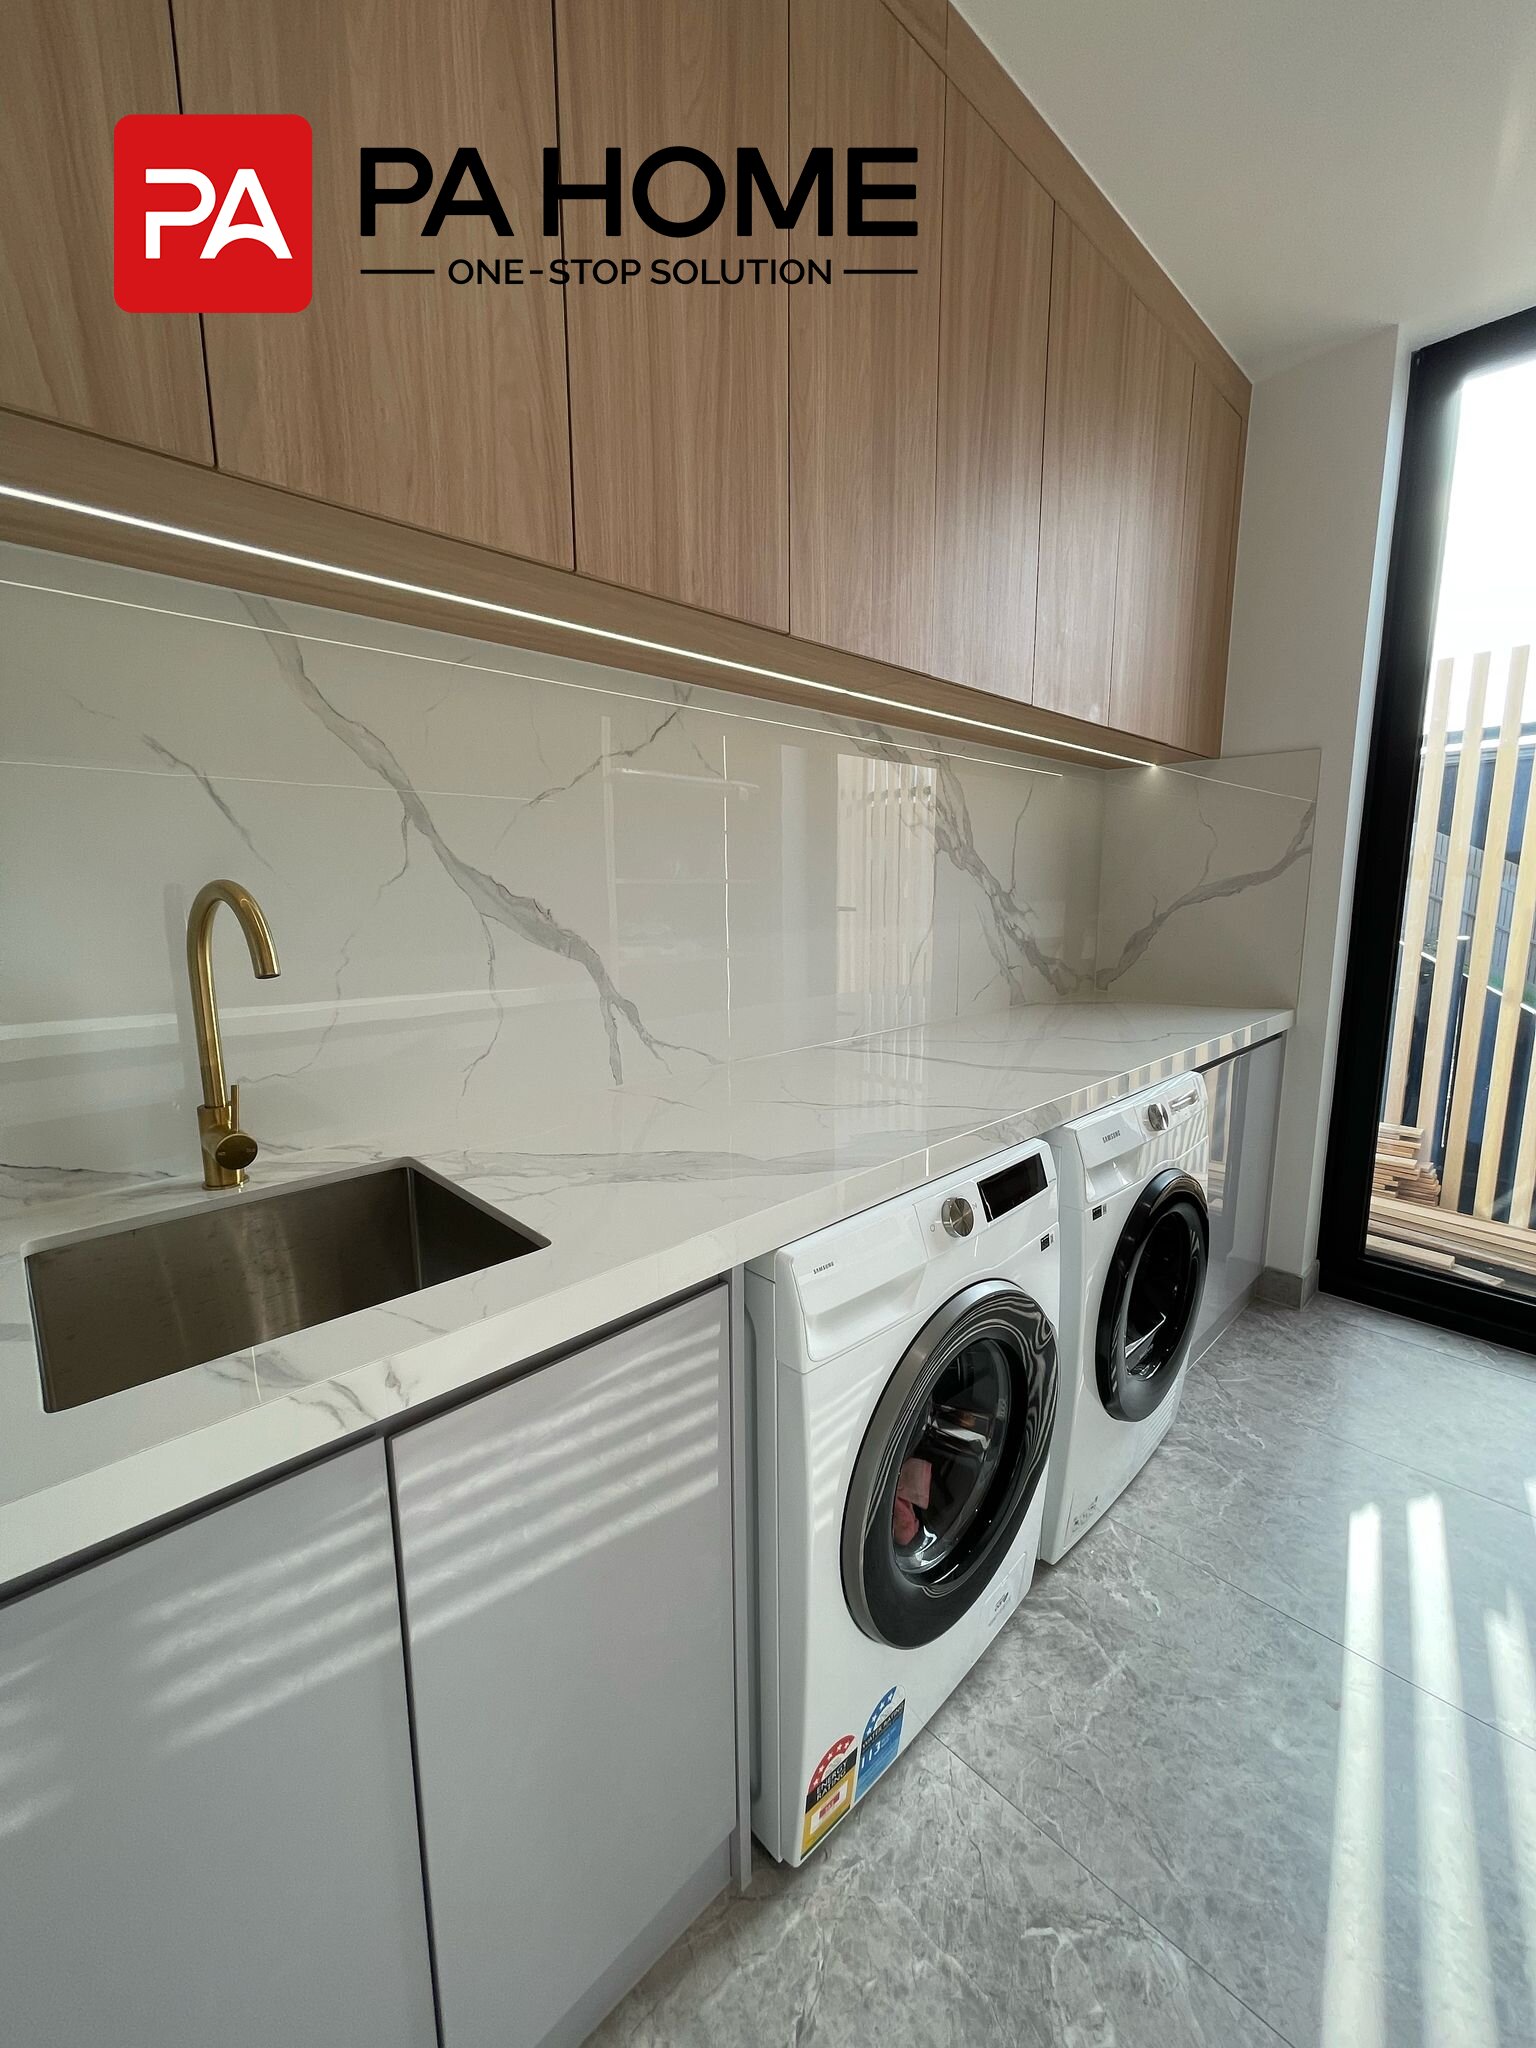
In the utility area, customized laundry cabinetry is paired with practical window solutions to improve both functionality and natural lighting. The built-in cabinets provide organized storage for daily use, while the large fixed windows and glazed doors introduce natural light and maintain a strong visual connection between indoor and outdoor spaces. The coordinated combination of cabinetry, doors, and windows helps create a clean and efficient utility area that matches the overall interior style.
A Complete Residential Solution for Modern Melbourne Homes
This Melbourne residential project demonstrates the seamless integration of customized furniture and architectural solutions across the entire home. By combining kitchen cabinets, wardrobe systems, bathroom vanities, storage solutions, and coordinated door & window products, PA Home helped create a unified interior style with both functionality and visual appeal.
With comprehensive customization capabilities and experience in overseas residential projects, PA Home continues to provide integrated whole-house solutions that support homeowners, designers, and developers in creating personalized living spaces.