Indonesia Home Renovation with Custom Kitchen Cabinets & Bedroom Wardrobes
- Date: 2025
- Location: Jakarta, Indonesia
- Product: Kitchen Cabinets, Custom Wardrobe
- Quantity: 2 Kitchen ; 2 Children Room
This Indonesia home renovation project brings together two distinctive custom kitchen cabinets designs and a coordinated children’s room storage solution. Each area was developed around the available space, daily storage needs, and the homeowner’s preferred interior style, while maintaining a consistent level of customization throughout the property.
The first kitchen uses white fluted cabinetry, illuminated display storage, and a large central island for a bright contemporary look. The second kitchen introduces warmer wood grain finishes, ribbed panels, dark accents, and customized pull-out storage. In the children’s room, pastel wardrobes, study furniture, open shelves, and decorative curved details create a more playful and functional environment.

Modern Custom Kitchen Cabinets with Illuminated Island
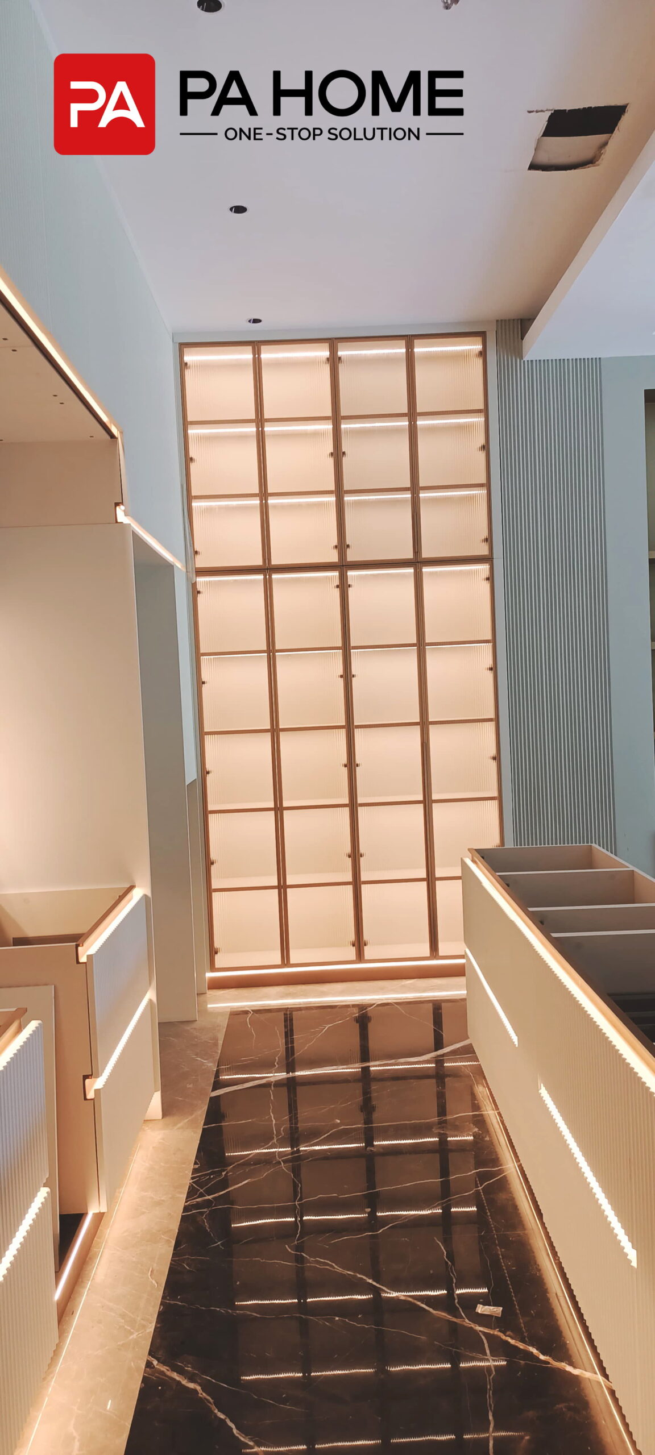
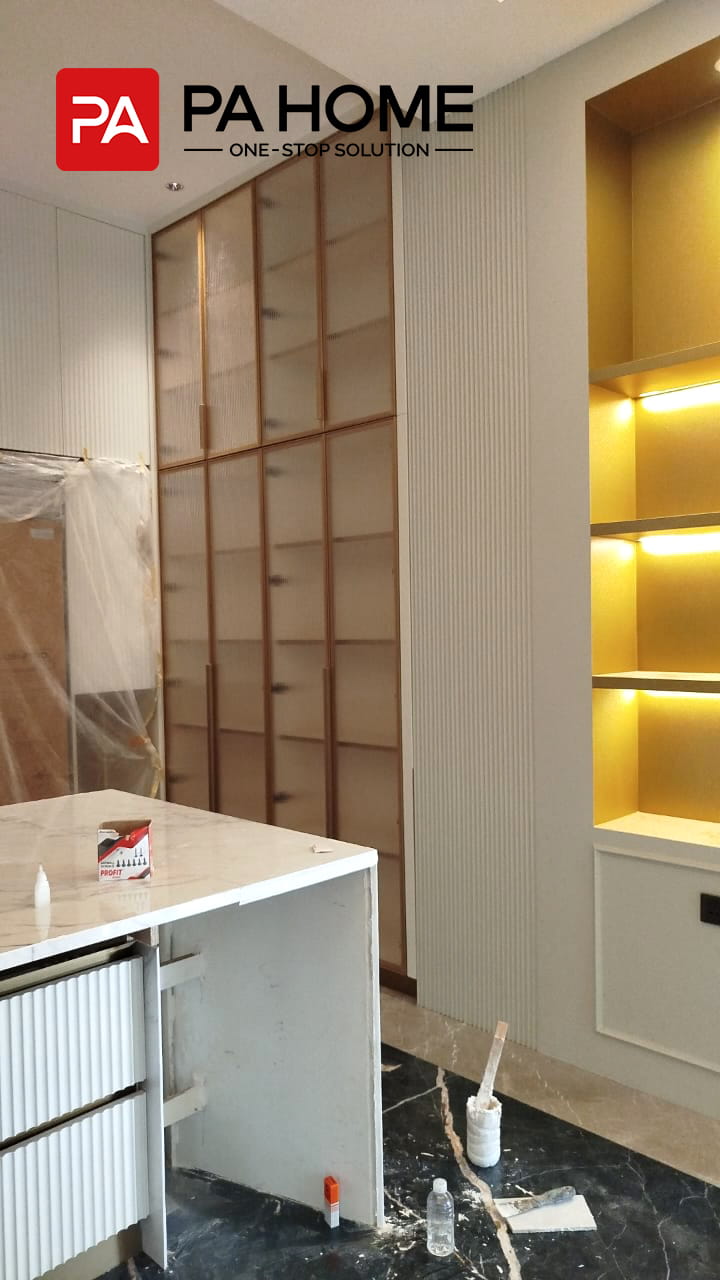
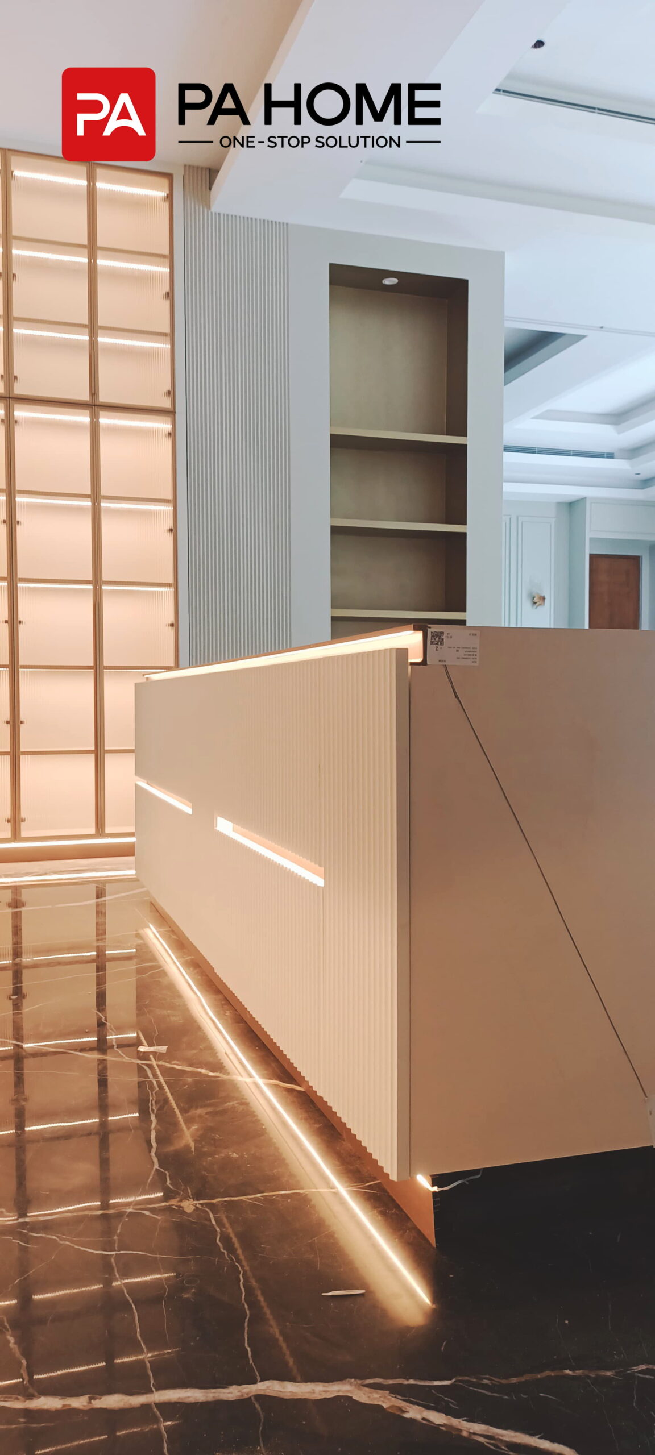
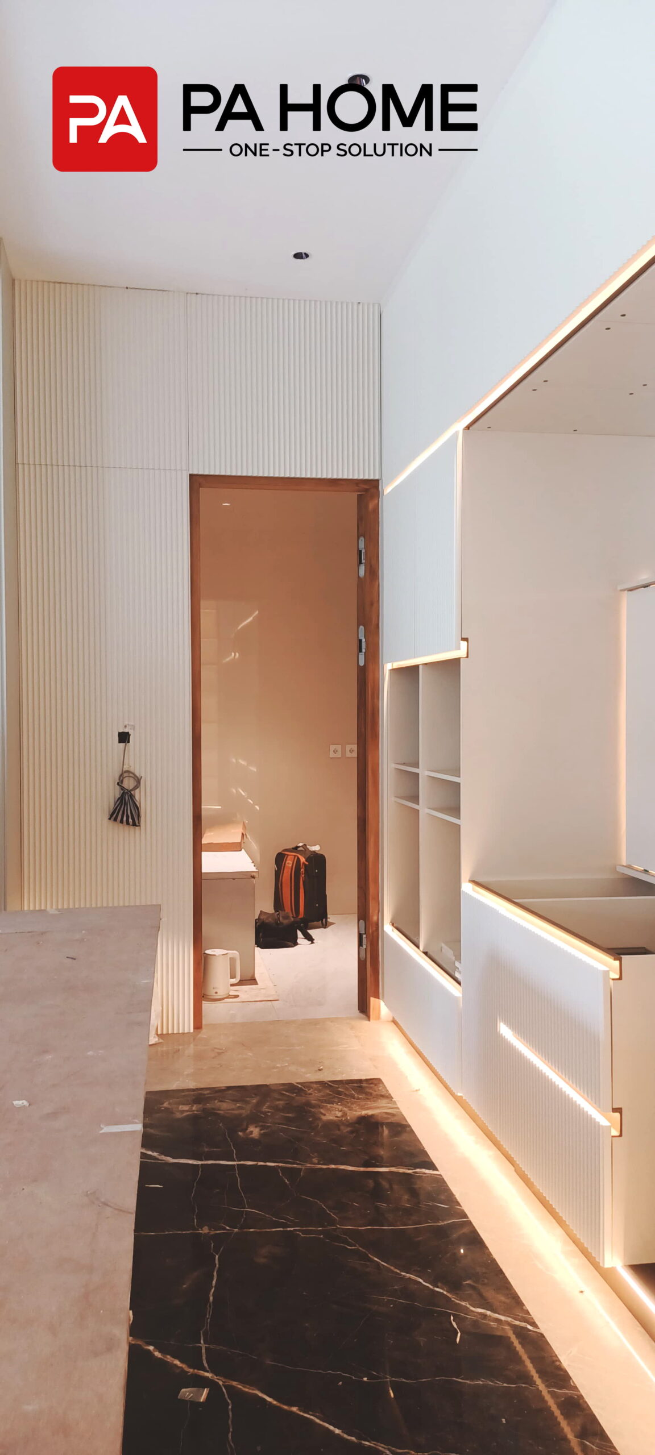
The first kitchen uses clean white custom kitchen cabinets with fluted front details, integrated warm lighting, and a large central island to create a bright and refined interior. Full-height cabinetry makes use of the tall walls, while illuminated display units and open niches add both storage and visual depth.
- Full-height storage: Tall cabinets extend upward to maximize vertical space and keep the kitchen visually organized.
- Illuminated island: The large island provides additional preparation and storage space, with integrated lighting emphasizing the fluted front panels.
- Glass display cabinets: Floor-to-ceiling display units with internal lighting create dedicated space for tableware, glassware, or decorative items.
- Integrated lighting details: LED lighting is incorporated beneath cabinets, along the island, and within display storage to create a warm layered effect.
- Coordinated modern finish: White cabinetry, warm metallic accents, and the dark marble-look floor create a strong contrast while maintaining a clean contemporary appearance.
This kitchen demonstrates how custom cabinetry, display storage, lighting, and island planning can be coordinated as one complete solution for a residential renovation project in Indonesia.
Custom Children’s Room Wardrobes & Study Storage
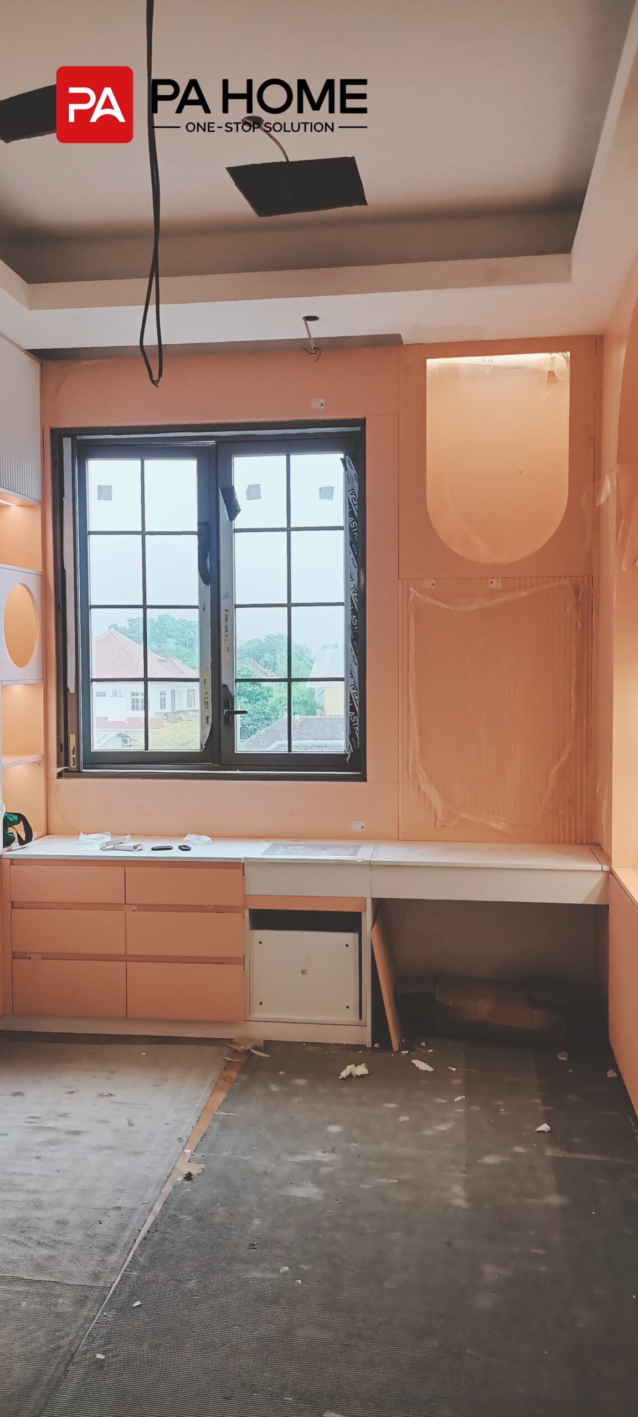
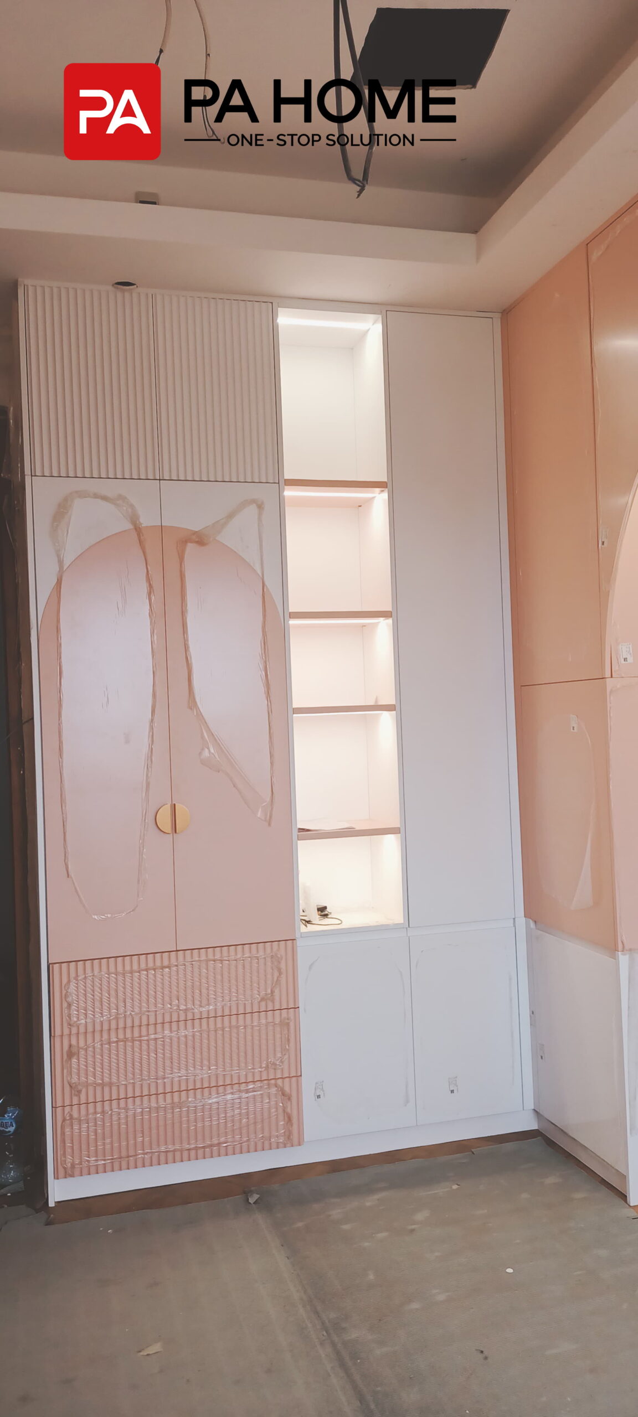
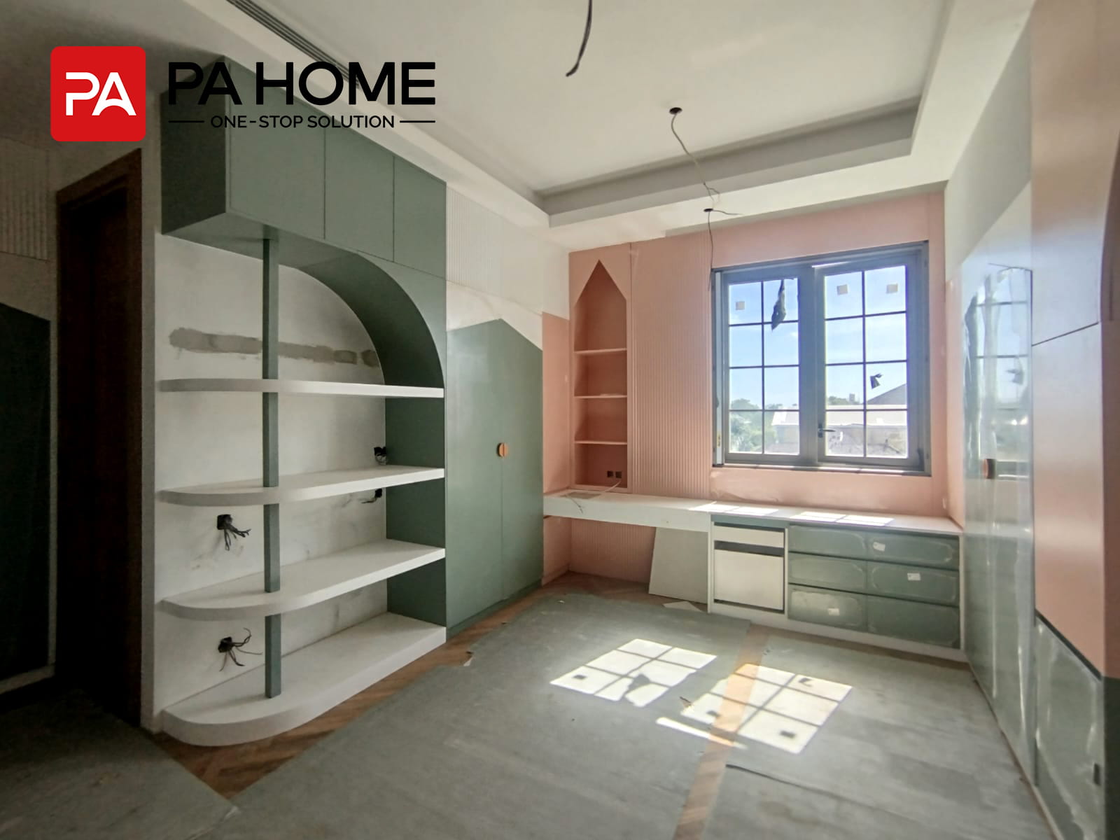
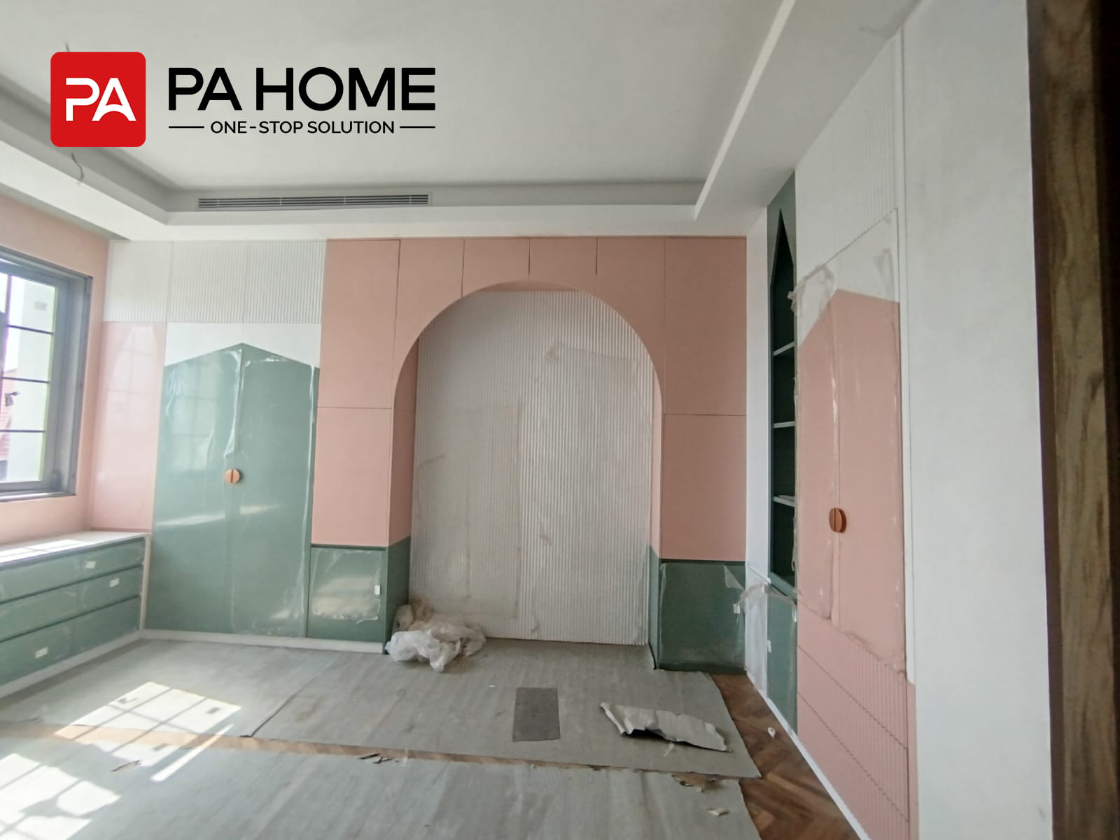
The children’s room combines pastel pink, soft green, and white cabinetry to create a playful but organized interior. Custom wardrobes, a built-in study desk, open shelving, and decorative arched elements are integrated around the room to make better use of the available wall space.
- Built-in study area: A long desk is positioned beneath the window to provide a bright workspace for studying, reading, and everyday activities.
- Custom wardrobes: Full-height cabinets provide practical storage for clothing, toys, books, and personal items while keeping the room visually tidy.
- Open display shelves: Integrated shelving and illuminated niches create accessible space for books, decorations, and frequently used items.
- Playful color combination: Soft pink, green, and white finishes give the room a youthful character without making the overall design feel overly busy.
- Decorative curved details: Arched openings, rounded shelving, and fluted panels add softer architectural lines that distinguish the children’s room from the other spaces in the home.
As part of the Indonesia home renovation project, the children’s room cabinetry was designed to combine storage, study functions, and decorative features within one coordinated custom furniture solution.
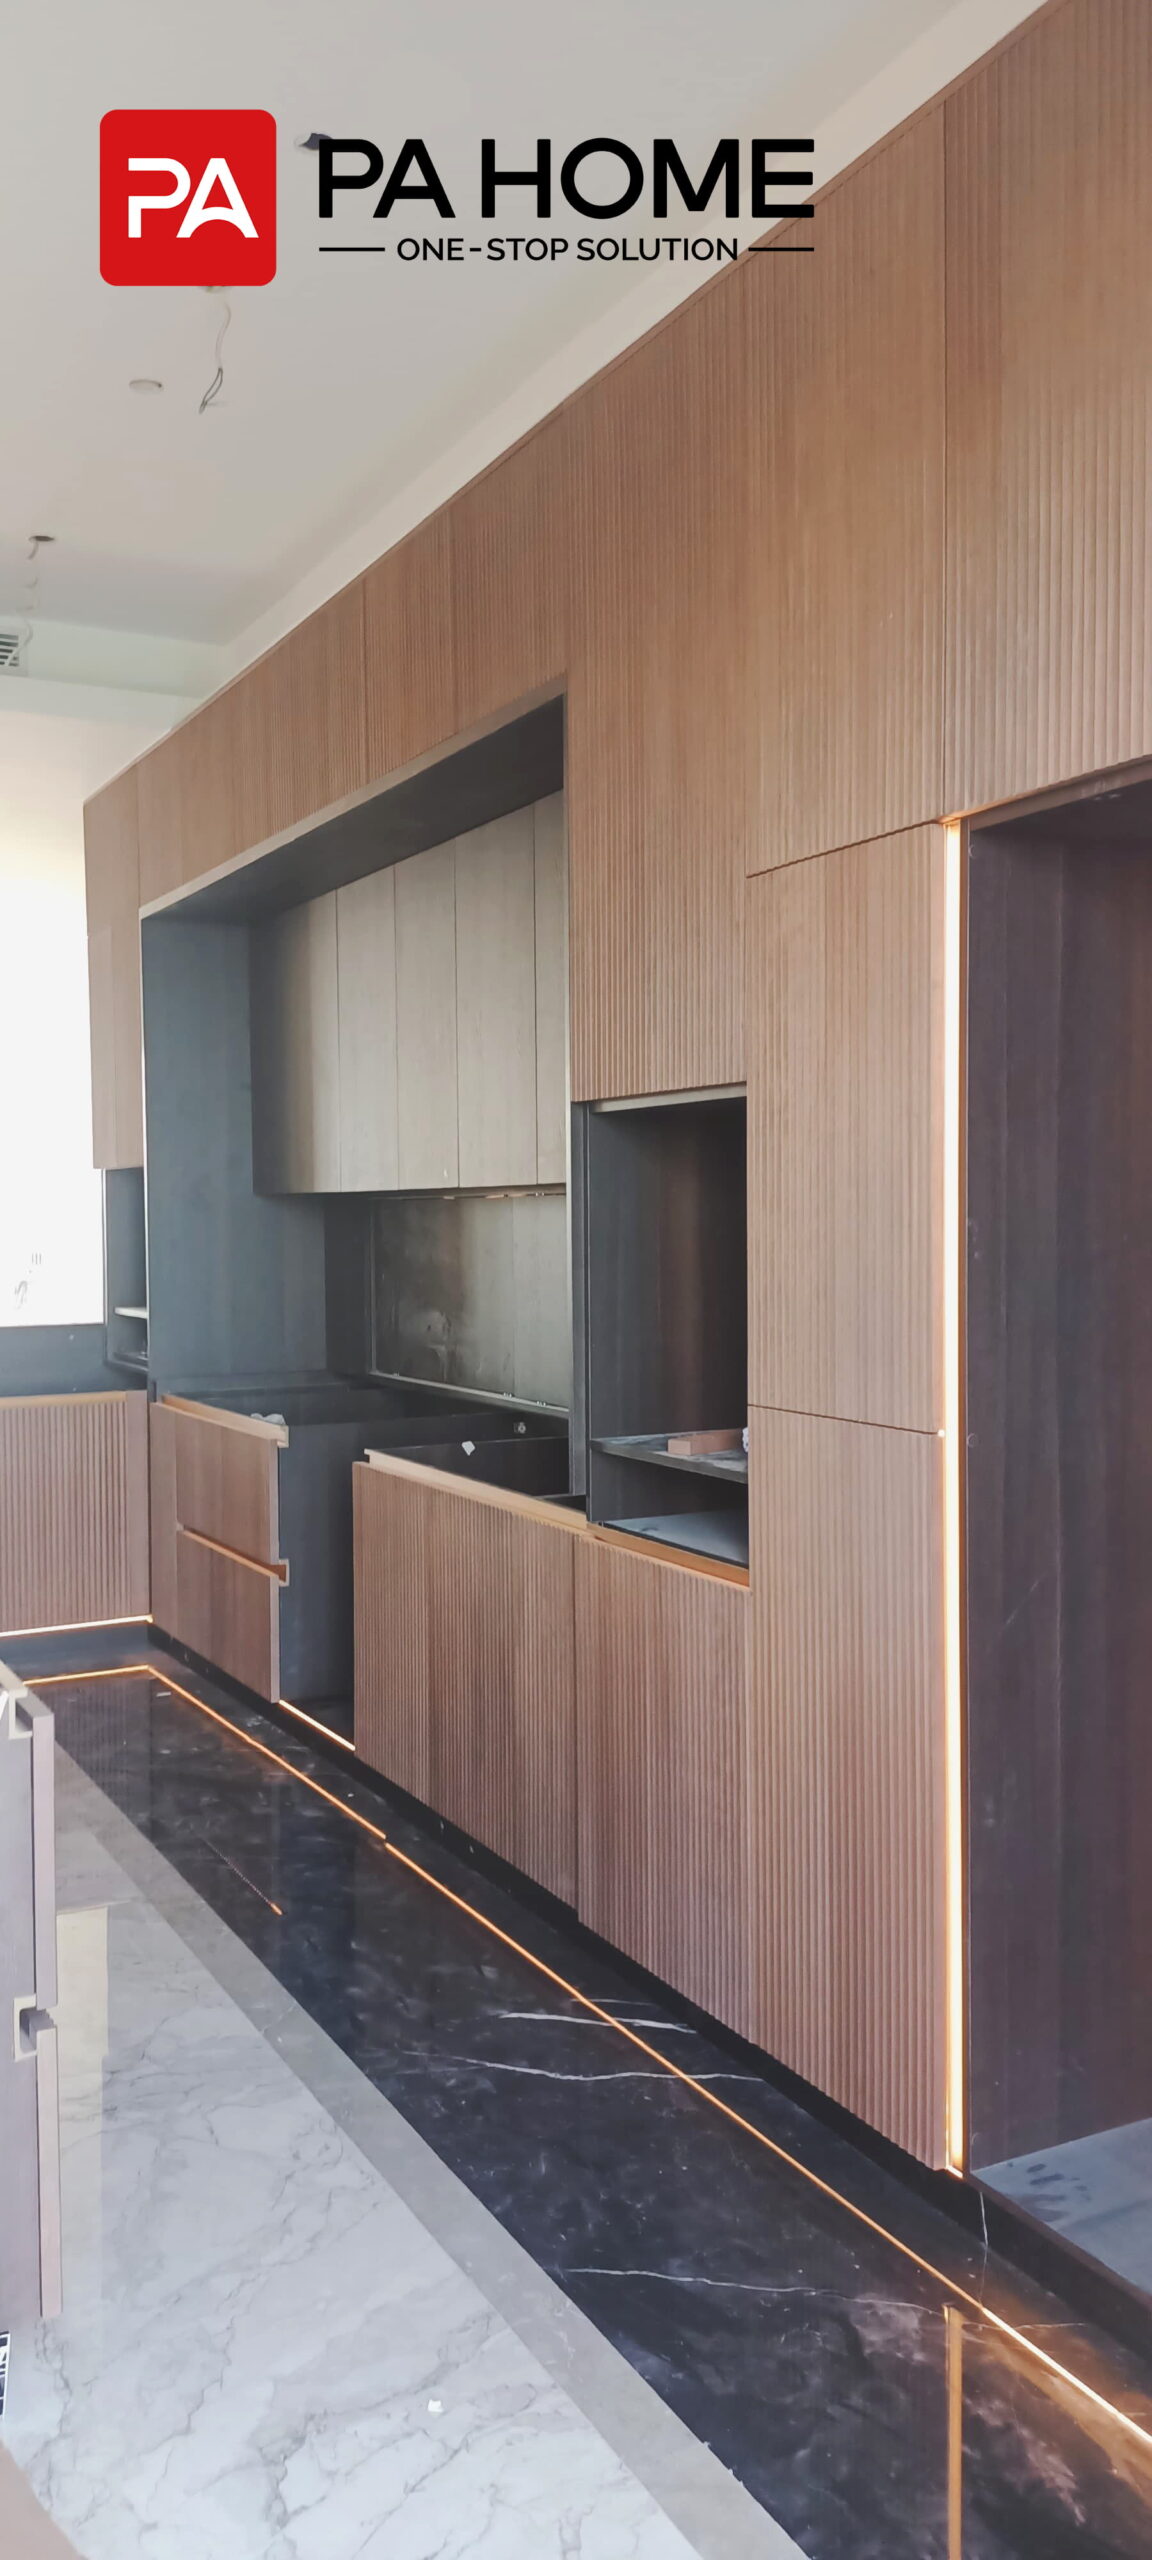

Wood Grain Custom Kitchen Cabinets with Ribbed Panels
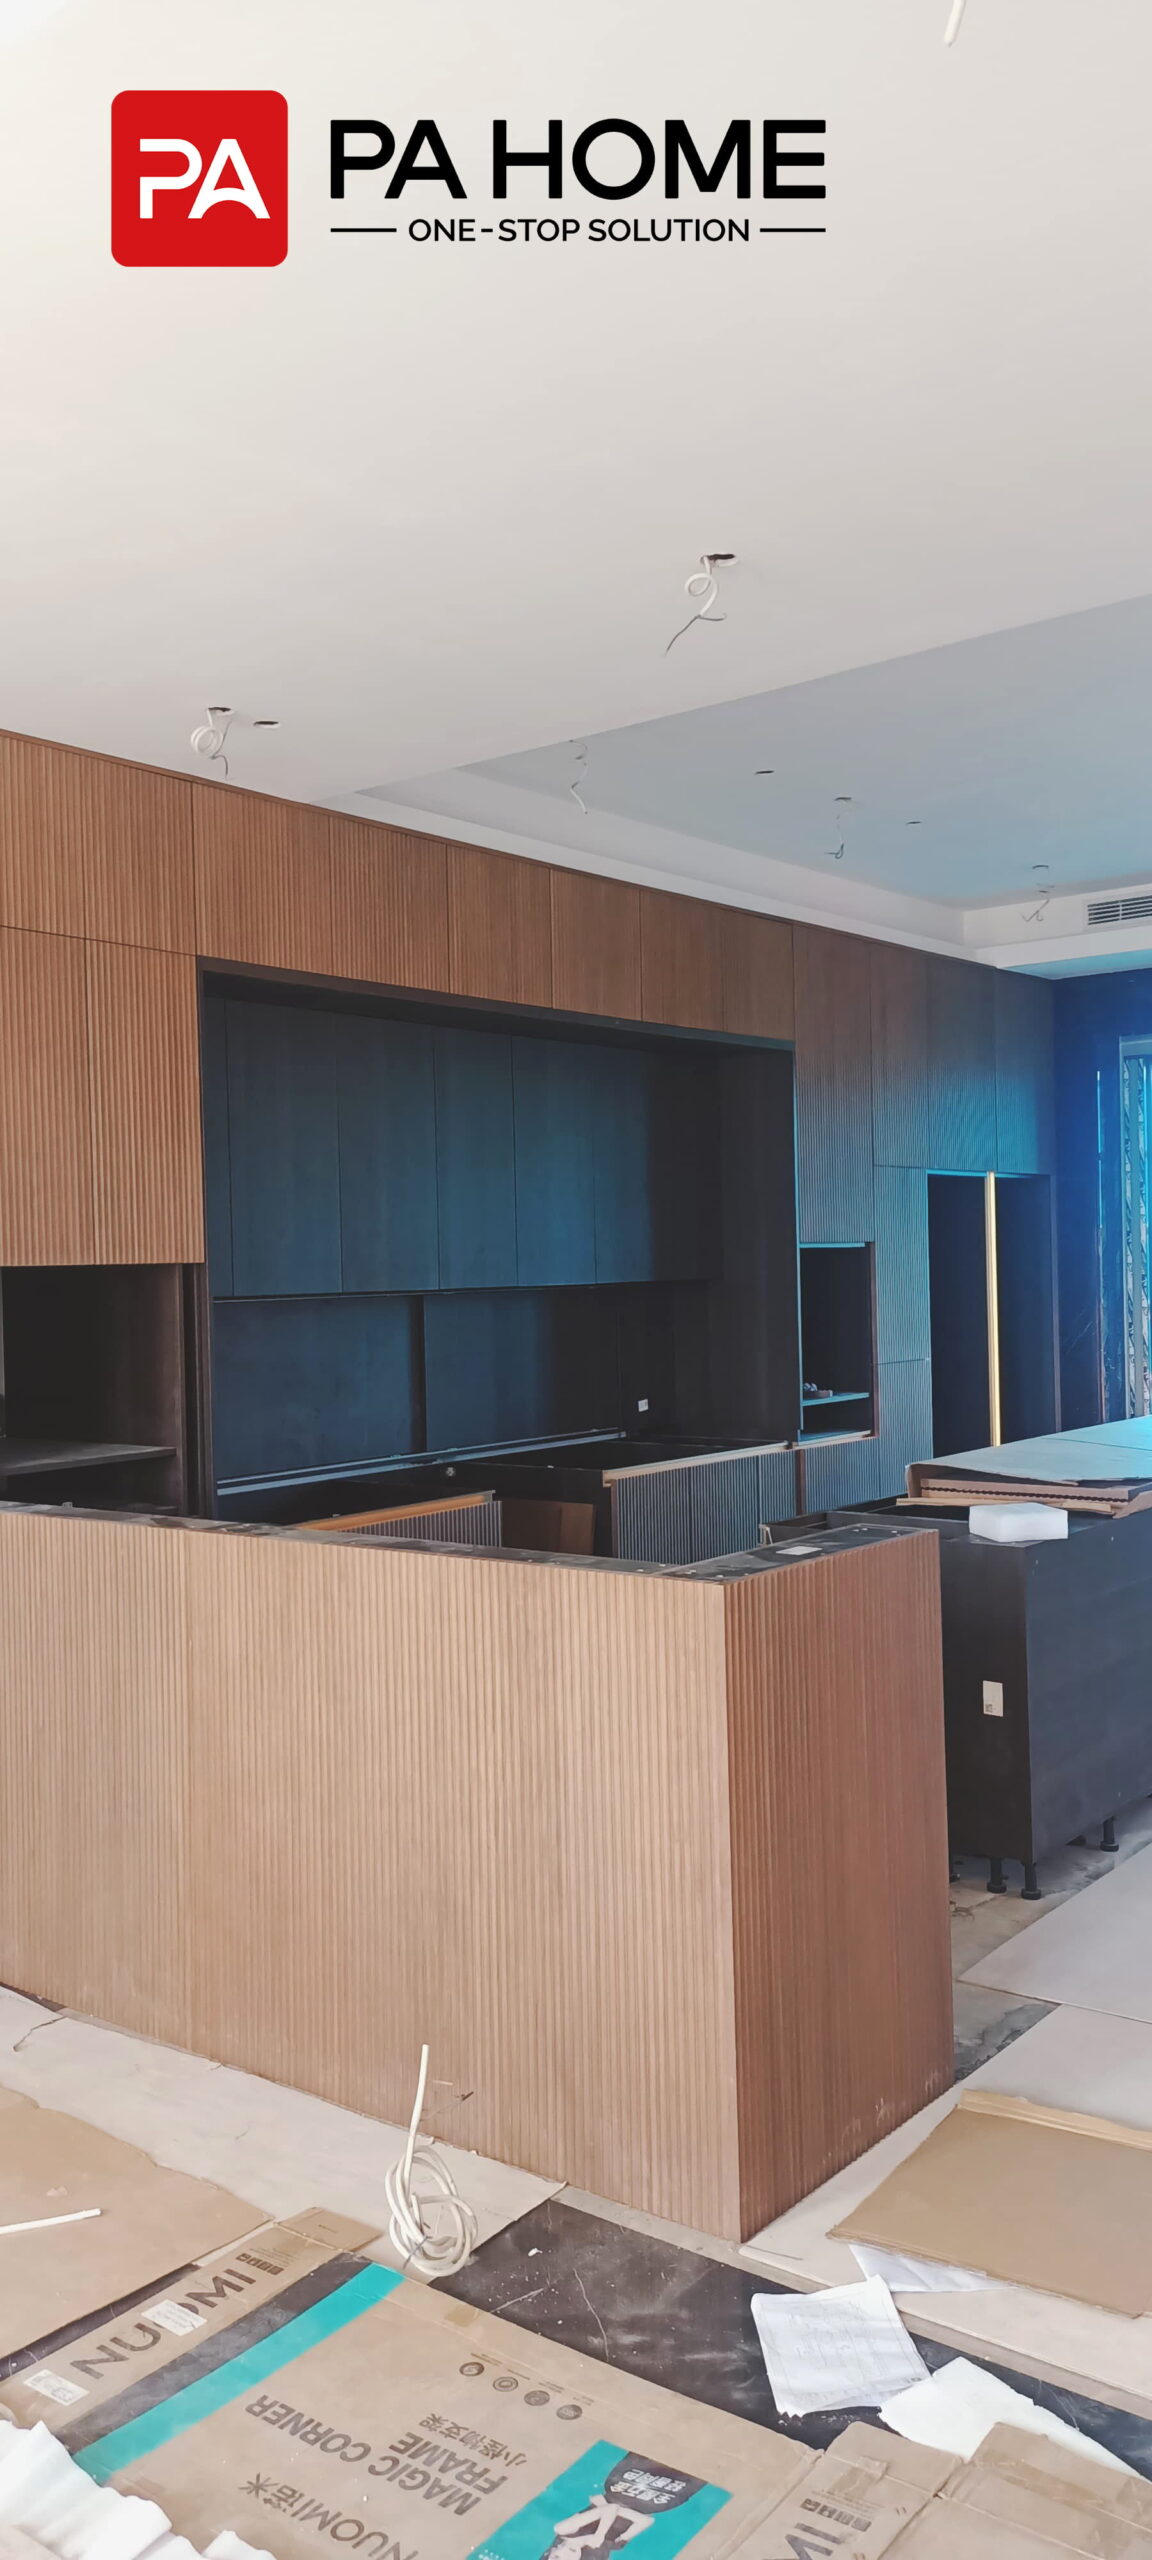
The second kitchen takes a warmer, more architectural approach, combining wood grain custom kitchen cabinets with dark recessed storage and distinctive vertical ribbed panels. Full-height cabinetry wraps the main wall, while the large island extends the same textured finish to create a cohesive and contemporary kitchen design.
Full-height cabinet wall: Tall cabinetry makes efficient use of vertical space while integrating storage and dedicated appliance openings into one continuous composition.
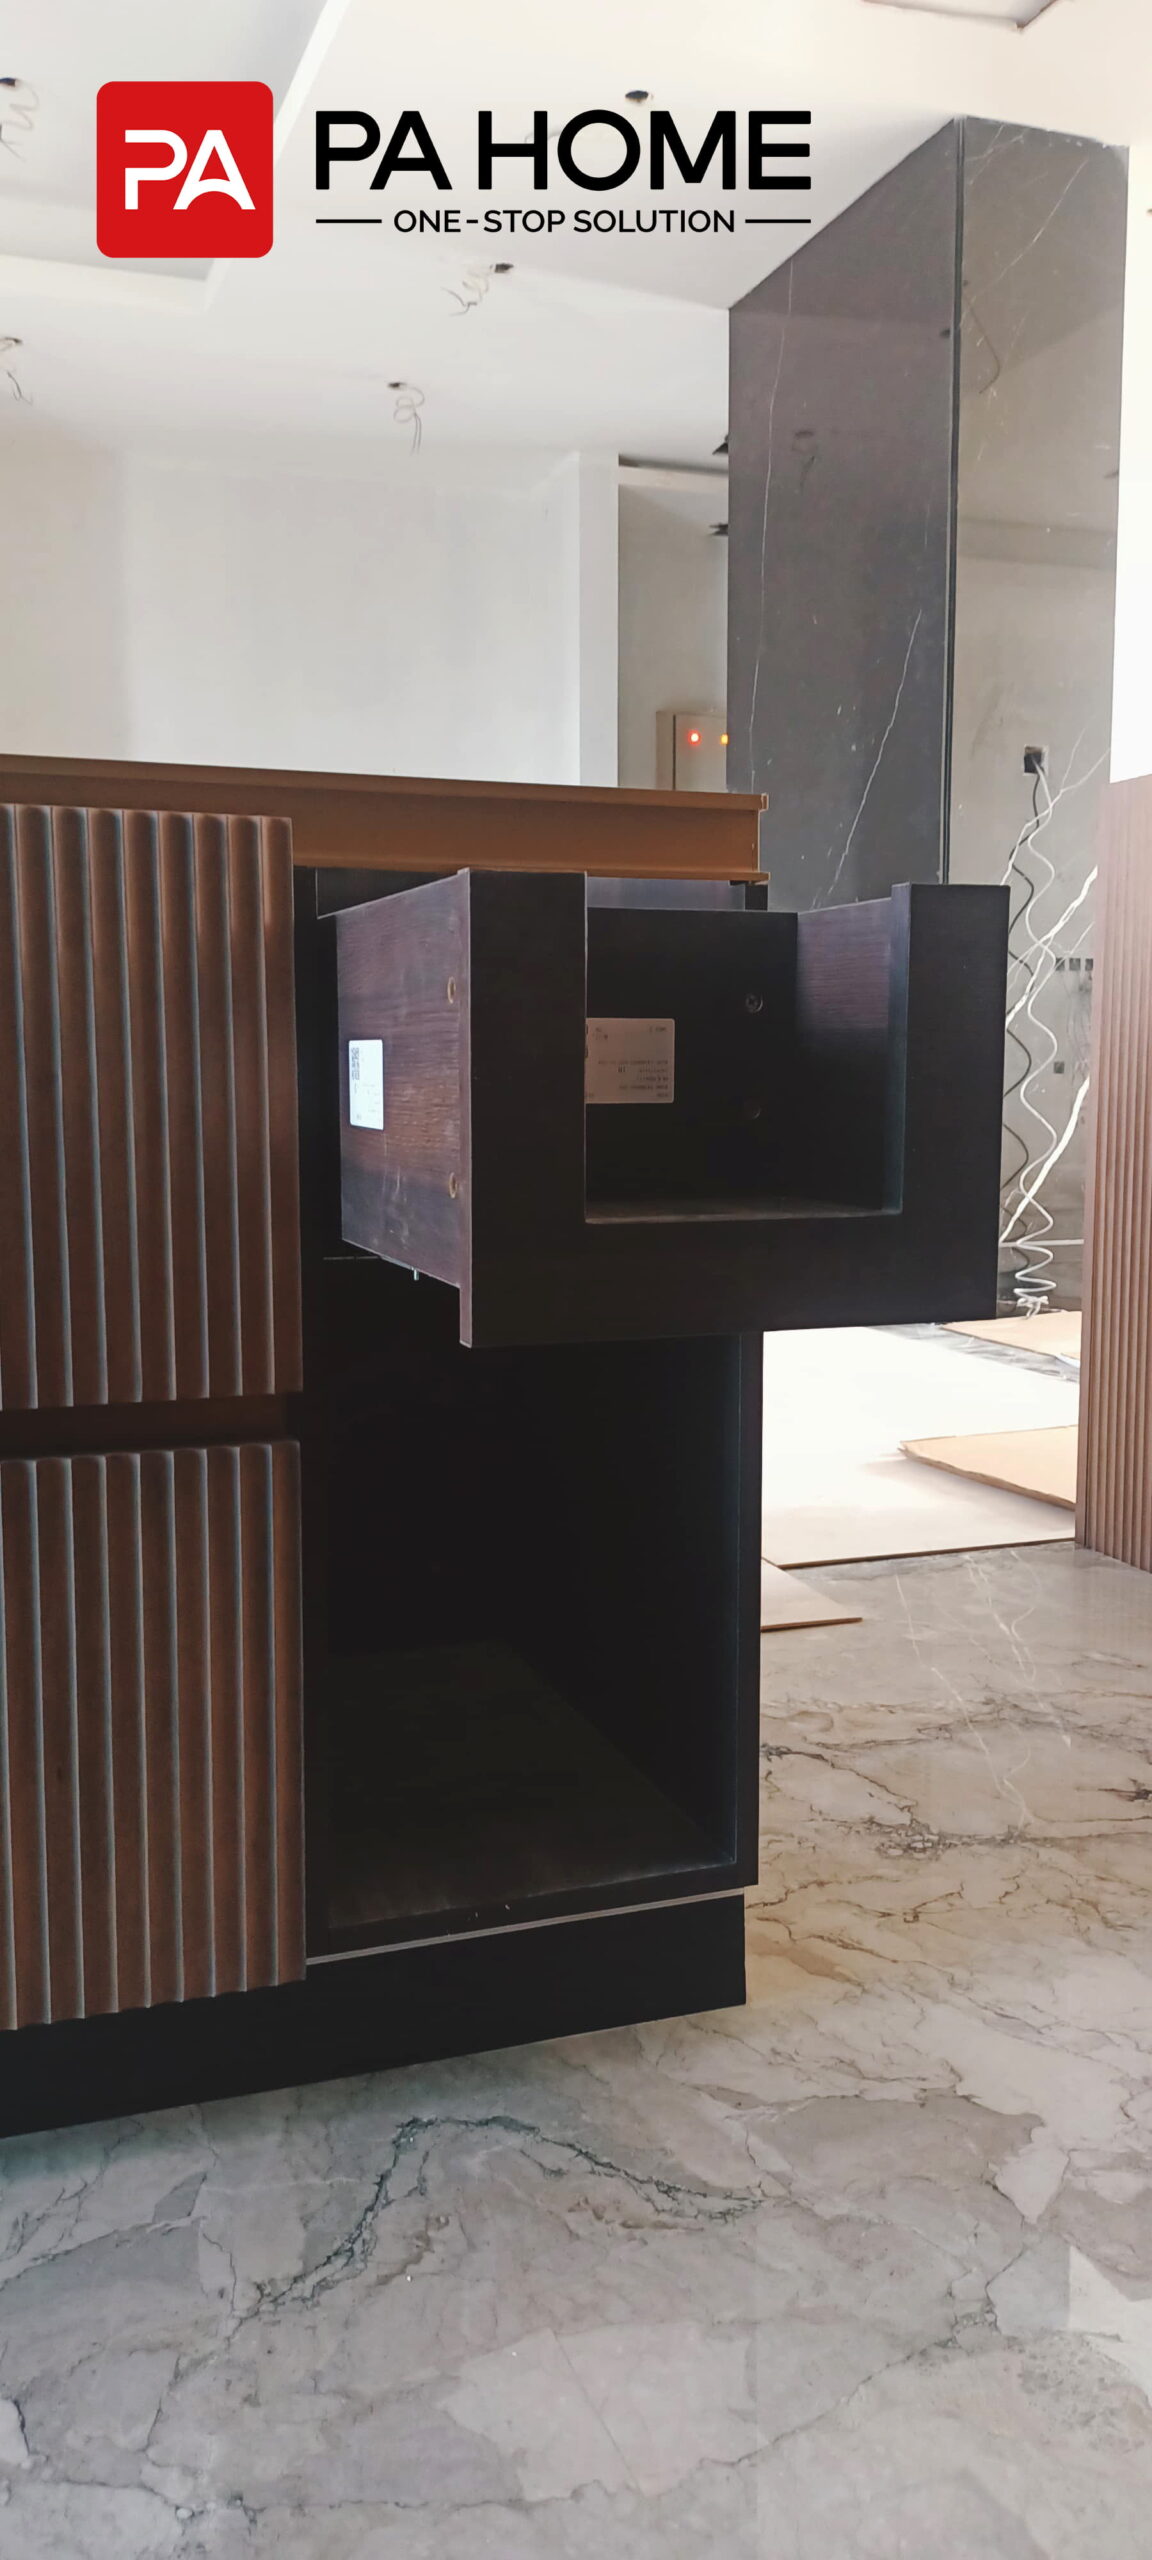
Ribbed wood grain fronts: Vertical textured panels add depth and visual rhythm to the cabinet doors, island, and surrounding wall cabinetry.
Contrasting dark cabinetry: Dark internal finishes and recessed work zones create contrast against the warmer wood grain surfaces and help visually define different functional areas.
Large multifunctional island: The central island provides additional preparation space and concealed storage while serving as a strong visual focal point within the kitchen.
Integrated pull-out storage: Custom pull-out compartments improve access to frequently used items while keeping the exterior cabinet design clean and consistent.
As part of the Indonesia home renovation, this kitchen shows how warm wood grain finishes, textured cabinetry, dark accents, and customized storage can be combined to create a distinctive yet practical residential kitchen.
Complete Custom Cabinet Solution for the Indonesia Home
Across the project, PA Home coordinated custom kitchen cabinets, bedroom wardrobes, study storage, display units, and other built-in cabinetry as part of one residential renovation solution. Different colors, textures, lighting details, cabinet configurations, and storage functions were adapted to suit the character and requirements of each space.
By combining two contrasting kitchen styles with a customized children’s room, the project demonstrates how whole-home cabinetry can remain visually coordinated while giving each area its own identity and practical purpose.