Project: Tangerang Whole House Custom
Date: 2026
Solution: Wood Wall Panel,Bedroom Wardrobes , Sanity Ware and Aluminium Windows .
Location: Tangerang, Indonesia, Asia
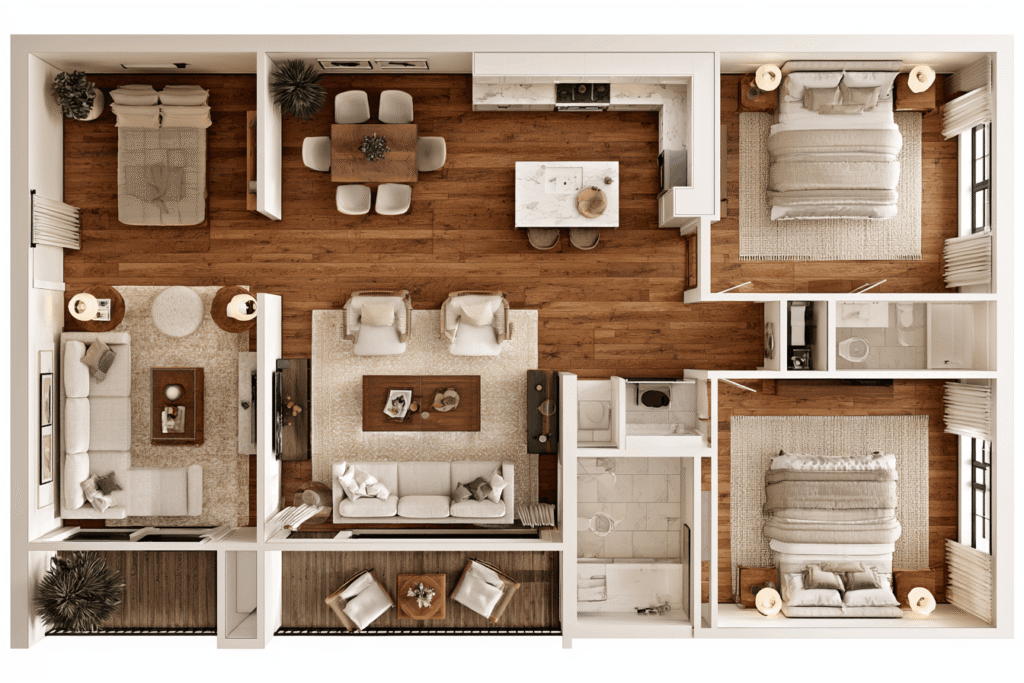
This whole house custom project in Tangerang, Indonesia showcases a modern and practical interior solution for compact residential living. The design covers multiple areas, including the bedroom, living room, study corner, storage cabinets, wardrobe, and decorative wall panels.
Tangerang Whole House Custom Interior Project
This whole house custom project in Tangerang, Indonesia showcases a modern and practical interior solution for compact residential living. The design covers multiple areas, including the bedroom, living room, study corner, storage cabinets, wardrobe, and decorative wall panels.
The overall style combines warm wood tones, soft neutral colors, glass elements, and built-in lighting. Through customized furniture and wall panel systems, the space becomes more organized, comfortable, and visually refined.
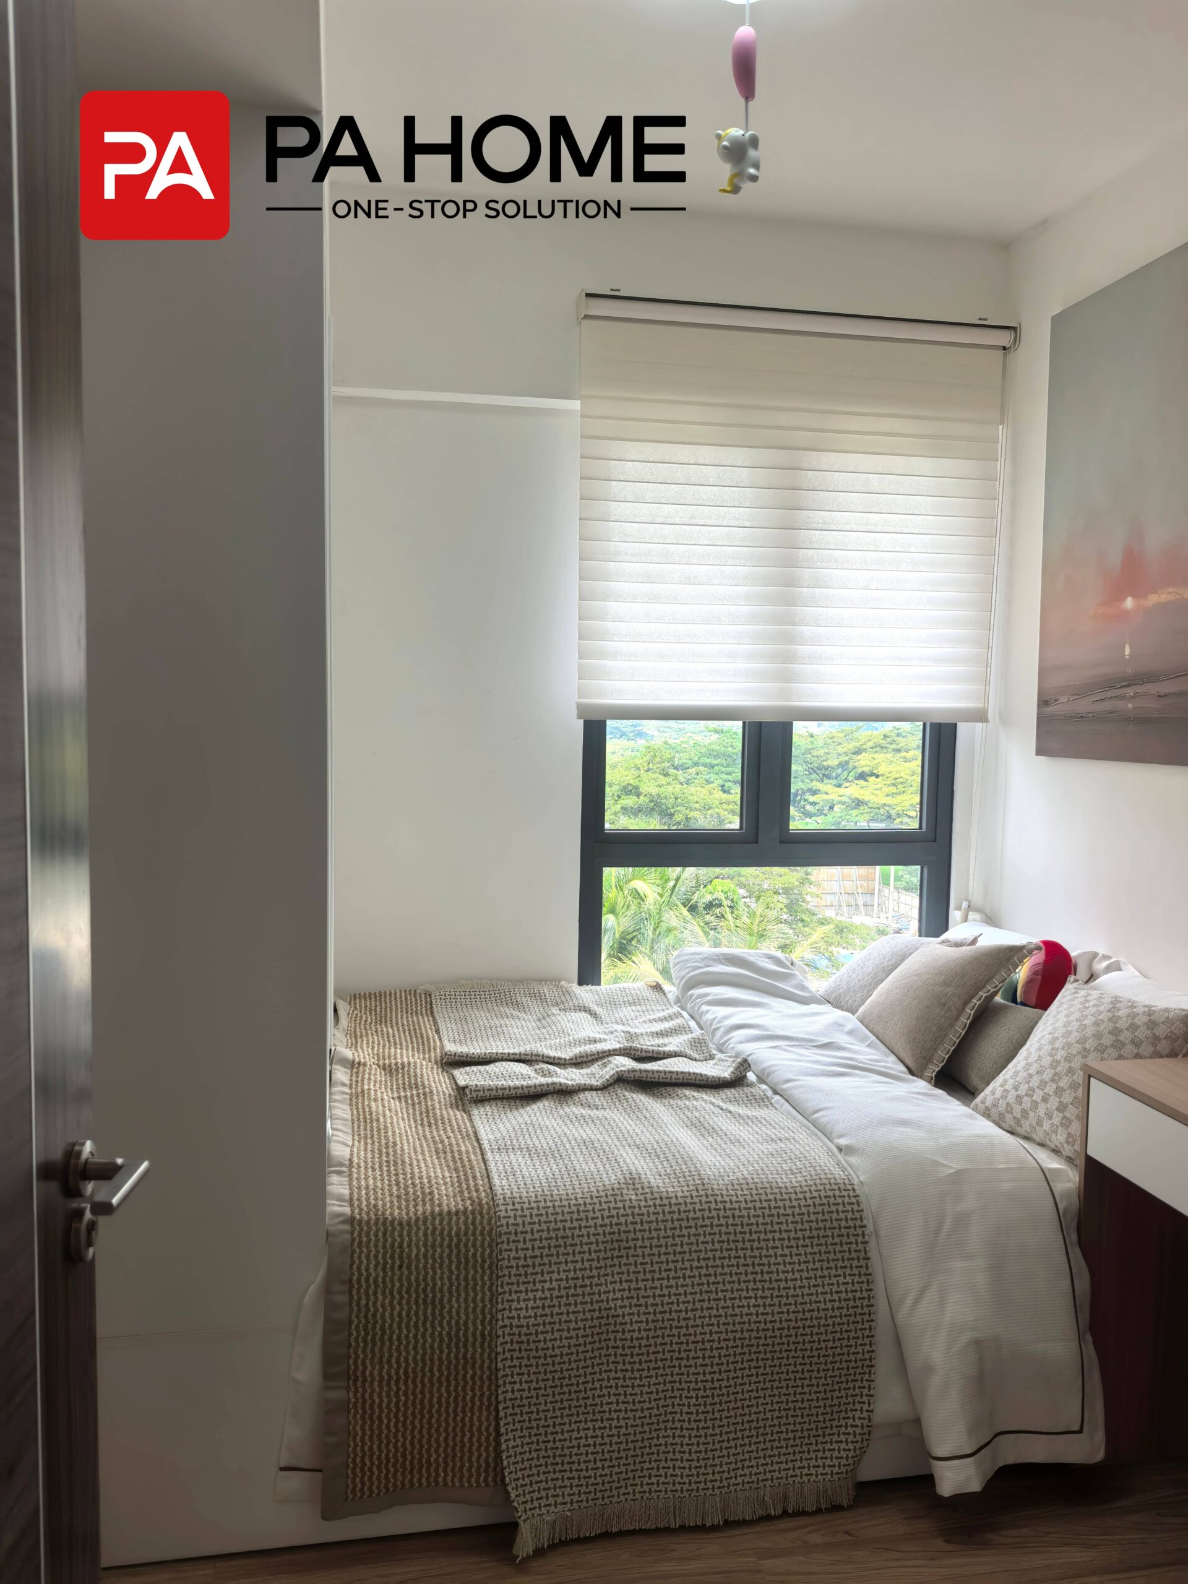
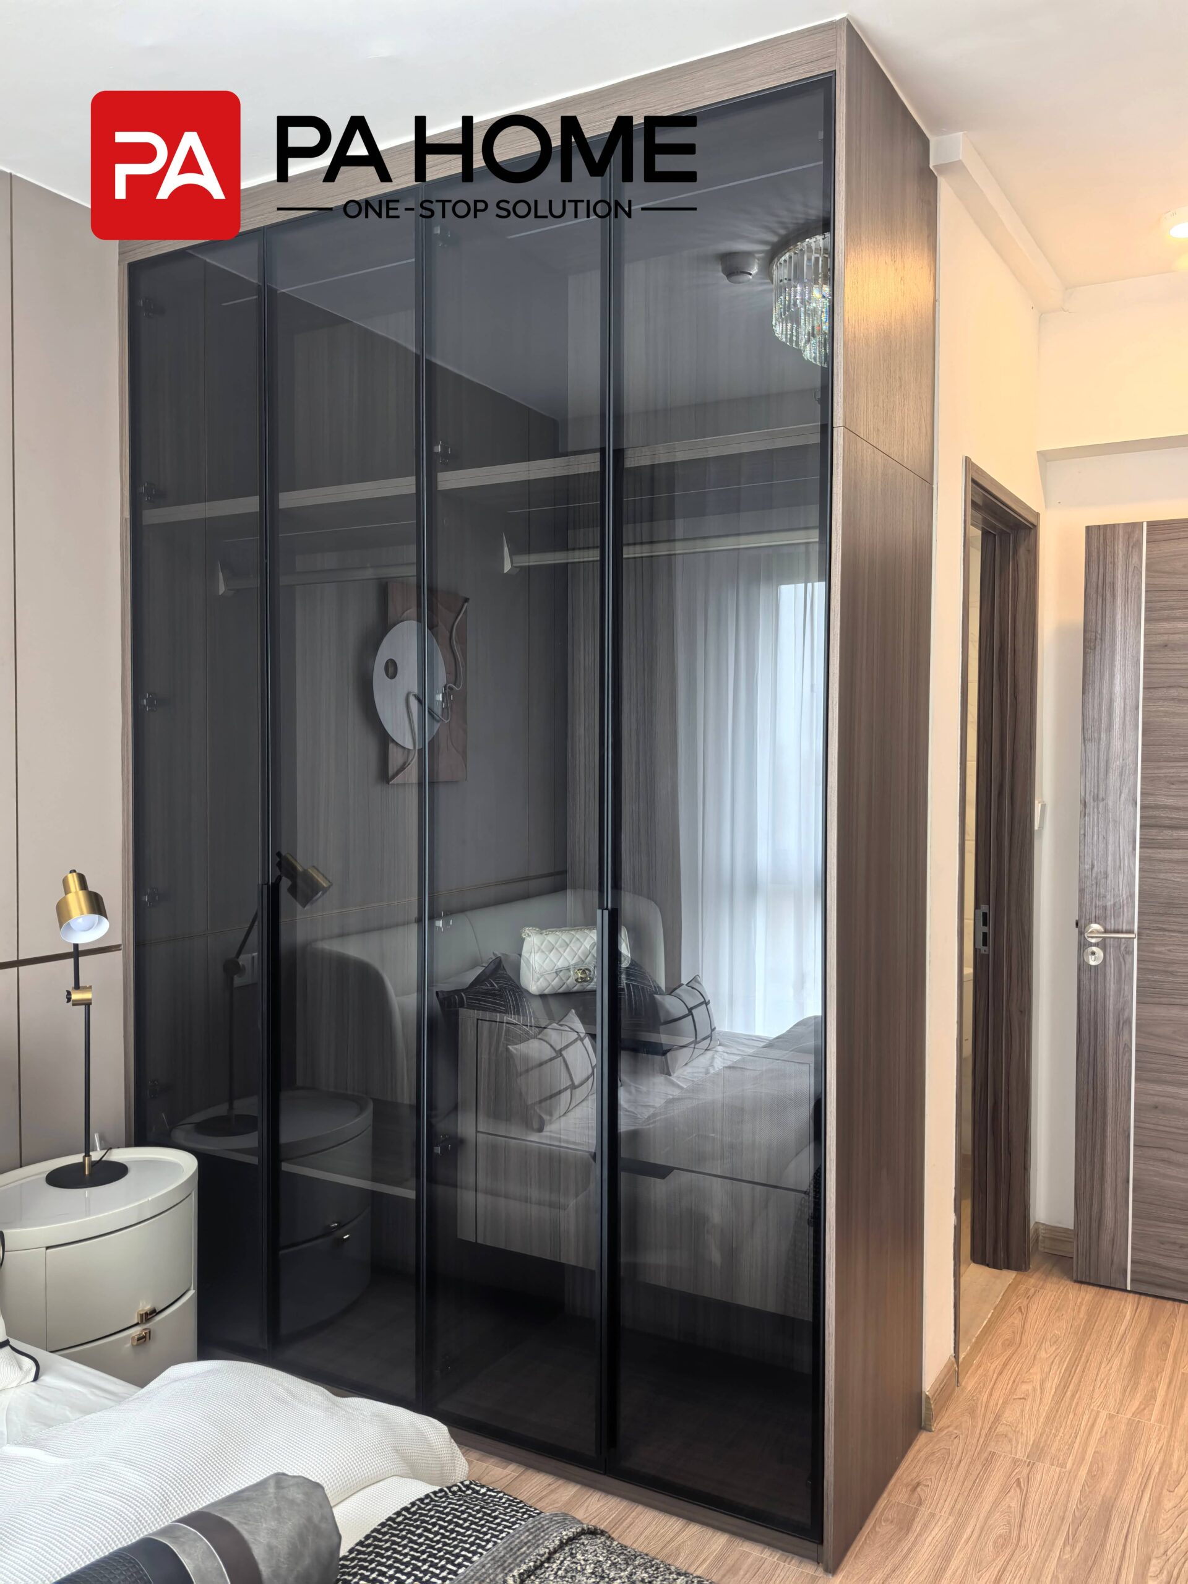
Bedroom Area
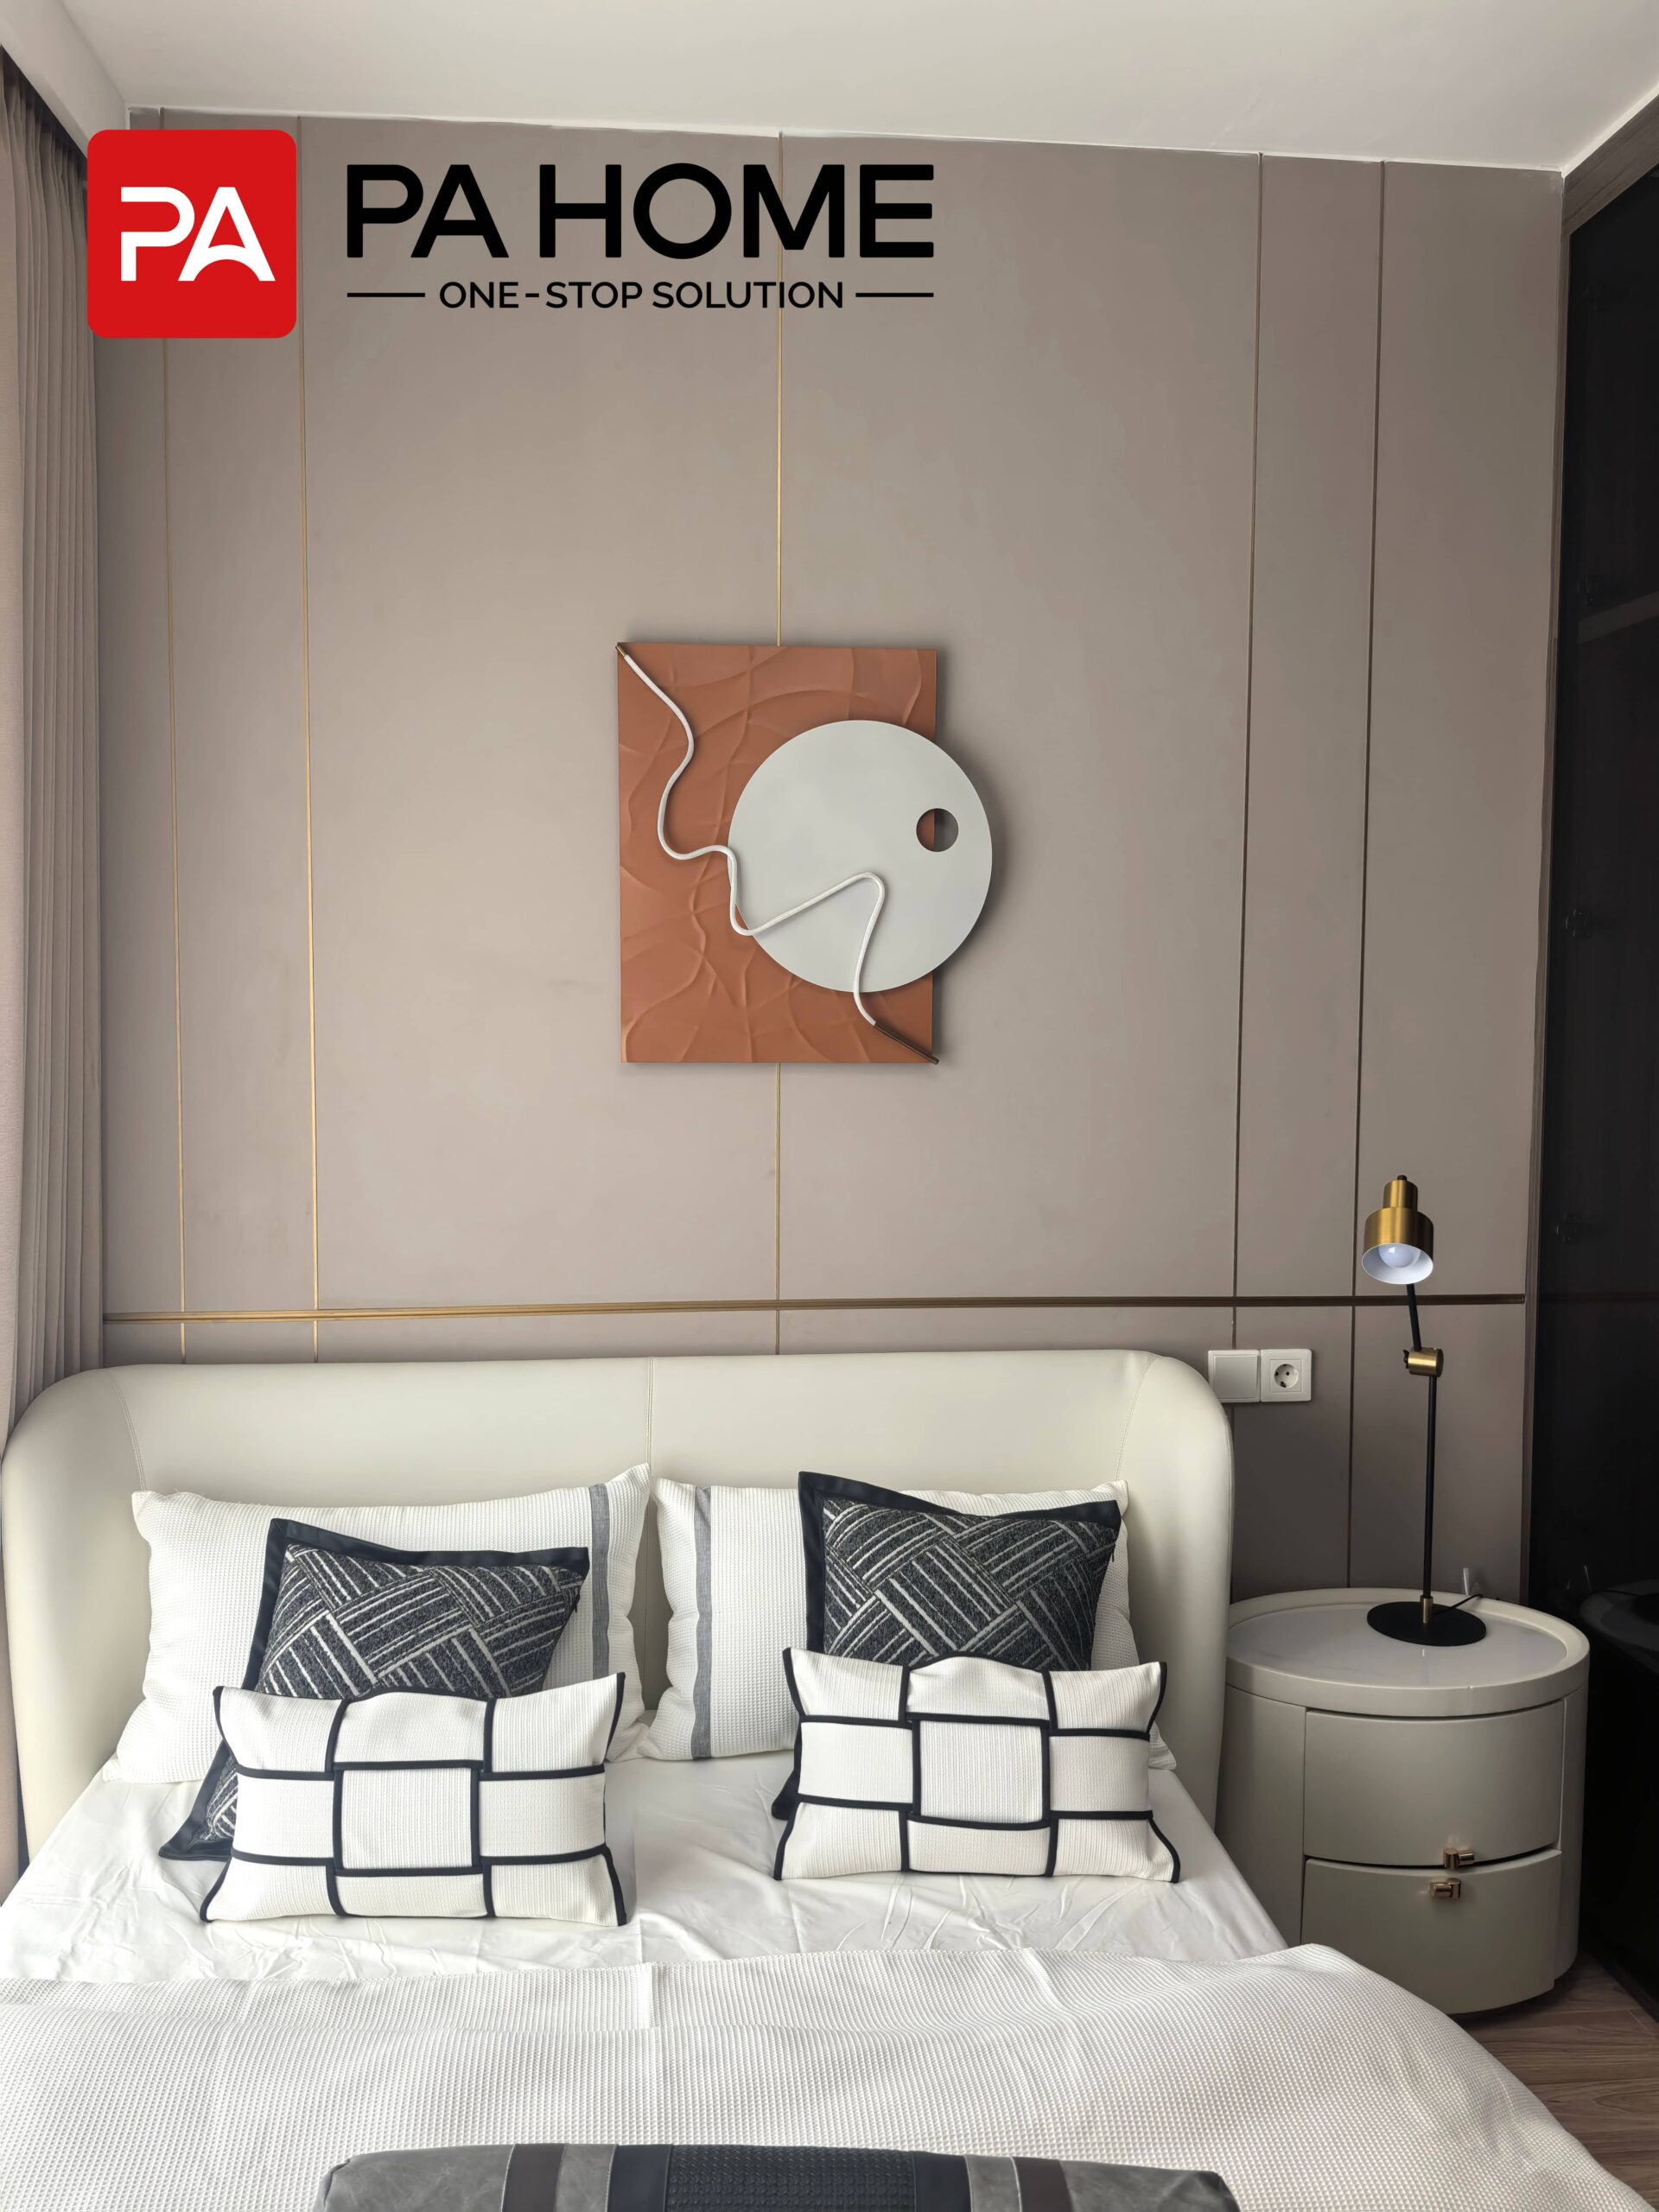
The bedroom features a soft and elegant atmosphere with a customized decorative wall panel behind the bed. Clean vertical lines, warm lighting, and neutral colors create a calm sleeping environment.
A glass-door wardrobe is also used to add a modern and premium touch while keeping clothing storage clear and accessible. The combination of wood texture and dark glass gives the bedroom a more refined appearance.
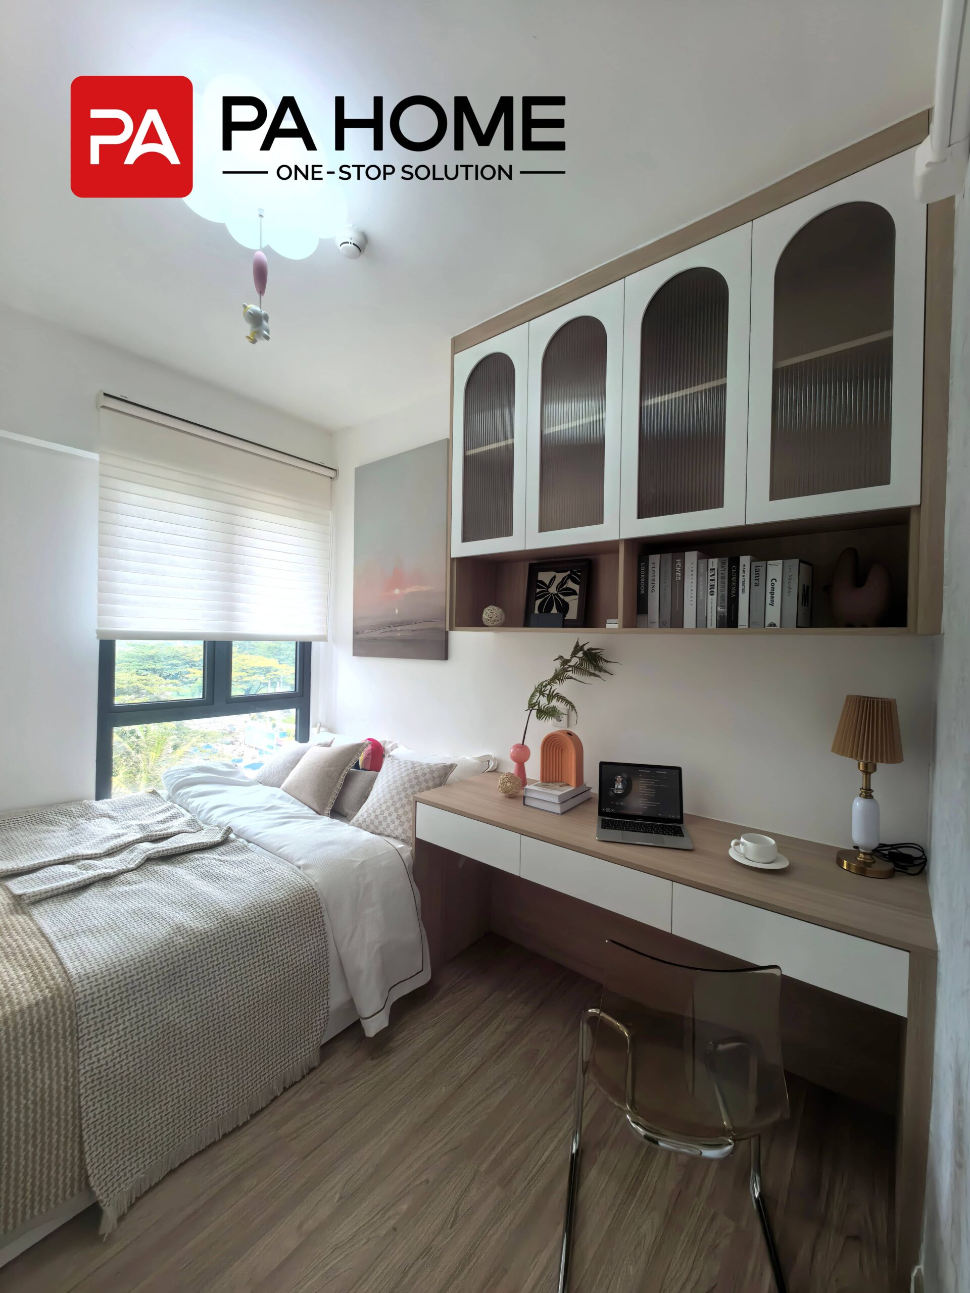
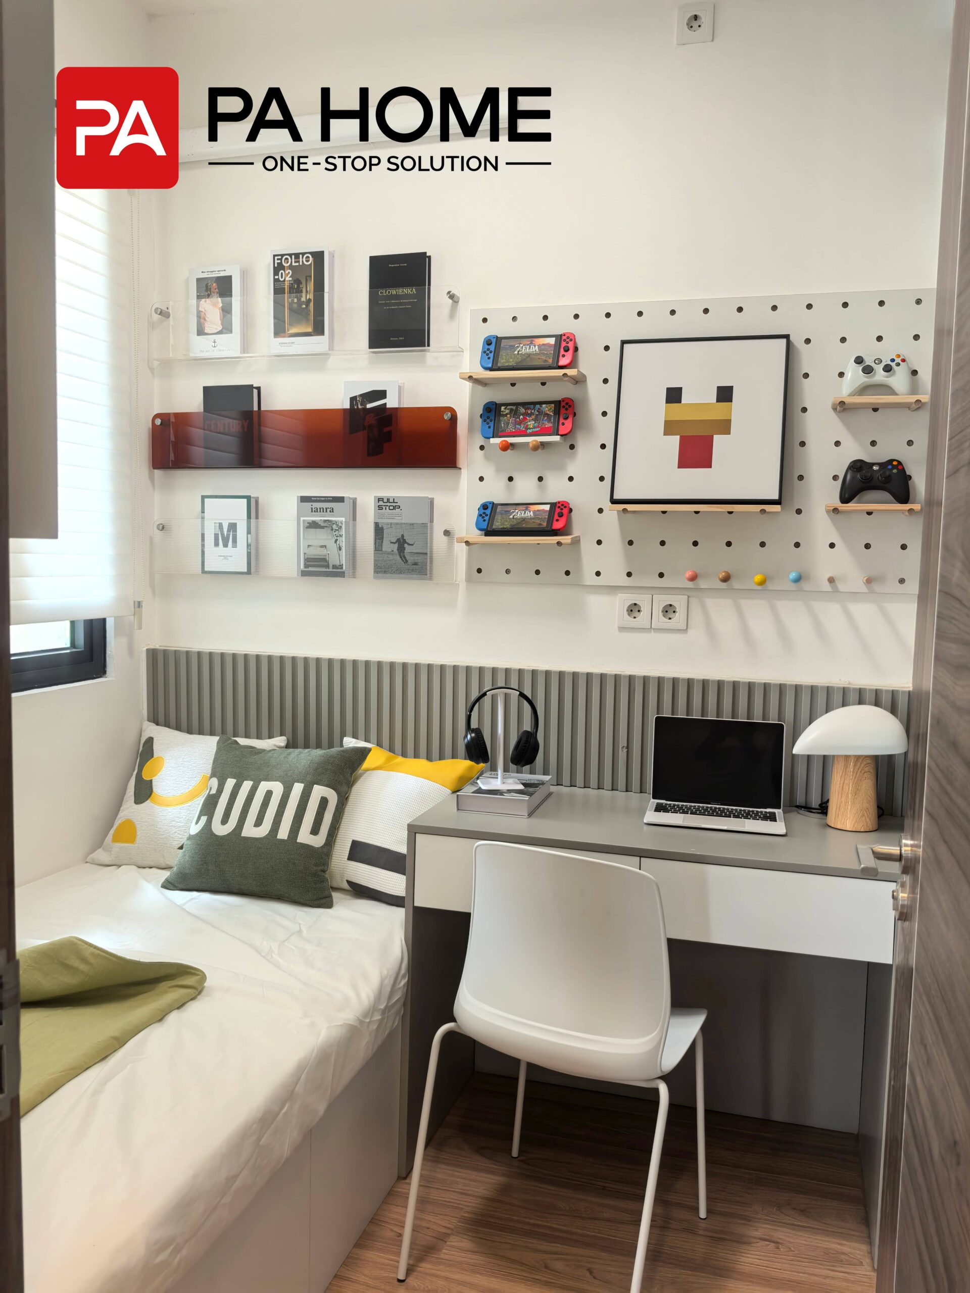
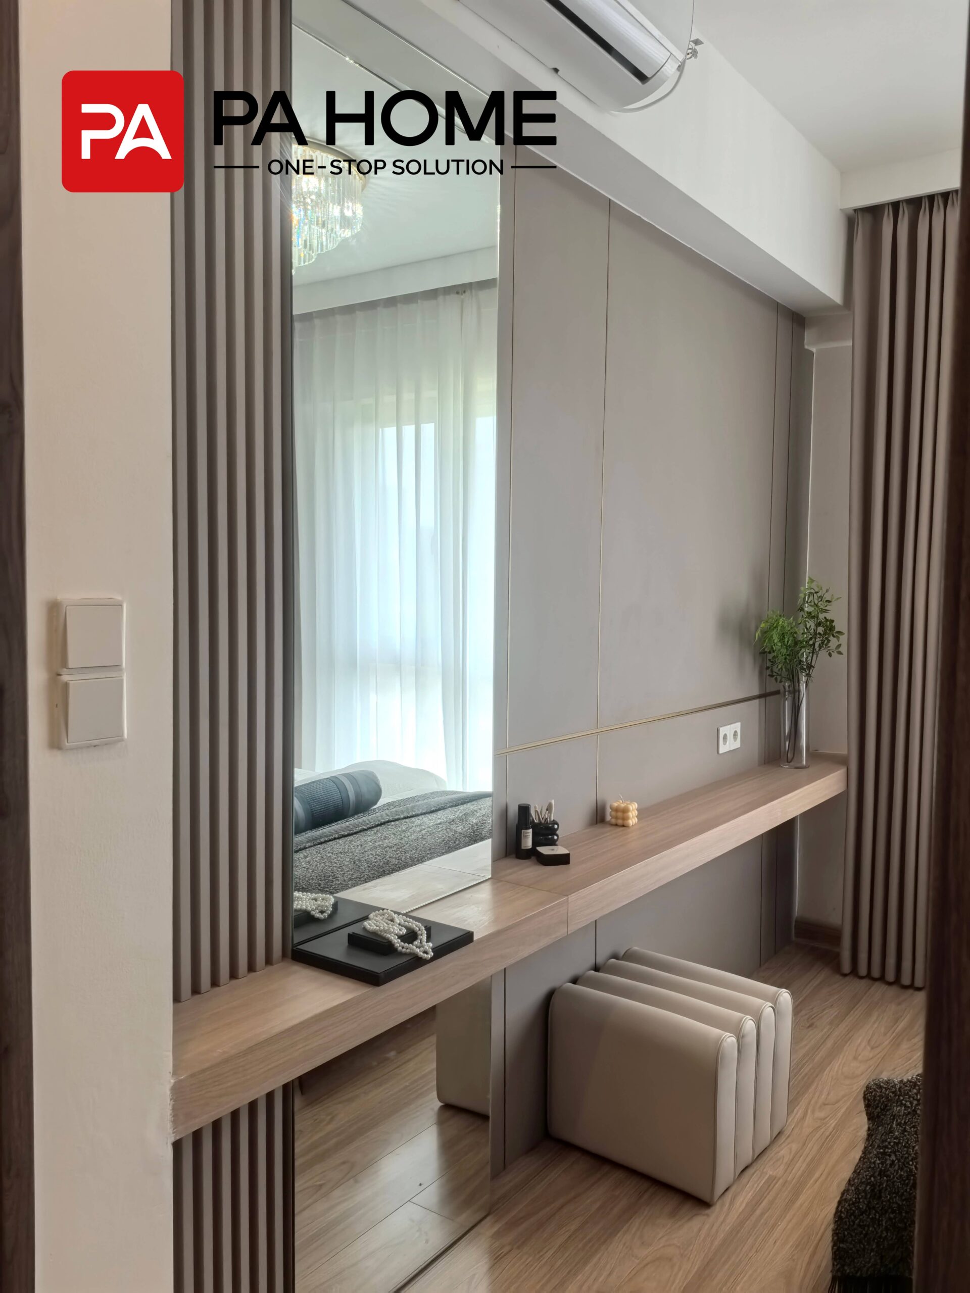
Compact Study & Storage Area
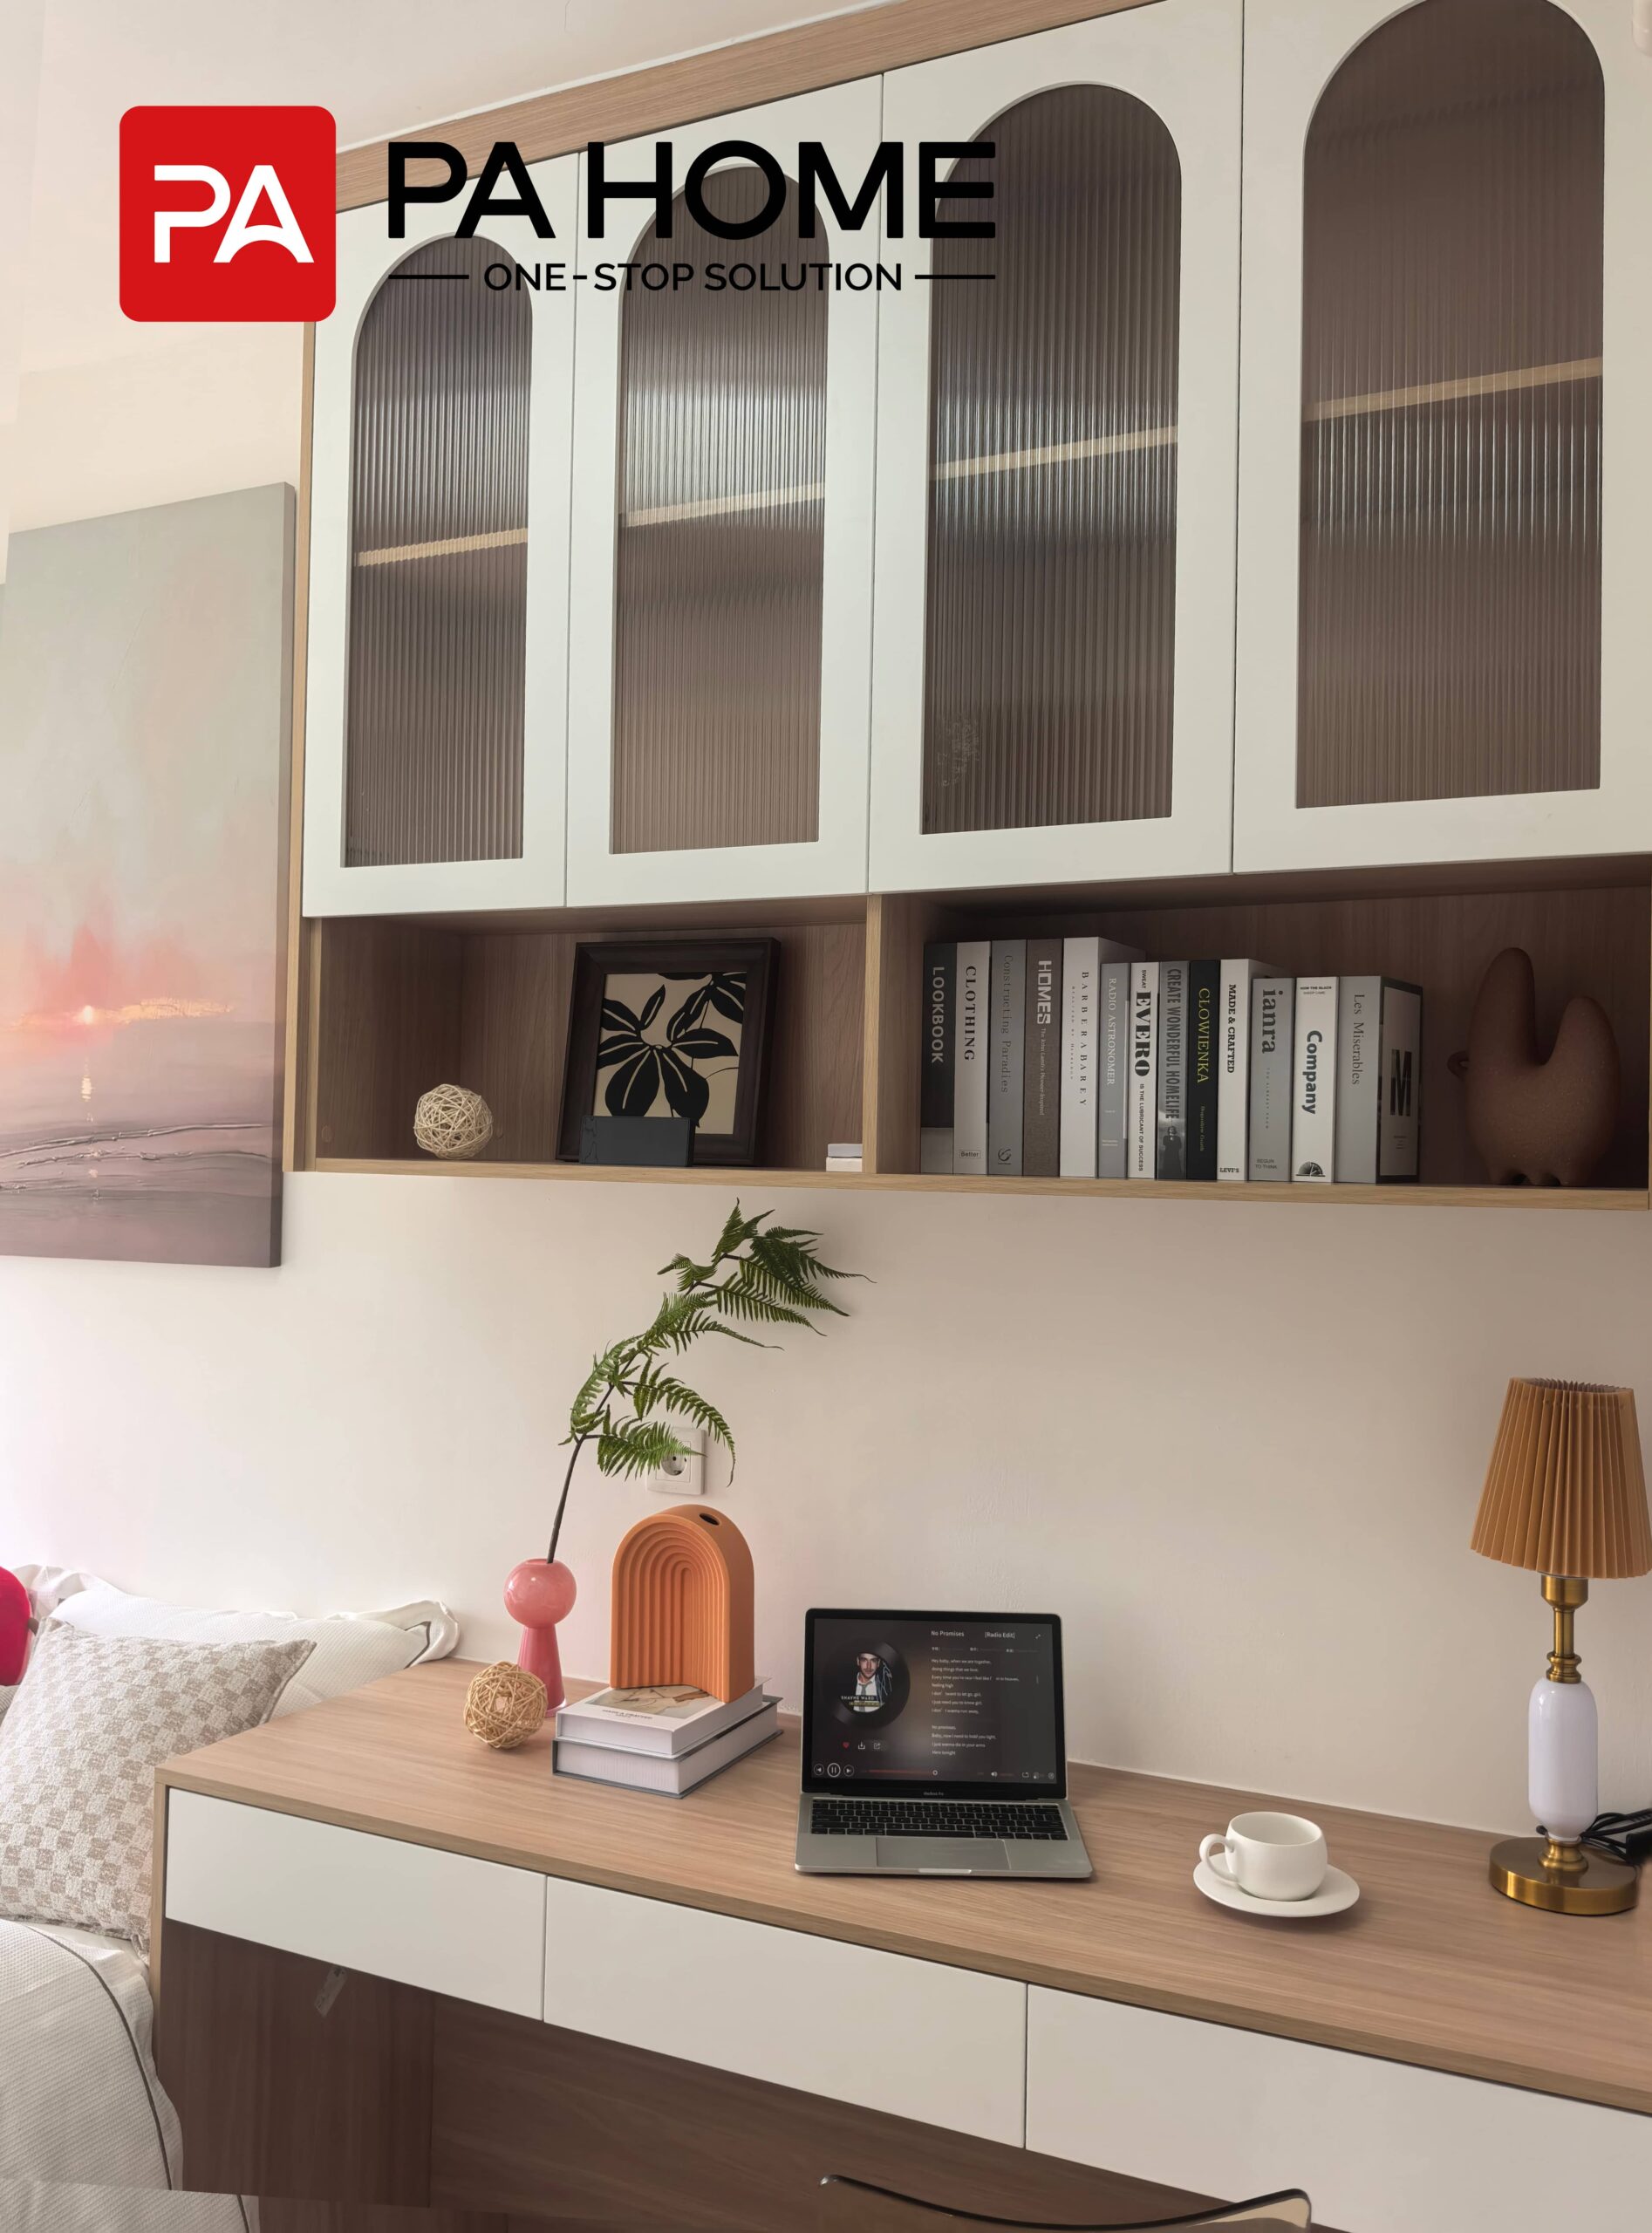
For the compact bedroom, a built-in desk and wall-mounted storage system create a practical study and work corner. Open shelves, display panels, and pegboard storage make the small room more functional without feeling crowded.
This design is ideal for children’s rooms, guest rooms, or small apartments where space needs to serve multiple purposes.
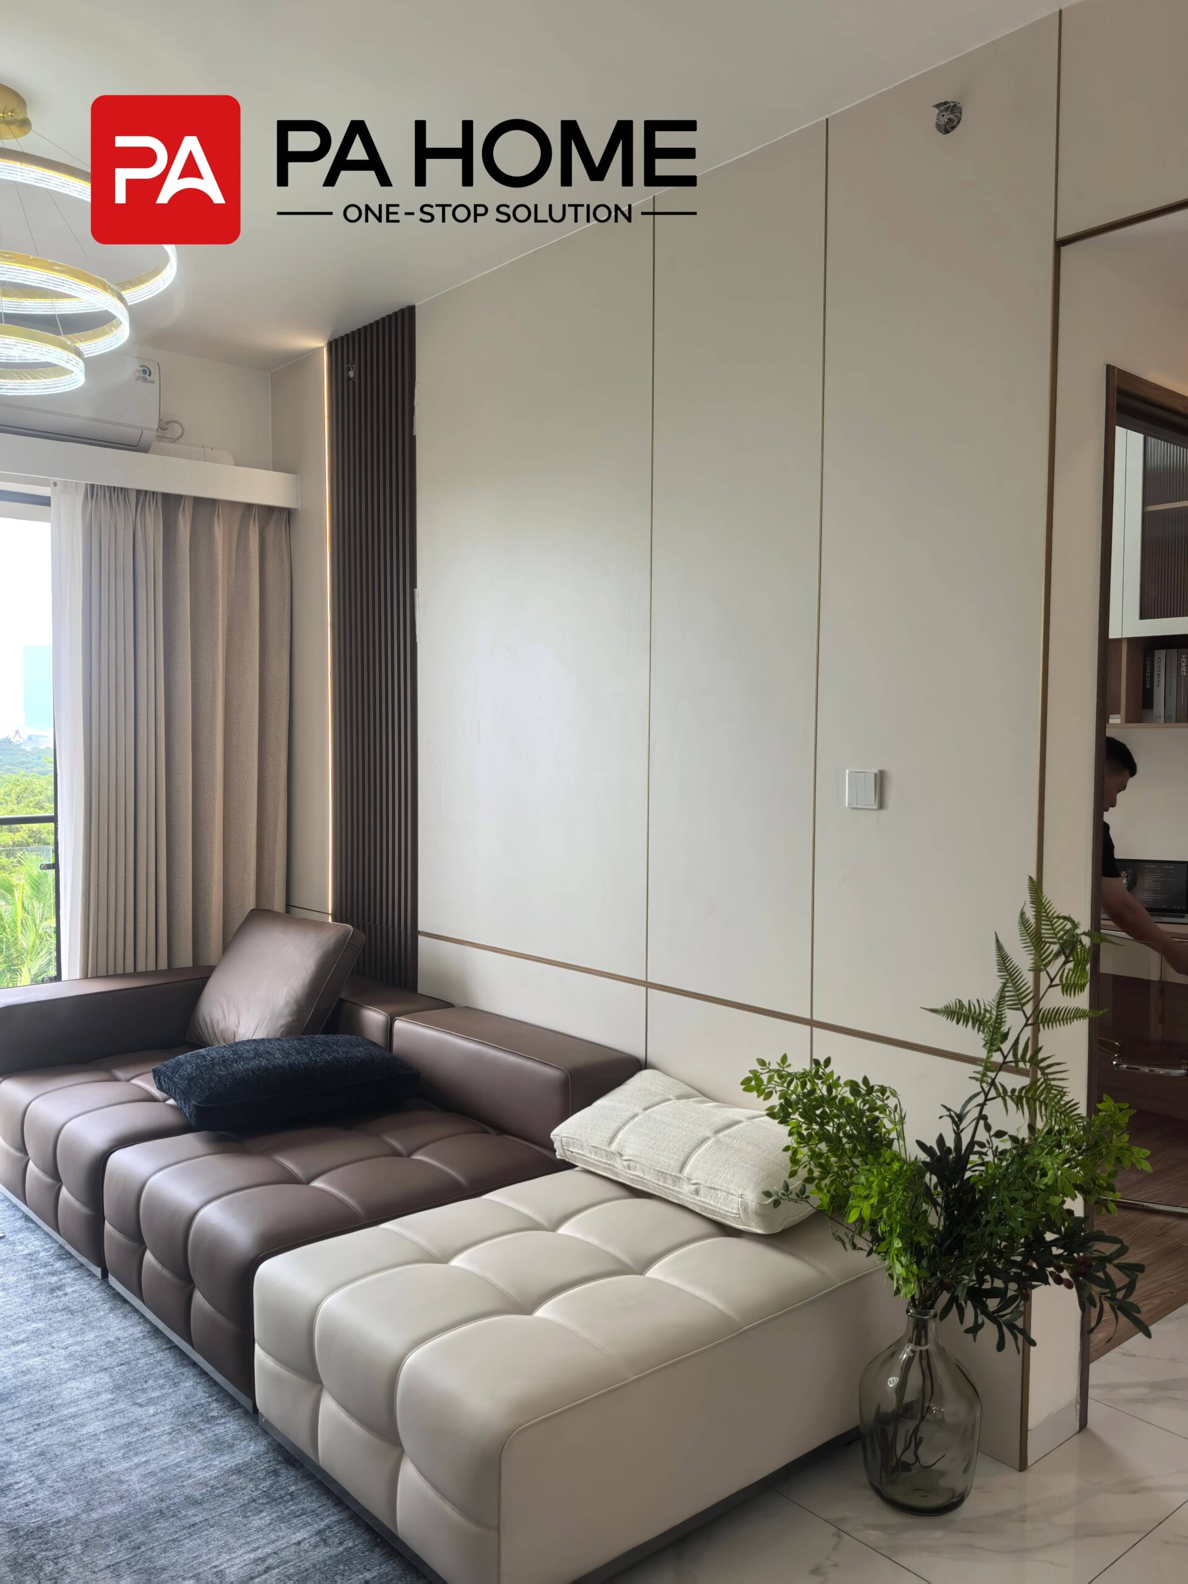
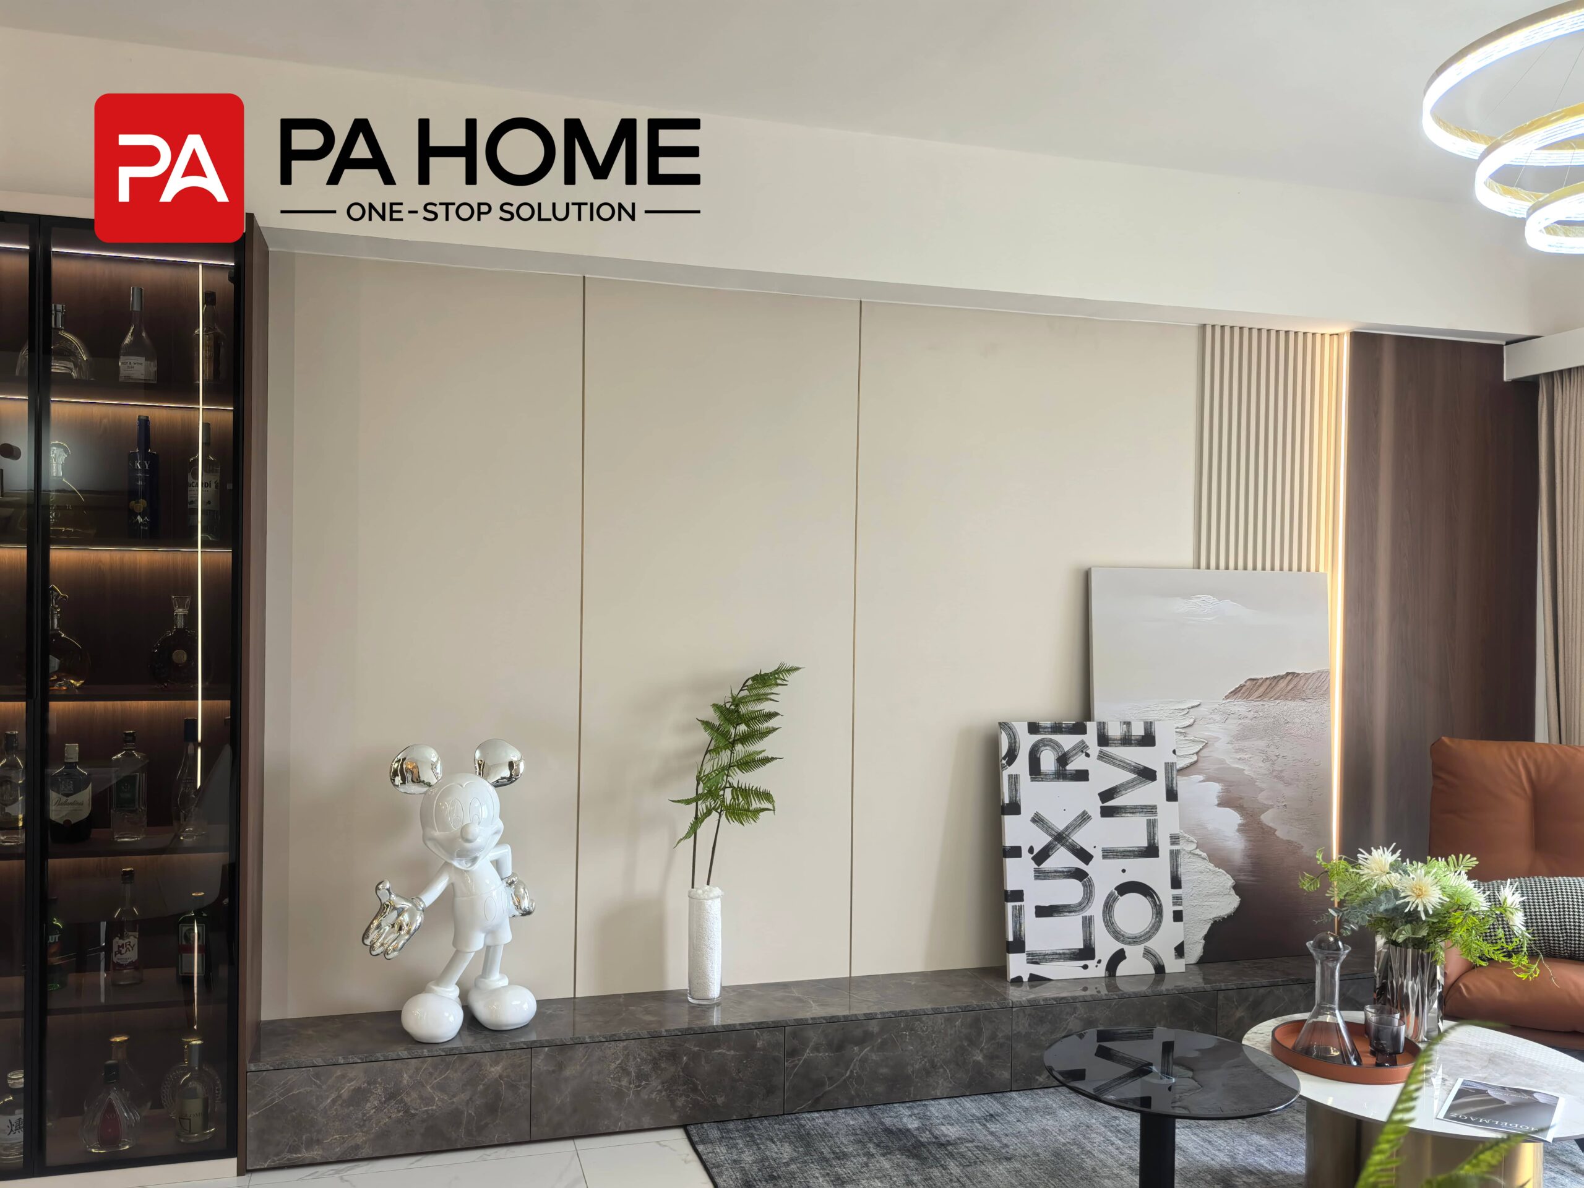
Living Room Design
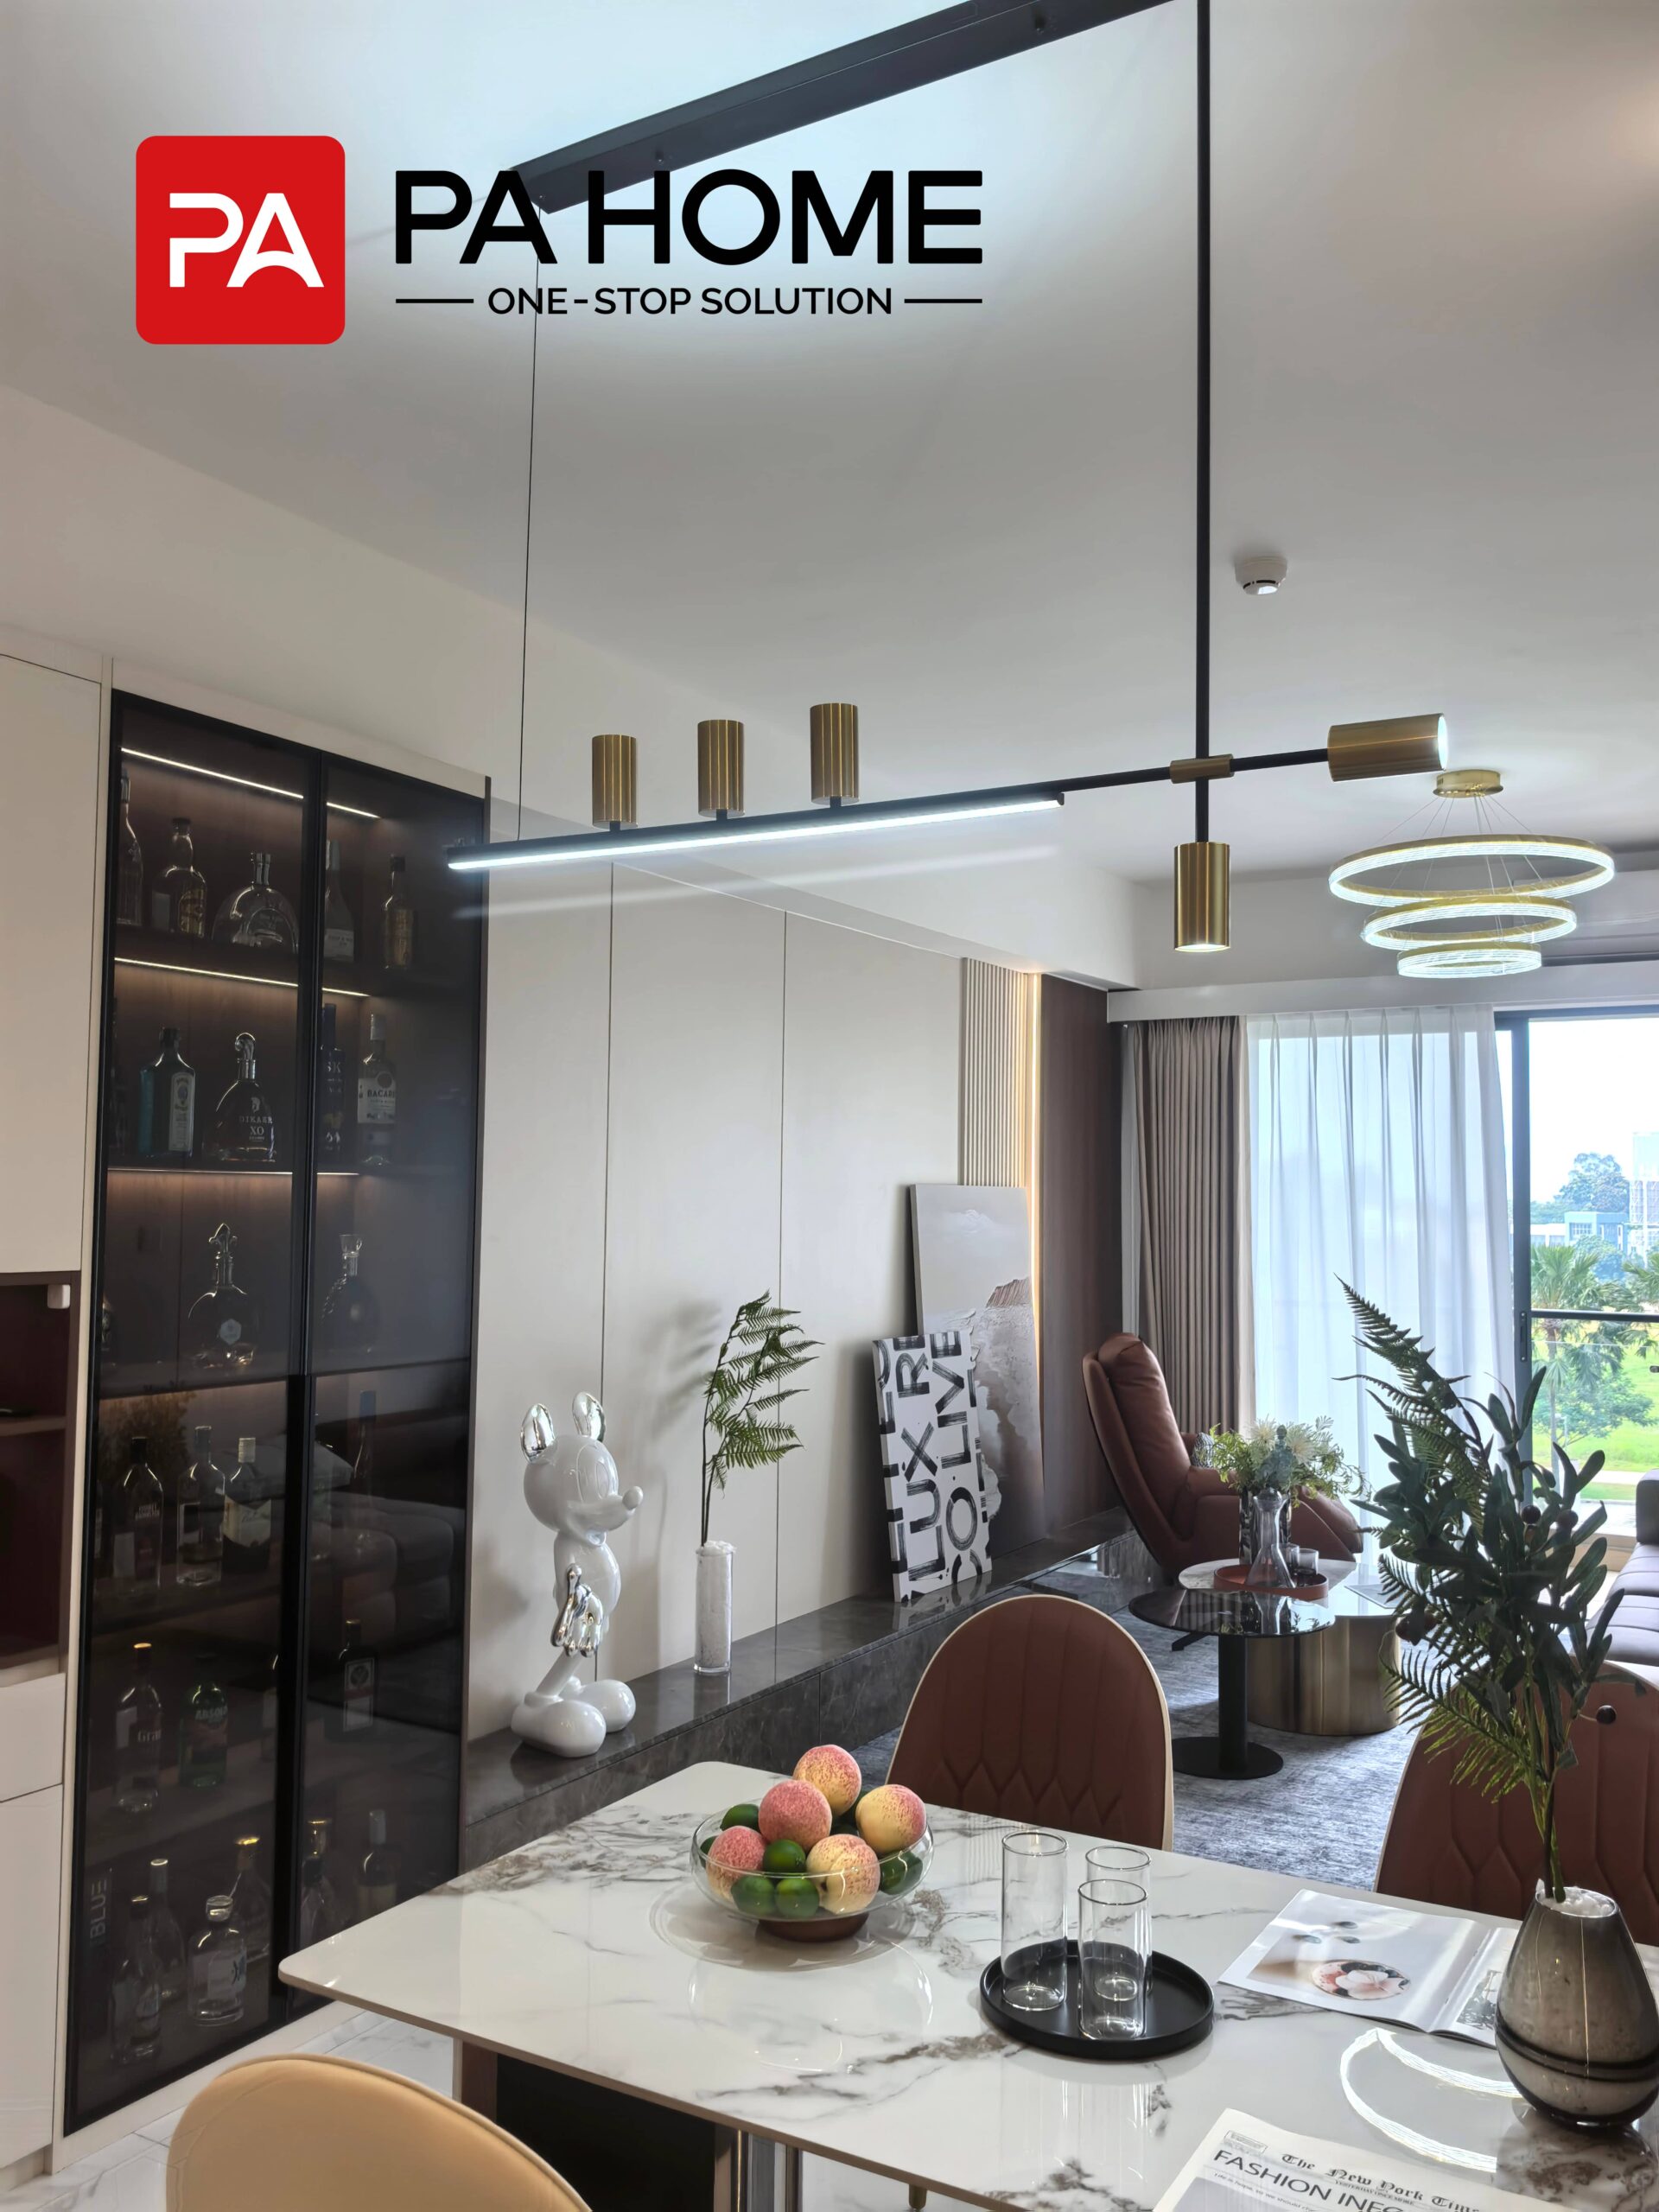
The living room uses custom wall panels, storage cabinets, and display units to create a clean and stylish focal area. Marble-look surfaces, wood finishes, glass display cabinets, and hidden lighting add depth and texture to the space.
The TV wall panel and low storage cabinet help keep the living area tidy while enhancing the overall modern look.
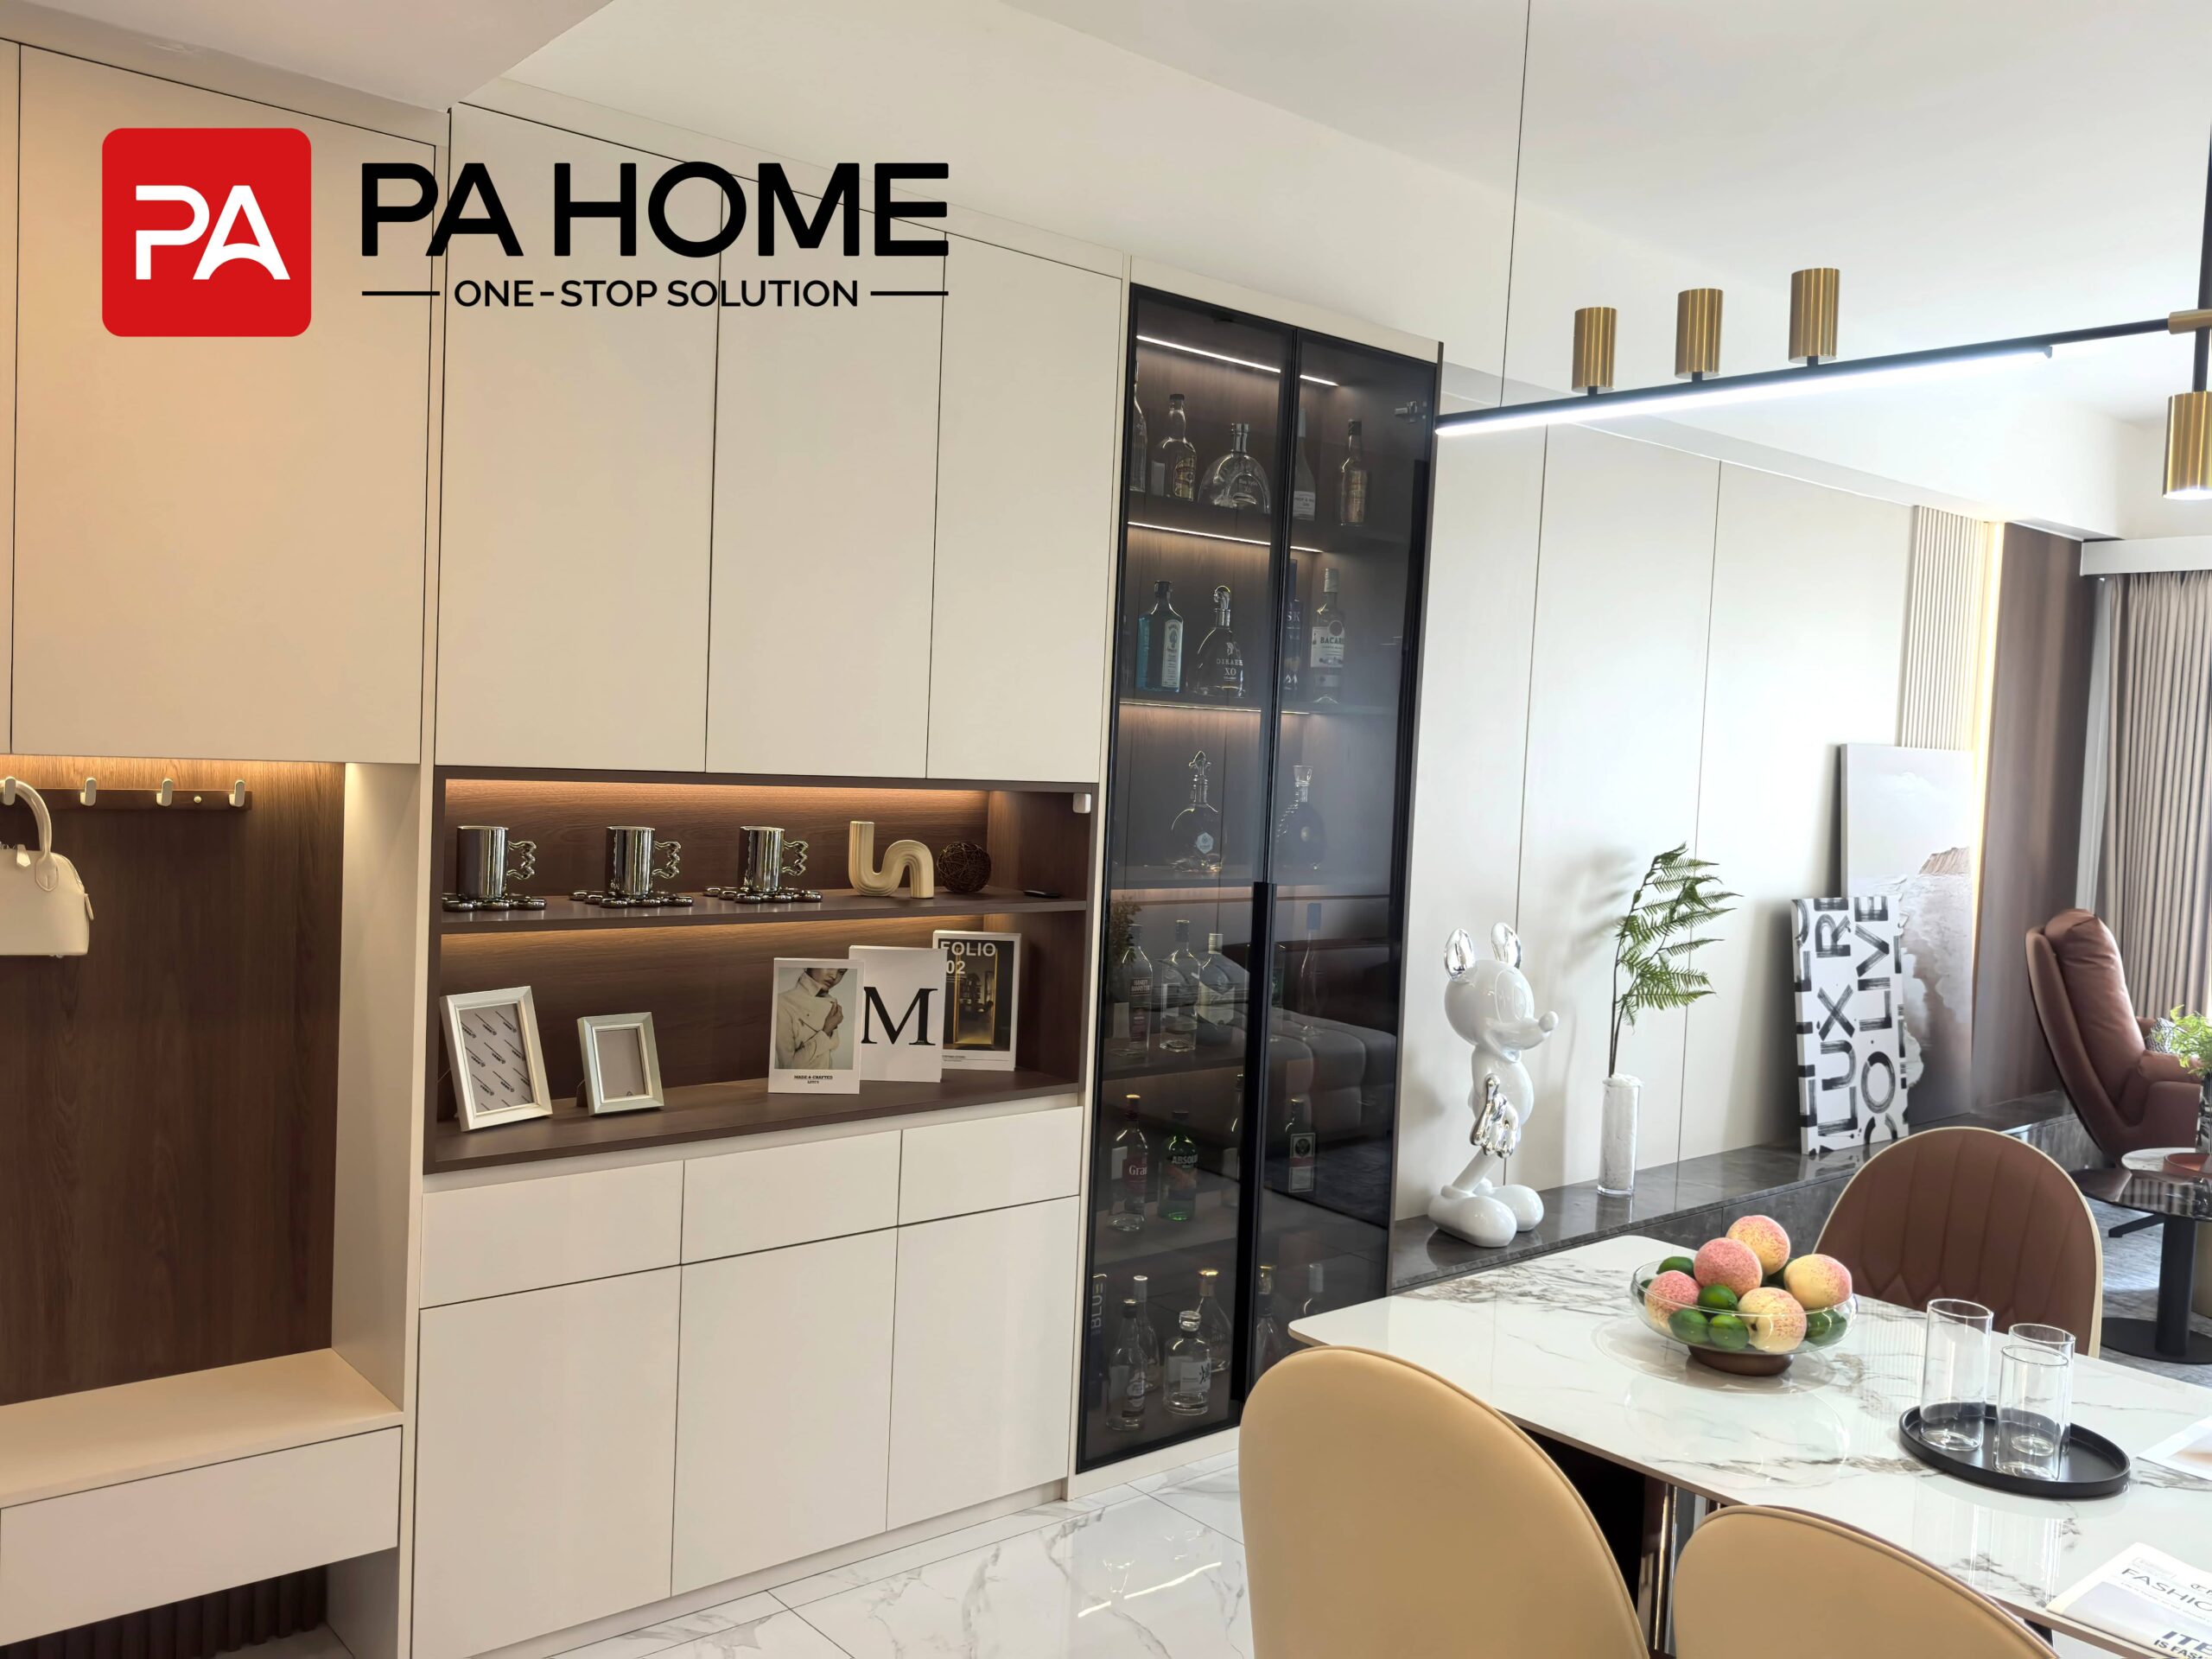
Custom Cabinet & Display Solutions
This project includes multiple custom cabinet designs, such as glass display cabinets, closed storage units, wall-mounted cabinets, and open shelving. These elements provide both storage and decoration, making the home more functional and personalized.
The use of lighting inside display cabinets also improves the visual effect and creates a warm home atmosphere.
Project Summary
This Tangerang whole house custom project demonstrates how tailored interior solutions can maximize space, improve storage, and elevate home design. From bedroom wardrobes to living room wall panels and compact study areas, each zone is designed for modern comfort, daily convenience, and long-term practicality.