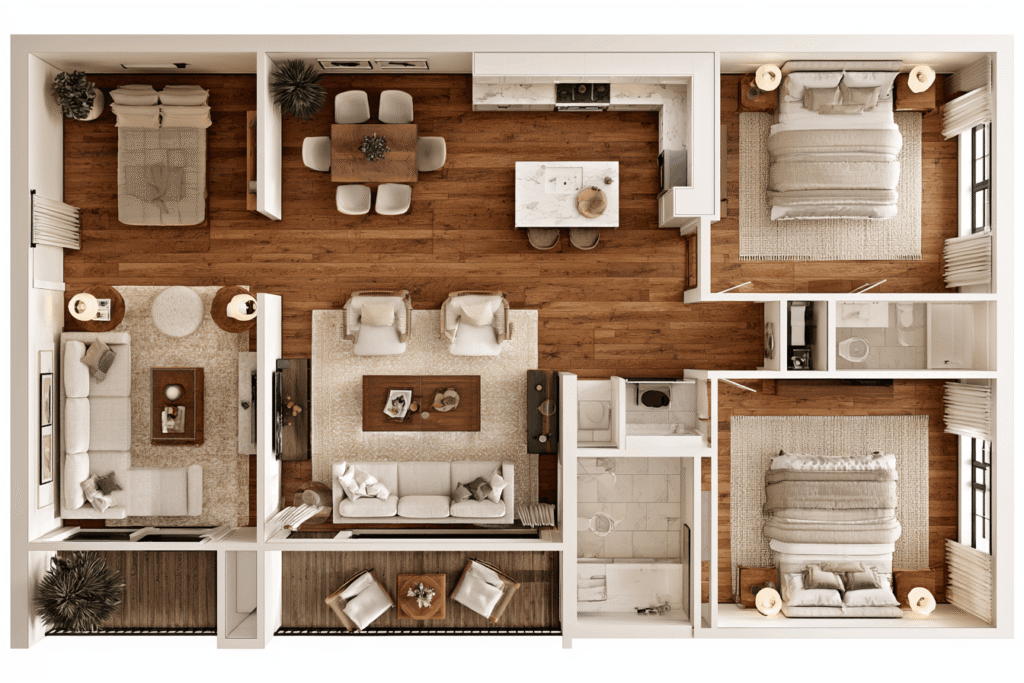
Project :Custom Cabinet Solutions for Ongwe Apartment
- Date: 2022
- Location: Namibia, Africa
- Product: Kitchen Cabinets, Custom Wardrobe, Bathroom Vanity
- Quantity: 48 Sets
The 48-set Ongwe Apartment project in Namibia required coordinated cabinetry for kitchens, bedrooms, and bathrooms. Each space was planned to support daily apartment use while maintaining a clean, consistent visual style across the development.
Compact Kitchen Cabinets for Apartment Units
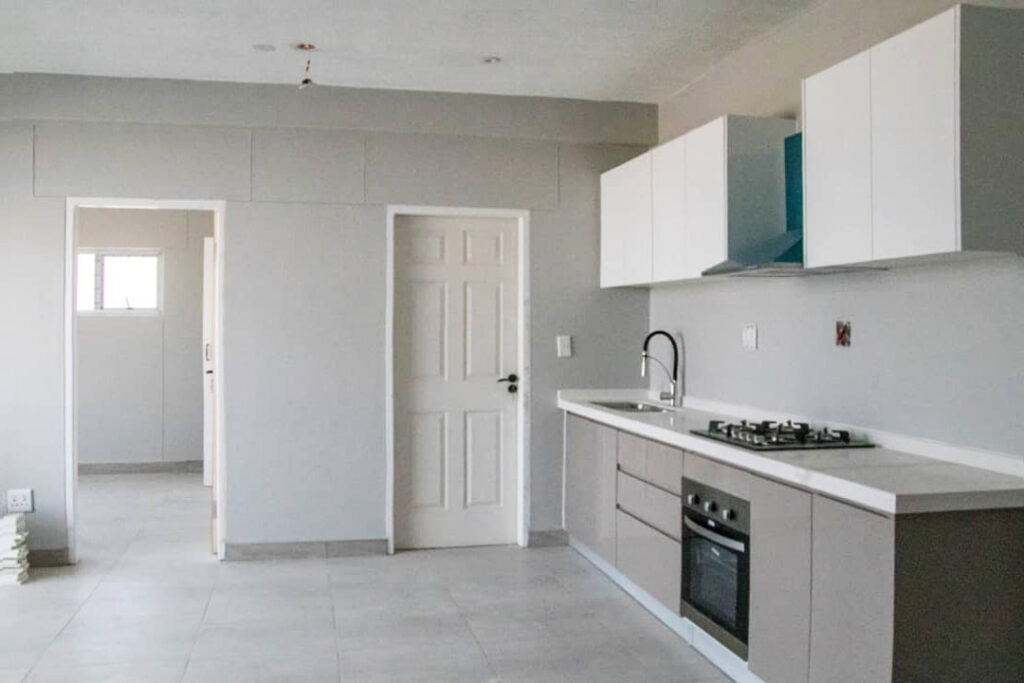
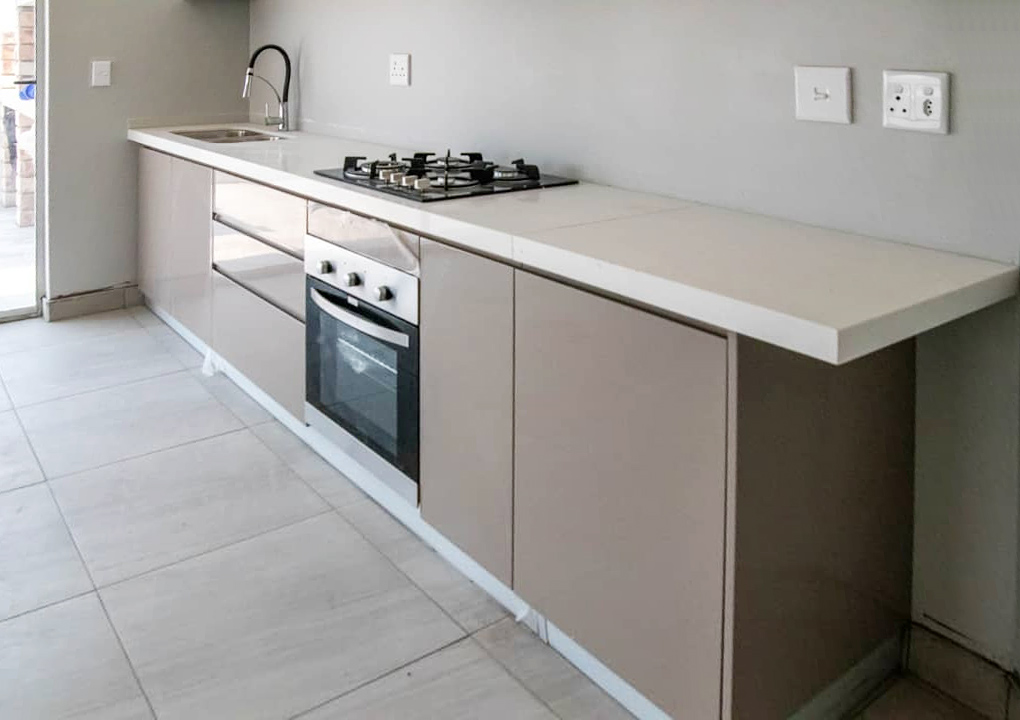
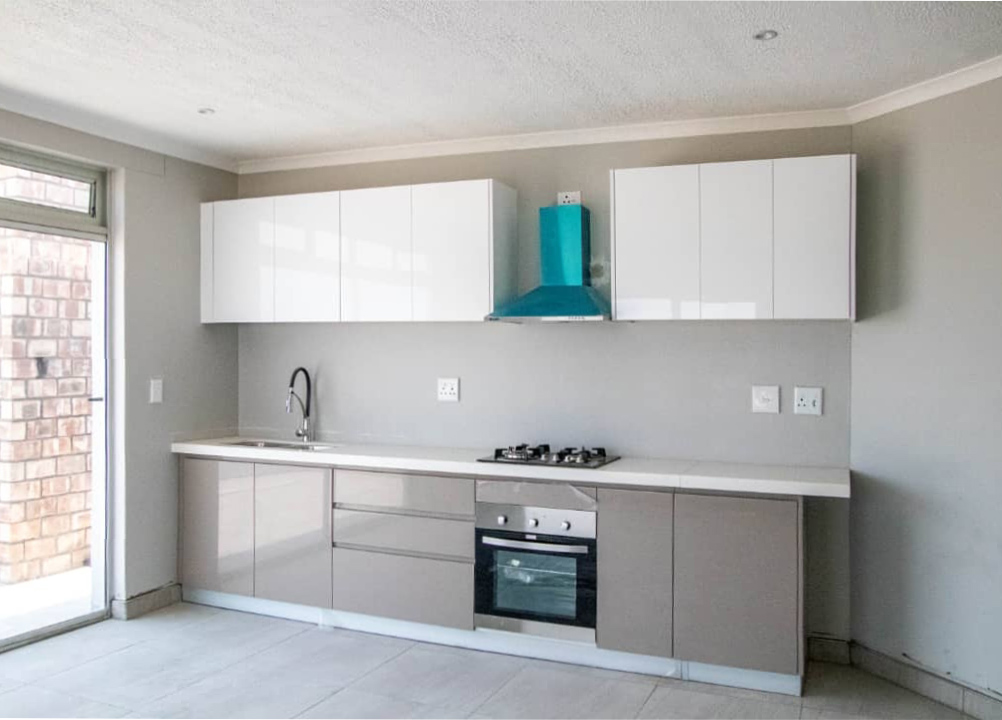
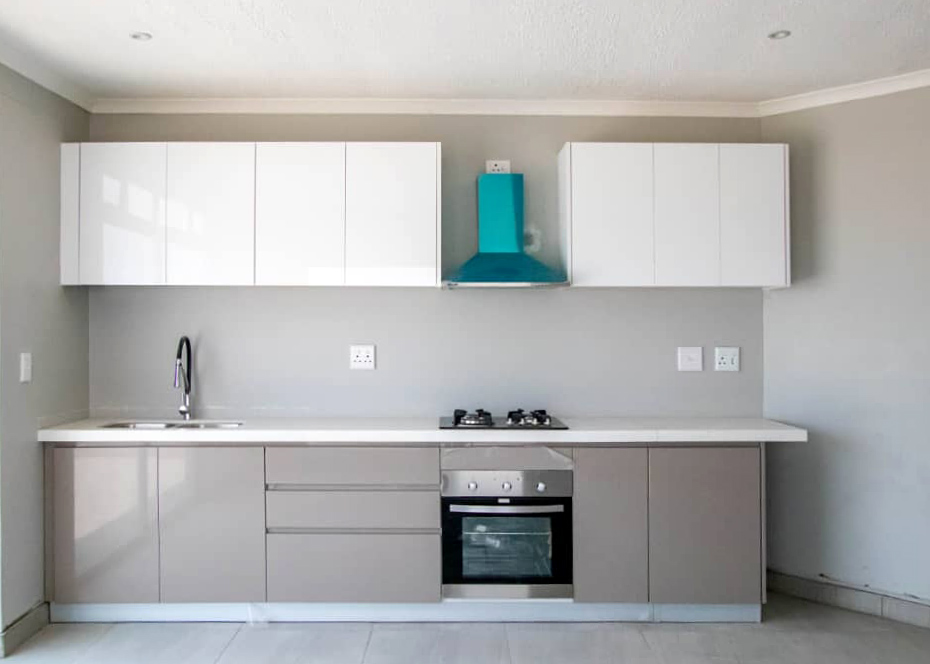
The kitchen cabinet for apartment units uses a compact one-wall layout that brings storage, food preparation, washing, and appliance placement into one organized area. White upper cabinets are paired with warm neutral base units and a light countertop, creating a bright appearance suitable for the limited floor area.
- Efficient wall layout: Base cabinets, wall cabinets, drawers, and appliances are arranged along one side to preserve circulation space
- Practical storage: Upper and lower cabinets provide dedicated space for cookware, tableware, food, and cleaning products.
- Integrated appliance planning: Openings for the oven, cooktop, hood, and other equipment are coordinated with the approved apartment layout.
- Consistent project design: Repeated cabinet dimensions and finishes help maintain a unified result across multiple units.
The cabinet run, storage distribution, appliance positions, and working clearances can be adapted to the available wall length.
Space-Saving Bedroom Wardrobes
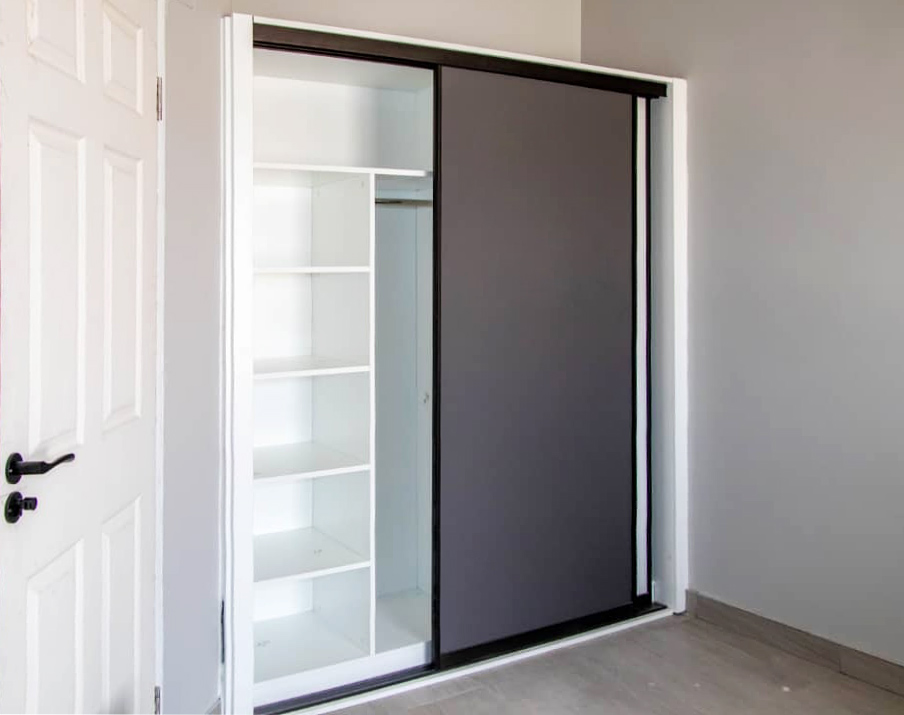
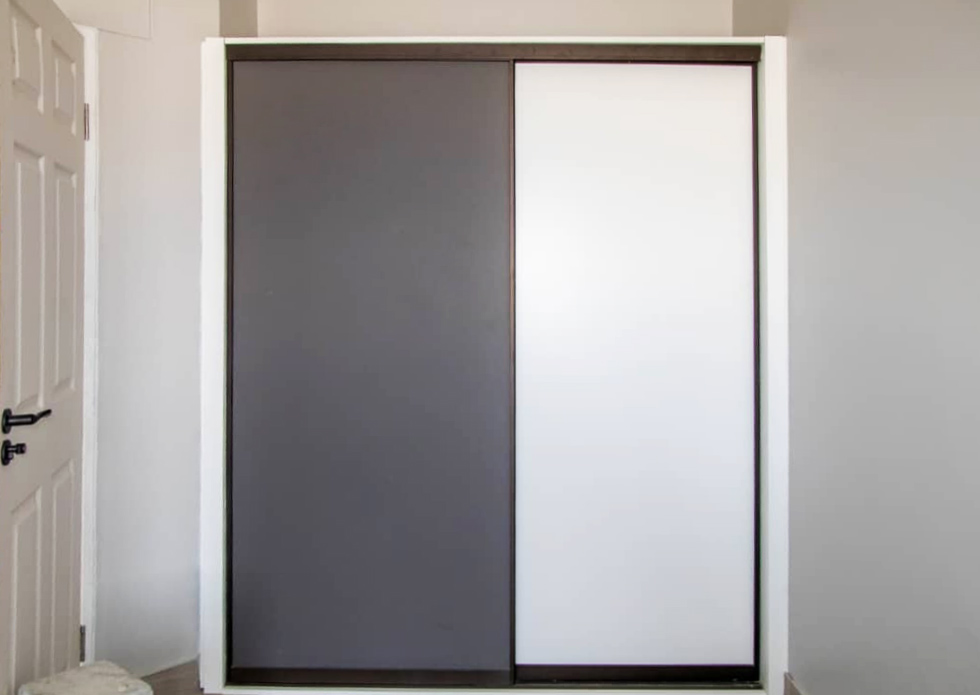
- Sliding-door options: Doors open without extending into the room, helping preserve usable space beside beds and walkways.
- Flexible internal storage: Hanging rails and adjustable shelves organize clothing, luggage, and personal belongings.
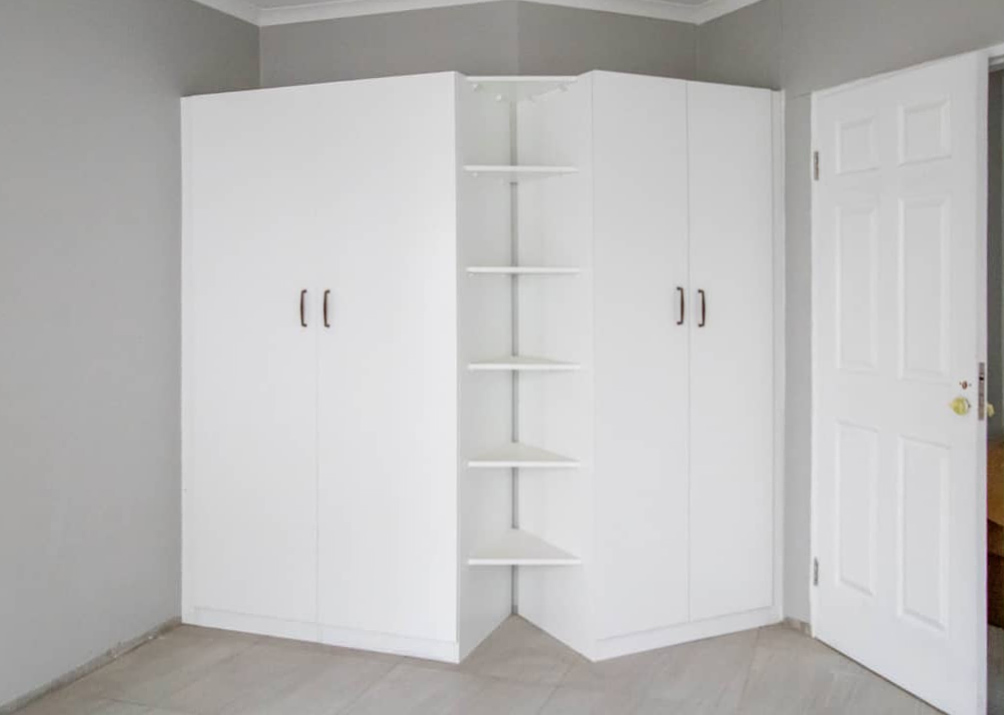
- Corner wardrobe planning: Selected units use corner cabinetry and open shelves to make better use of otherwise unused areas.
- Coordinated finishes: Simple flat-panel doors maintain the clean visual language used throughout the project.
Multifunctional Island with Attached Dining Table
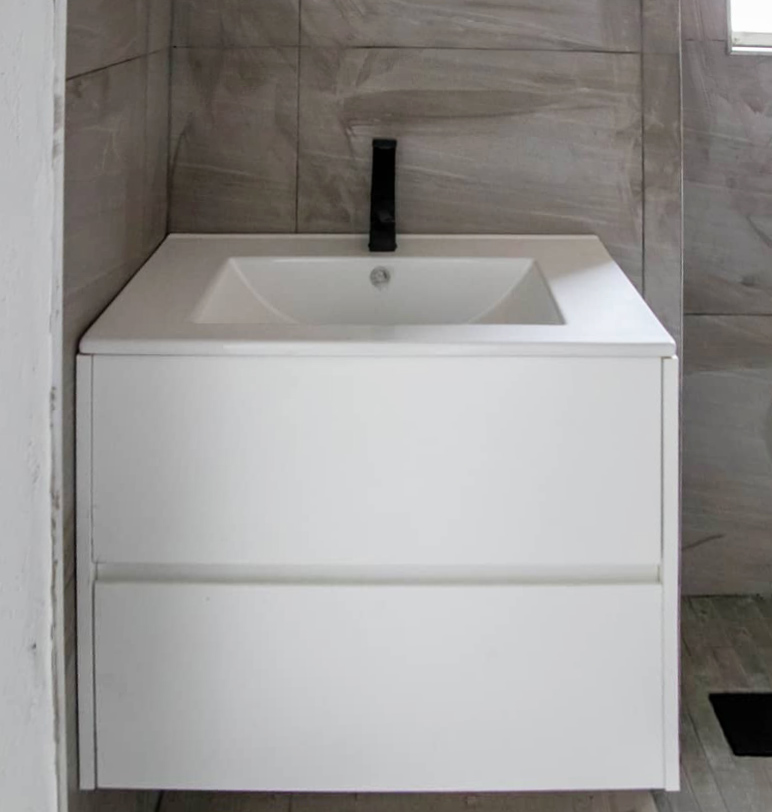
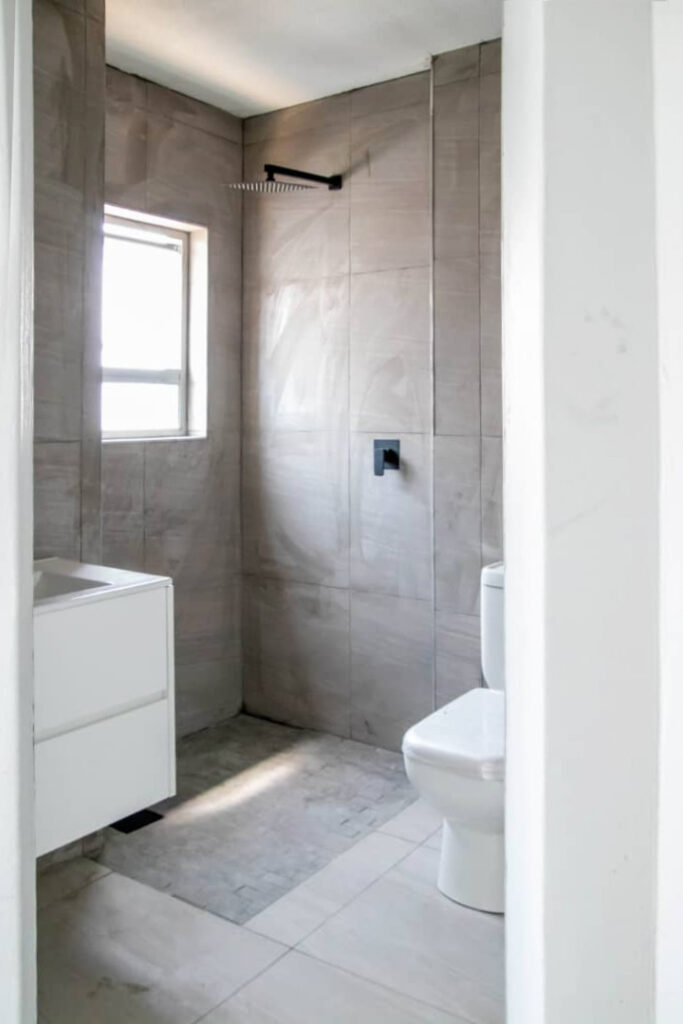
The bathrooms feature compact white vanities designed to provide concealed storage without overcrowding the room. Flat drawer fronts, a light basin area, and contrasting black fixtures create a simple modern look that coordinates with the grey wall and floor finishes.
- Compact vanity design: The wall-facing cabinet fits comfortably within the limited bathroom layout.
- Concealed drawer storage: Daily toiletries and personal items can be kept organized and out of sight.
- Easy visual coordination: White cabinetry and dark fixtures create a clean contrast within the neutral bathroom palette.
- Efficient space planning: The vanity, toilet, and shower area are arranged to support practical movement and daily use.
The sink may also be moved to the wall cabinet area when required by the plumbing plan or preferred workflow.
Complete Custom Cabinet Solution for Ongwe Apartment
The Ongwe Apartment custom cabinet project delivers a coordinated storage solution across 48 apartment units, covering kitchens, bedrooms, and bathrooms. By combining compact kitchen layouts, space-saving wardrobes, and practical bathroom vanities, the project balances everyday functionality with a consistent modern appearance. This complete cabinet for apartment building solution also supports standardized production, efficient installation, and reliable quality across multiple units.