Project: 280 Sets Apartment
Date: 2026
Solution: Whole House Custom
Location: New Jersey, America
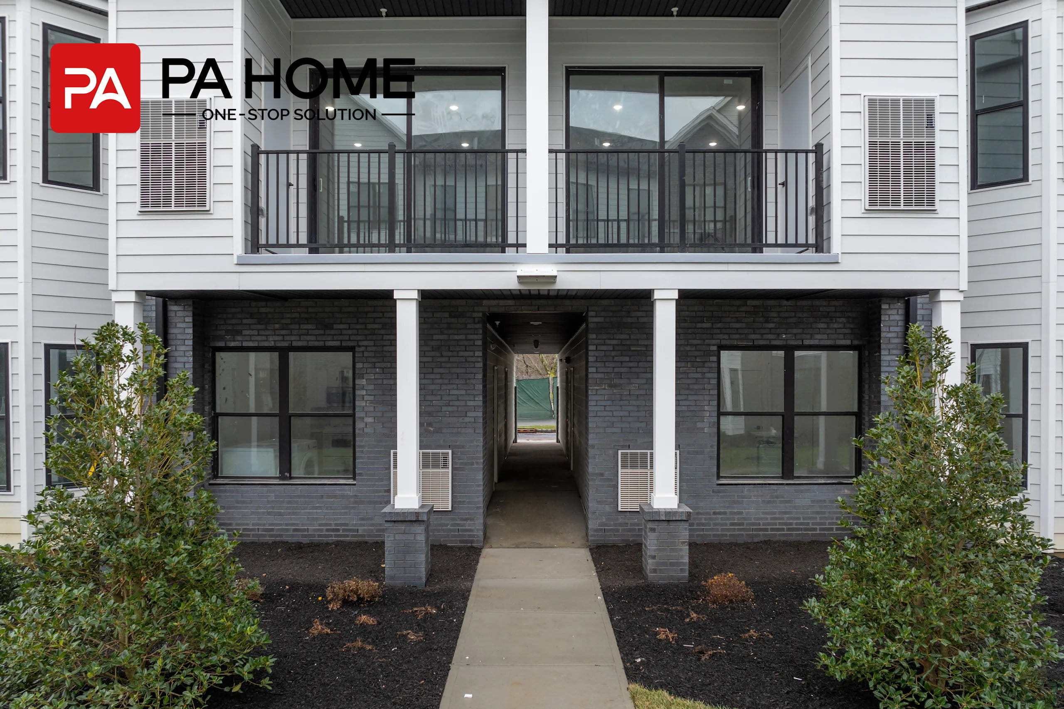
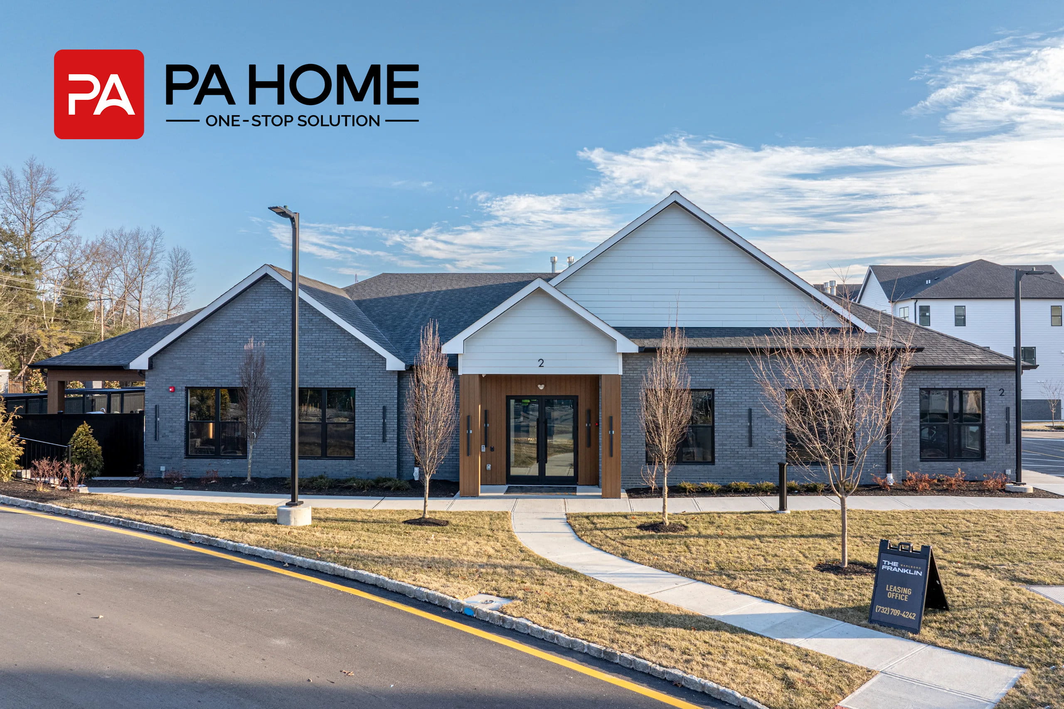
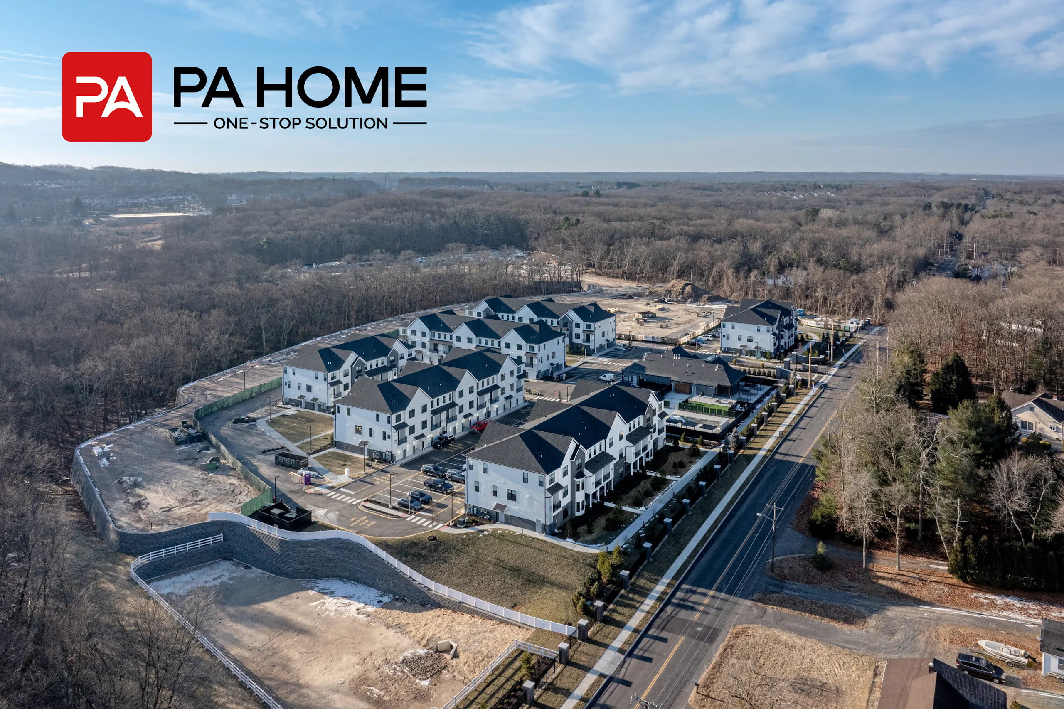
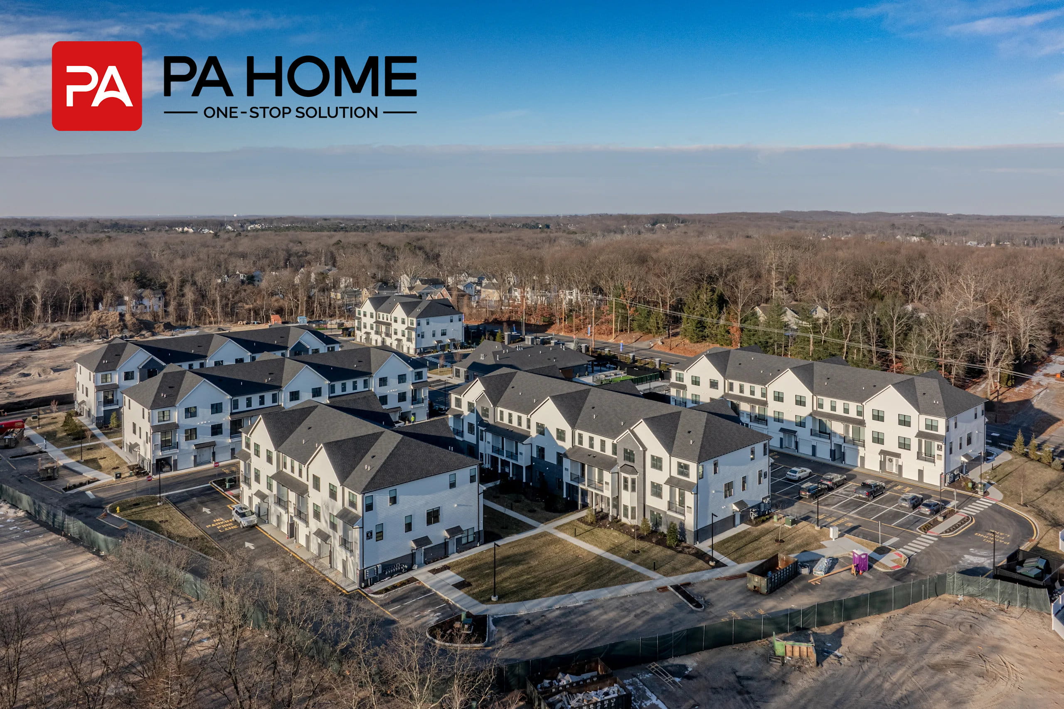
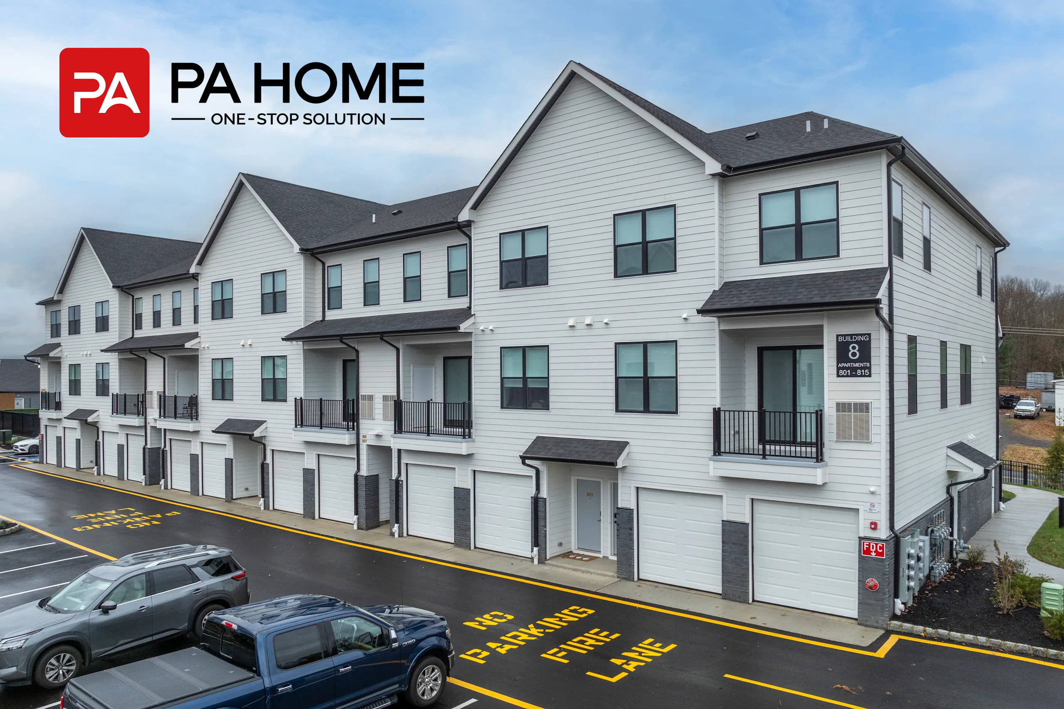
Located in New Jersey, this 280-unit multi-family development showcases modern apartment decoration at scale. Defined by clean lines and a crisp white-and-wood palette, the project delivers unified custom joinery across all private residences and expansive communal amenities.
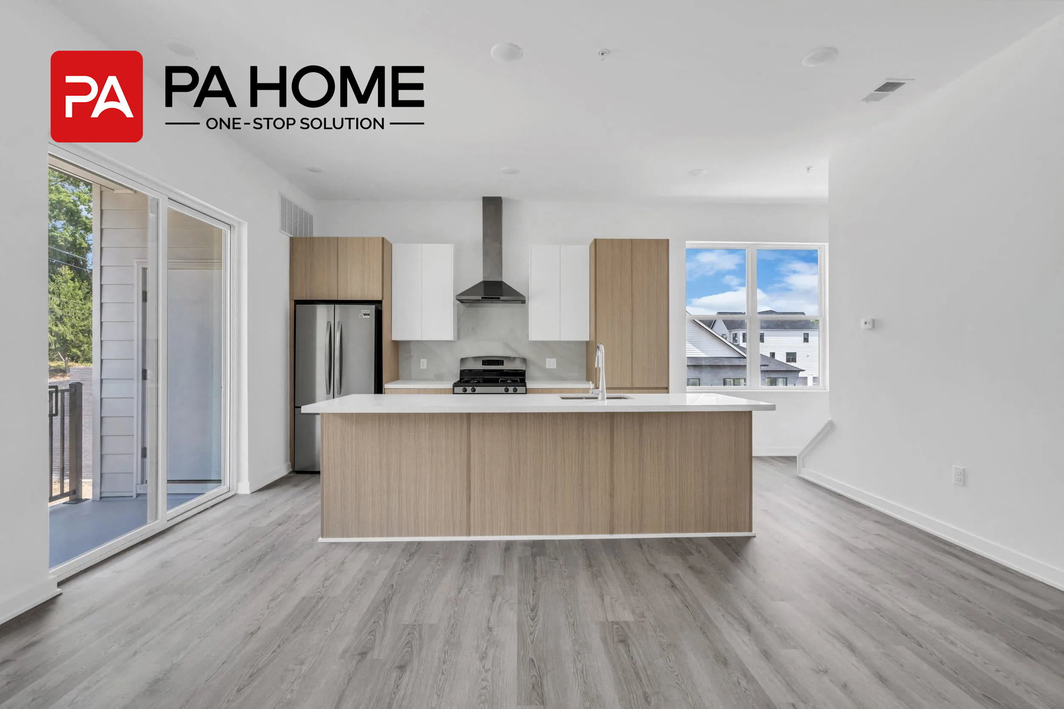
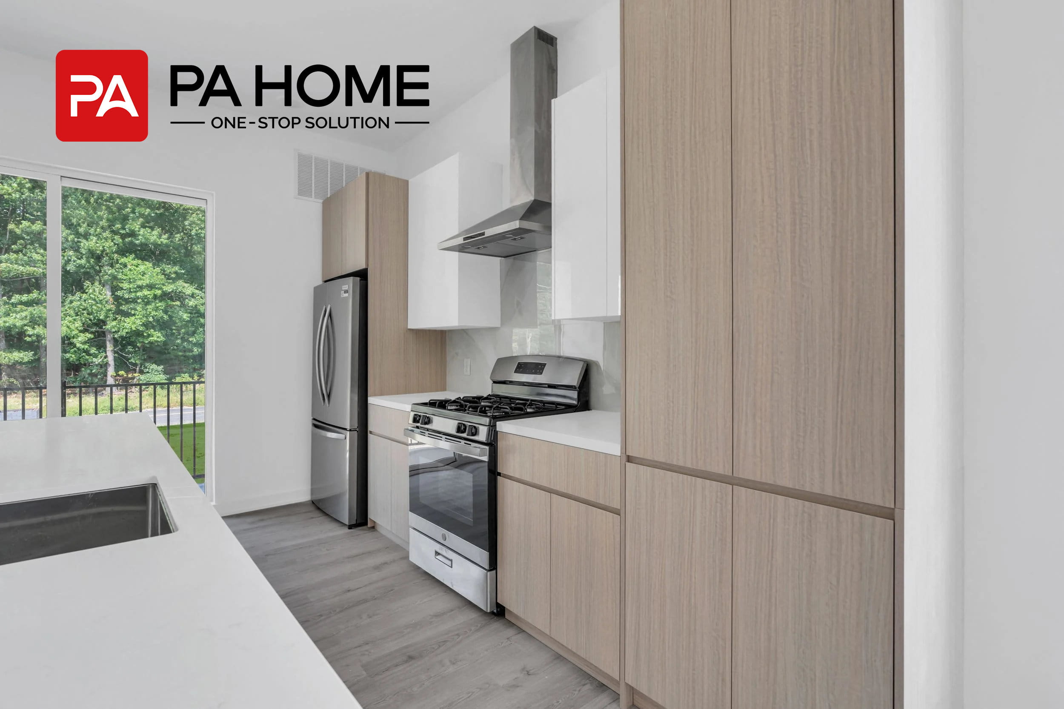
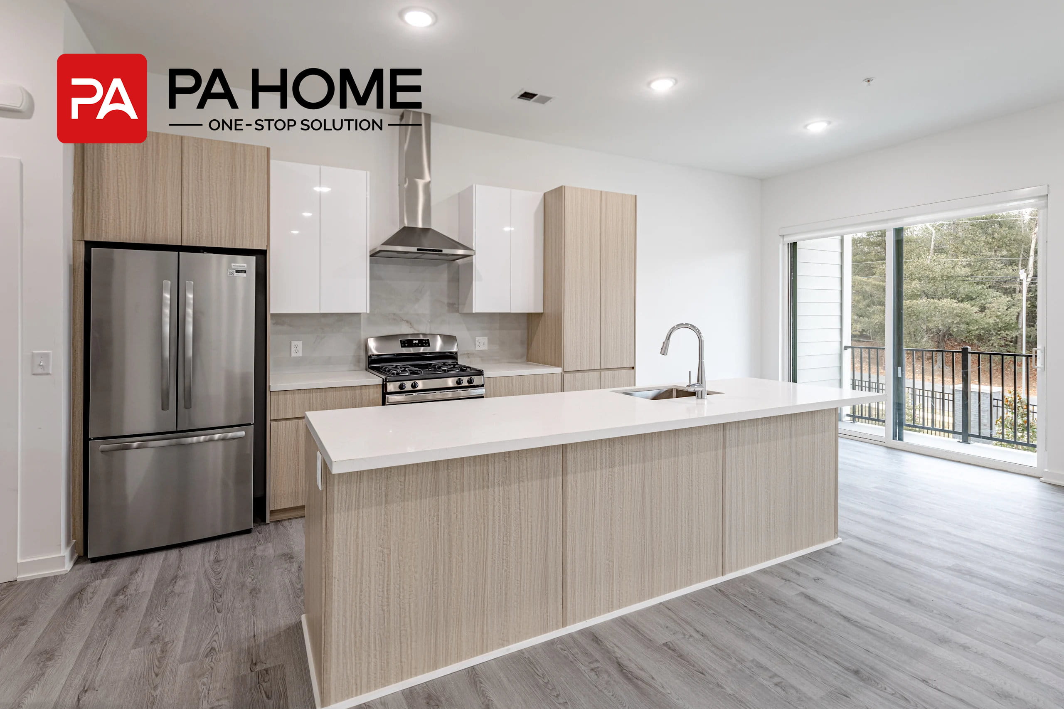
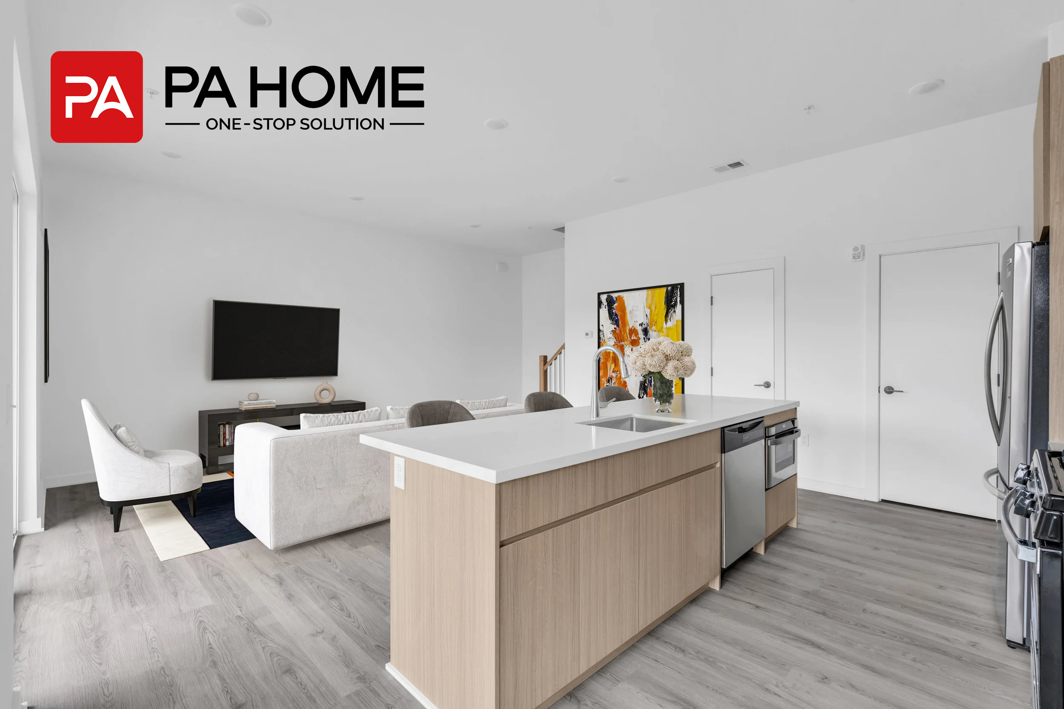
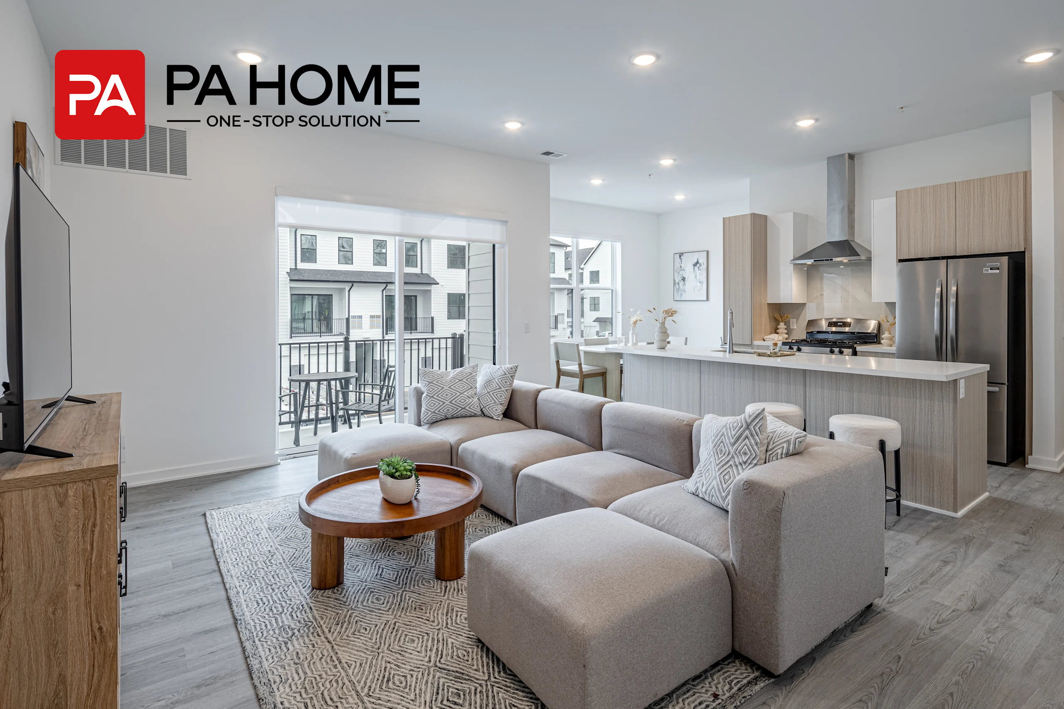
Single Wall Kitchen with Island
A refined single-wall layout with a central island designed for contemporary apartment decoration. The space balances sleek geometry with a clean, airy color palette, creating a minimalist yet inviting kitchen aesthetic.
Two-Tone Architecture
Warm, natural wood-grain textures paired with sleek, high-gloss white upper cabinets create a rich visual layer without cluttering the space.
Sleek Quartz Island
A clean-lined white quartz island anchors the space, serving as both an architectural focal point and a seamless casual dining bar.
Luminous Open Layout
Bathed in abundant natural light from floor-to-ceiling glass, the open design flows effortlessly into the surrounding living environment.
Flush & Integrated Design
Custom floor-to-ceiling cabinetry seamlessly houses the refrigerator, range, and range hood, optimizing every inch of storage while maintaining a sleek, flush visual line.
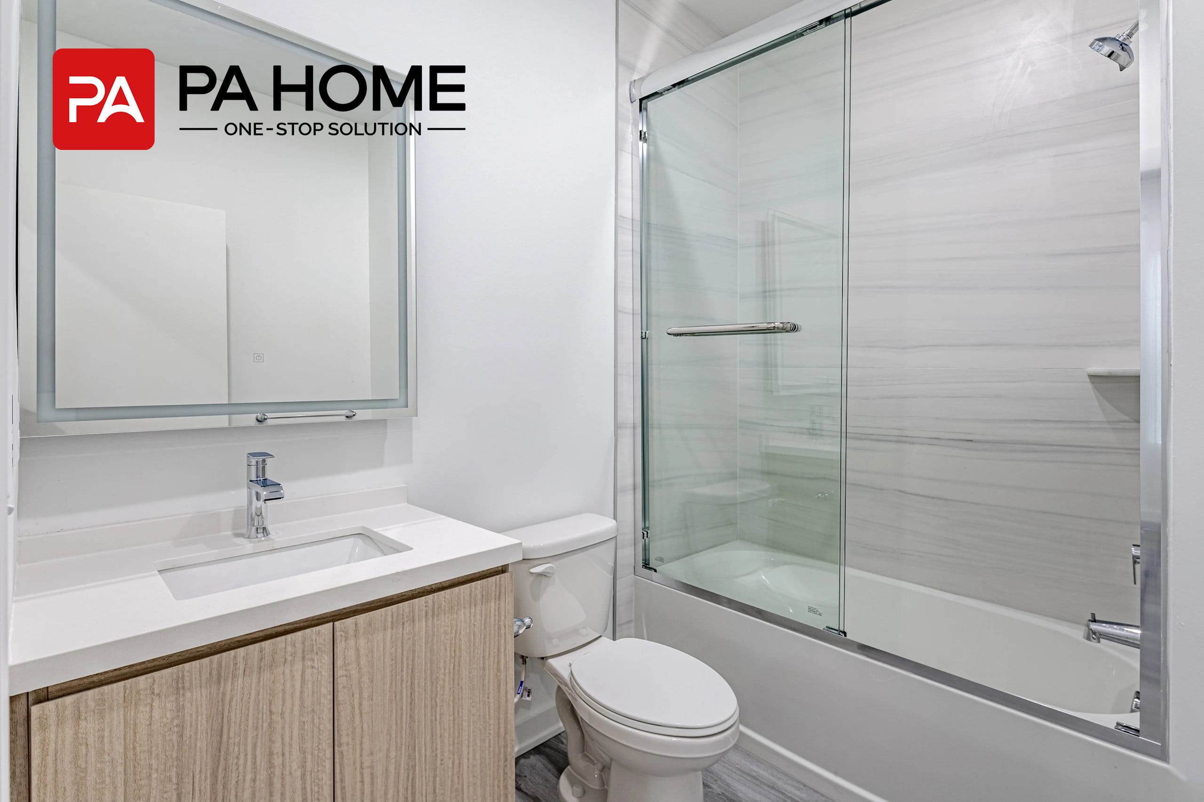
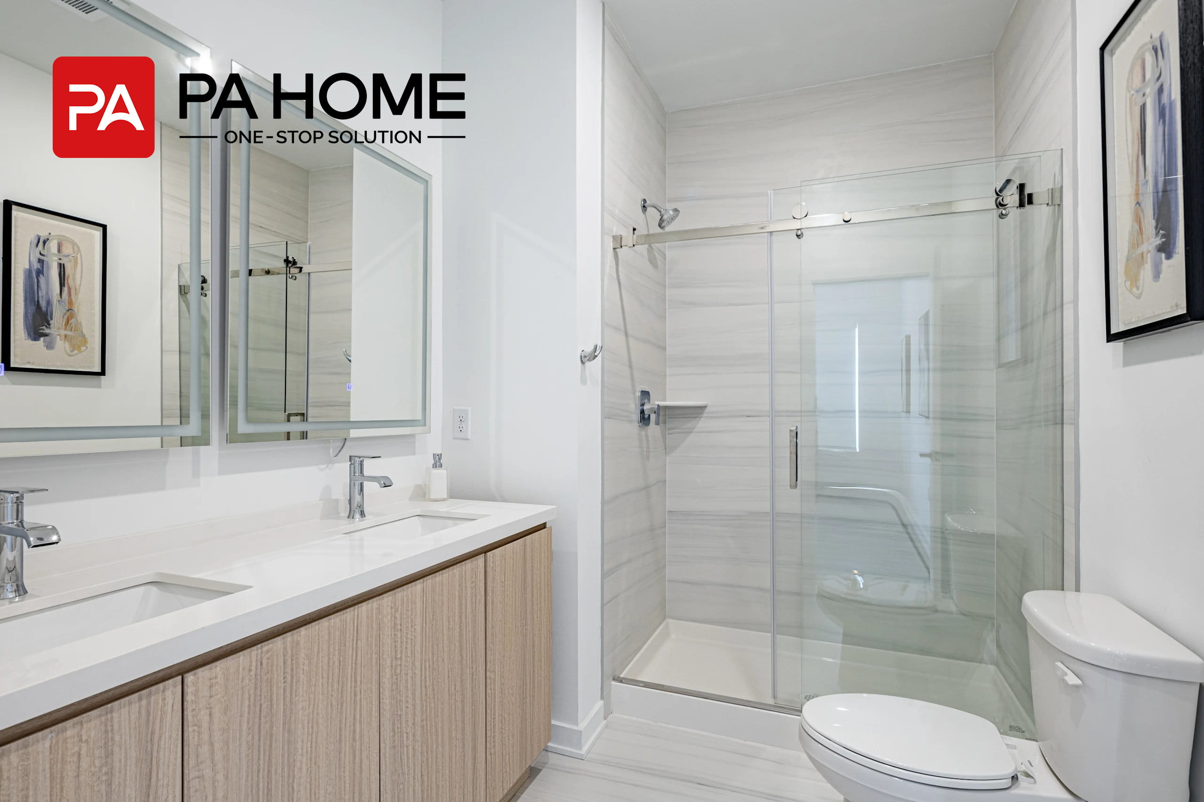
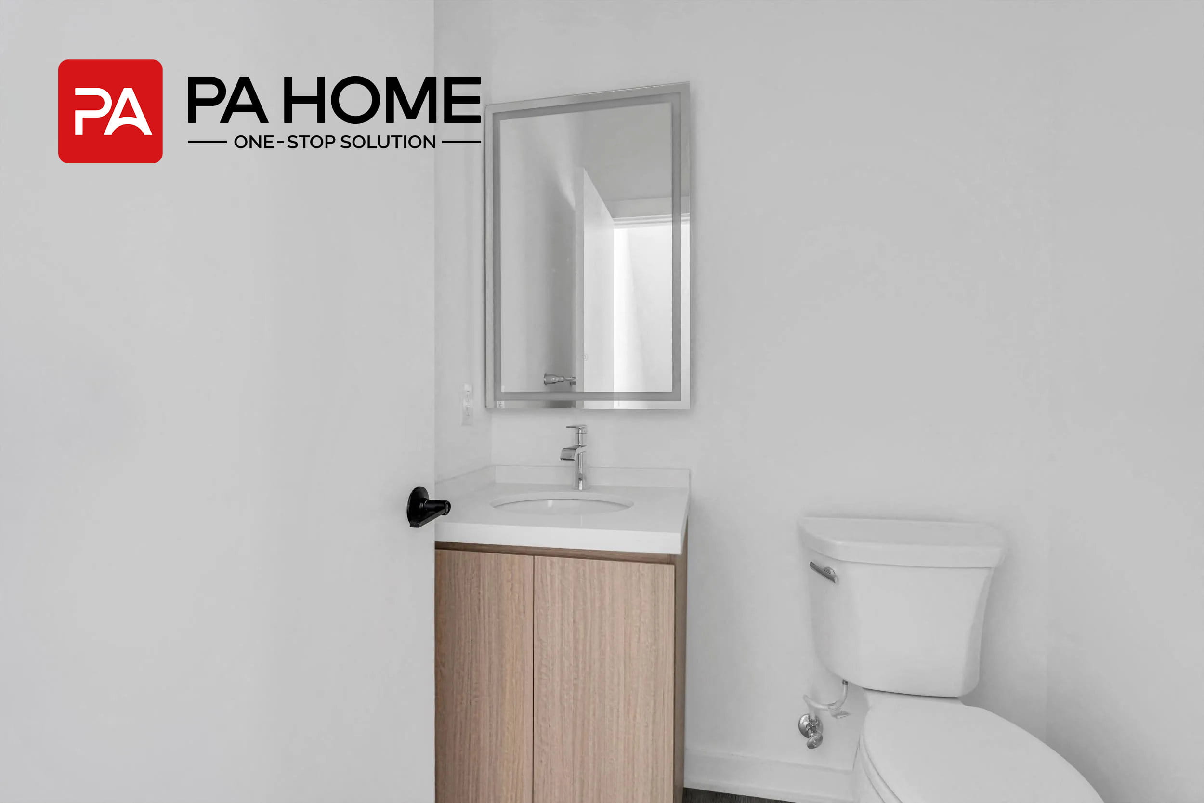
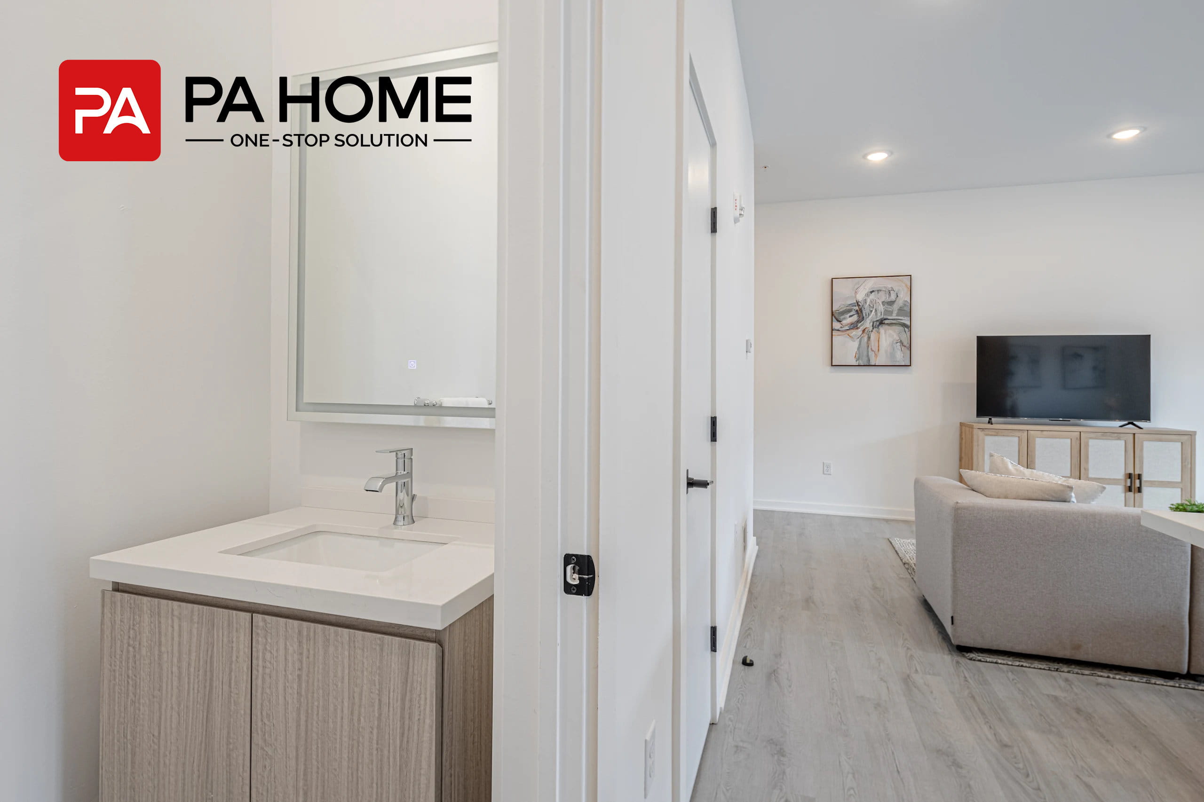
Luminous Modern Bathrooms
Consistent Minimalist Aesthetic
Natural wood-toned floating vanities paired with bright white quartz countertops bring a cohesive, tranquil vibe across all bathroom configurations.
Illuminated Vanity Mirrors
Frameless, LED-backlit mirrors add a modern touch while providing soft, ambient lighting for a refined spa-like feel.
Sleek Glass Enclosures
Frameless sliding glass shower doors and subtle marble-patterned wall tiles create an open, seamless visual extension in full baths.
Tailored Configurations
From compact powder rooms to spacious double-sink master vanities, each design prioritizes clean lines and balanced proportions suitable for contemporary apartment decoration.
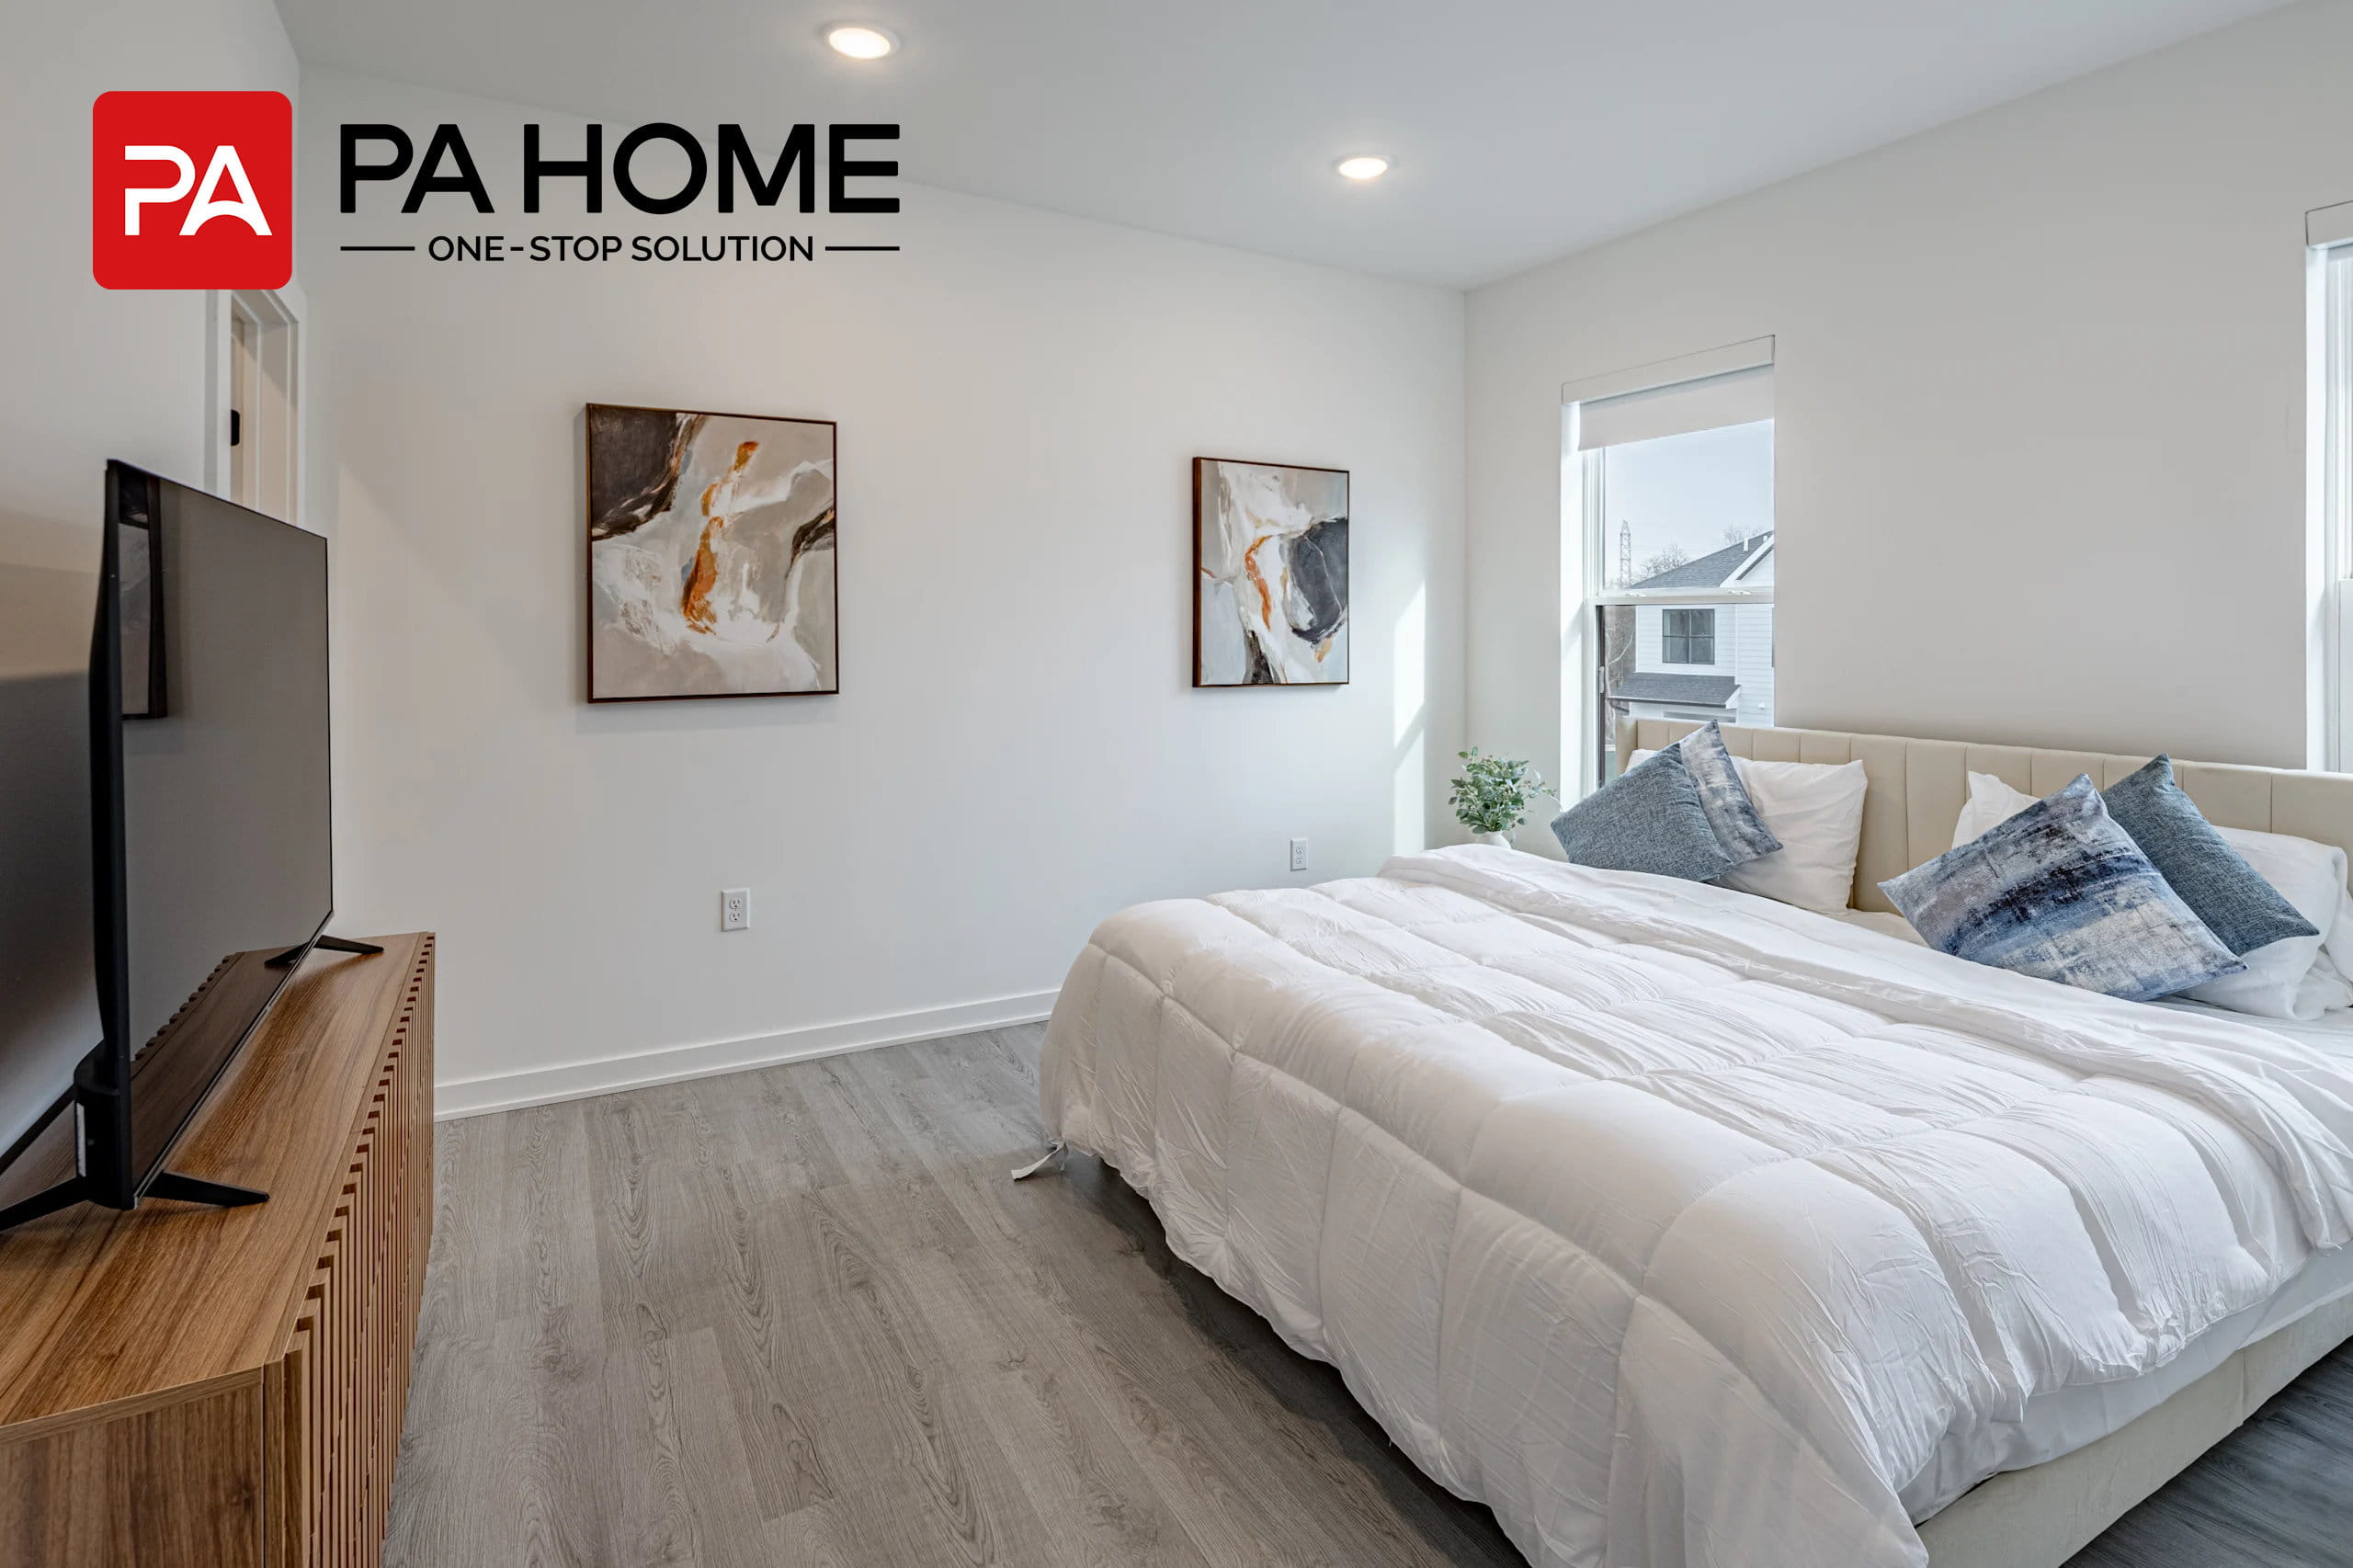
Refined Bedroom & Closet Systems
Calming Bedroom Retreat
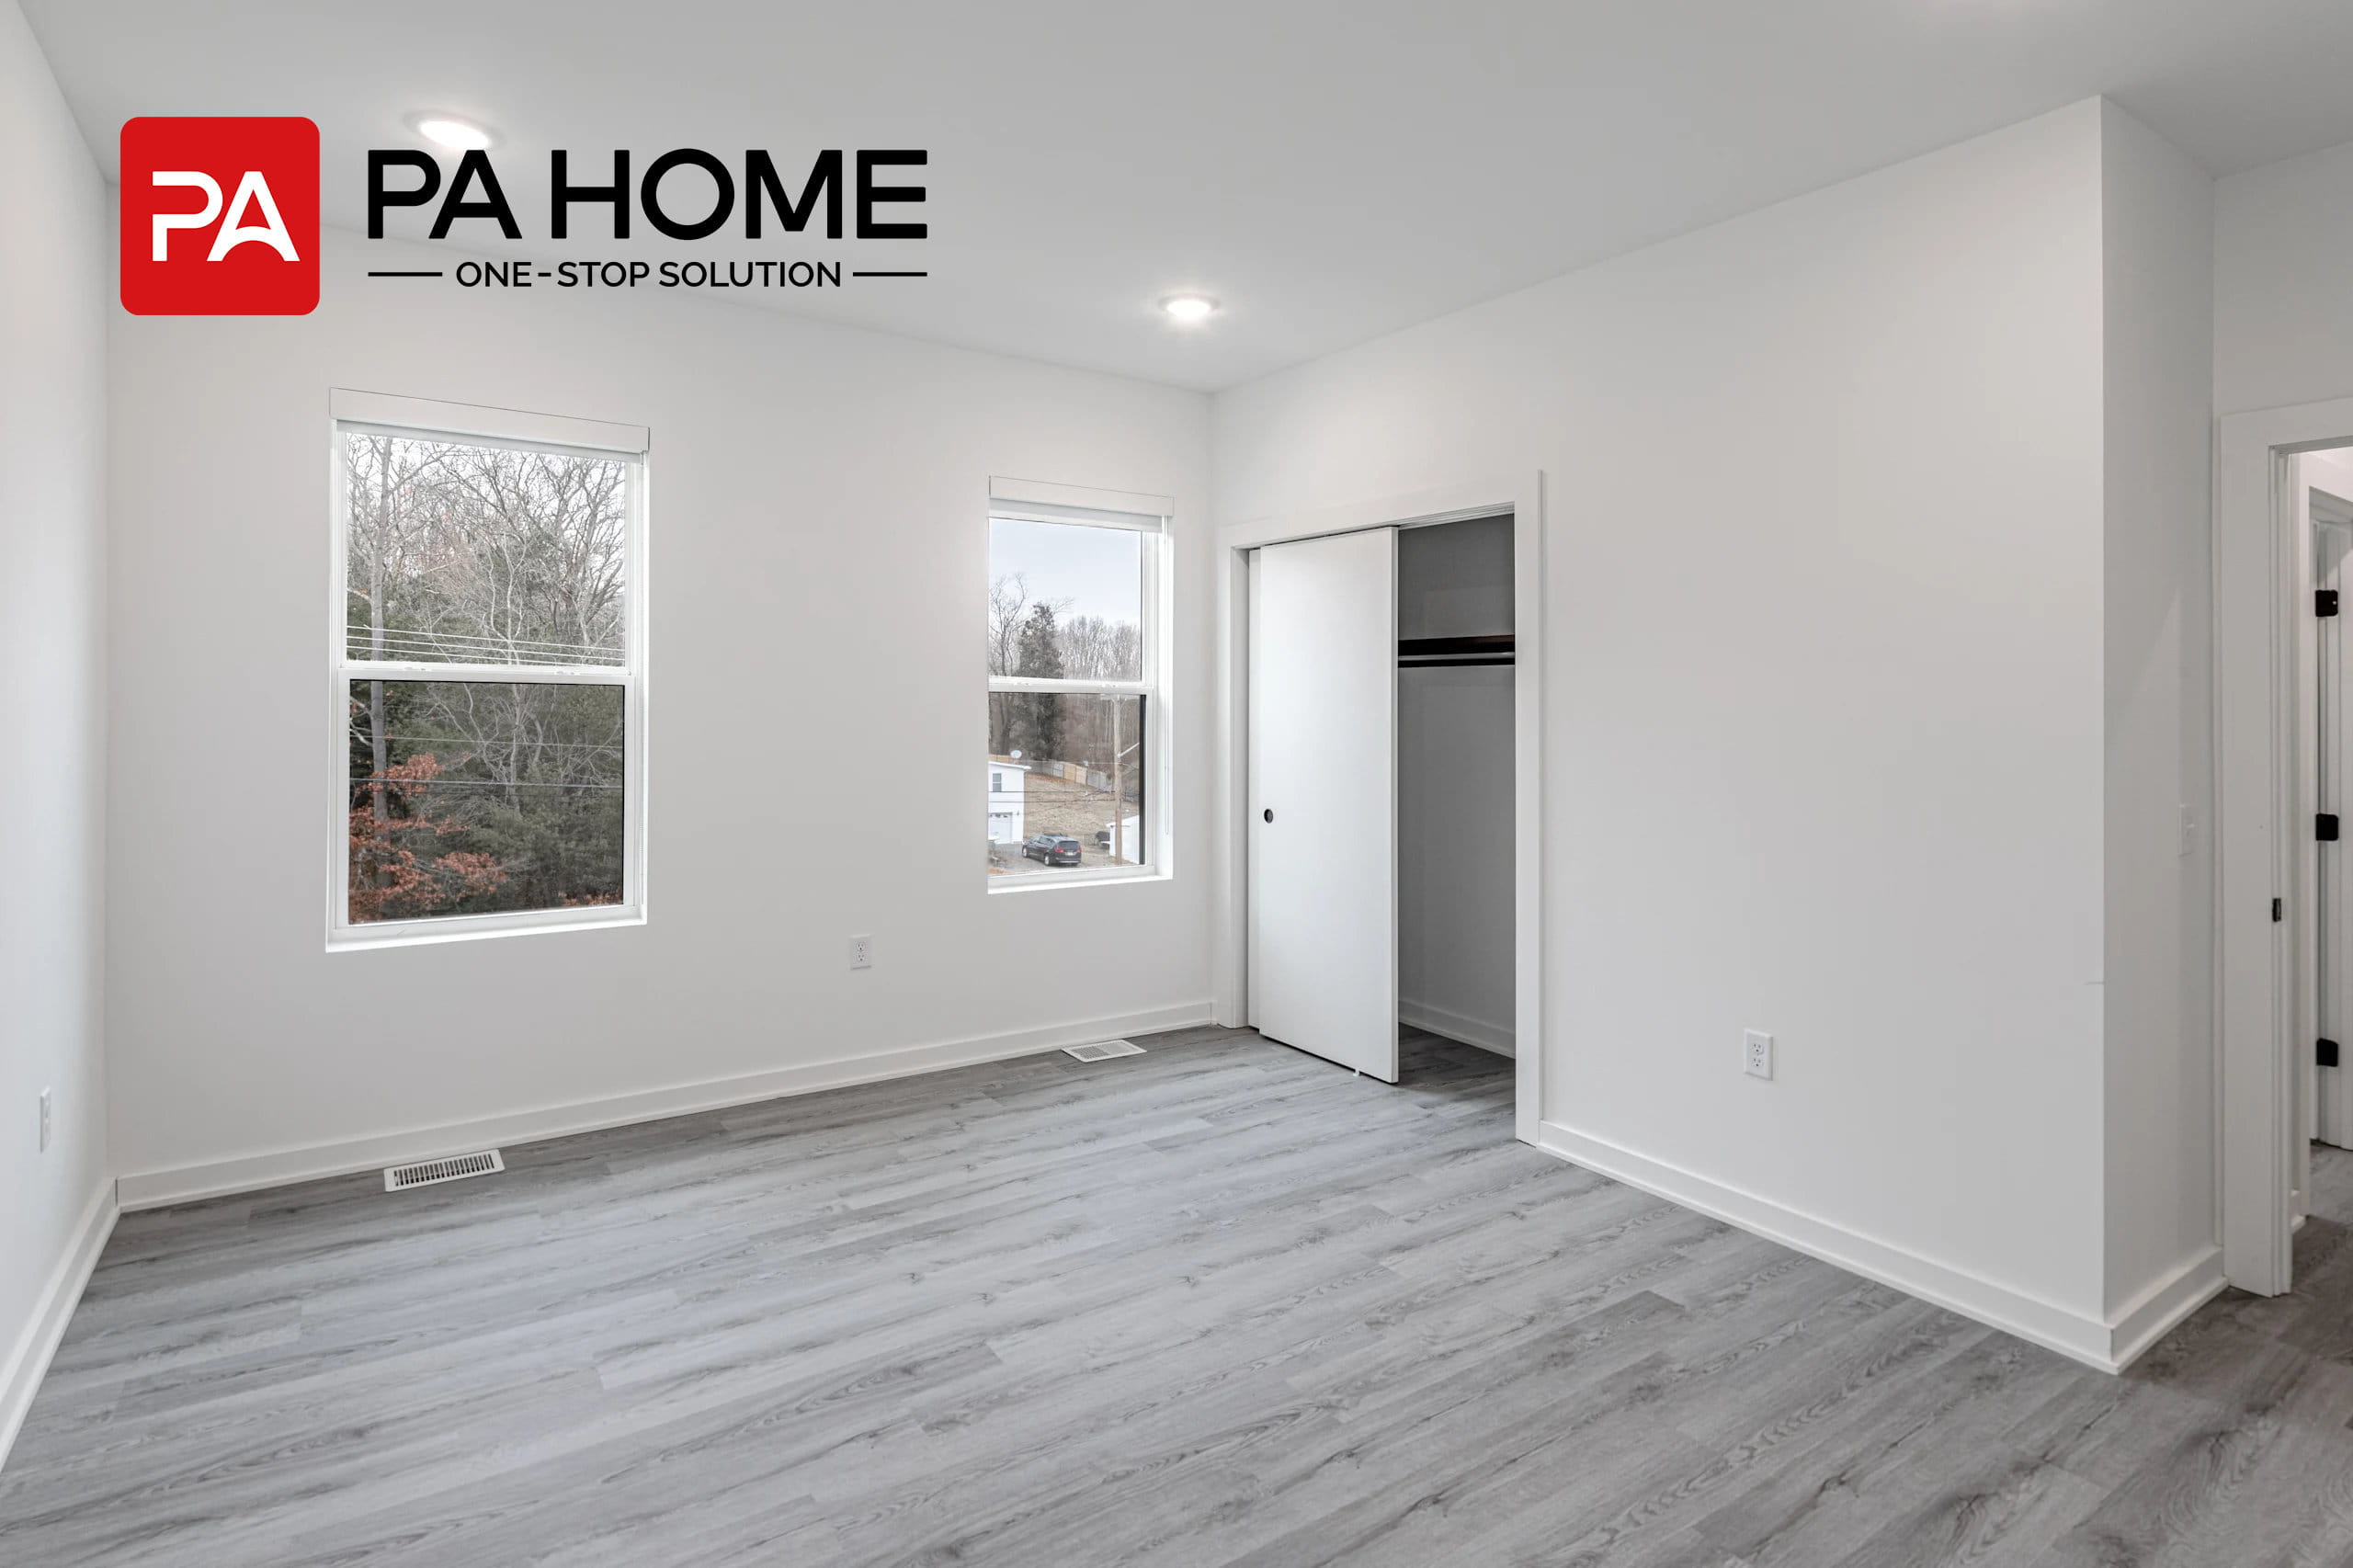
Neutral tones, clean-lined wooden media furniture, and soft light-oak flooring create a soothing, clutter-free sanctuary designed for relaxation.
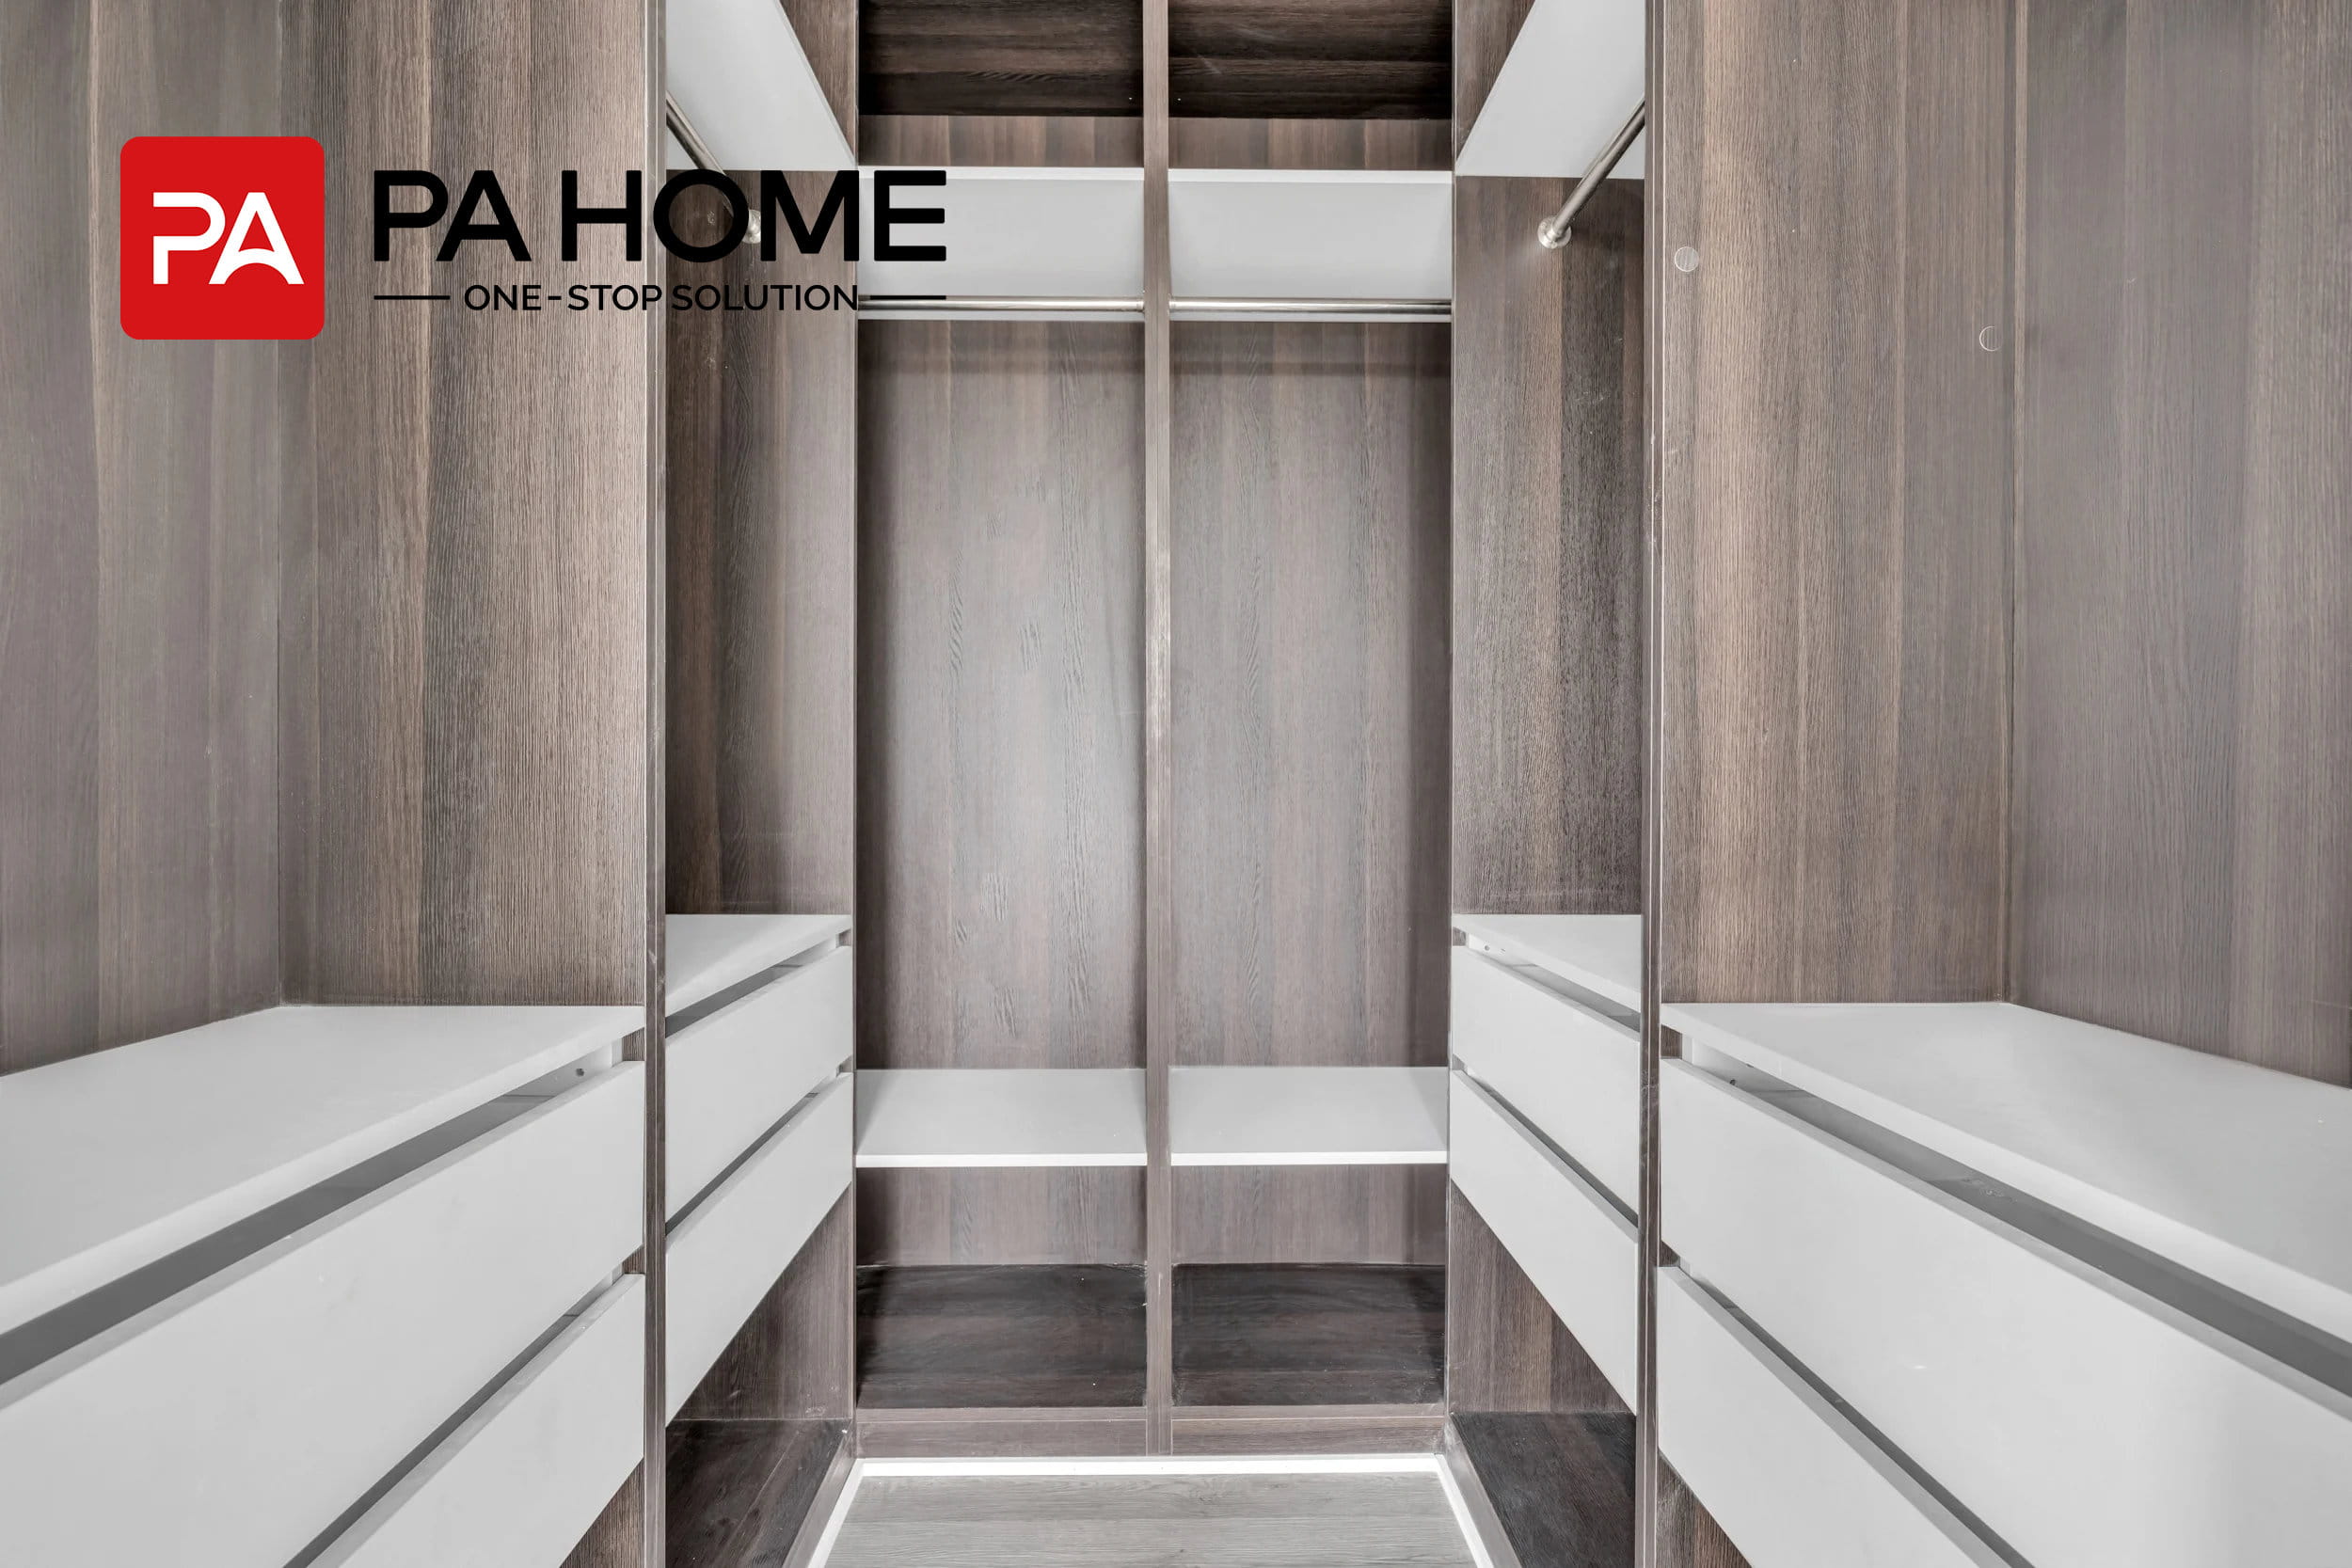
Bespoke Walk-In Wardrobe
custom walk-in closet featuring rich, dark wood-grain shelving contrasted with sleek white drawer fronts, delivering a boutique-inspired storage experience.
Seamless Built-In Closet
A minimalist built-in wardrobe with a smooth sliding door that blends effortlessly into the crisp white wall, maximizing space efficiency without visually crowding the room.
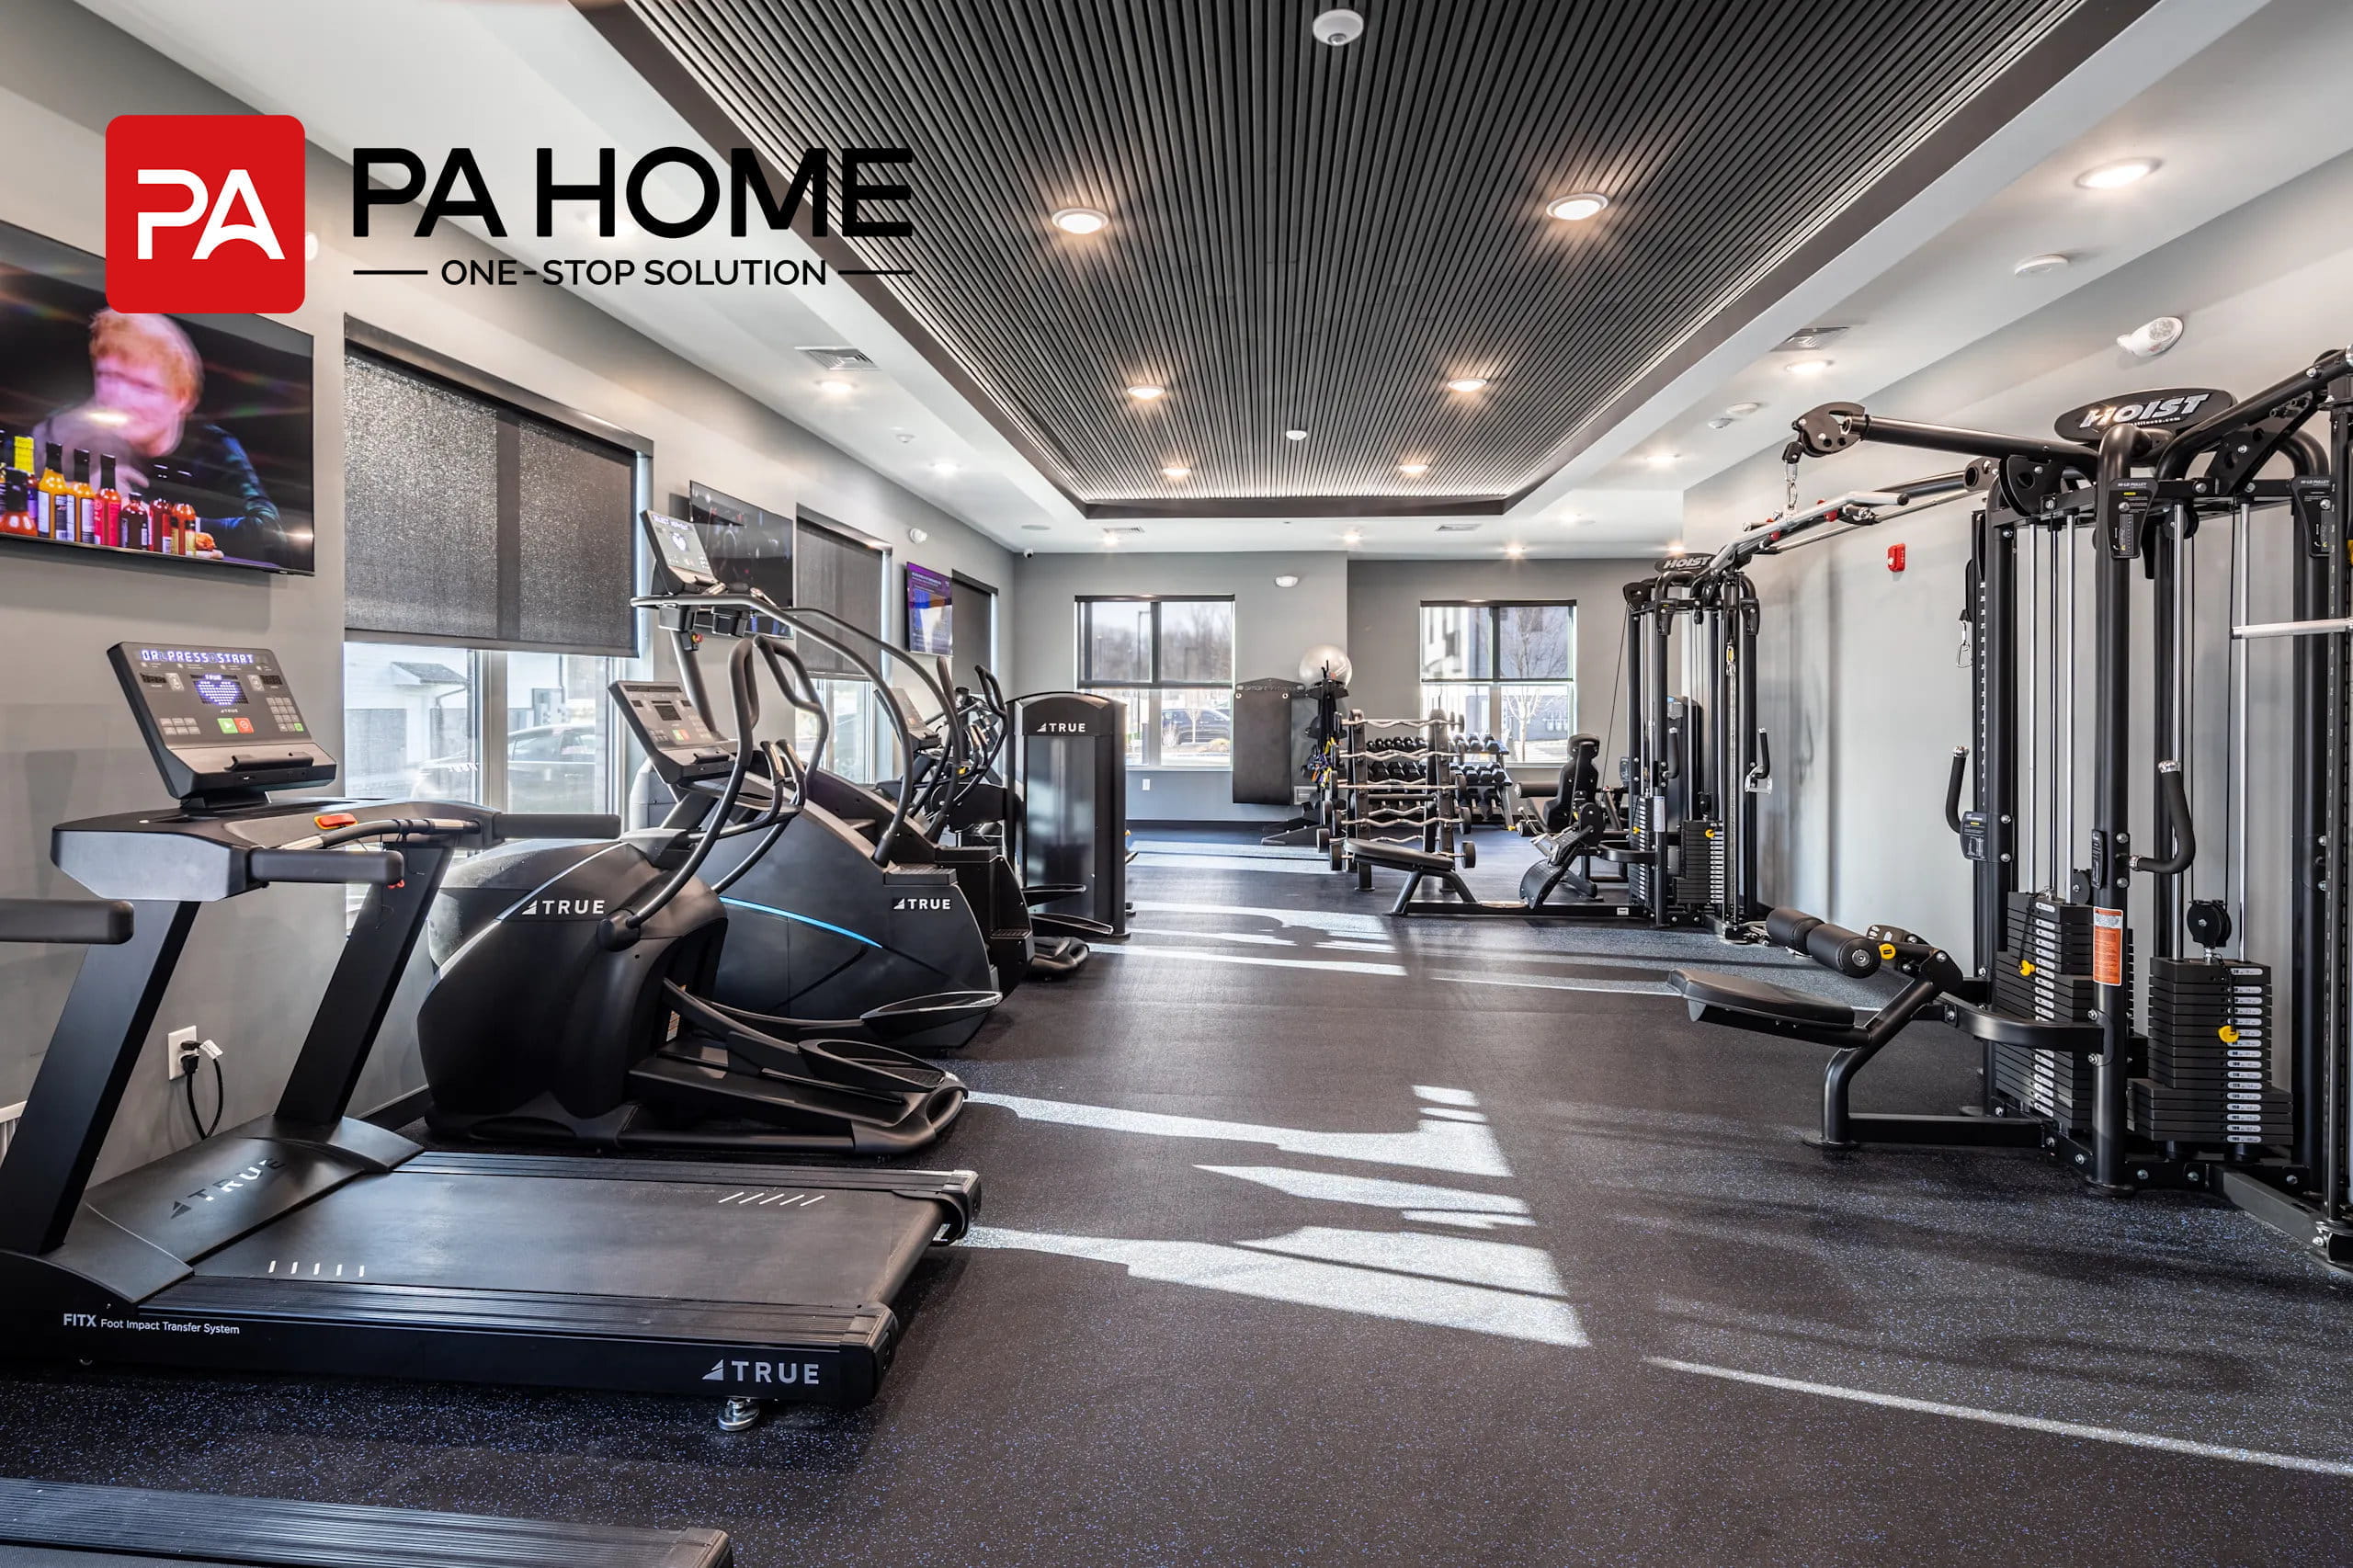
Detail of Elevated Amenities & Architectural
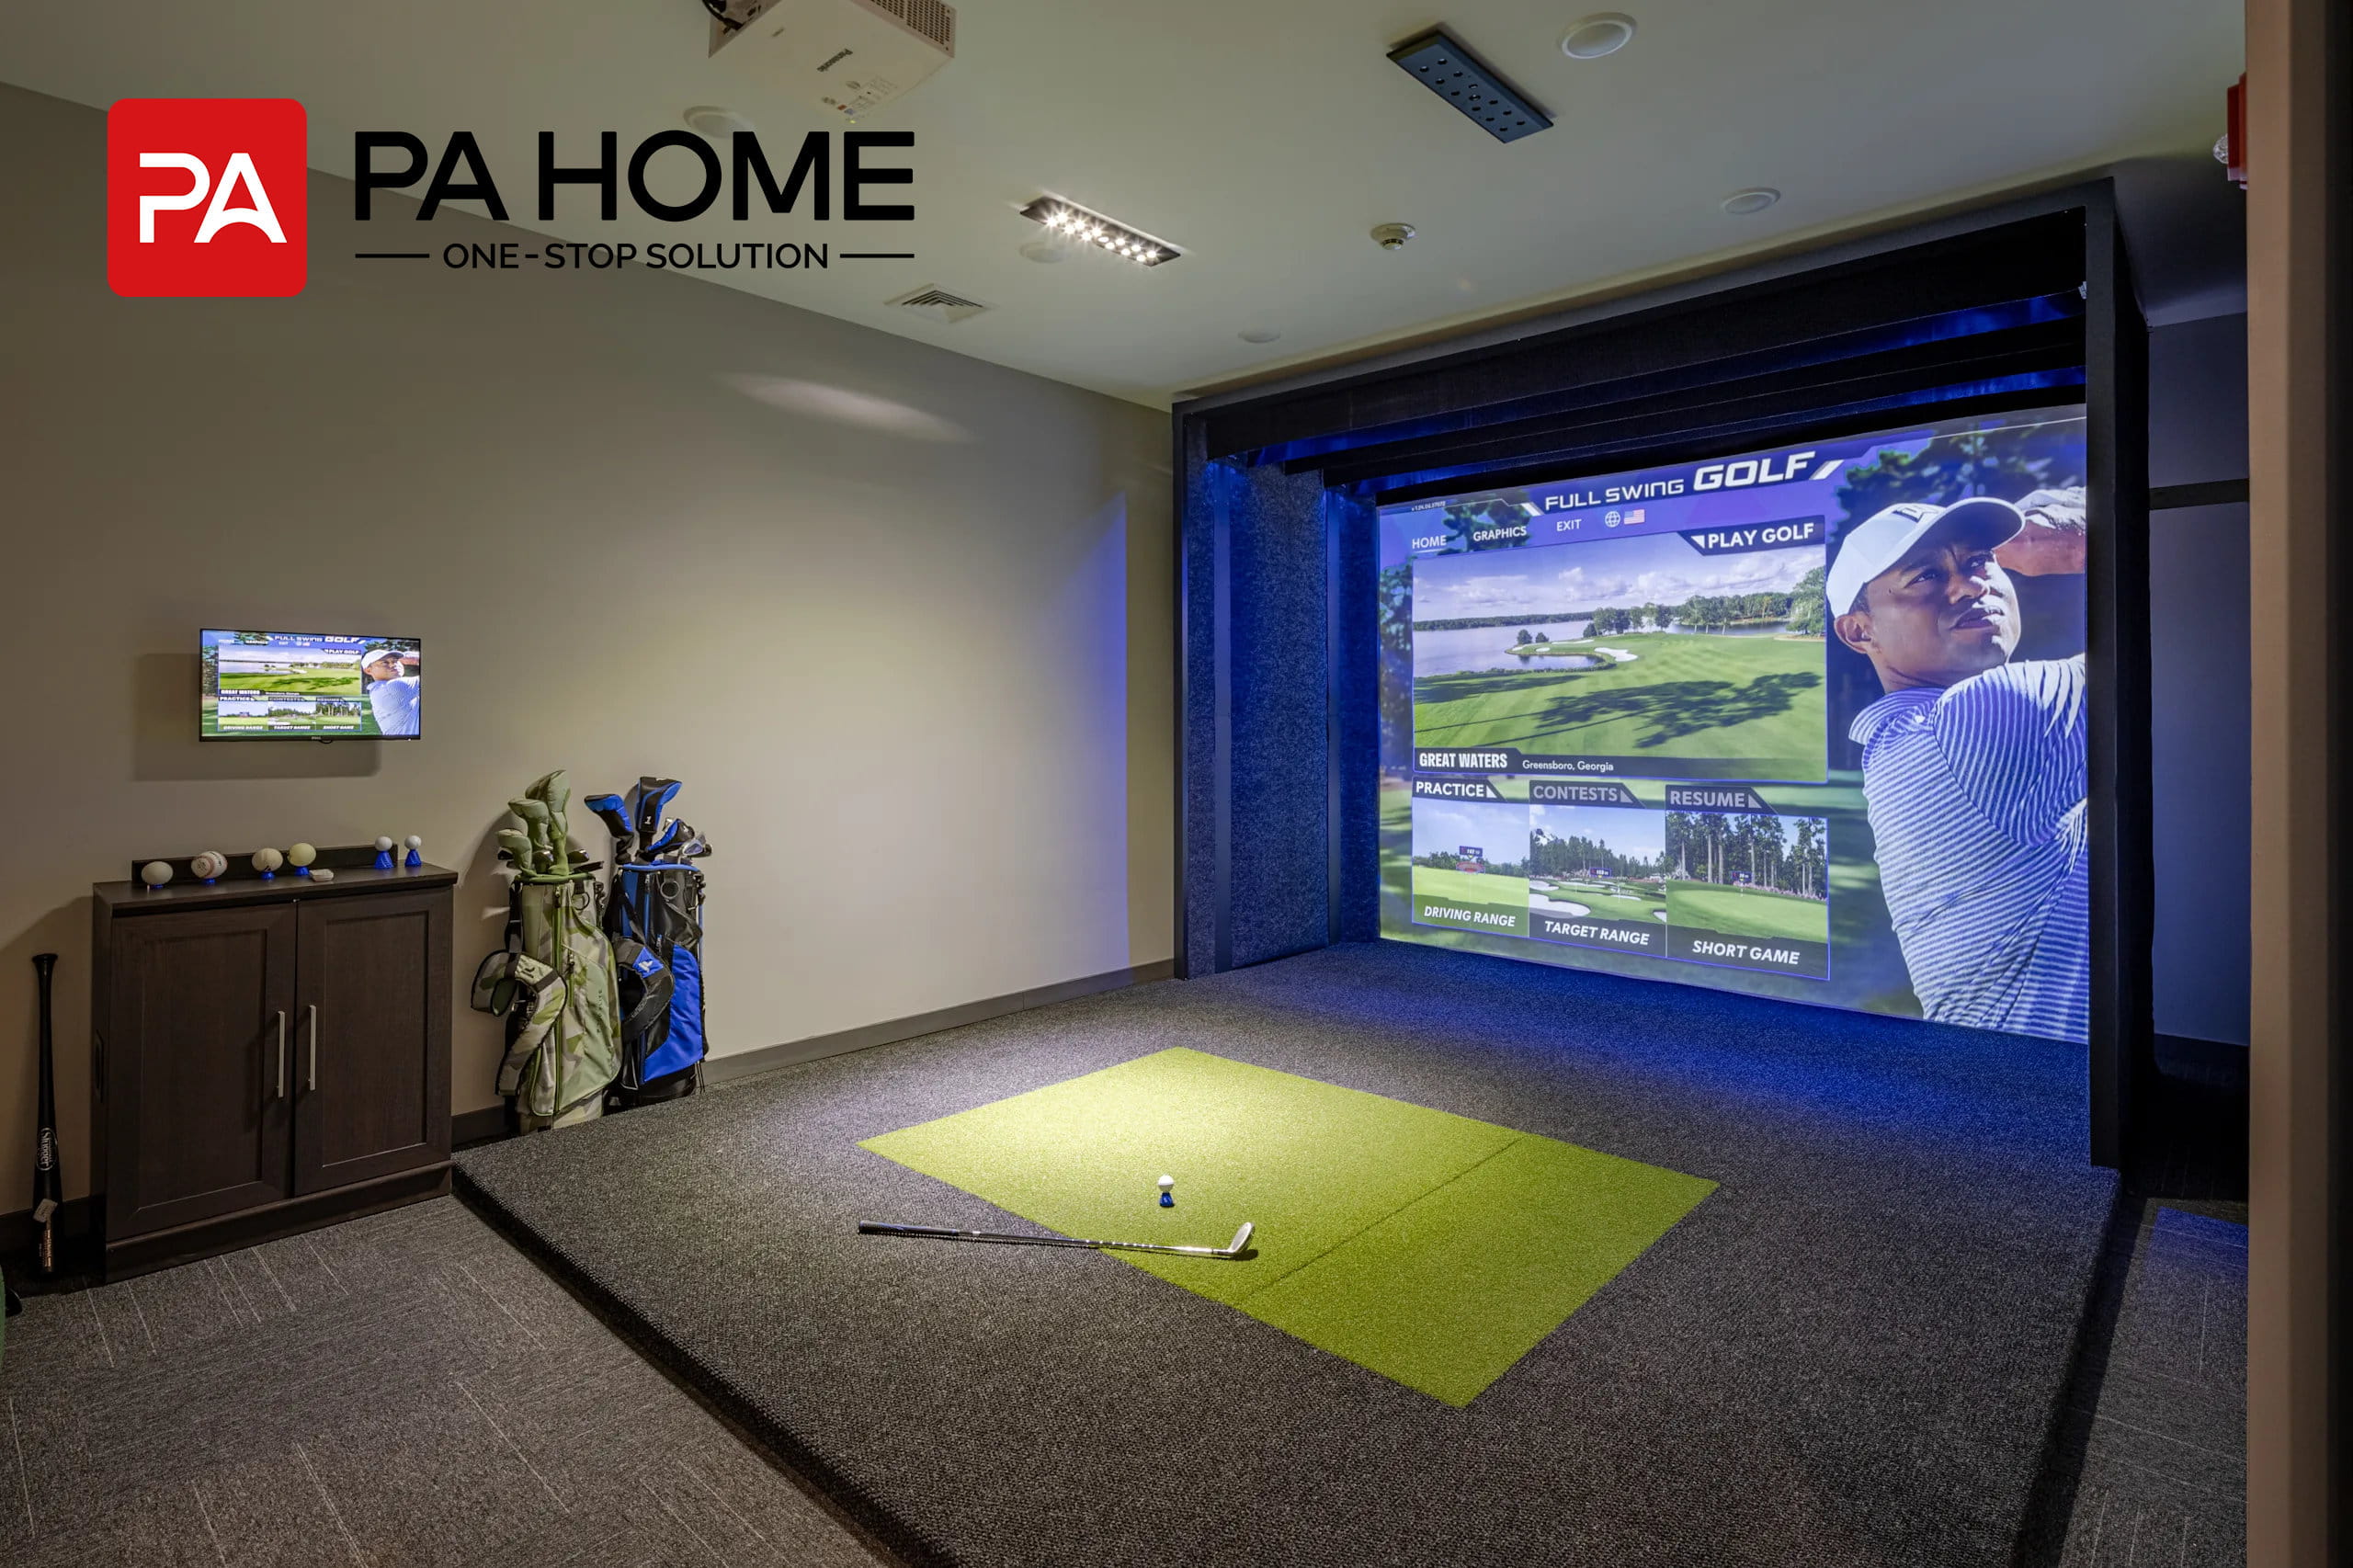
Dedicated Entertainment Hubs
Thoughtfully outfitted leisure spaces include a modern game room with a custom wood-framed pool table and a high-tech virtual indoor golf simulator setup.
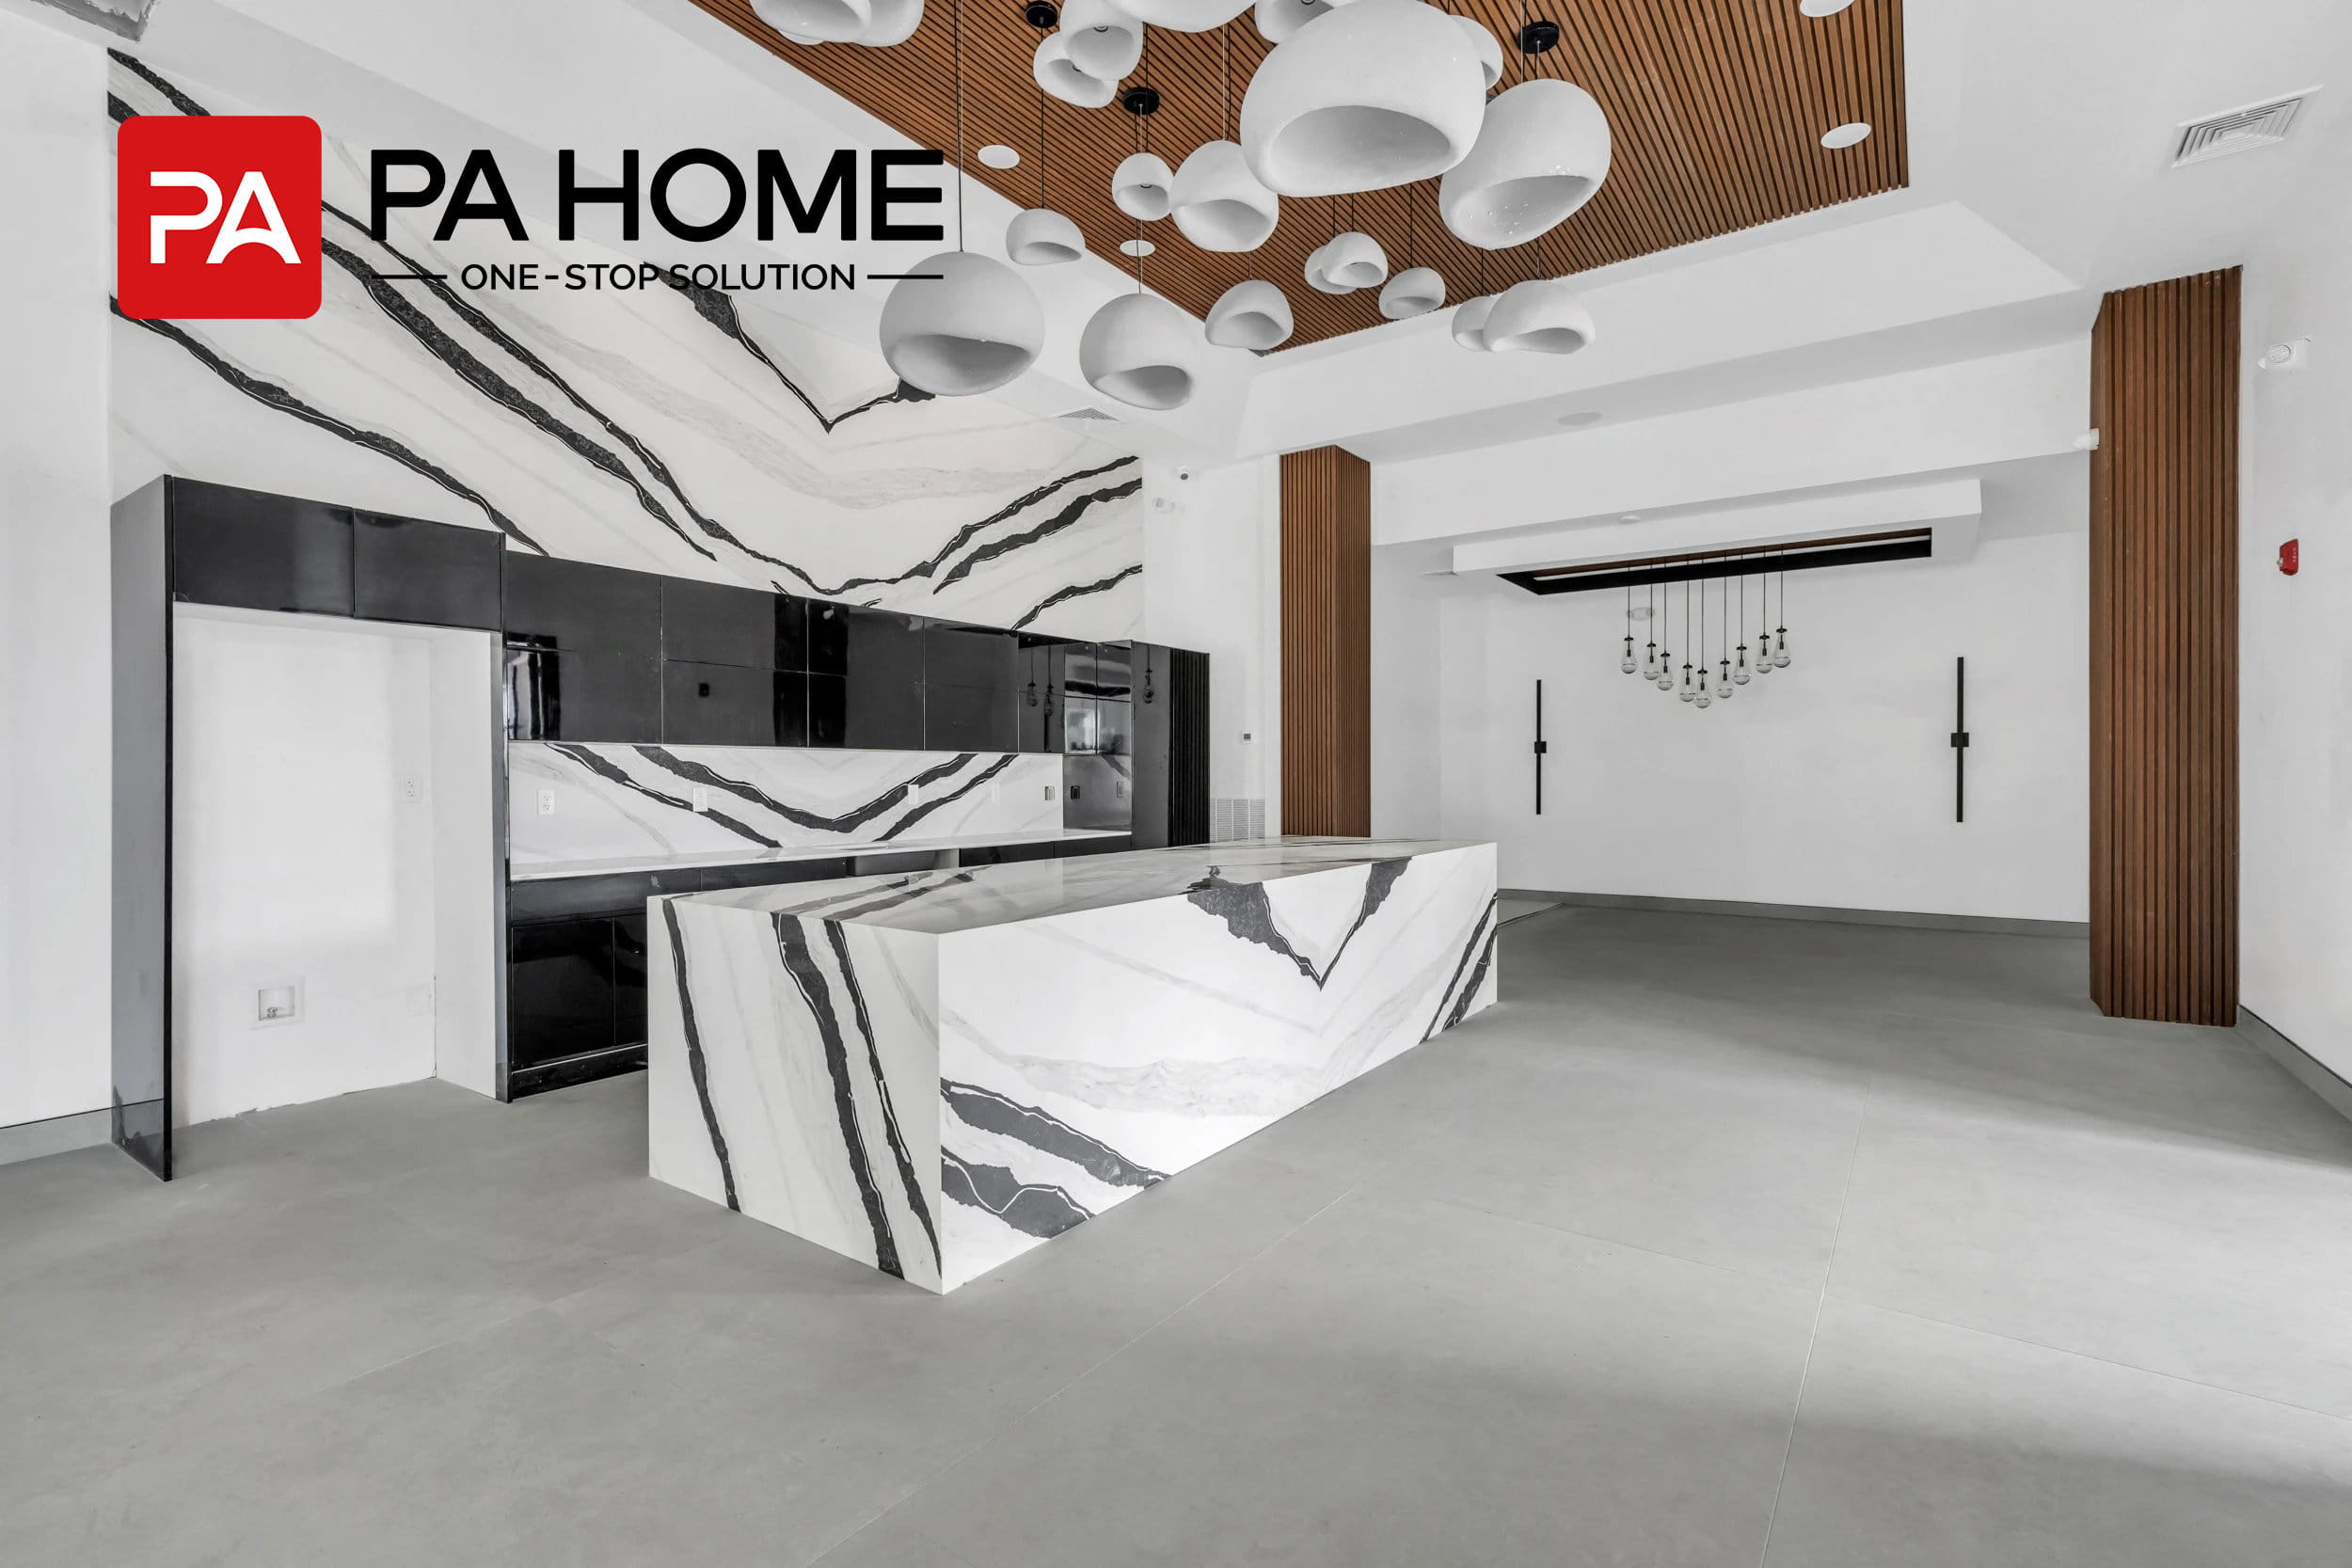
Statement Lounge & Marble Bar
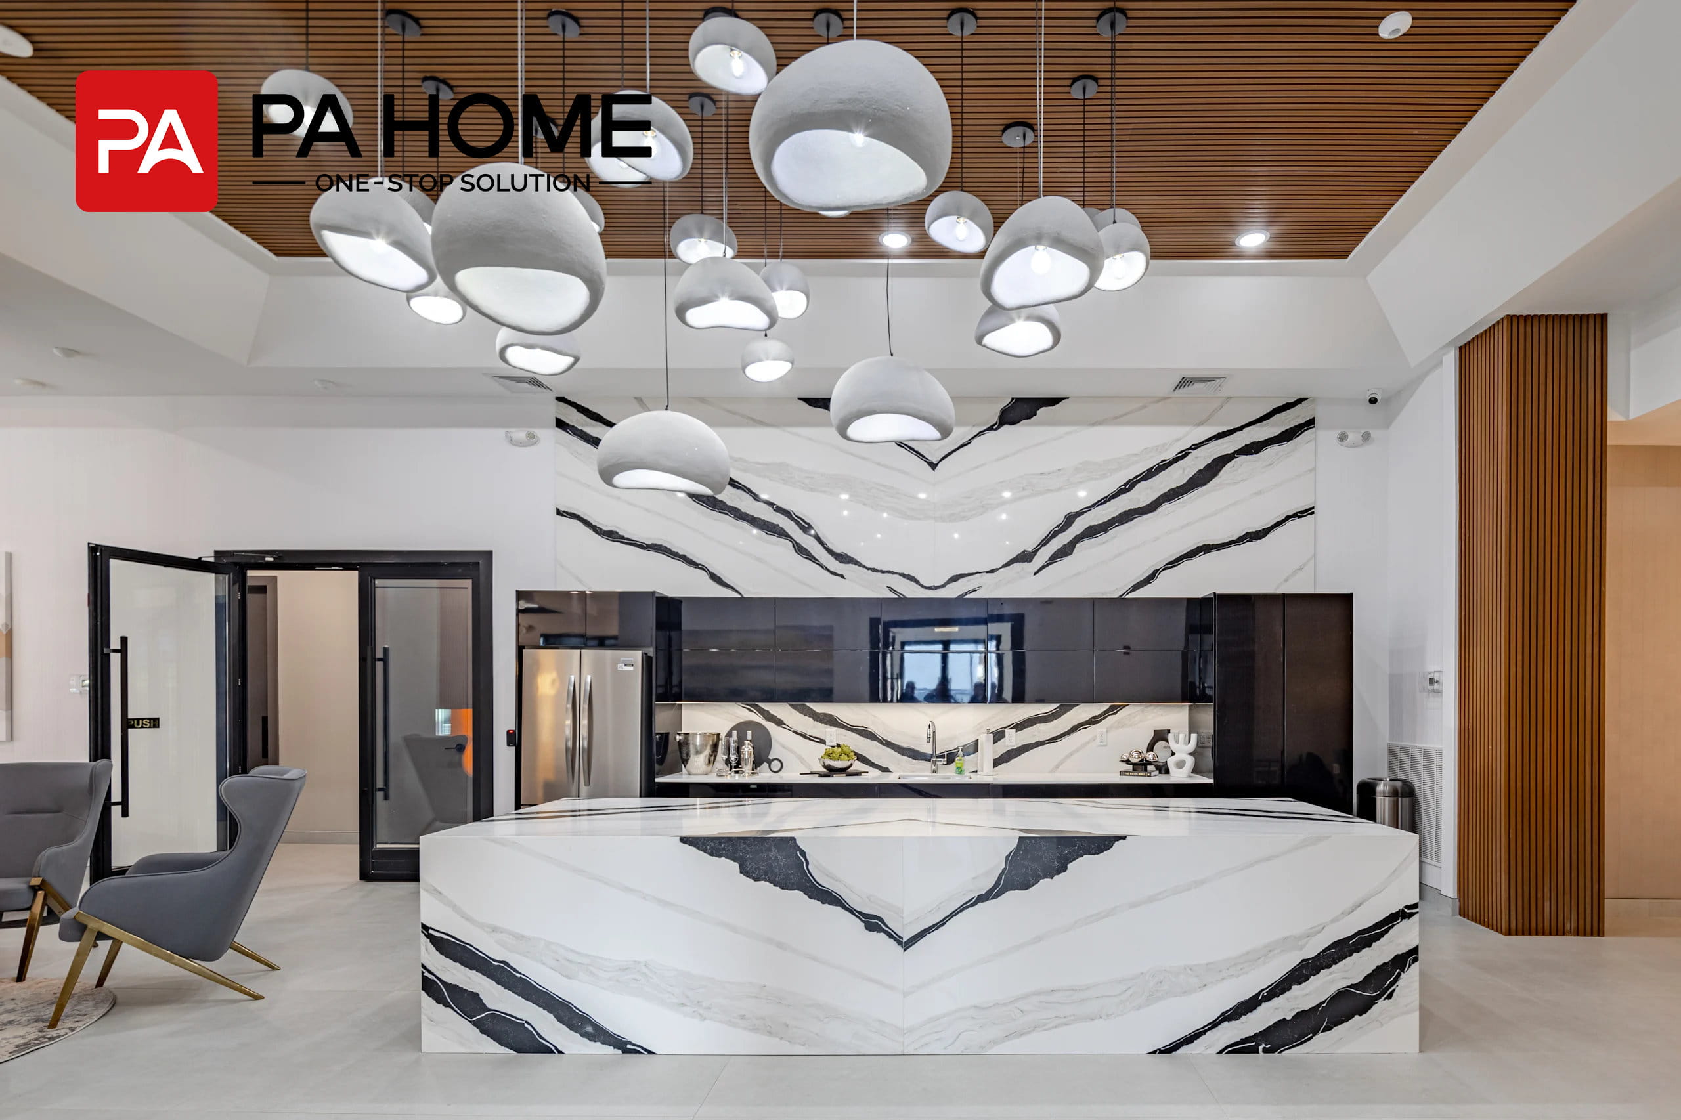
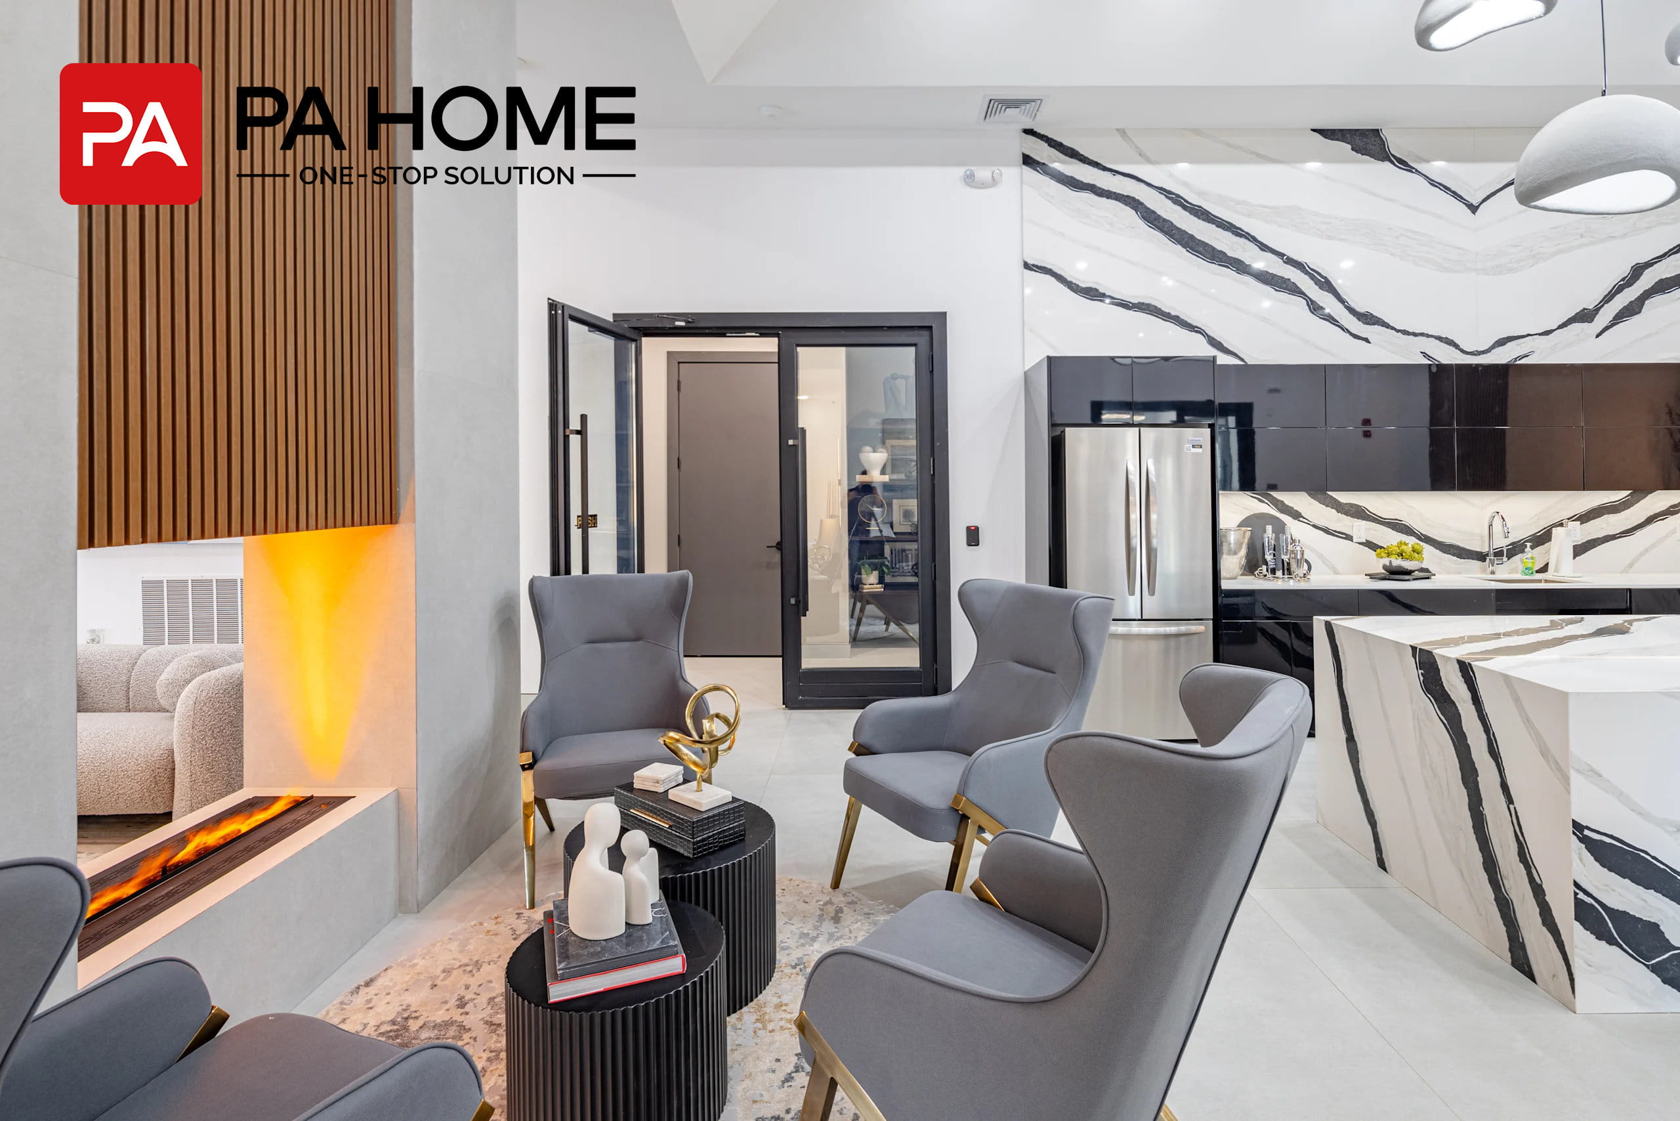
The grand community lobby features a dramatic waterfall marble island and matching backsplash paired with high-gloss black cabinetry, framed by warm wooden wall slats and sculptural pendant lighting.
Outdoor Kitchen & Pergola Suites
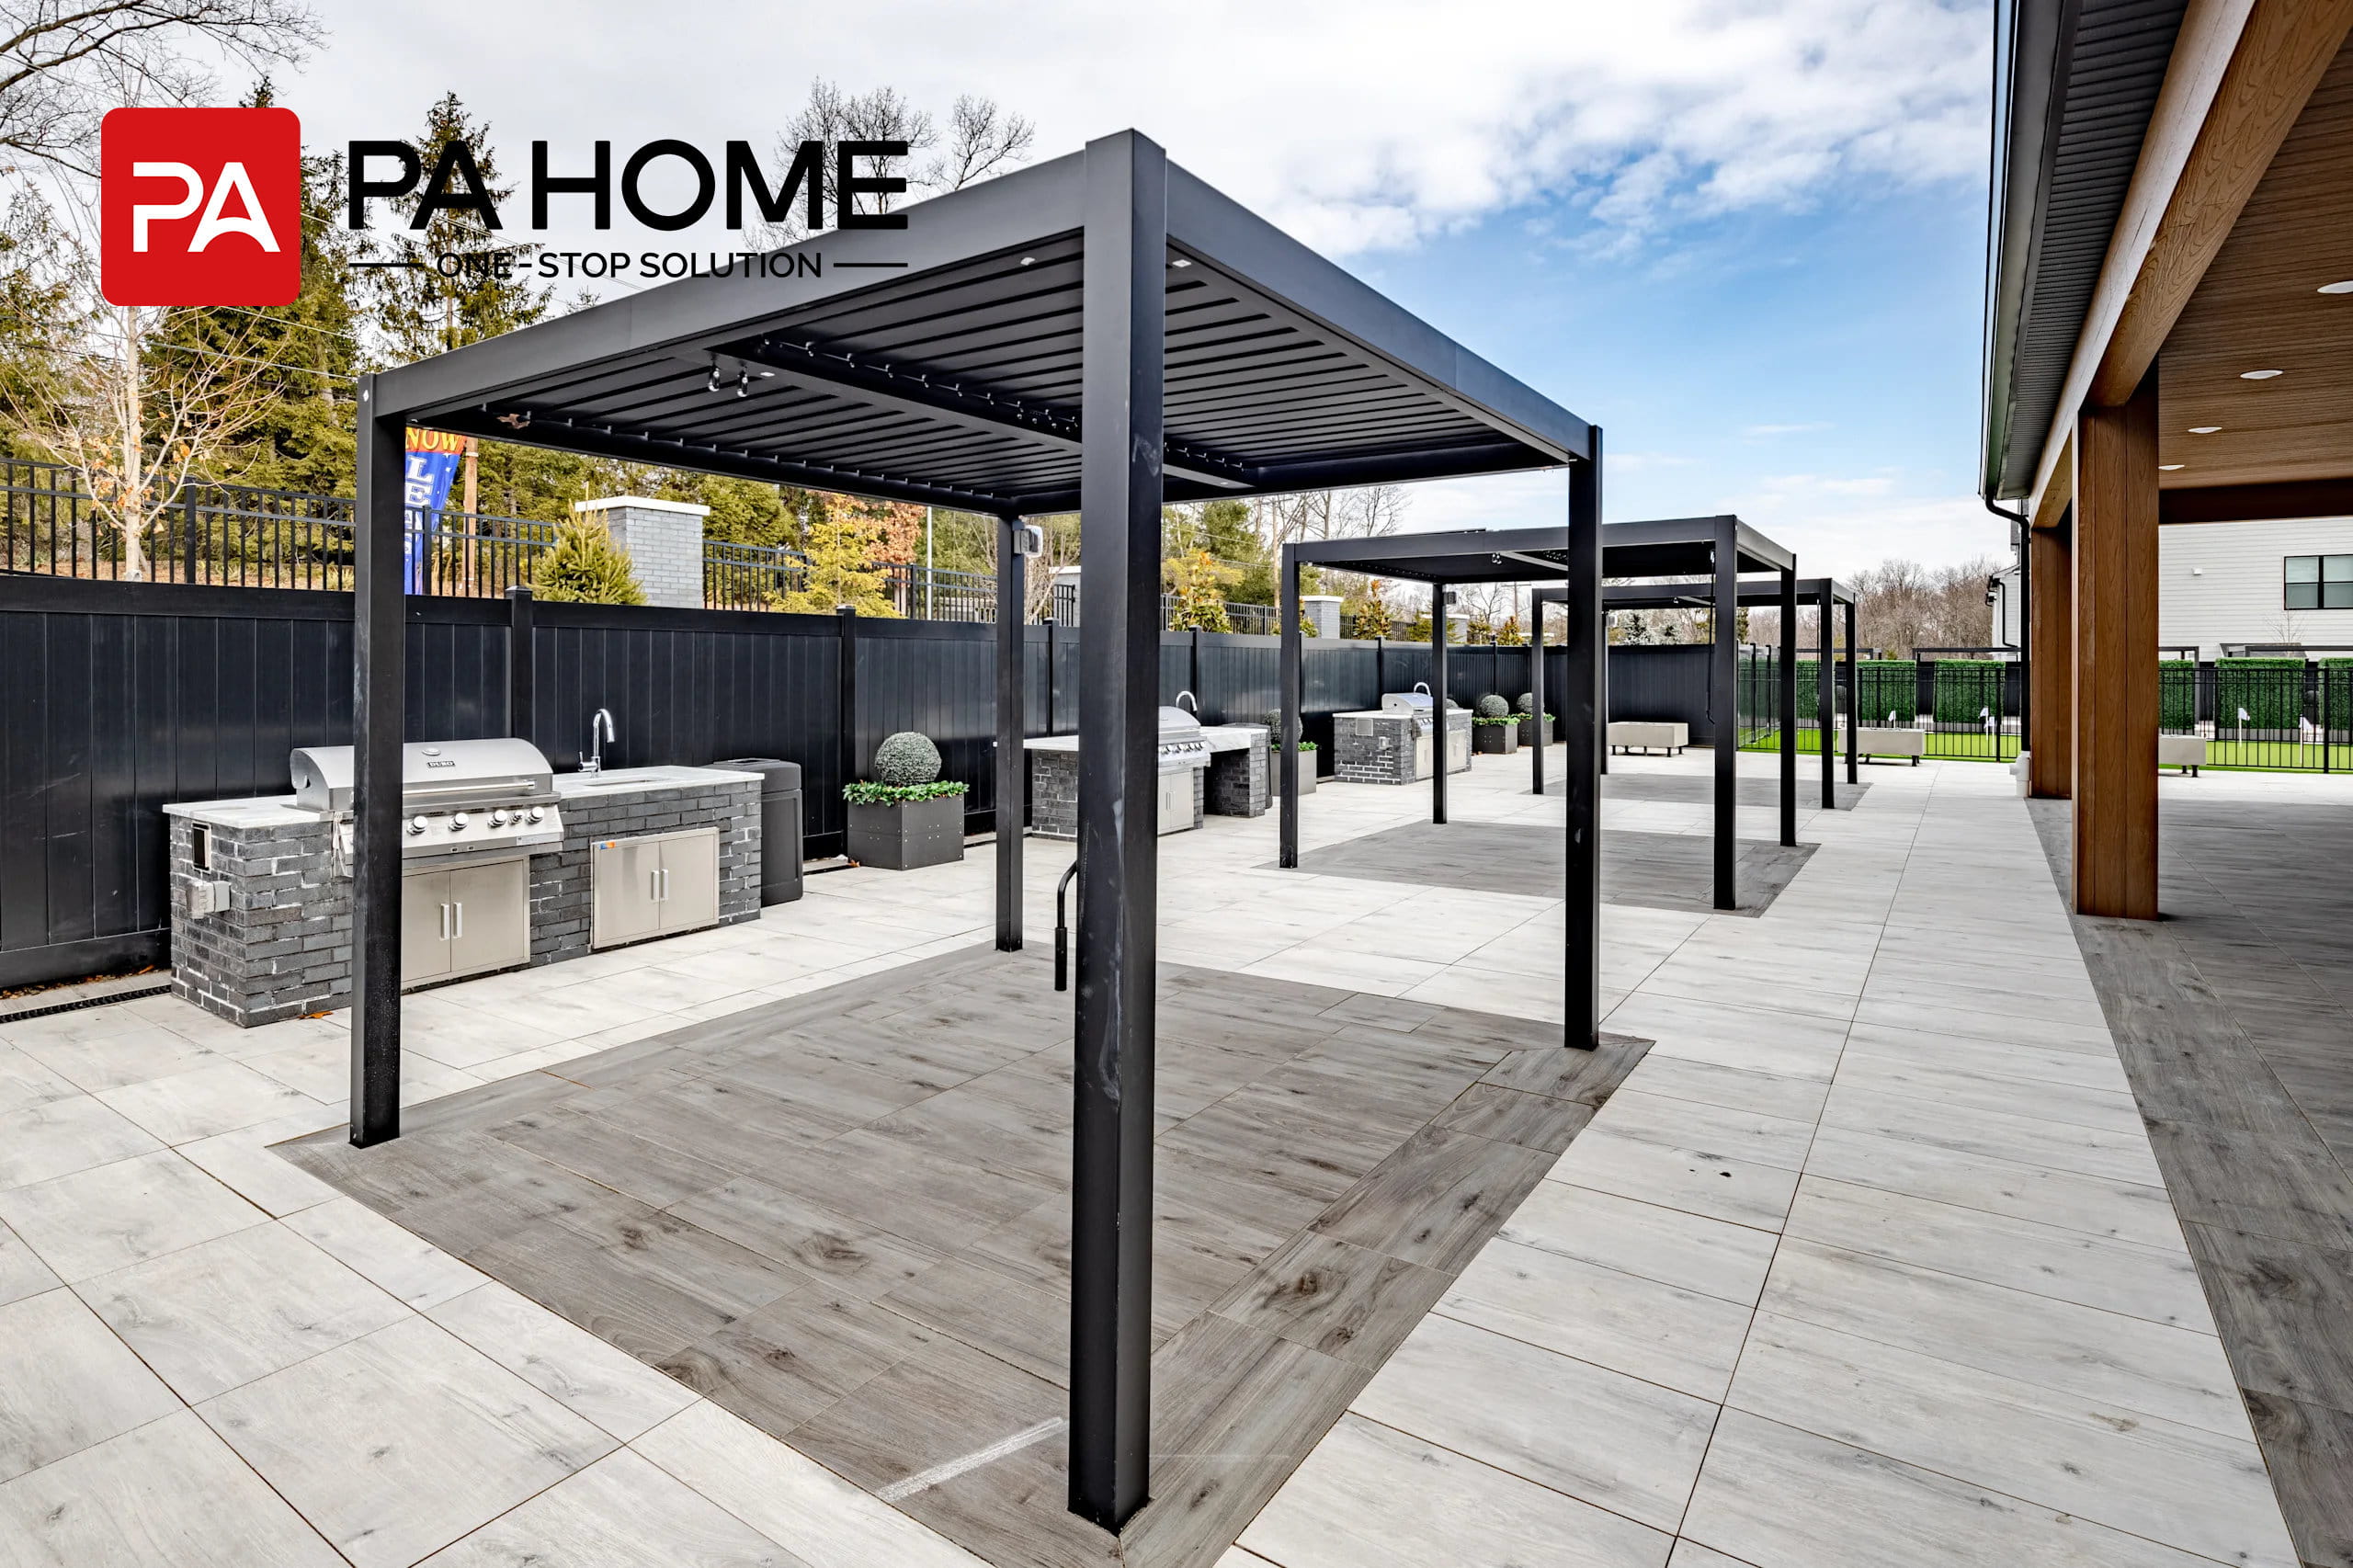
The exterior amenity zone boasts sleek black aluminum pergolas integrated with stone-clad outdoor barbecue islands and stainless steel fixtures, creating a premium outdoor dining experience.
Refined Doors & Utility Systems
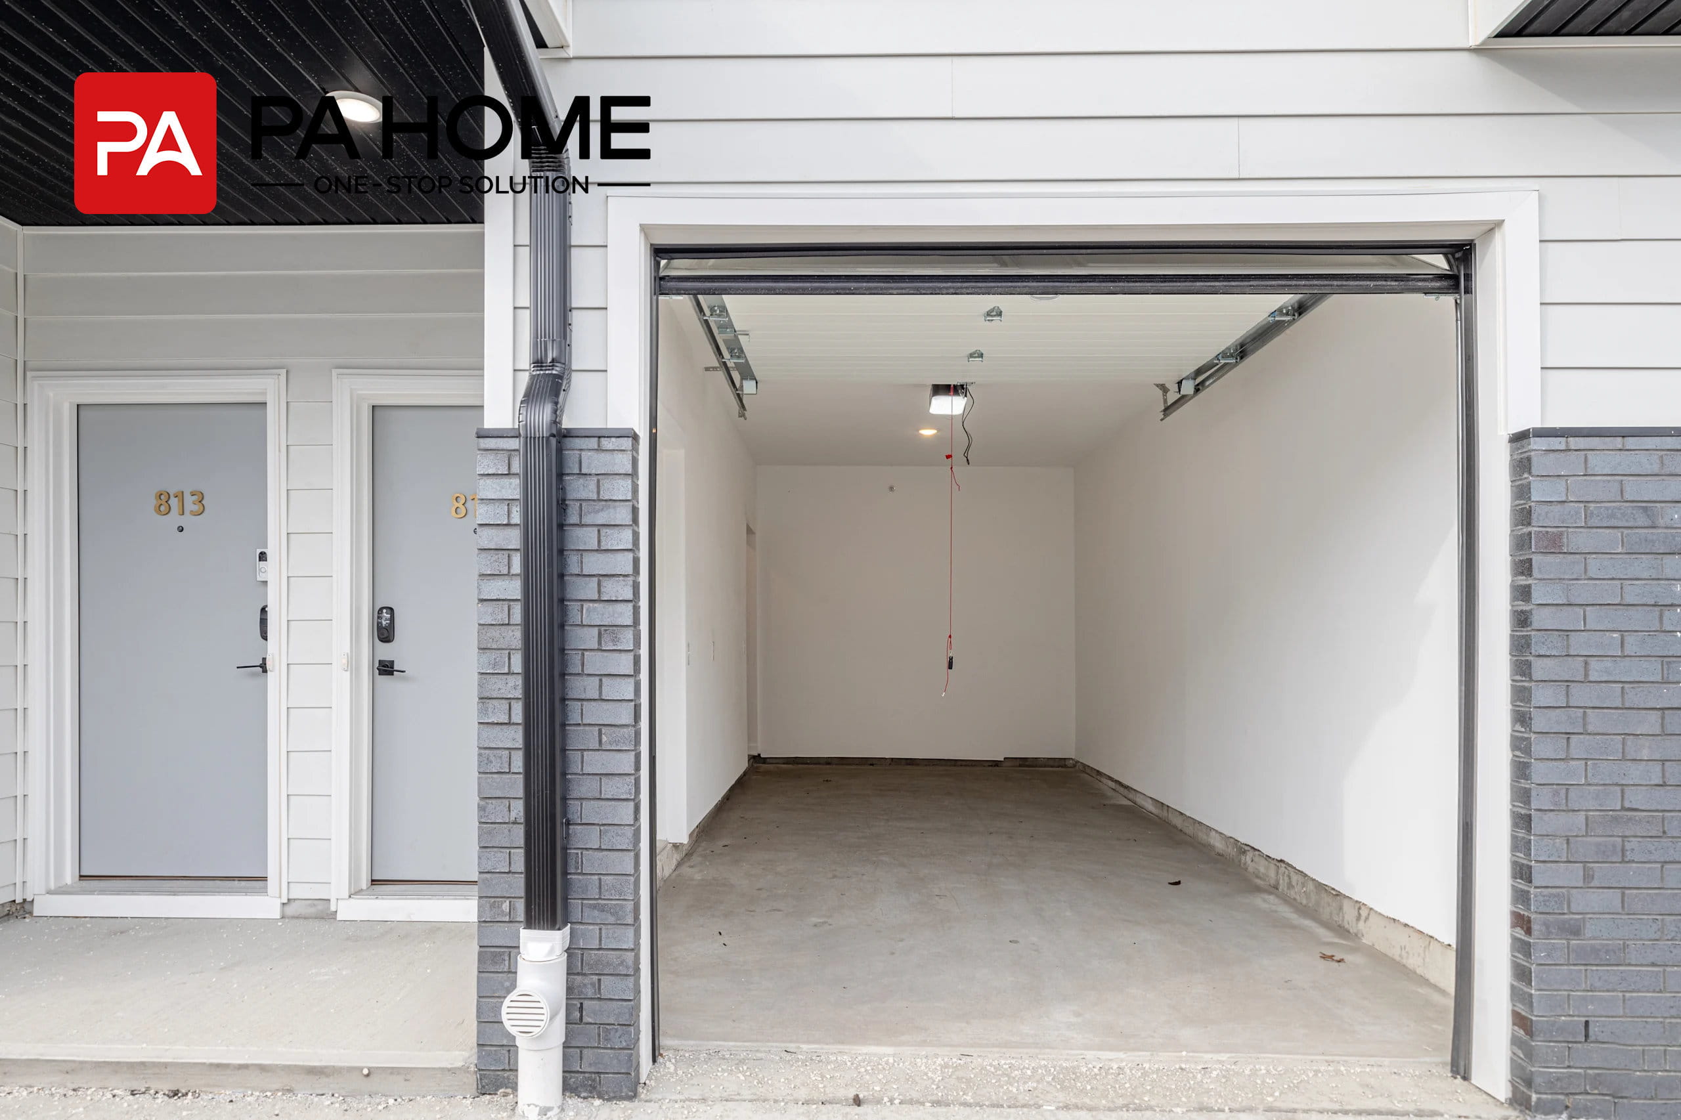
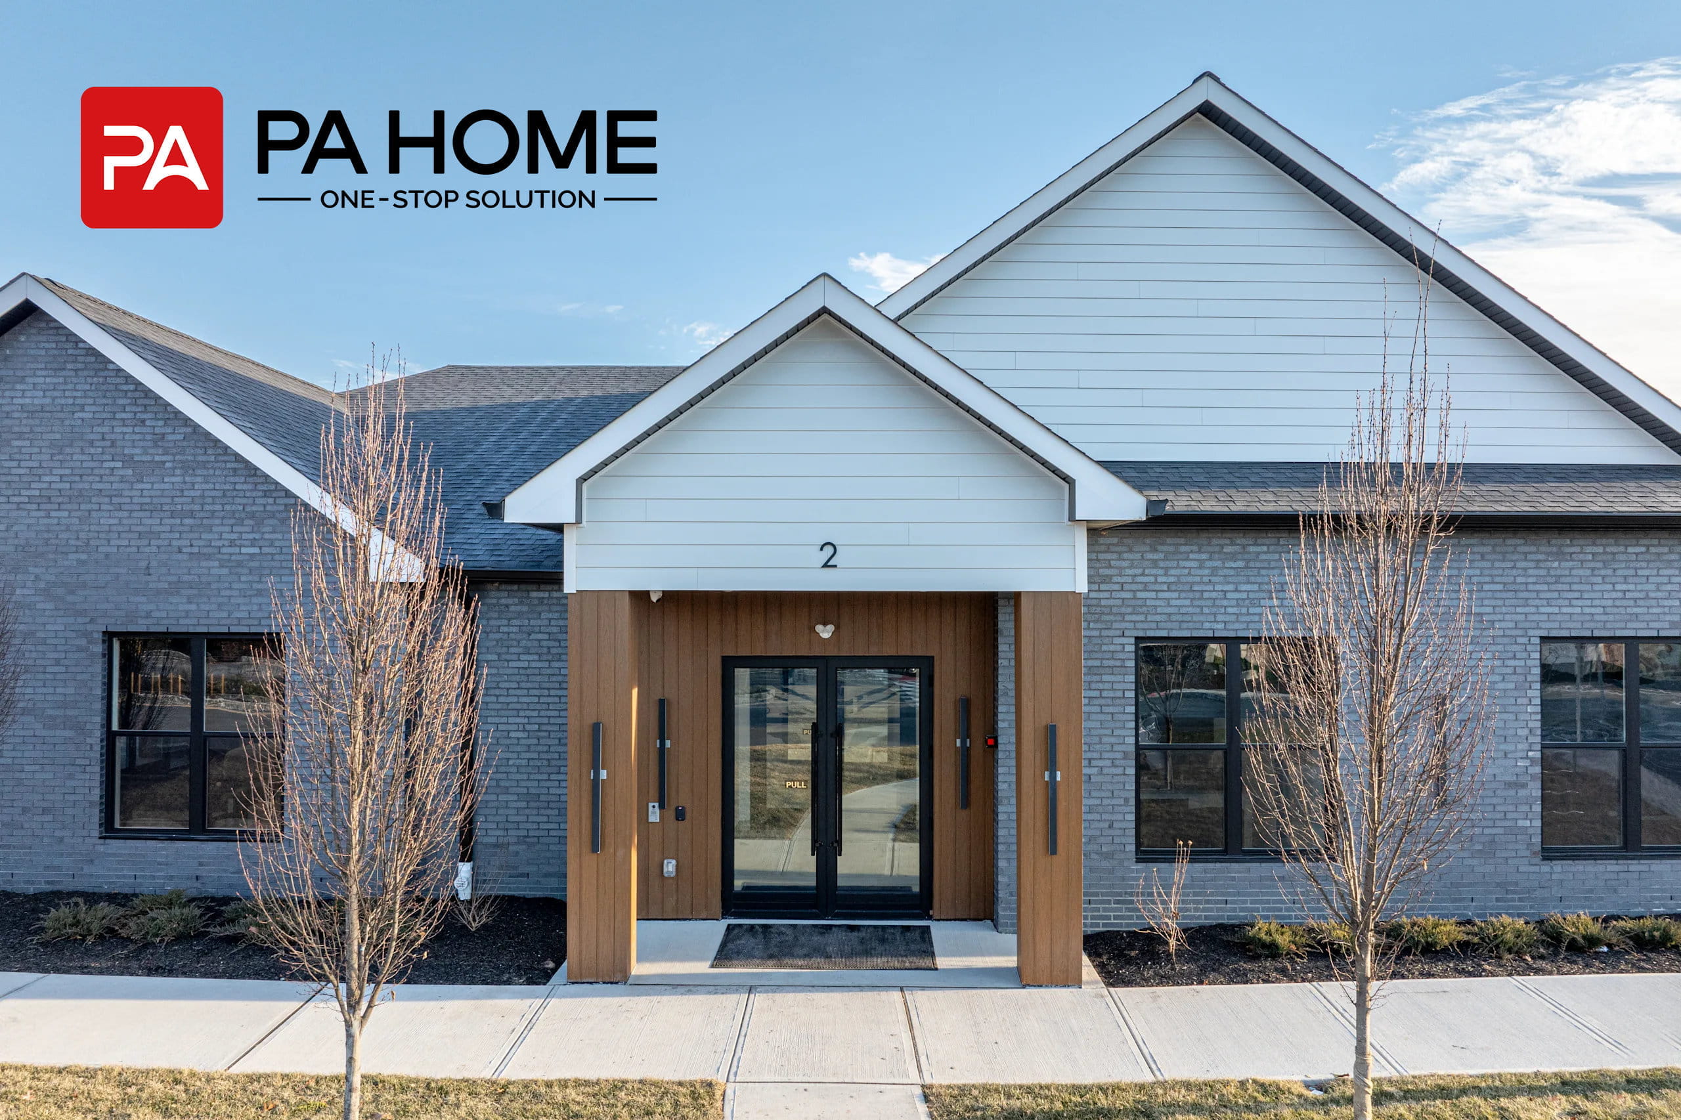
From glass-panel entrance doors with bold black metal frames to durable exterior garage doors and clean entryways, every access point maintains the project’s crisp, modern architectural standards.
conclusion
Through streamlined minimalist design and precise engineering across all 280 units and expansive common areas, this New Jersey development redefines upscale community living. By harmonizing elegant indoor storage solutions with robust amenity spaces—from indoor golf simulators to outdoor pavilion kitchens—the project stands as a high-value benchmark for turnkey multi-family apartment decoration.