Project : Umalas Creek Villa Custom Cabinets in Bali
- Date: 2024
- Location: Bali, Indonesia
- Product: Kitchen Cabinets, Custom Wardrobe, Bathroom Vanity
- Quantity: 11 Sets
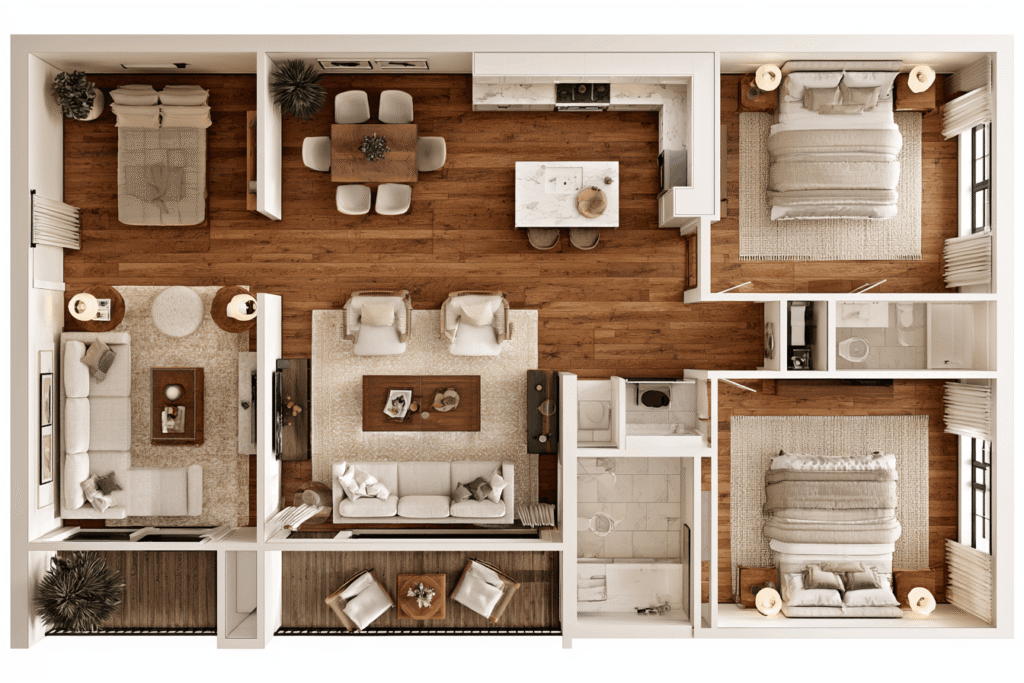
The 11-set Umalas Creek Villa project in Bali brings together coordinated cabinetry for the kitchen, bedrooms, living area, and bathrooms. Warm walnut finishes, matte-grey wardrobes, slatted wall panels, white quartz countertops, and practical internal storage create a consistent modern design across each villa. The Umalas Creek Villa custom cabinets were planned as a complete interior package, allowing materials, proportions, and functional details to remain visually connected throughout the property.
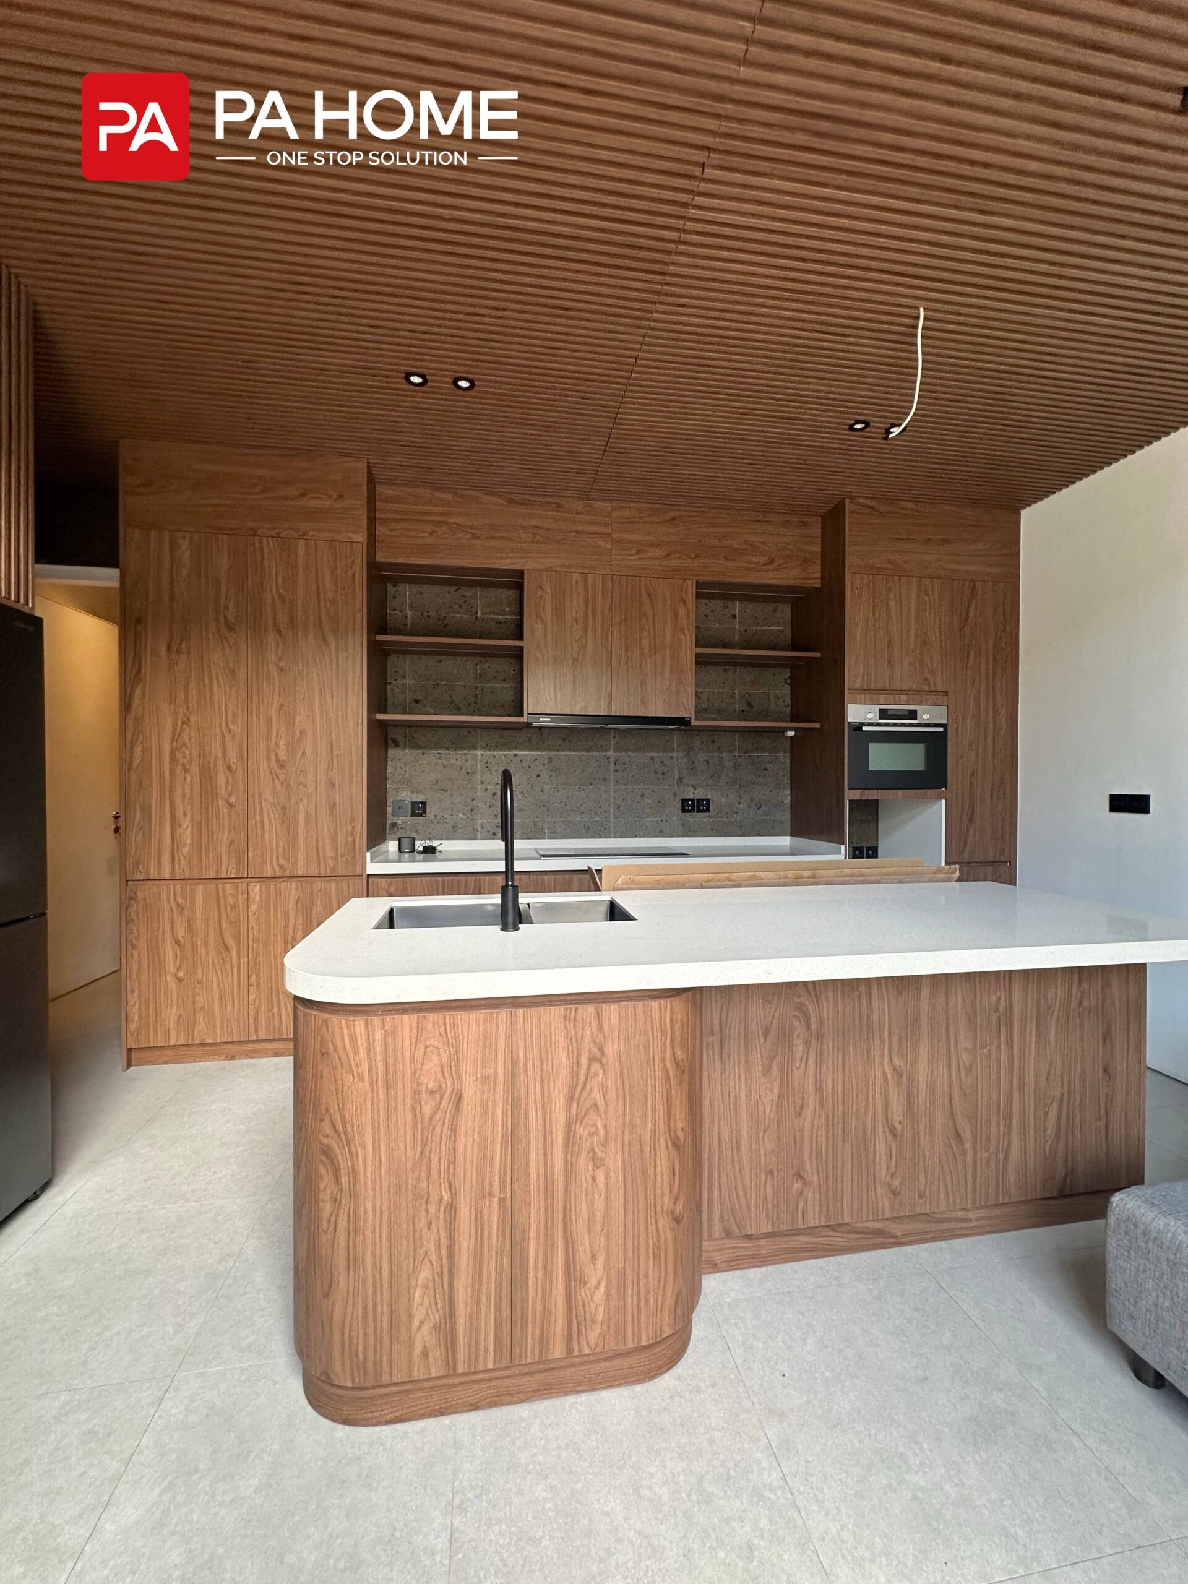
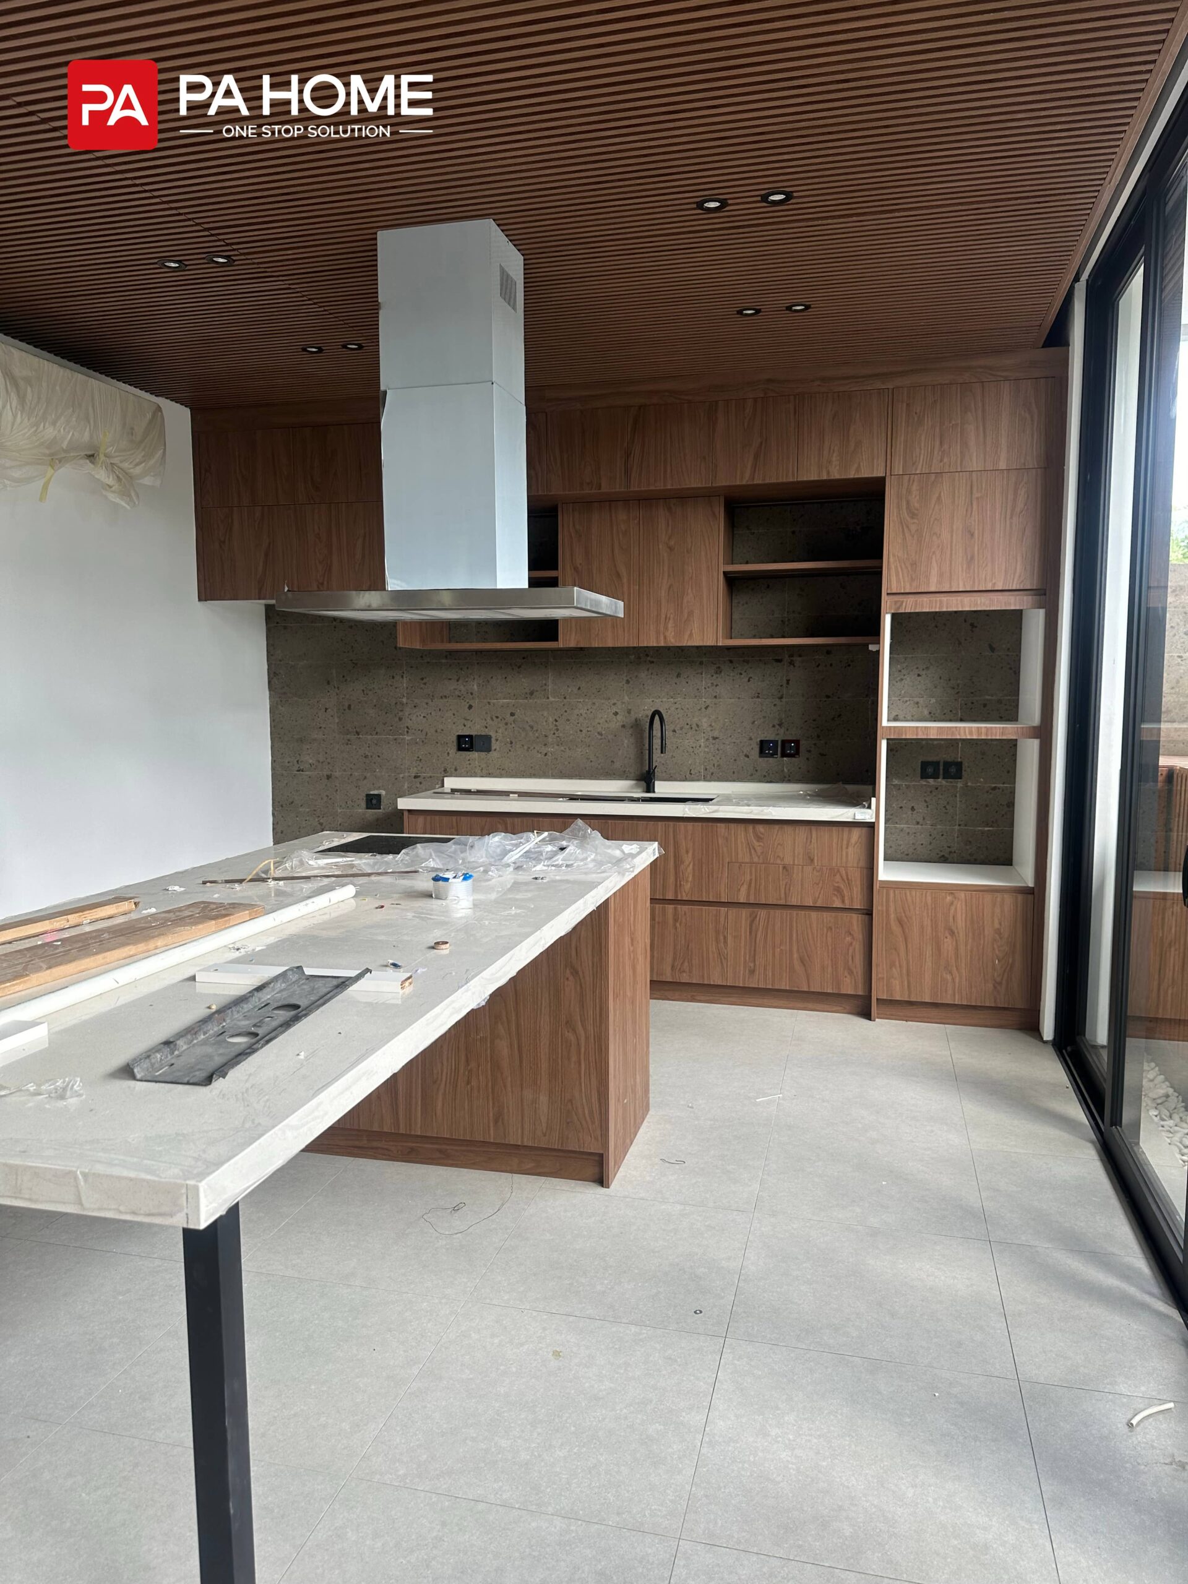
Warm Walnut Kitchen Cabinets with Curved Island
The kitchen combines warm walnut veneer cabinetry with crisp white quartz surfaces to create a refined yet practical focal point for the villa. Floor-to-ceiling cabinets provide generous storage, while the sculptural curved island adds workspace, visual softness, and a natural gathering area within the open interior. A stainless-steel range hood and continuous slatted-wood ceiling details complete the coordinated design.
As part of the Umalas Creek Villa custom cabinets package, the kitchen balances everyday functionality with a warm tropical character suited to contemporary villas in Bali.
Floor-to-Ceiling Wardrobes and Integrated Bedroom Furniture
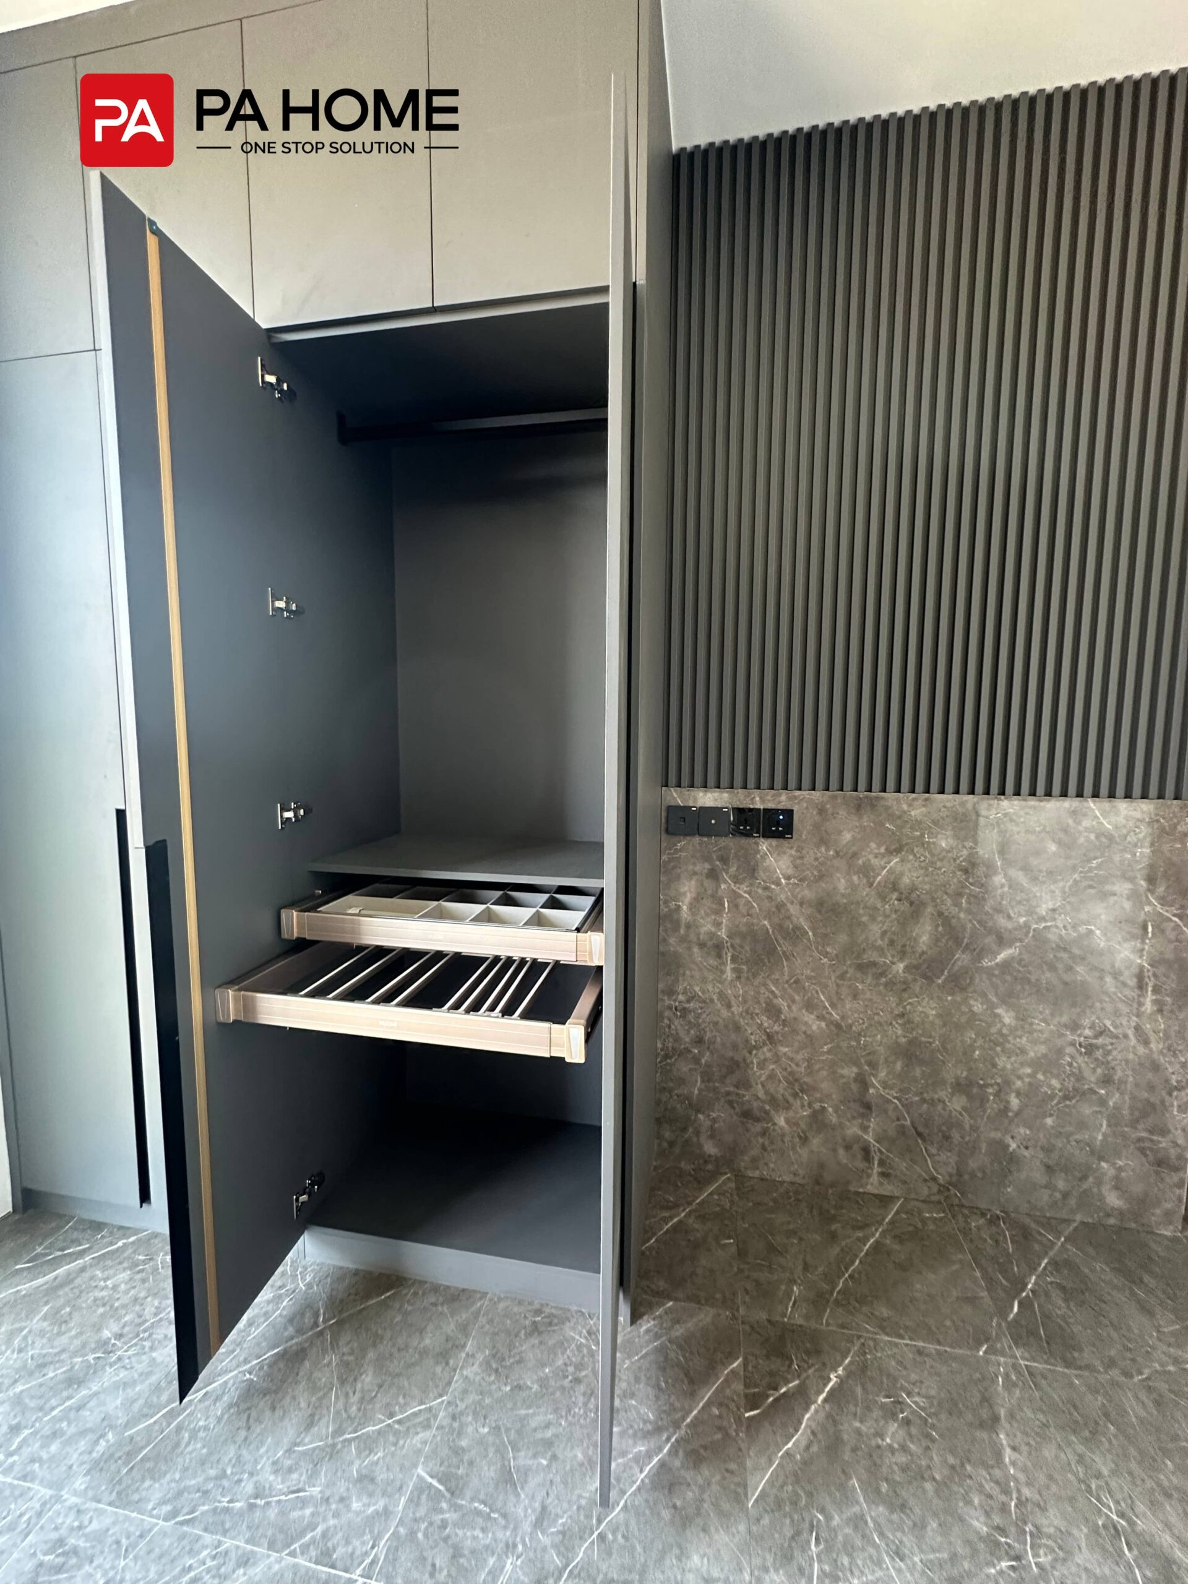
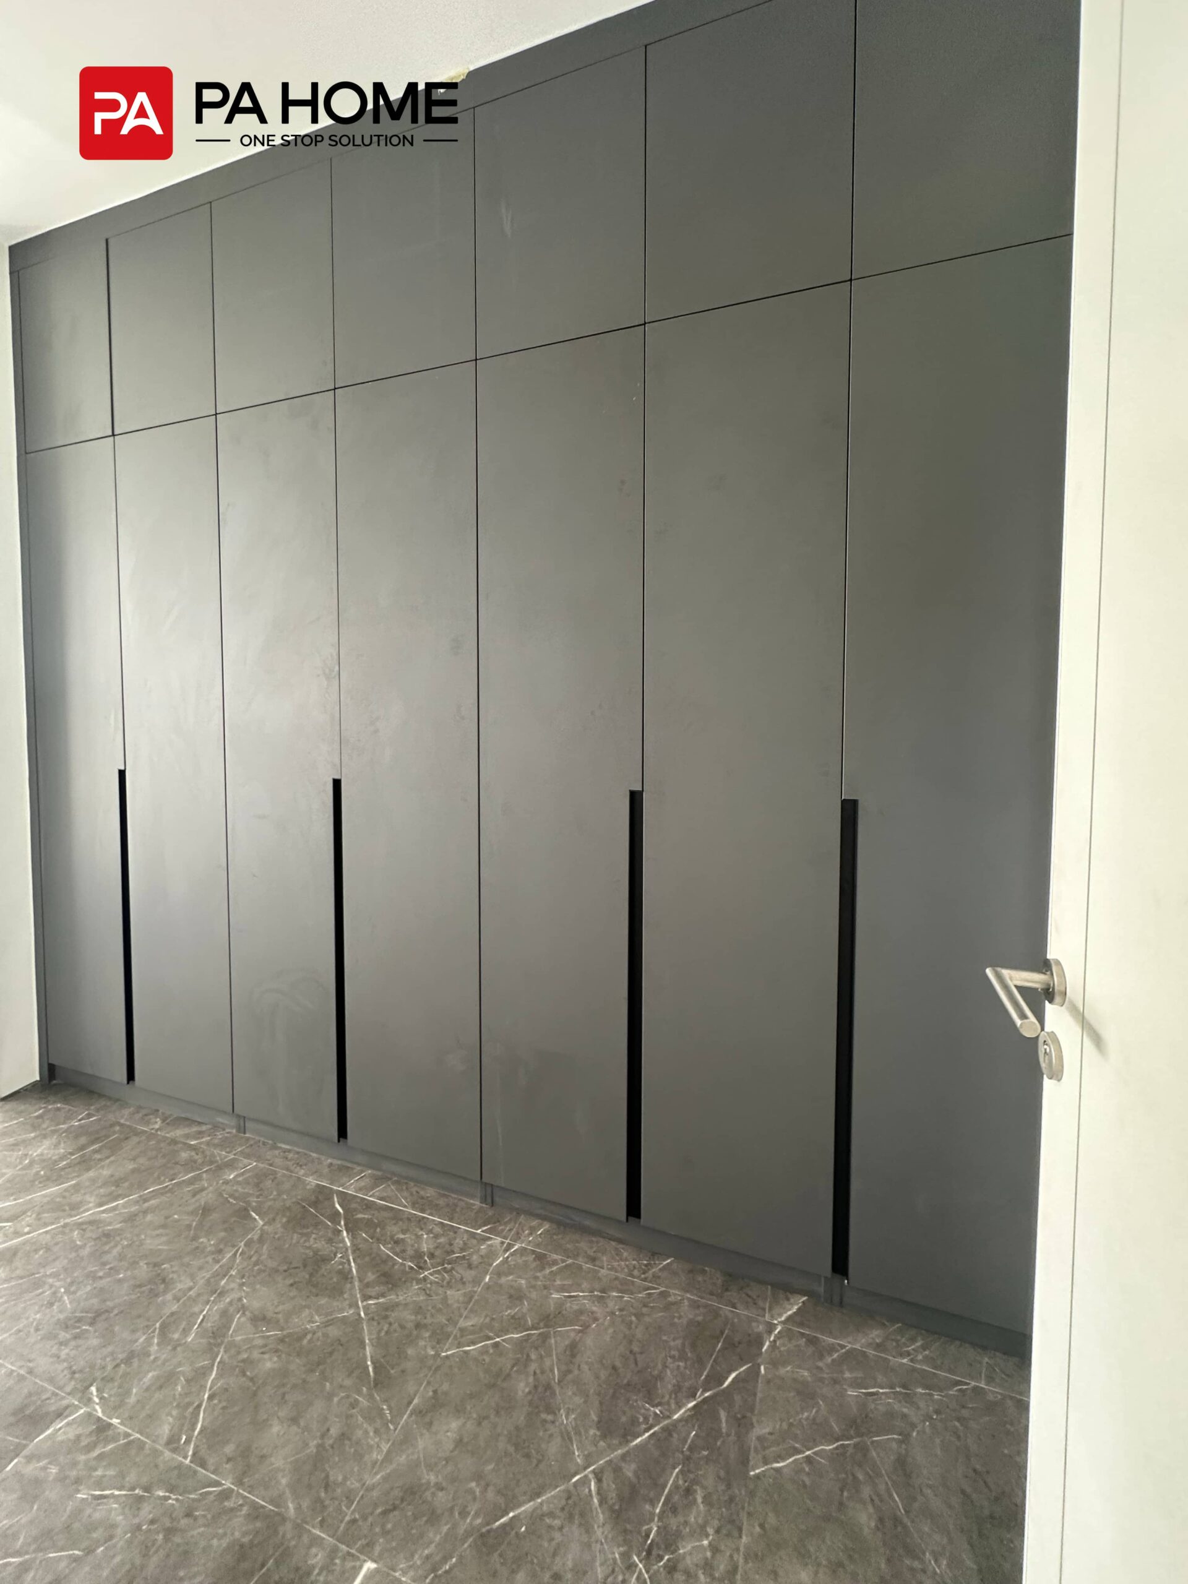
The bedroom wardrobes use matte-grey full-height panels with recessed handles, creating clean vertical lines from the marble-tile floor to the ceiling. Adjustable internal storage allows the wardrobe layout to accommodate hanging clothes, folded items, and personal belongings while maintaining a calm, uncluttered appearance.
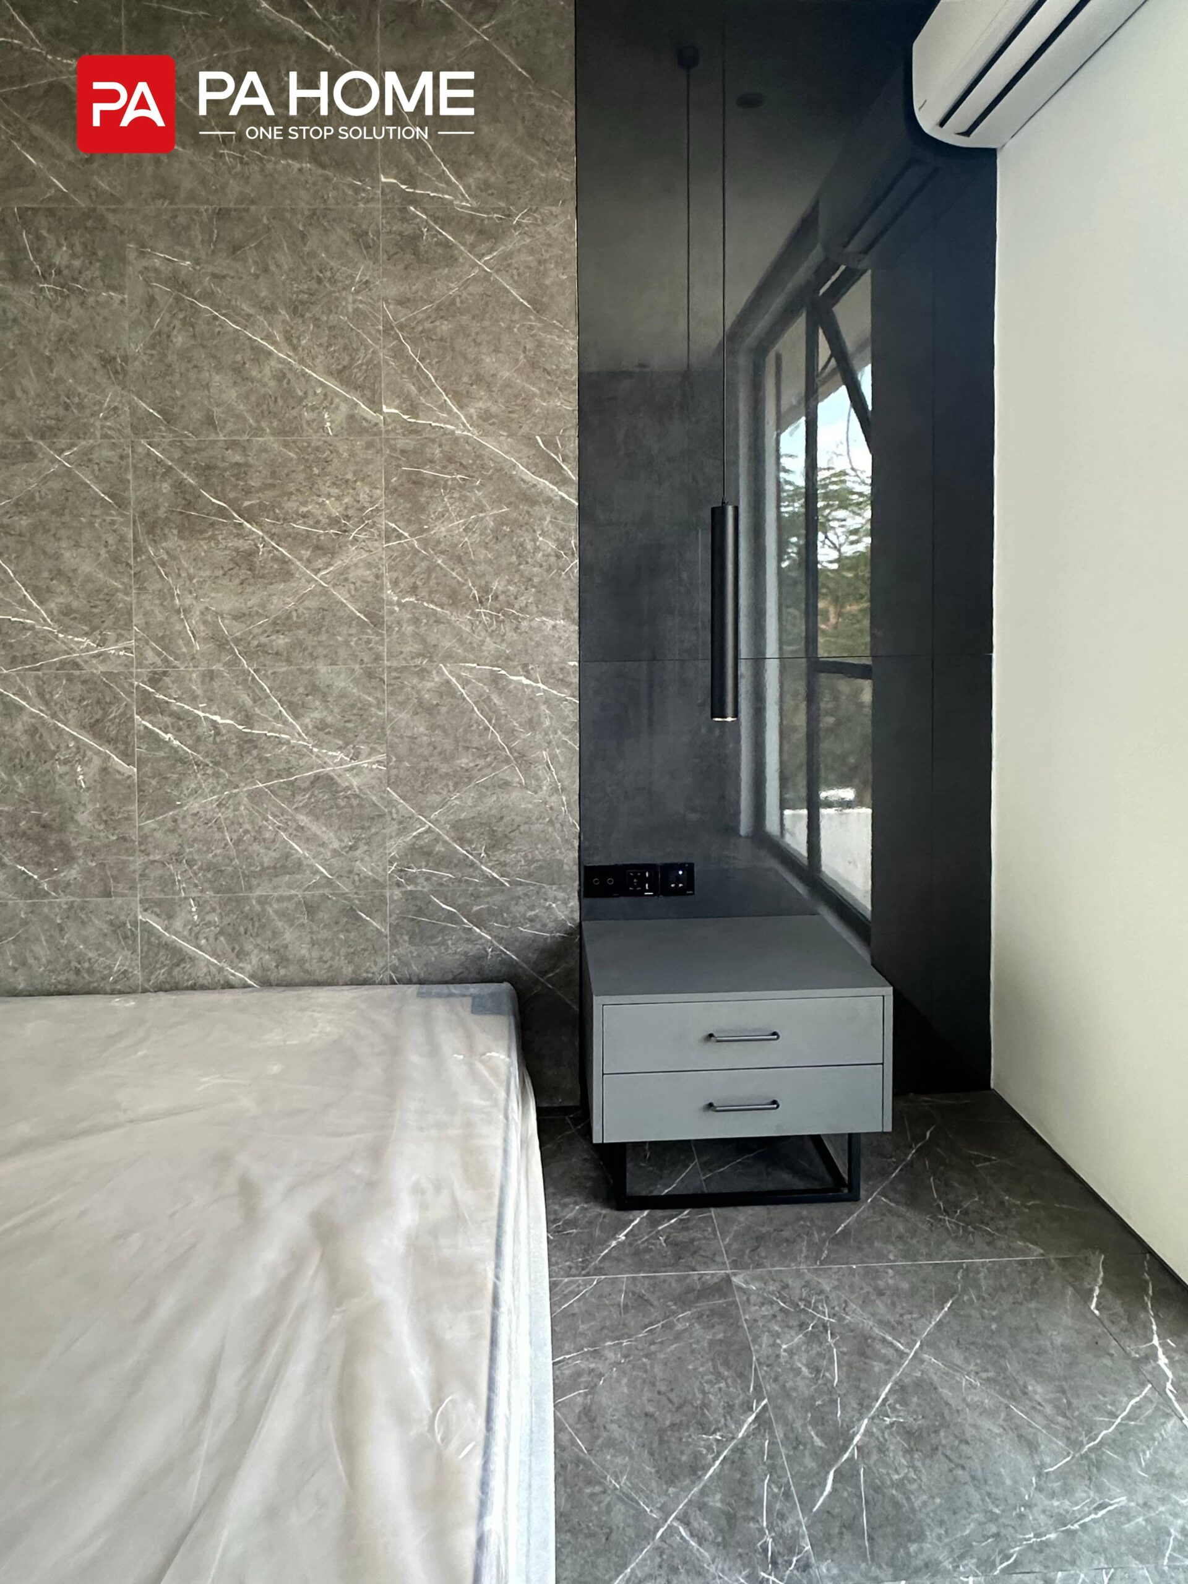
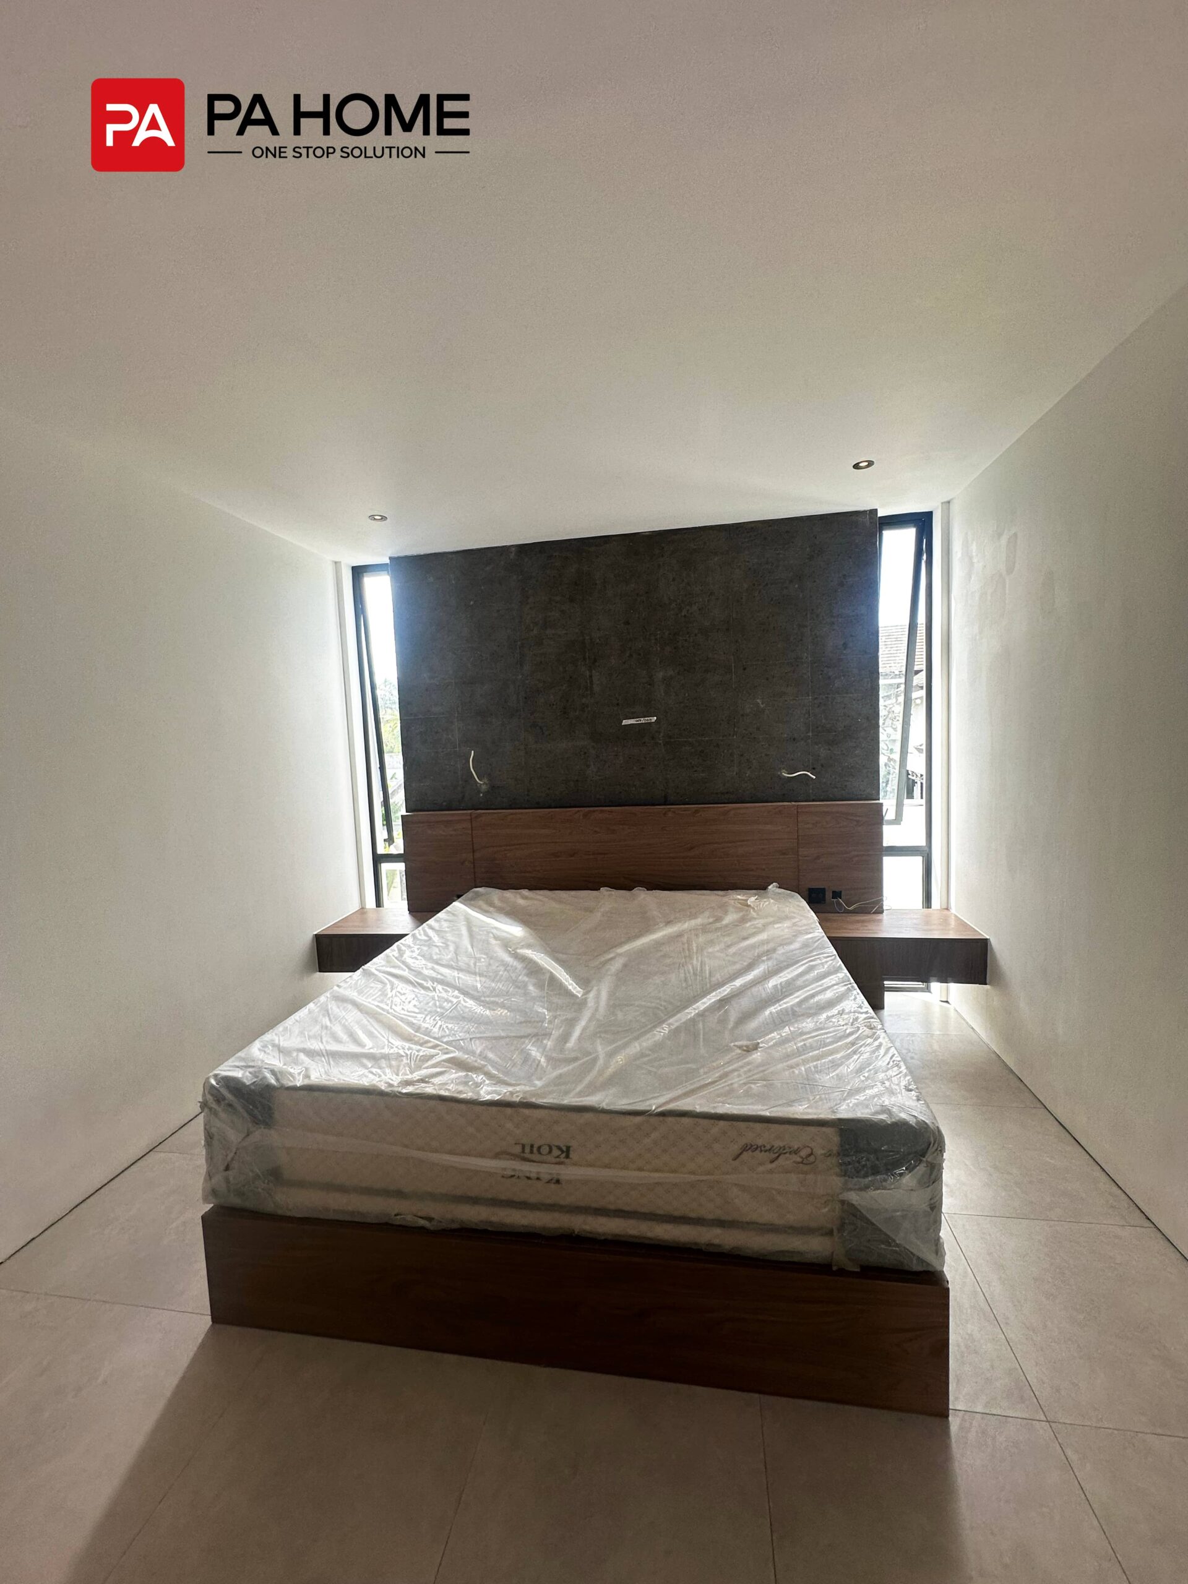
Custom walnut slat headboards and floating bedside tables extend the cabinetry concept beyond storage. These integrated elements help the bedroom feel more cohesive and demonstrate how can coordinate wardrobes, wall features, and bedside furniture within one interior scheme.
Dark Wood Bathroom Vanity with Pull-Out Storage
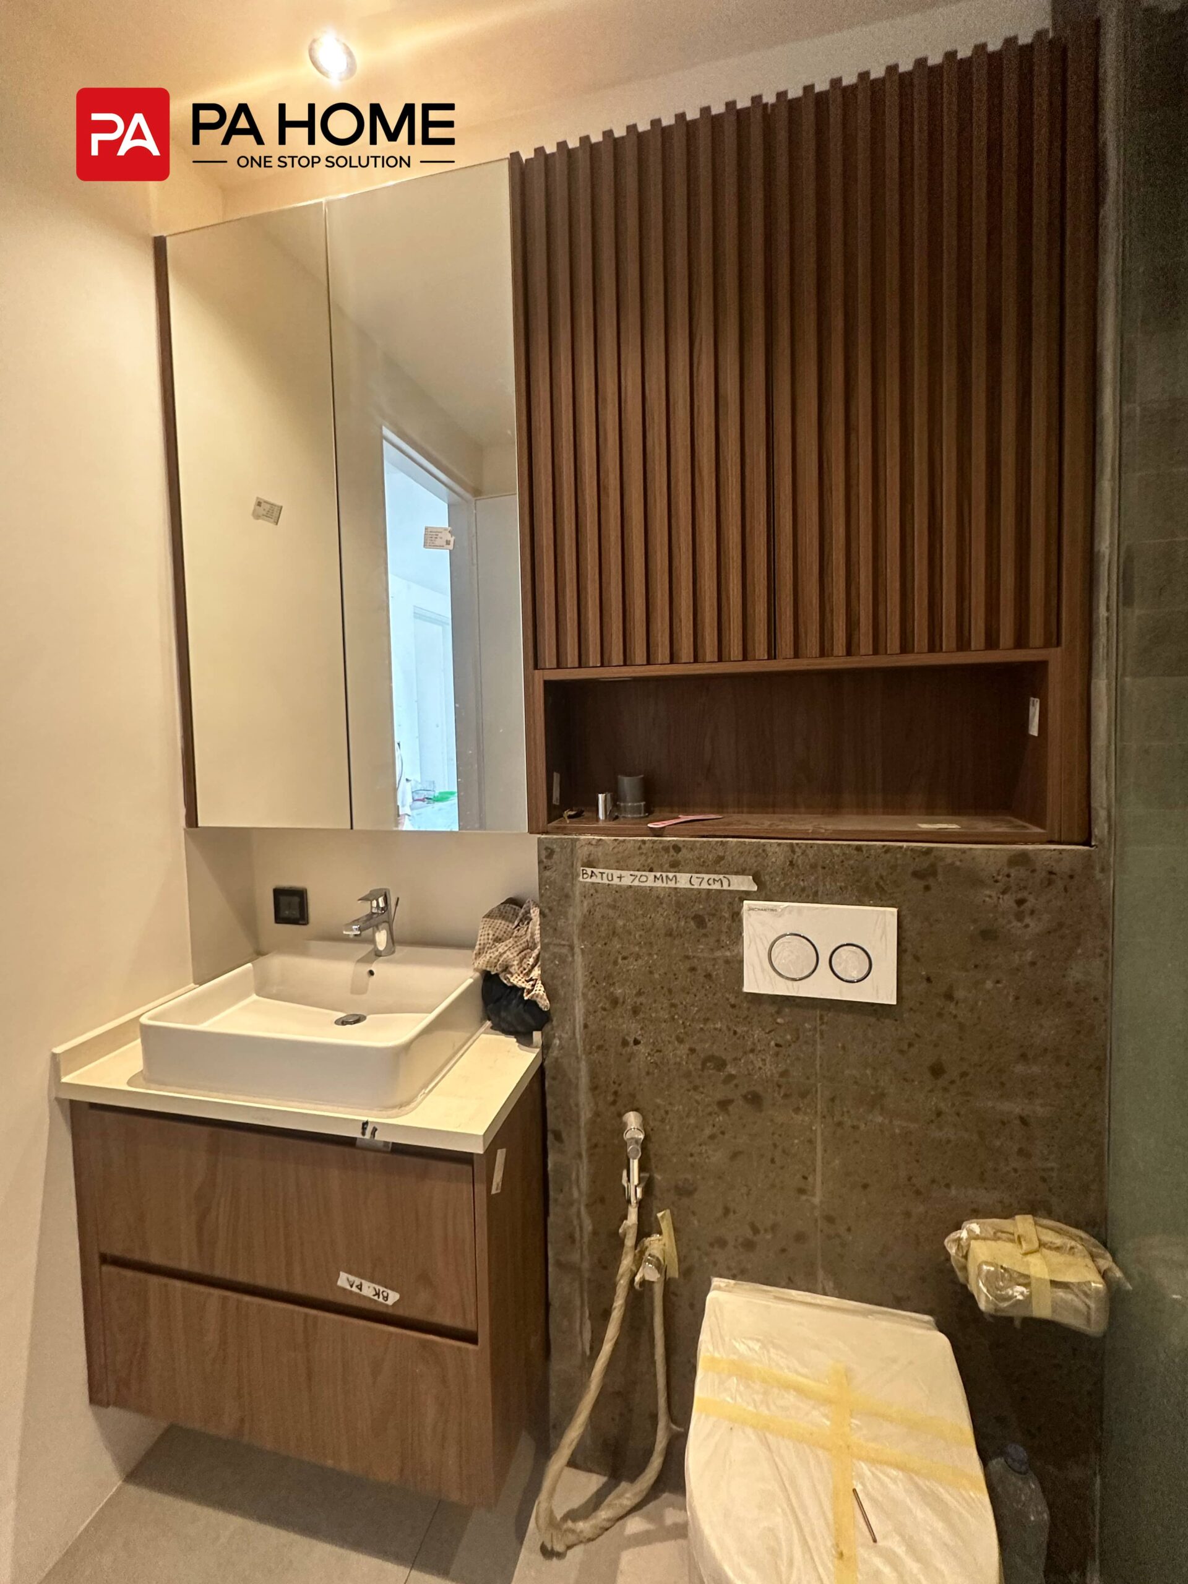
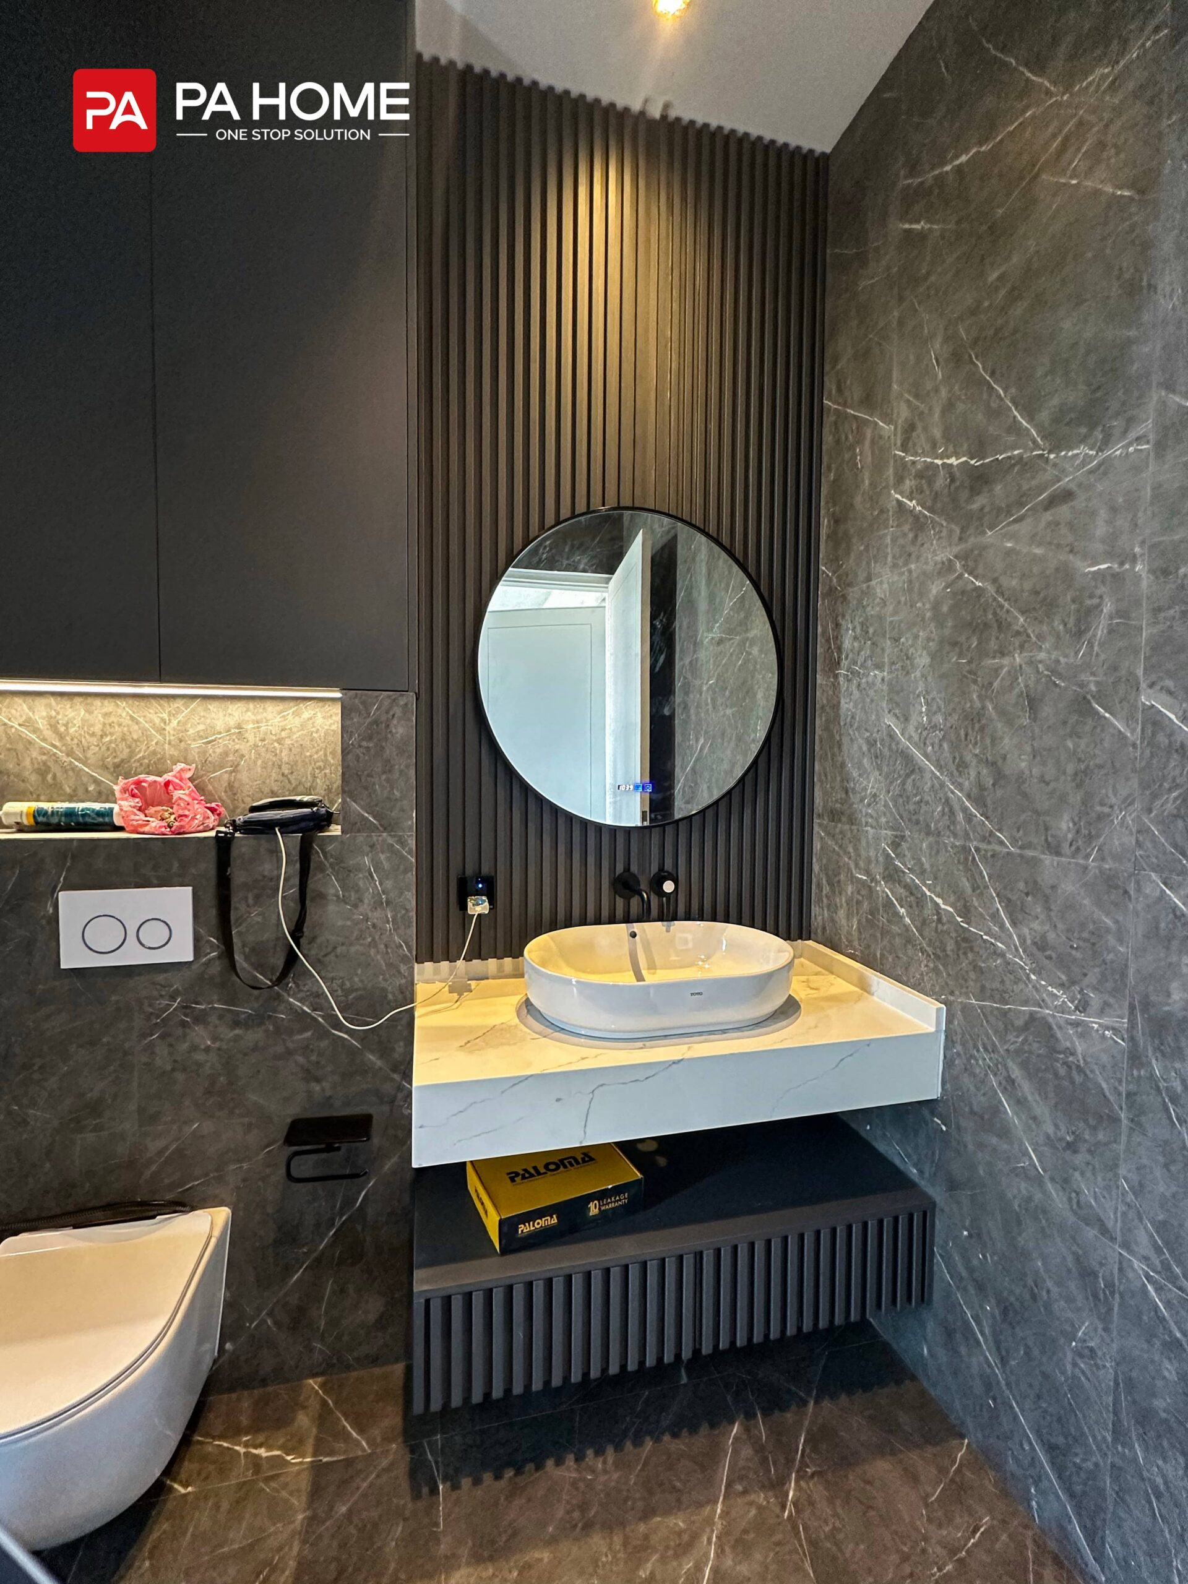
The ensuite bathroom features a dark wood vanity with an undermount sink and mirrored medicine cabinet. The deeper cabinet tone creates contrast against the lighter bathroom surfaces, while the simple front design keeps the space modern and visually balanced.
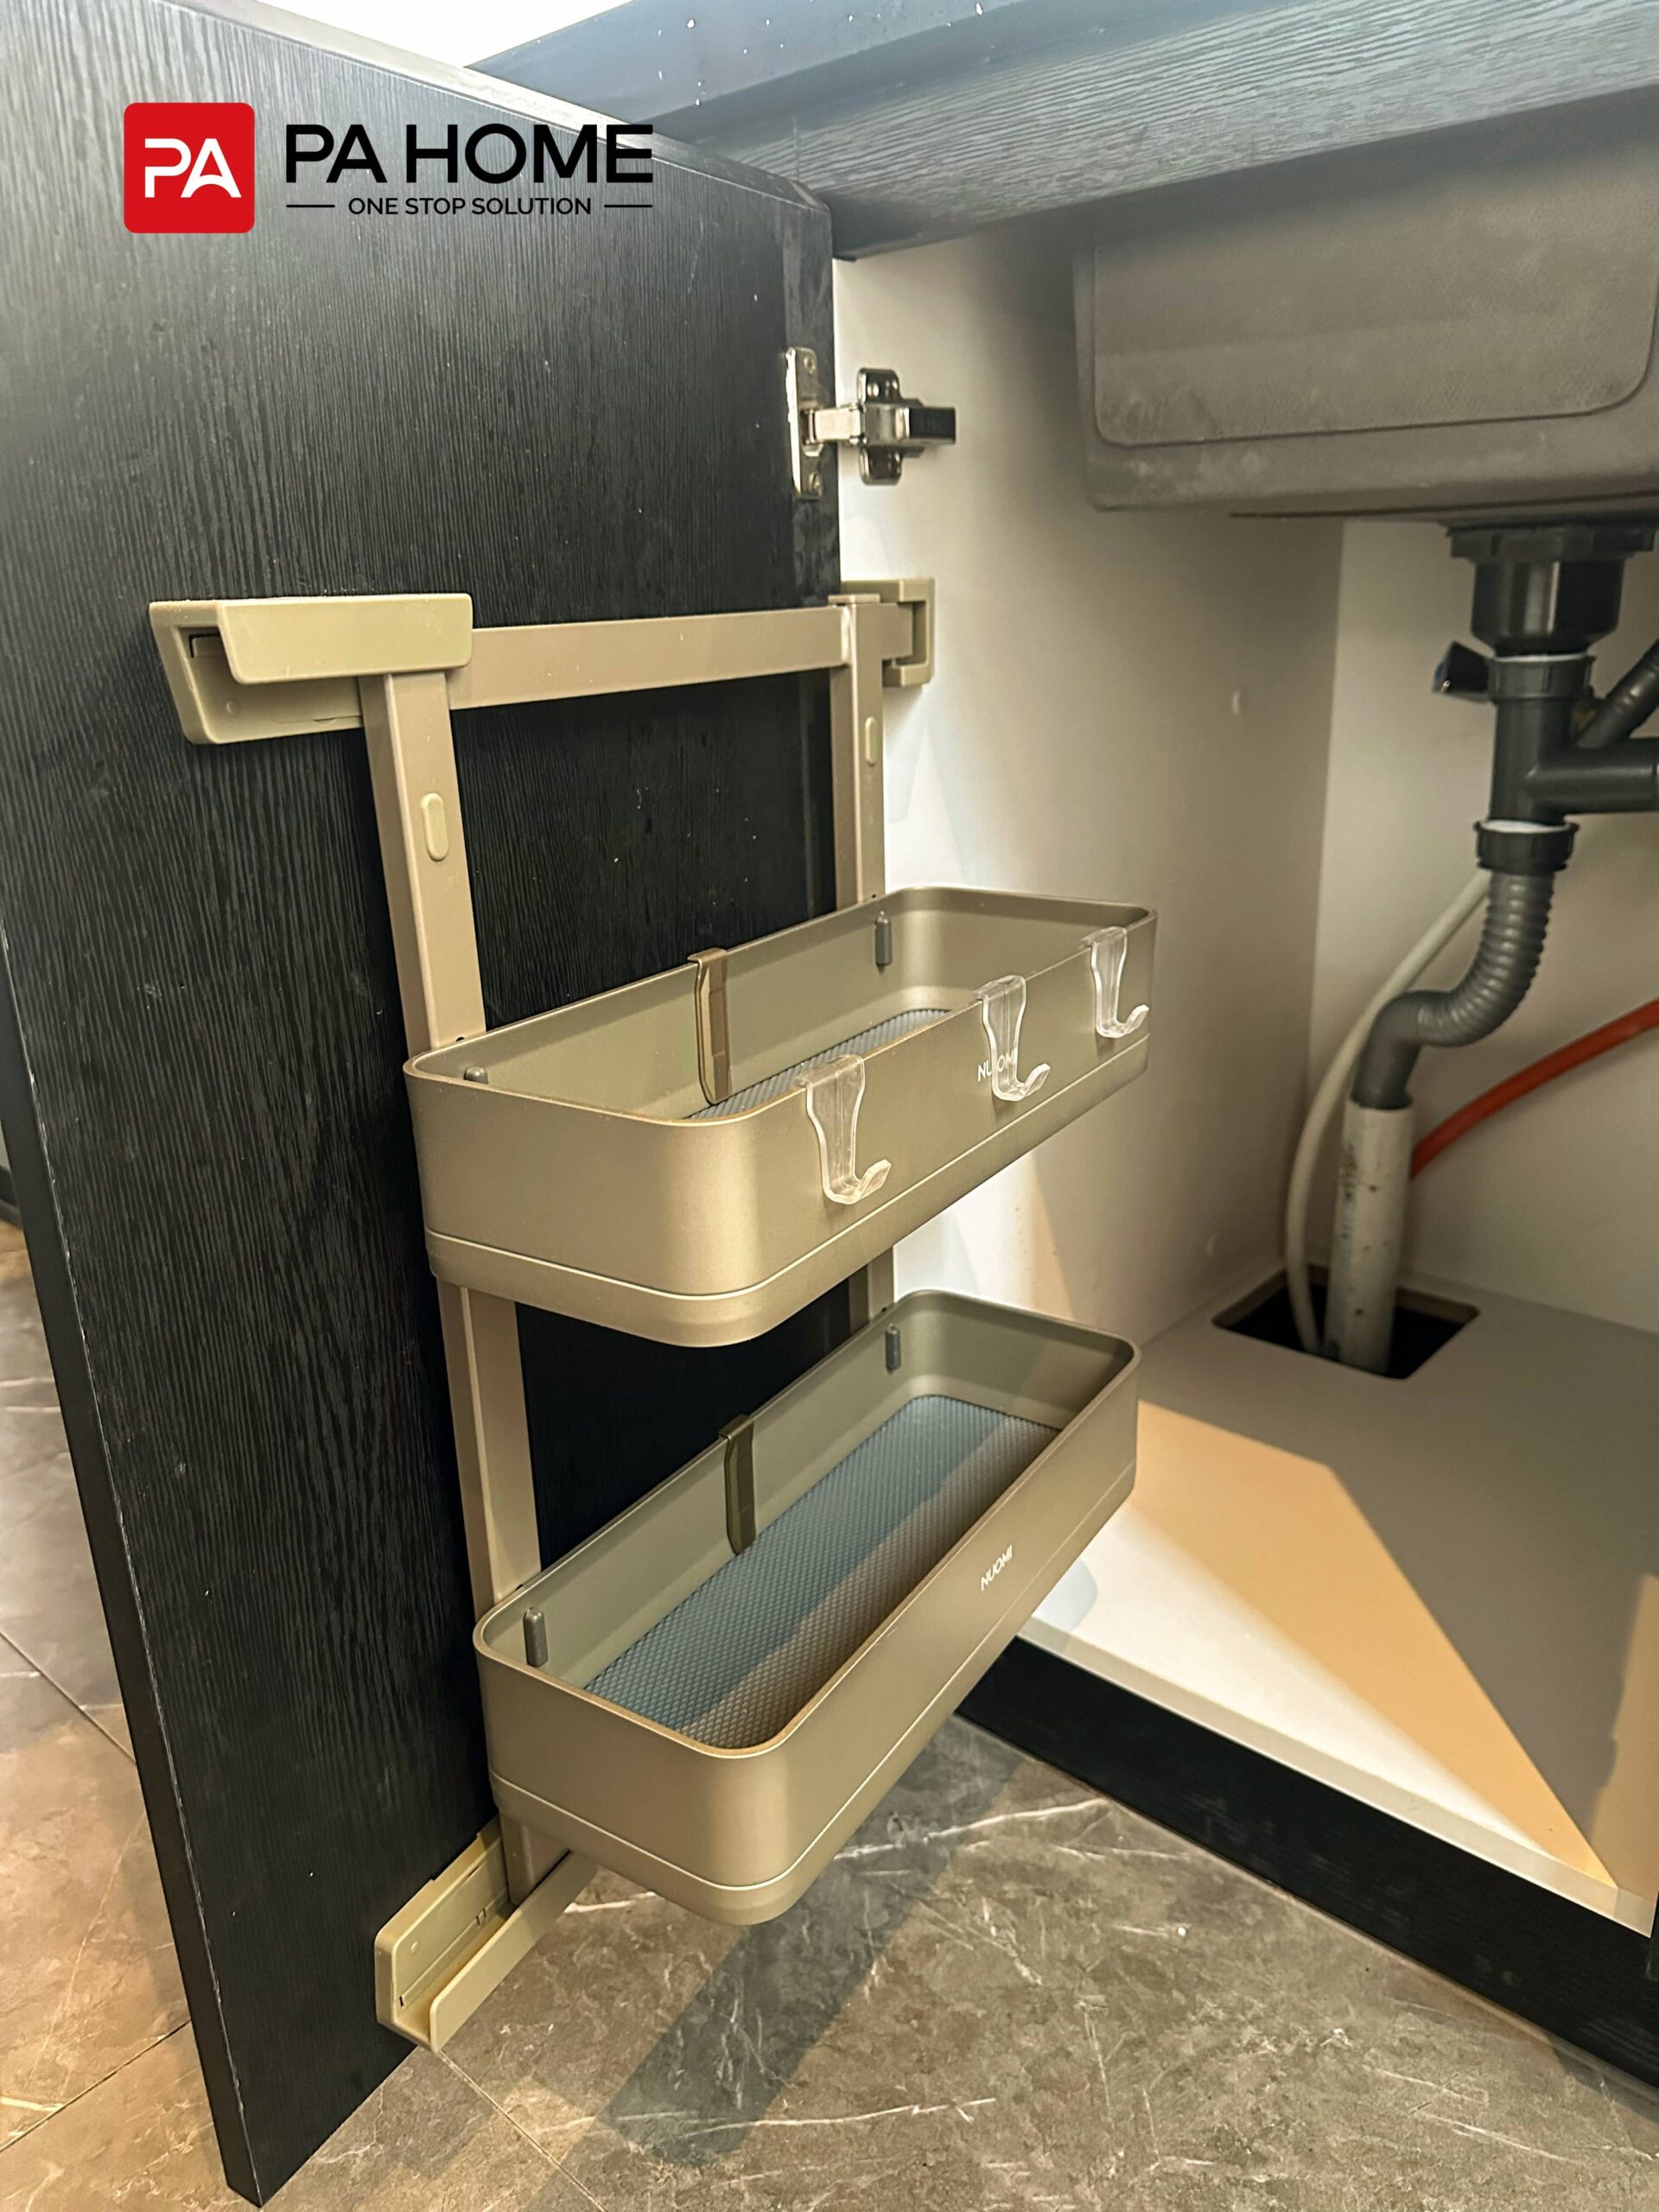
A pull-out organizer beneath the sink provides accessible storage for cleaning products and daily essentials. This practical internal detail makes better use of the area around the plumbing and supports the functional requirements of a frequently used villa bathroom.
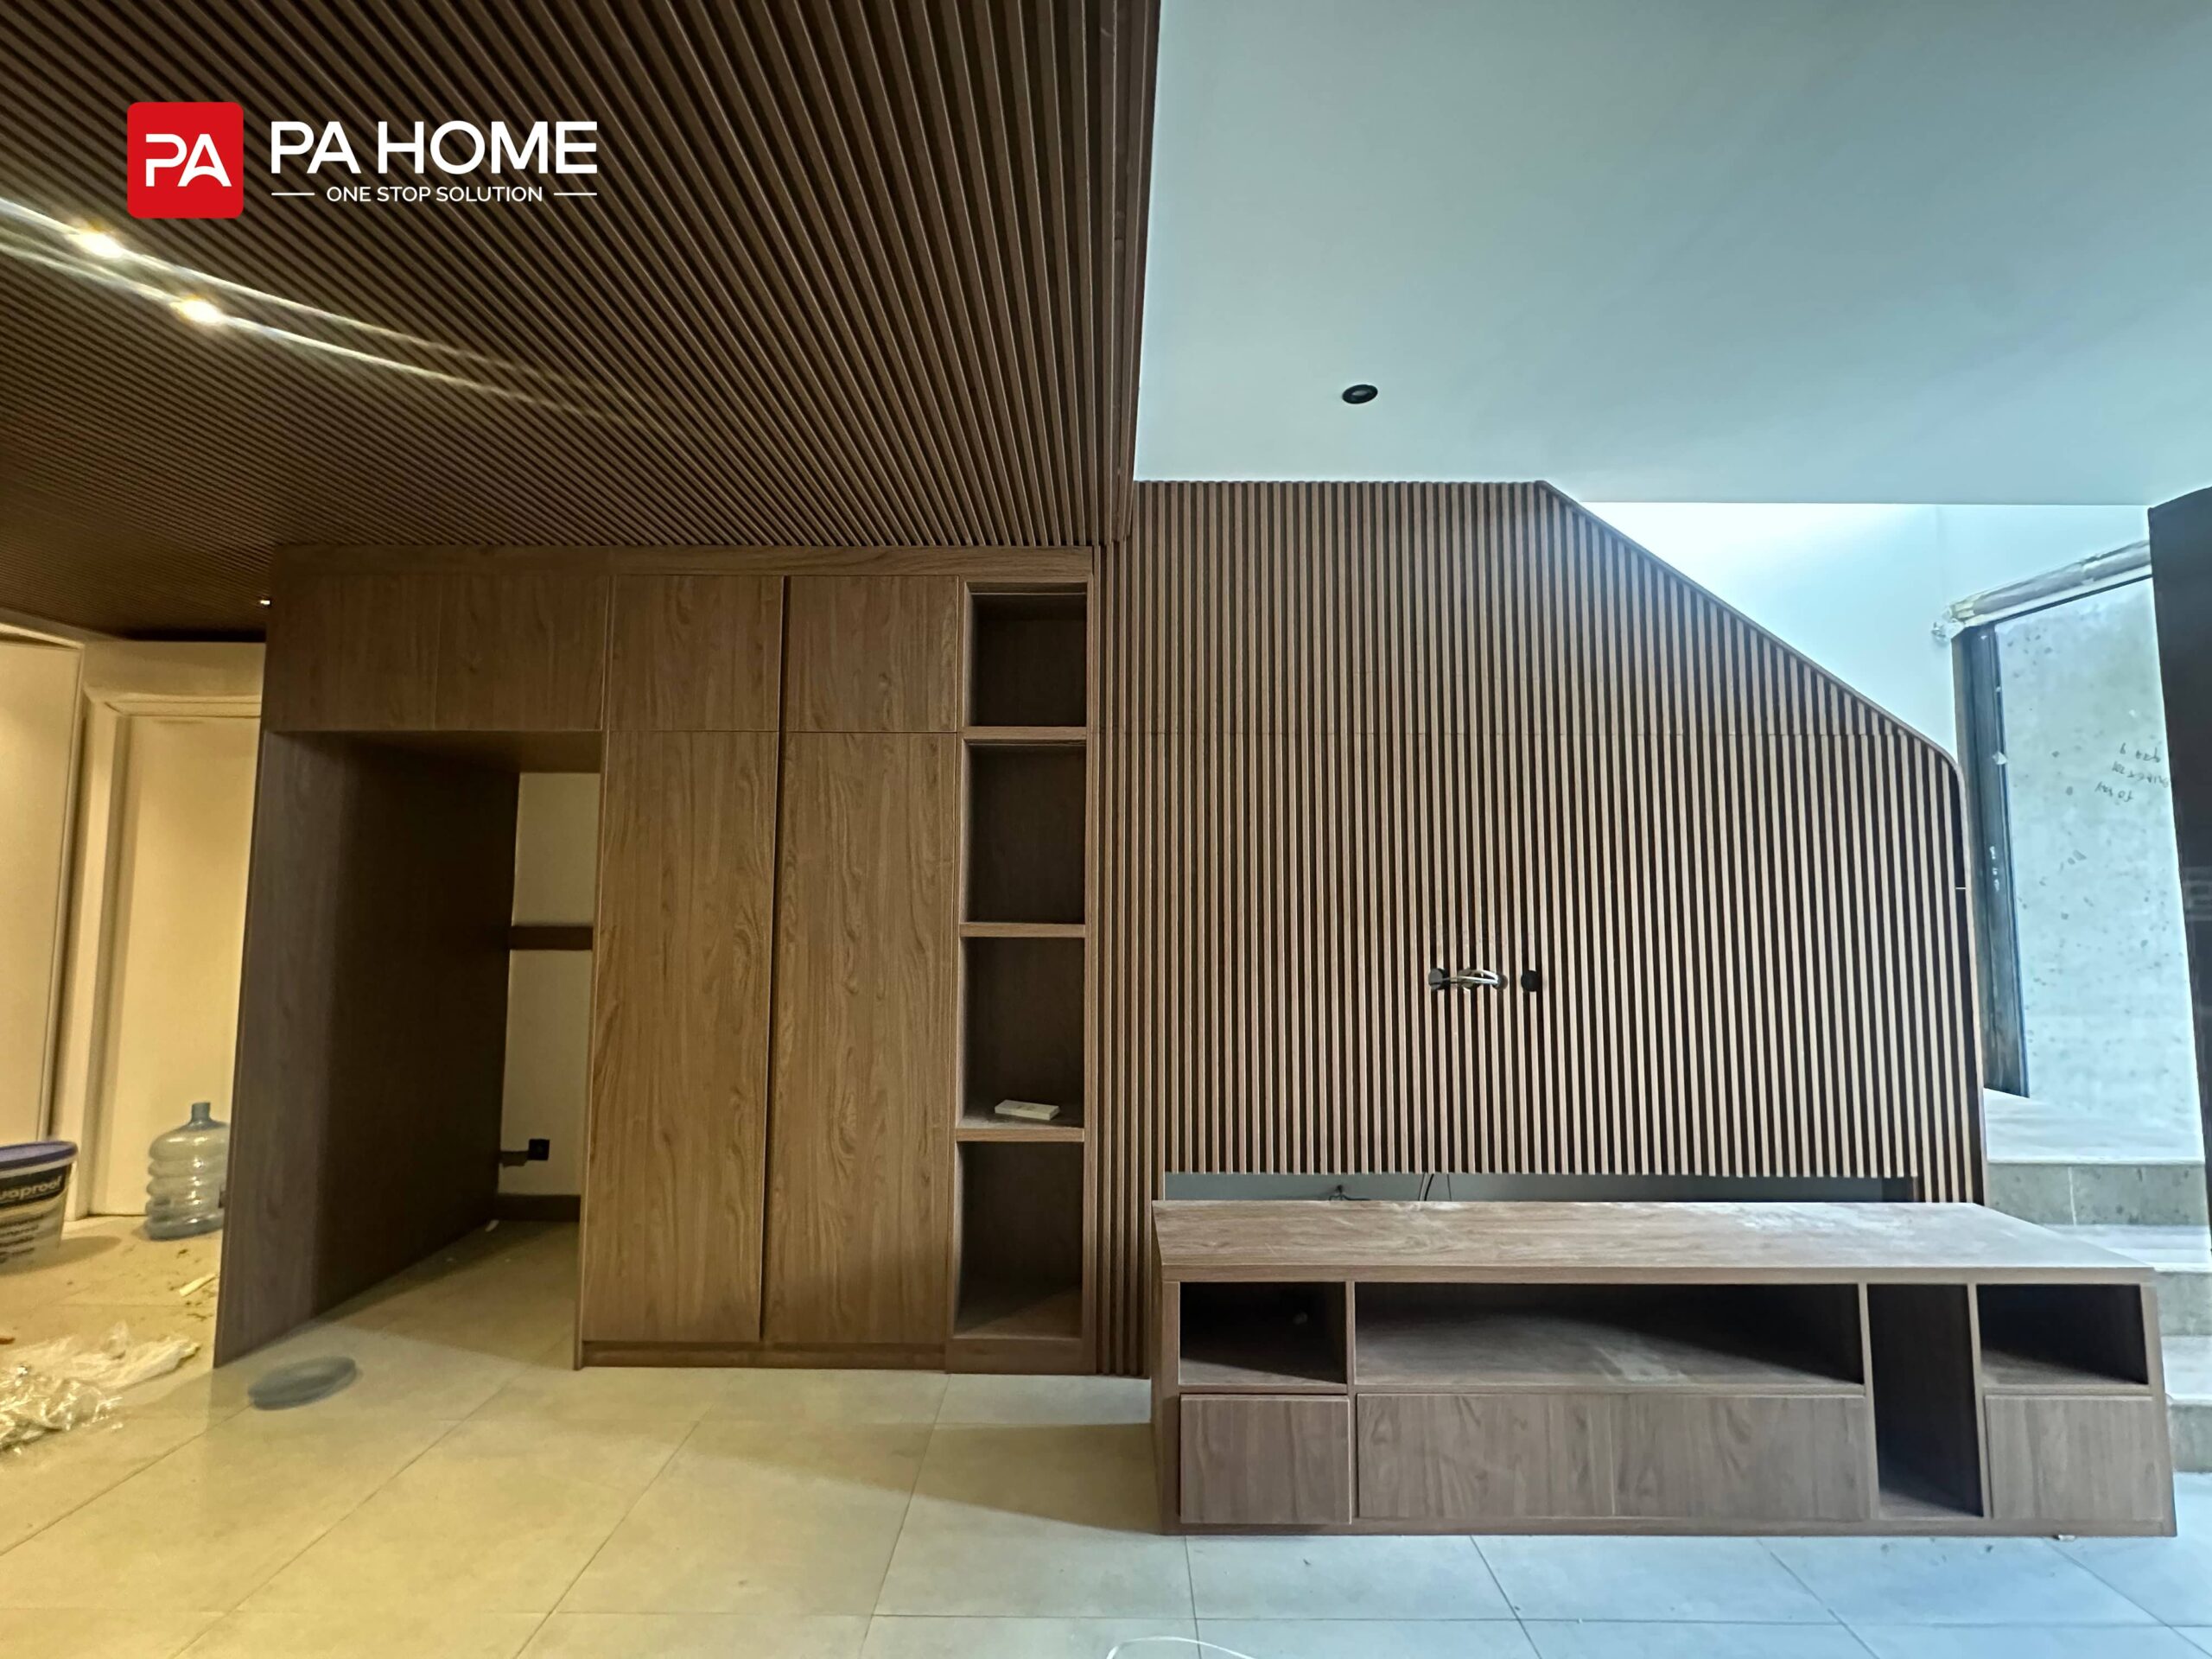
Slatted Wood Media Wall with Custom TV Console
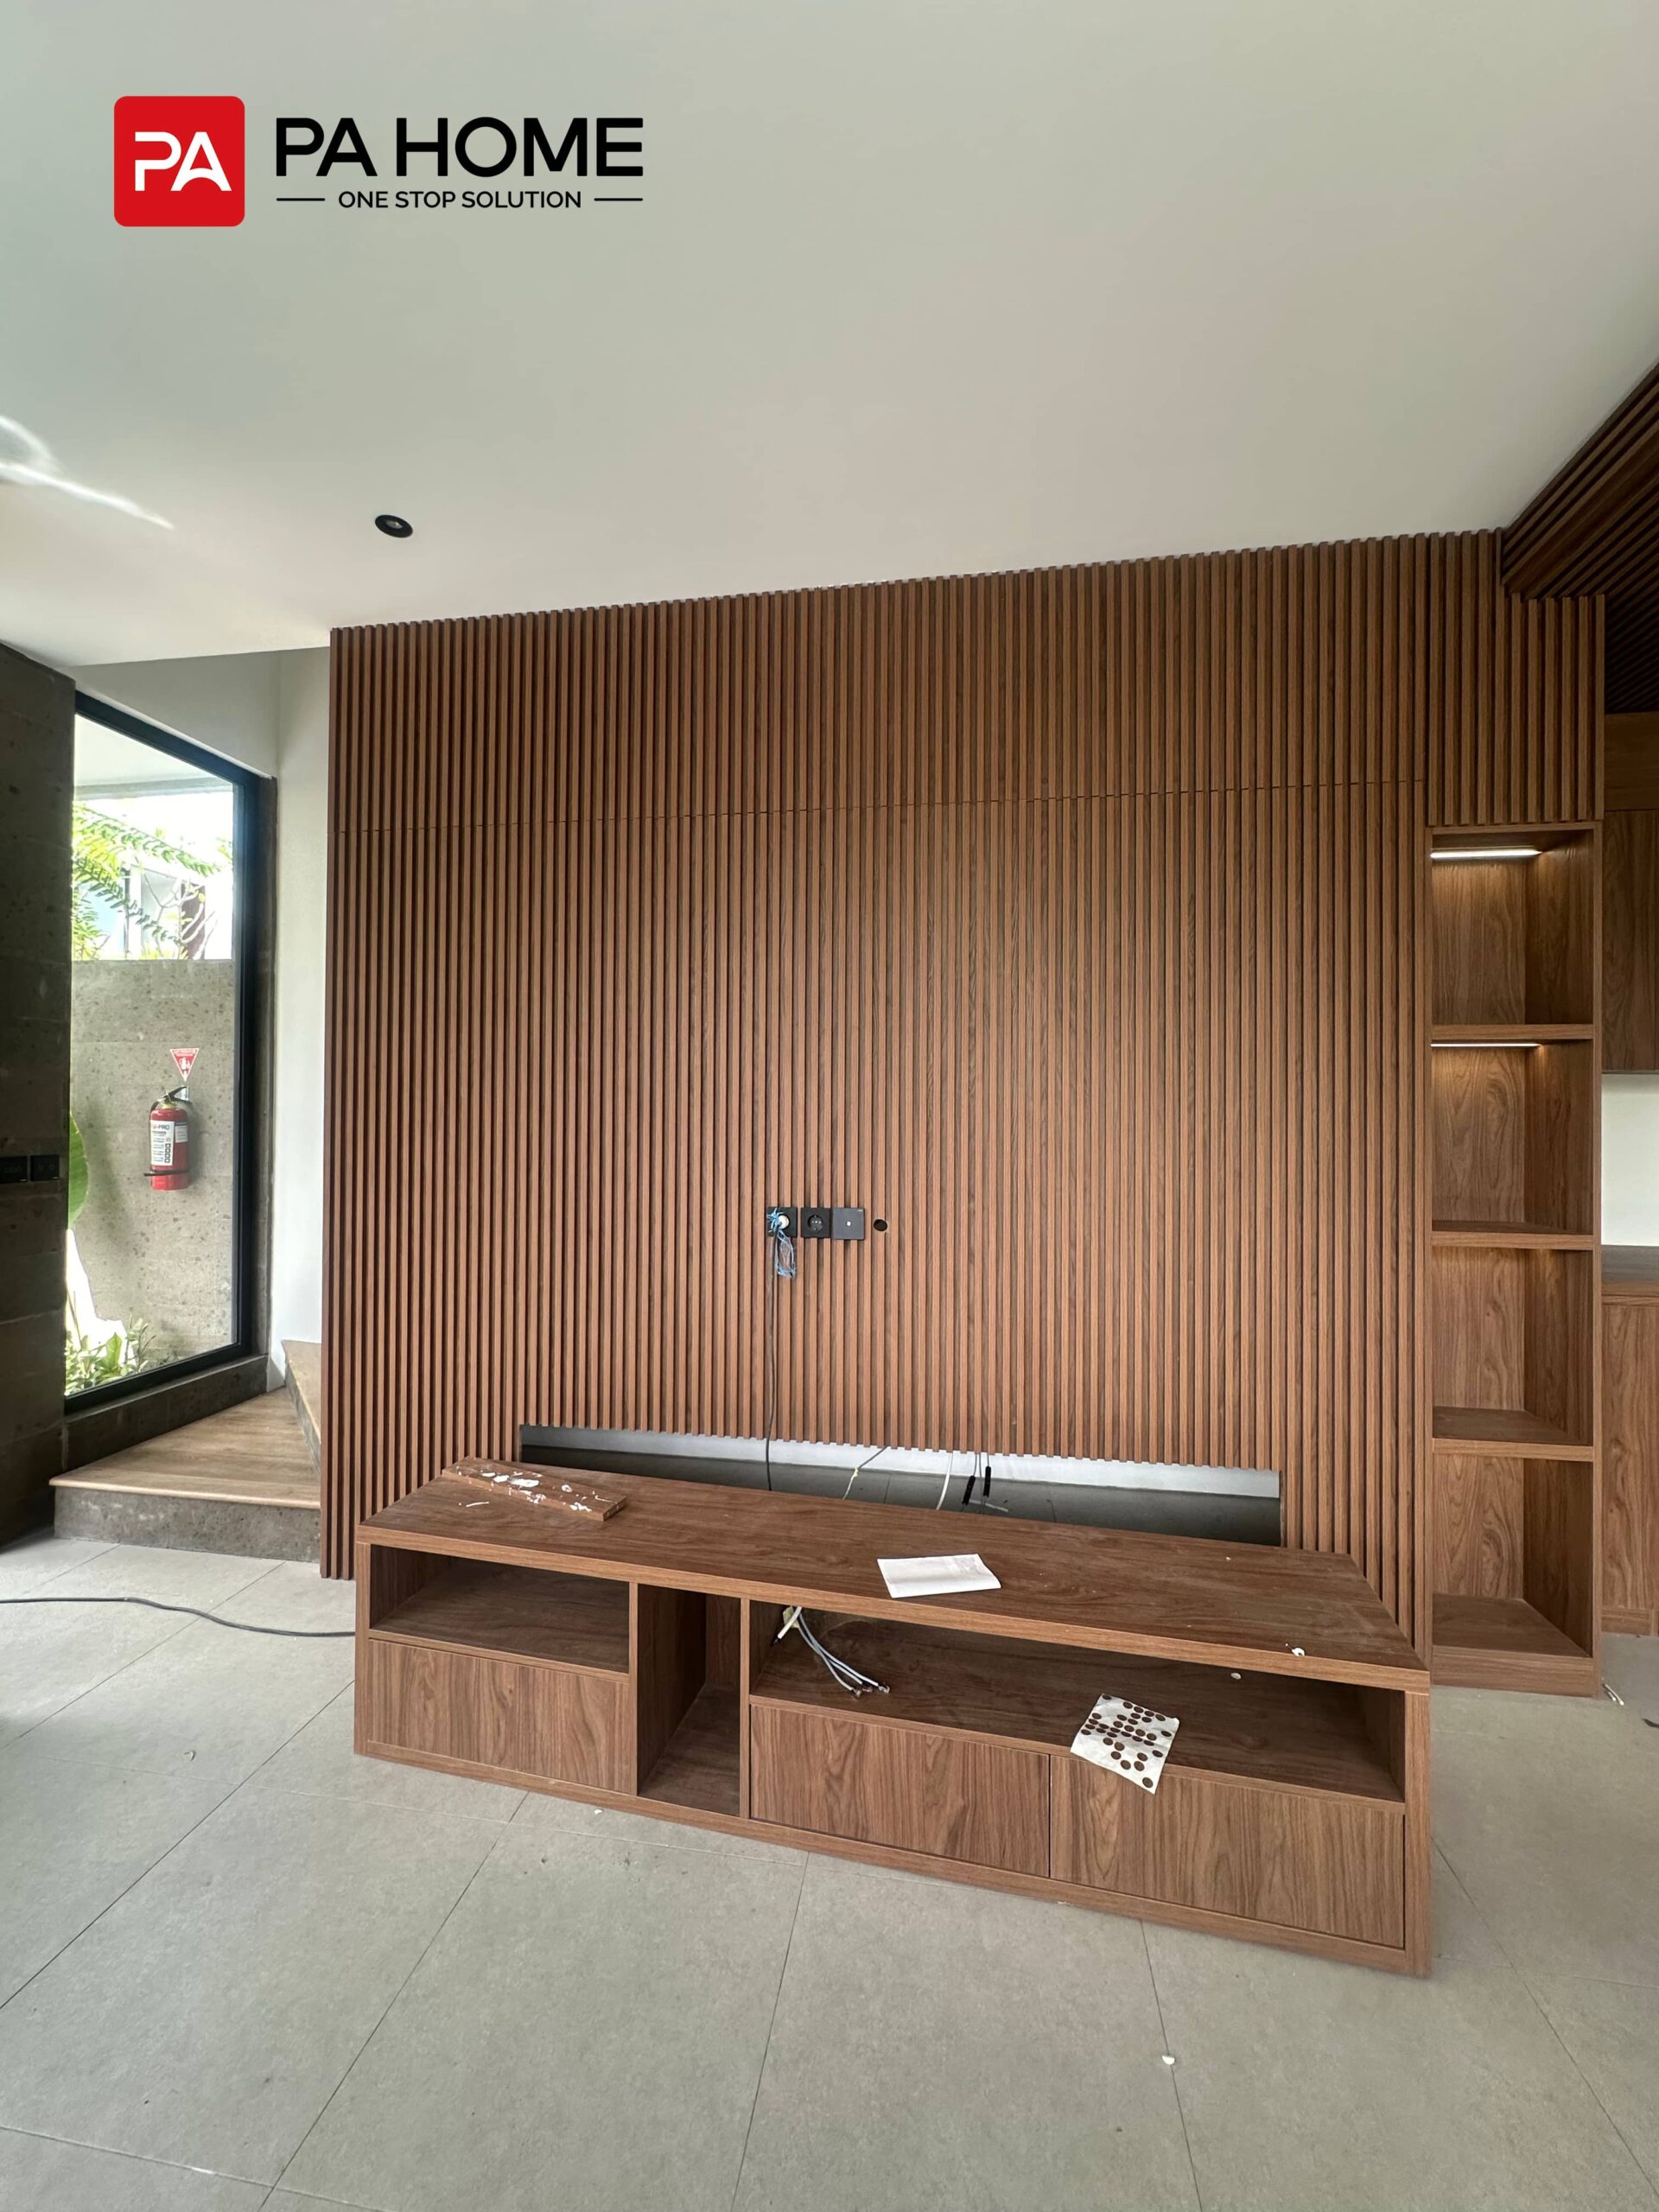
Vertical walnut slats form a textured media wall in the living area, adding warmth and architectural depth without overwhelming the space. The wall treatment conceals media wiring behind a custom console, helping the television area remain visually organized and consistent with the wood finishes used throughout the villa.
The media console and wall panels were planned as part of the wider custom cabinets in Bali project, allowing the living room joinery to coordinate with the kitchen and bedroom furniture rather than appearing as a separate feature.
Complete Villa Cabinet Solution in Bali
From curved kitchen islands and full-height wardrobes to custom media walls and bathroom vanities, the project demonstrates how villa custom cabinets can support both everyday use and a unified interior style. By coordinating production and installation across all 11 villas, the project delivered consistent quality, efficient space planning, and a refined result suited to contemporary tropical living. This complete custom cabinets in Bali solution gives every room its own function while maintaining one cohesive design language.
Why Choose PA Home for Villa Custom Cabinets in Bali and Indonesia?
Local Project and Installation Support
PA Home supports design coordination, production, delivery, and installation planning for custom cabinets in Bali. Local communication helps developers, contractors, and installation teams manage the villa cabinetry project more efficiently.
Coordinated Production for Multi-Villa Projects
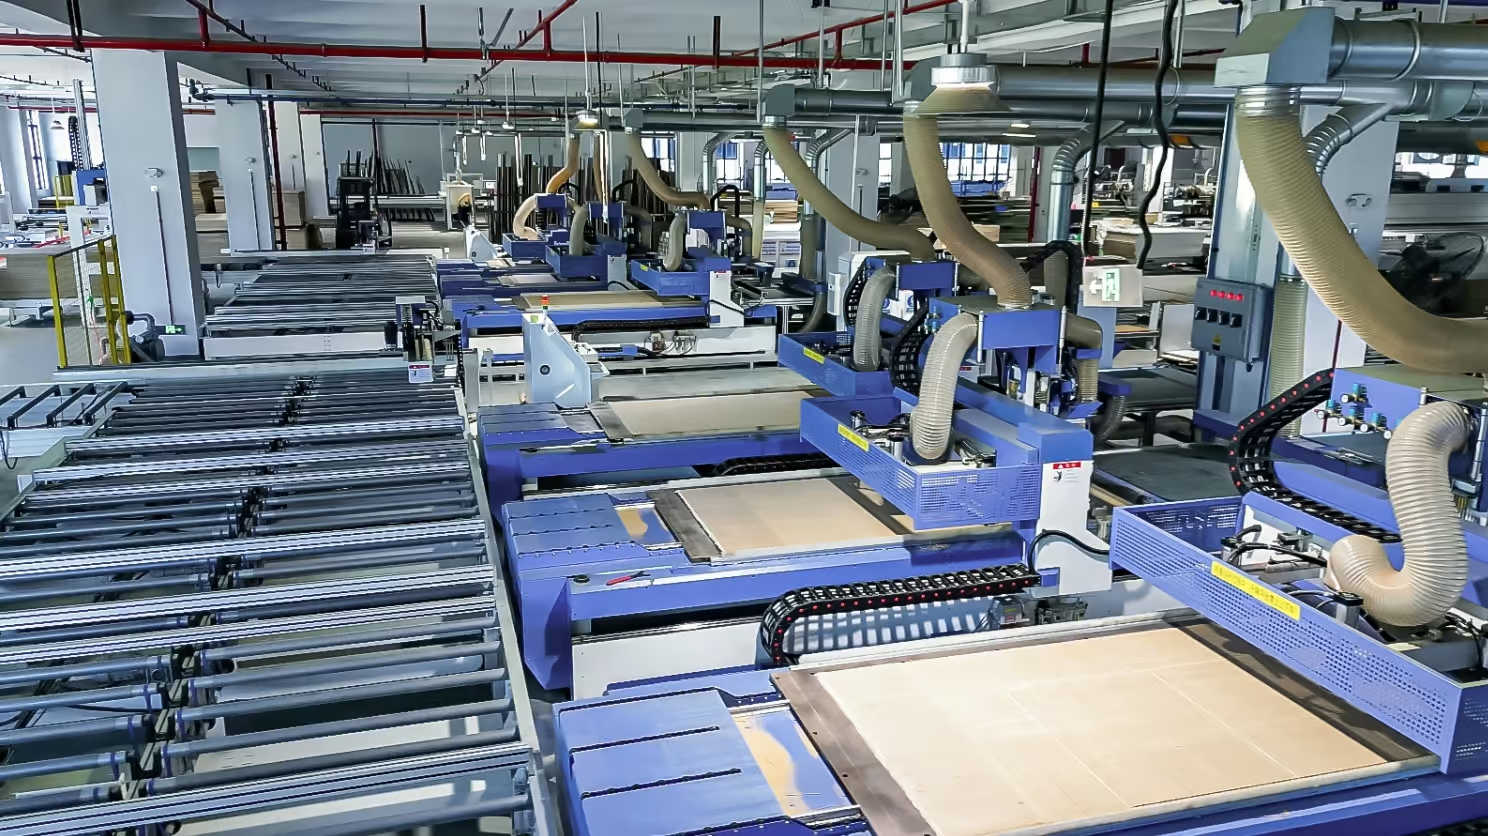
PA Home plans kitchen cabinets, wardrobes, bathroom vanities, media walls, and bedroom furniture as one coordinated package. Standardized drawings, materials, finishes, and production specifications help maintain a consistent result across all 11 villas.
Customized for Different Interior Spaces
Cabinet dimensions, storage layouts, finishes, hardware, countertops, and decorative details can be adapted to each room. This allows every space to meet its functional needs while following the same overall design language.
Environmentally Responsible Material Options
Low-emission and certified cabinet boards can be selected according to the project requirements. PA Home also offers different substrates and surface finishes, helping developers balance indoor environmental considerations, appearance, durability, and budget.