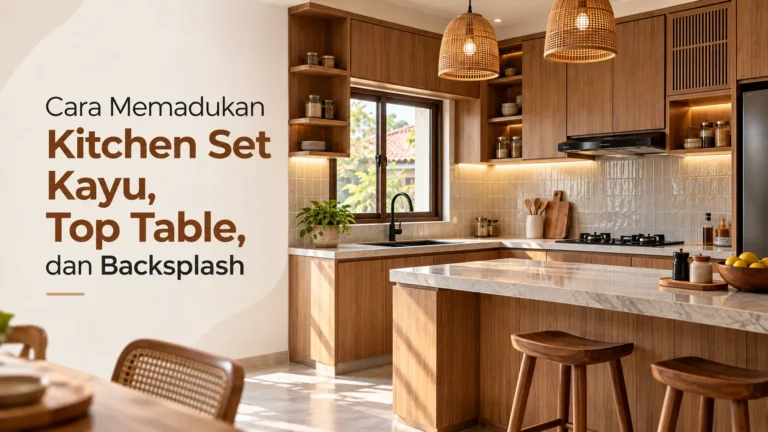
Customers can browse beautiful kitchen designs online anytime. So what makes your showroom worth visiting? The answer lies in what they can see, touch, and experience in person. Here’s how to decorate a kitchen showroom that makes the visit worthwhile.
Table of Contents
ToggleHow to Plan a Kitchen Showroom Layout
When designing a kitchen showroom, you should first consider what your customers want to see before deciding where to place each display. You can then arrange the space to make kitchen styles, materials, and cabinet features easy to explore.
Choose Kitchens Your Customers Want to See
Think about the kitchen styles, colors, and layouts your customers ask for most. If you're opening a new showroom, look at the types of homes and projects in your market. Build full kitchen displays around those needs, and use cabinet samples to show other options.
Put Your Best Kitchen Up Front
Place a complete kitchen where visitors can see it as they walk in. A well-designed island can catch their attention, especially when it shows off your cabinet finishes and storage details. Leave enough room for people to walk around it and open the drawers.
Keep Related Displays Close Together
Place cabinet door and finish samples near the kitchens they relate to. Keep working drawers and hardware within easy reach, with a consultation table nearby. This way, customers can compare materials and discuss their choices without walking back and forth across the showroom.
Don't Crowd the Showroom
You don't need a full kitchen for every cabinet collection. In a smaller showroom, one complete kitchen and a well-organized sample wall may work better than several cramped displays. Give visitors room to move, and make sure each display shows something different.
5 Kitchen Showroom Design Ideas
Which kitchen designs deserve a place in your showroom? Start with the styles your customers are most interested in, and make sure each display offers something different. Here are five kitchen showroom design ideas you can adapt to your space and target market.
1. Modern Kitchen Showroom Design

For a modern kitchen showroom, you can start with light, handleless cabinets, a stone-look island, and full-height storage. This combination creates a clean, open look while showing customers how modern cabinetry works in a complete kitchen.
If you want a bolder display, try matte charcoal cabinets with a light countertop and warm wood accents. Keep the island simple, and use under-cabinet lighting to bring out the finishes without overwhelming the design.
Make the display easy to explore. Let visitors open handleless drawers, examine cabinet interiors, and compare matte and wood-grain samples nearby. These details give customers a closer look at the materials and features they might choose for their own kitchens.
2. Warm Wood Kitchen Displays

For a warm, contemporary kitchen display, pair light oak-look cabinets with cream-colored doors and a pale stone-look countertop. Carry the wood finish onto the island, and add fluted panels to one side for extra texture. Simple pendant lights and open shelving can complete the look without making it too busy.
Keep the main kitchen consistent, then show other wood tones through nearby cabinet door samples. Place a darker walnut-look finish beside the light oak so customers can compare the grain, color, and texture. Use the same lighting for both samples to make the differences easier to see.
Add a few ceramic dishes, wooden boards, and greenery to give the display a lived-in feel. Keep the cabinet fronts visible and leave the drawers easy to open. Visitors should be able to examine the wood finishes up close, not just admire the kitchen from a distance.
3. Classic and Transitional Kitchen Displays

A Shaker kitchen adds a different look to your showroom, especially alongside modern, handleless designs. Warm white cabinets, a sage green island, and a light quartz-look countertop create a fresh take on a classic style. Brushed brass handles and glass-front cabinets bring in a little traditional character without making the space feel dated.
You can also show how a classic kitchen changes with just a few details. Place traditional Shaker doors beside slim Shaker versions, and let customers compare the frame widths and handle styles. Add deep drawers and a built-in pantry to show that the traditional look works just as well with modern storage.
4. Luxury Kitchen Showroom Displays

A luxury kitchen showroom is a great place to show what custom cabinetry can do. Try a large waterfall island with bold marble-look veining, paired with dark walnut cabinets that reach the ceiling. Keep the rest of the design simple and let the materials stand out.
Small details can make a big difference here. Match the wood grain across adjoining cabinet doors, hide appliances behind cabinet panels, and add a glass display cabinet with soft lighting. These features give the kitchen a more polished look without relying on extra decoration.
Make sure customers can walk around the island and take a closer look at the cabinetry. Leave a few drawers accessible so they can check the hardware, storage, and interior finishes for themselves.
5. Compact Kitchen Designs to Feature in Your Showroom

A compact kitchen display is especially useful if many of your customers live in apartments or smaller homes. Try a single-wall layout with light-colored cabinets, a built-in oven, and a full-height pantry at one end. Deep drawers below the countertop and a narrow pull-out beside the cooktop make good use of the available space.
Let customers open the pantry and pull-out to see how much they can actually store. You can also show how a small kitchen accommodates appliances and preparation space without feeling crowded. For apartment-focused dealers, these practical details may matter more than a large island display.
Cabinet Showroom Display Ideas
Not every cabinet option needs its own full kitchen. Smaller displays give customers a closer look at door styles, finishes, hardware, and construction details while taking up less showroom space.

Cabinet Door Display Walls
A cabinet door display wall lets you show more styles without overcrowding the showroom. Group Shaker doors, flat-panel designs, and wood-grain finishes so customers can compare similar options side by side. Use full-size samples where possible, and keep countertop samples nearby to help visitors explore different combinations.
Interactive Cabinet Displays
Drawers and hinges are much easier to compare when customers can try them. Set up working cabinet samples with different opening systems, drawer slides, and pull-out accessories. Showing two options on similar-sized cabinets makes their differences easier to notice, especially when it comes to movement and accessibility.


Cabinet Construction Displays
Most finished kitchens hide the details behind their cabinet doors. A cutaway display can show the cabinet panels, edge banding, joints, and hardware installation points. Label the materials and construction options clearly, so visitors can see what they’re comparing rather than relying only on the finished appearance.
Kitchen Showroom Lighting and Decoration Tips
Lighting can make the same cabinet finish look surprisingly different. The comparison below shows how warm, neutral, and cool lighting affect the appearance of cabinet colors and textures. Here are four practical tips to help you light and decorate your kitchen showroom.

Plan Your Main Lighting
Use ceiling or adjustable track lights to brighten the kitchen displays evenly. Check for dark areas around tall cabinets and corners, and avoid shining spotlights directly into visitors' eyes.
Highlight Cabinet Details
Install under-cabinet lights to show countertops and backsplashes. Add subtle lighting inside glass-front cabinets, or use pendants over an island. Keep reflections from hiding glossy cabinet finishes.
Make Finish Colors Easy to Compare
Use lights with good color rendering near your cabinet sample wall. Display white, gray, and wood-grain finishes under similar lighting, and let customers check samples beside the kitchen displays.
Style the Kitchen, Not the Clutter
A few dishes, cutting boards, or plants can give a kitchen a lived-in feel. Keep countertops open, avoid covering cabinet handles, and leave drawers accessible for customers to try.
Lighting tip: For cabinet finish displays, consider LED lights with a Color Rendering Index (CRI) of 90 or higher. According to the U.S. Department of Energy, this indicates excellent color fidelity. Keep lighting conditions consistent when comparing samples.
Material Samples and Design Consultation Areas
Place your design consultation table near the material displays so customers can bring cabinet door, countertop, and hardware samples together. A large tabletop gives them room to compare combinations, while a nearby screen makes it easier to review kitchen layouts.

When discussing a custom kitchen, start with the customer’s floor plan and measurements. You can then explore cabinet sizes, appliance placement, and storage needs while keeping their preferred finishes within reach. Seeing the samples beside their kitchen design helps customers make more informed choices.
Before the consultation ends, note the selected door style, finish, hardware, and any special cabinet requirements. This gives your team a clear starting point for the next design revision or quotation.
Kitchen Showroom Layout Examples
You don’t need a large space to create an effective kitchen showroom. What matters is how you arrange the displays. The examples below show two ways to organize kitchen displays, cabinet samples, and consultation areas based on your available space.

Small Kitchen Showroom
If you’re working with limited space, start with one complete kitchen near the entrance. Use a wall for cabinet door samples and a compact area for hardware demonstrations. A consultation table beside these displays keeps everything within easy reach. This setup gives customers enough to explore without crowding the showroom.
Large Kitchen Showroom
With more floor space, you can display modern, classic, and luxury kitchens in separate areas. Give each kitchen enough room for visitors to walk around and examine the cabinets. Keep materials and hardware together in a dedicated section, with the design consultation area nearby. This makes it easier for customers to compare products before discussing their own projects.
Common Kitchen Showroom Design Mistakes
Before opening your kitchen showroom, check for these common mistakes that can make displays harder to explore.
1.Crowded Displays and Blocked Walkways
A kitchen may look spacious in a rendering but feel cramped once customers start opening drawers and cabinet doors. Walk through every display and check that nothing blocks access or movement.
2. Outdated or Damaged Product Samples
Scratched cabinet doors, broken hardware, and outdated finishes can leave a poor impression. Check your displays regularly, replace damaged samples, and make sure customers can still order the products shown.
3. No Clear Next Step for Customers
Customers shouldn’t have to search for someone after finding a kitchen they like. Make it easy to ask about custom sizes, compare options, or book a design consultation before they leave.
How PA Home Supports Kitchen Showroom Projects
From choosing cabinet displays to preparing your sales team, PA Home offers practical support for dealers opening or upgrading a kitchen showroom.
Showroom Planning & Display Selection
Need help deciding what to display? PA Home offers showroom layout planning, cabinet sample selection, and branding guidance to help you prepare your store.
Custom Cabinets & Manufacturing
Choose kitchen layouts, cabinet sizes, door styles, and finishes for your target market. PA Home provides custom design and production support for showroom displays and customer orders.
3D Design Tools & Product Training
Show customers kitchen designs with 3D design tools. PA Home also offers product and operations training to help your team explain cabinet options and handle customer inquiries.
Marketing & Showroom Launch Support
Prepare for your showroom launch with available branding materials, promotional resources, and marketing guidance. Your team can discuss the support available for your market.
Interested in opening a kitchen showroom? Learn more about the PA Home Cabinet Dealer Partnership Program and discuss your showroom plans with our team.
Visit PA Home Showrooms in China, Indonesia, or Saudi Arabia
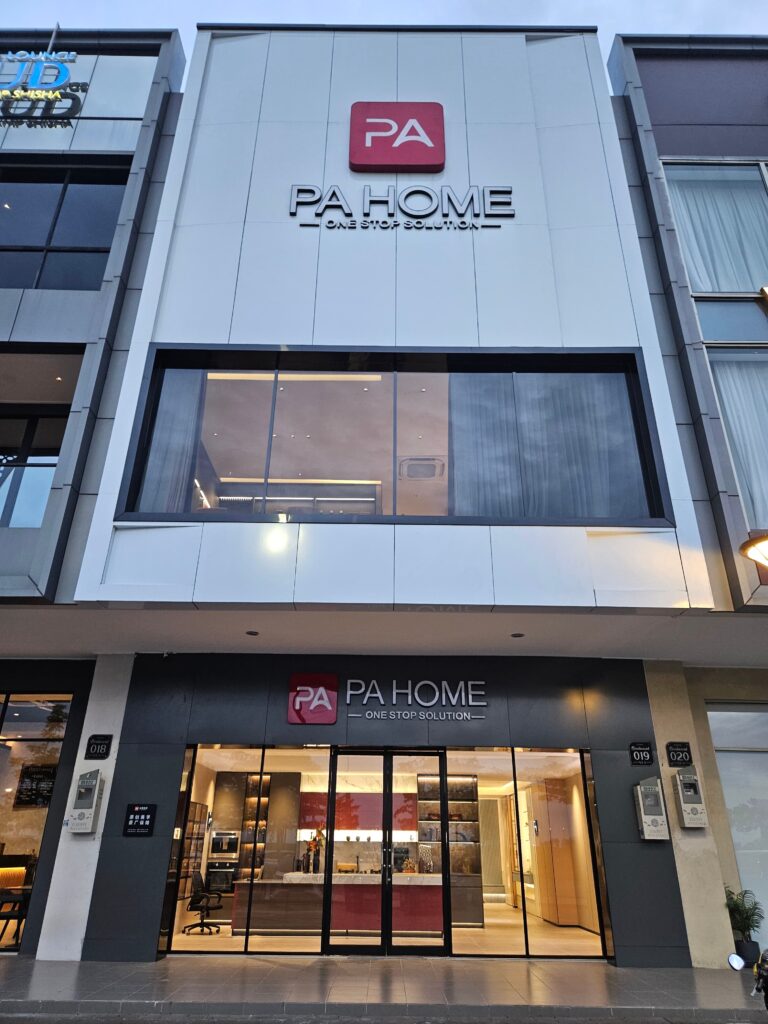
Want to see our kitchen cabinets and finishes in person? PA Home has showrooms in China, Indonesia, and Saudi Arabia, so you can choose the location that works best for you.
If you’re visiting China, explore full-size kitchen displays at our Foshan showroom and discuss your showroom plans with our team. You can also arrange a visit to our Zhaoqing factory to learn more about custom cabinet production.
Coming to the Canton Fair this October? Meet PA Home at Booth 11.2-I41-42 during the 140th Canton Fair in Guangzhou, October 23–27, 2026. You can schedule a showroom or factory visit during the same trip.
Already have a showroom layout or a few kitchen designs in mind? Bring your ideas along. We can discuss cabinet styles, finishes, and display options during your visit.
FAQ
There’s no fixed minimum size. A small showroom can work with one complete kitchen, a cabinet sample wall, and a consultation area. What matters most is leaving enough room for visitors to move around and try the displays.
The cost depends on your location, floor area, renovation work, and display choices. Custom kitchen displays, lighting, sample cabinets, and shipping can all affect your budget. Start with your essential displays and request detailed quotations before committing to the layout.
You don’t need a full kitchen for every cabinet collection. A smaller showroom can start with one main kitchen and additional door samples. Larger showrooms can feature several distinct styles. Choose displays based on local customer demand rather than filling every available space.
Ask about available door styles, materials, finishes, hardware, and custom sizing. Confirm sample specifications, production lead times, shipping arrangements, and whether displayed products will remain available for customer orders. You should also ask what showroom planning or product training support the manufacturer provides.
Check displays regularly for damaged finishes, worn hardware, and outdated labels. Replace discontinued products promptly, and review your main kitchen displays at least once a year. You can refresh accessories and smaller samples without rebuilding the entire showroom.
Watch which kitchen displays attract attention and which products customers ask to try. Track design consultations and quotation requests alongside showroom visits. If visitors overlook a display or struggle to find samples, consider changing its position or presentation.