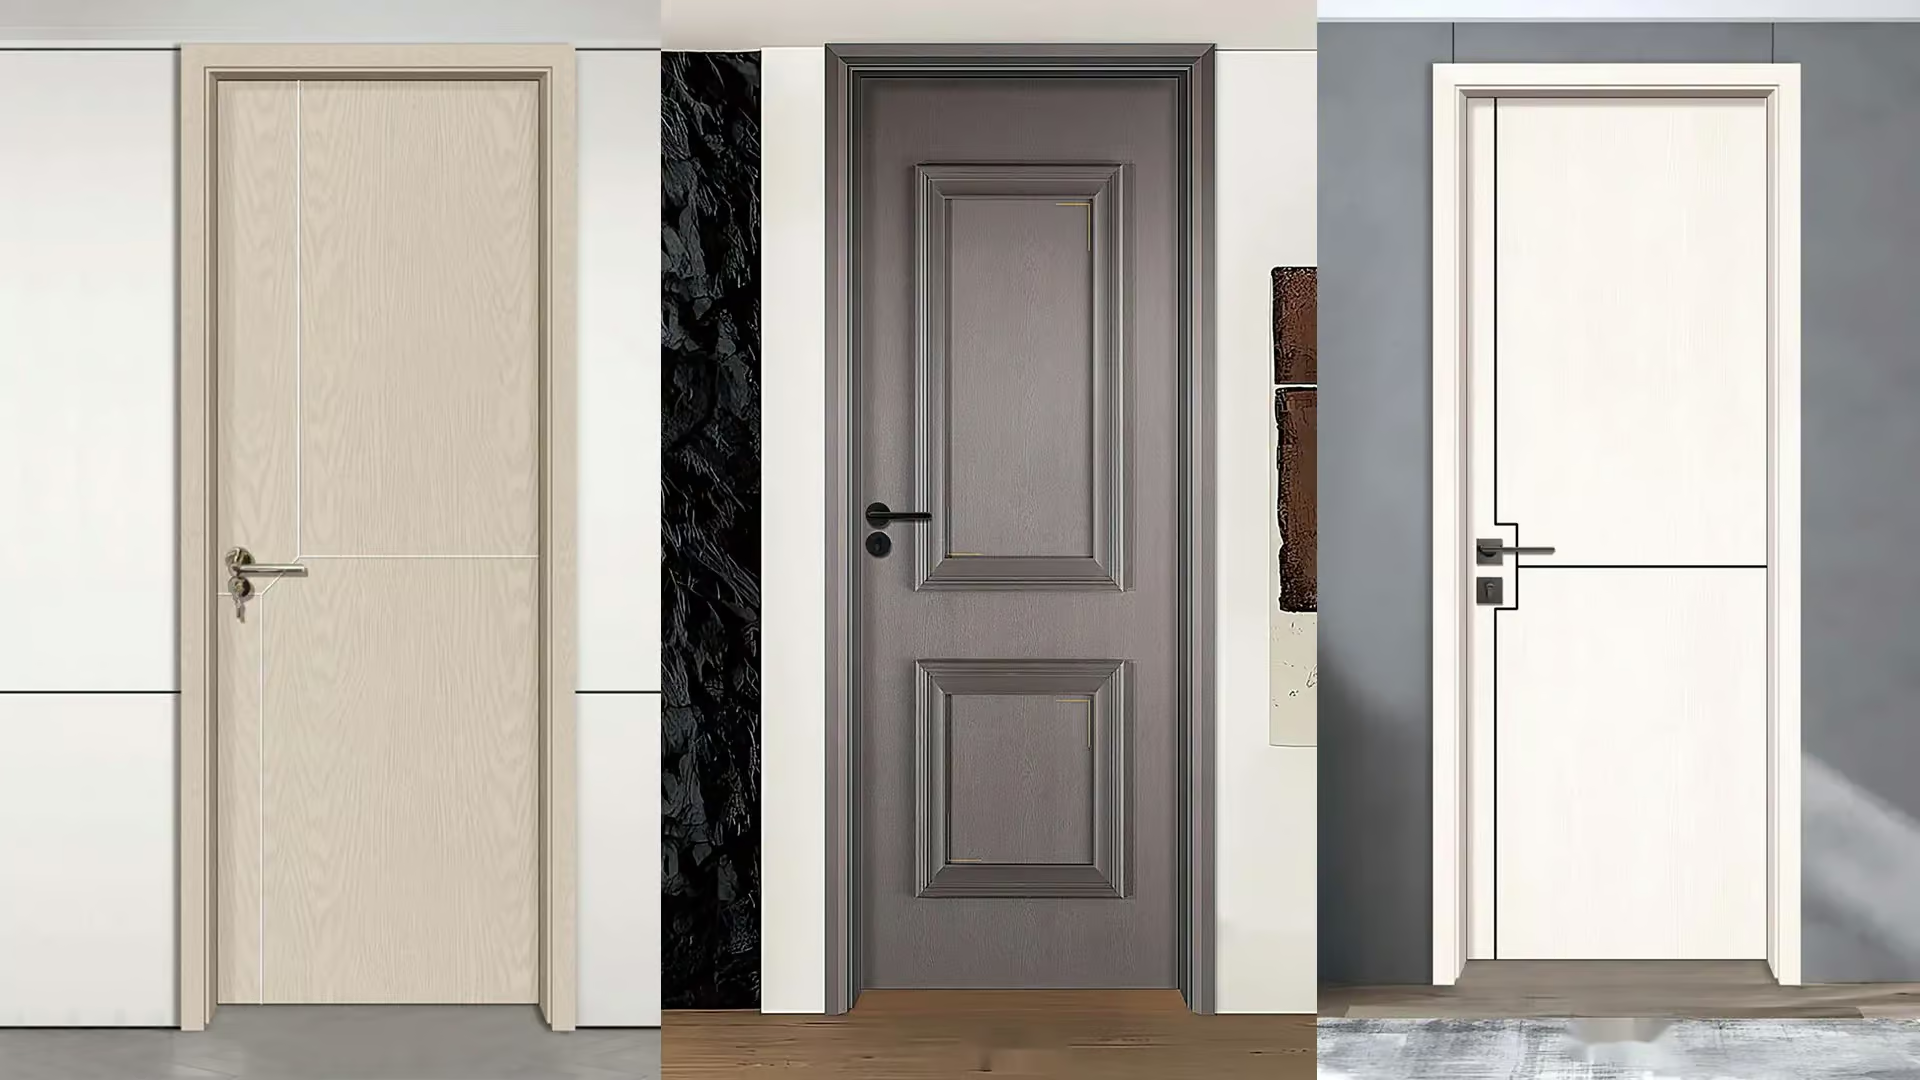
How Tall Is a Standard Door?Standard Door Height Guide

How Tall Is a Standard Door

What is a standard door height?

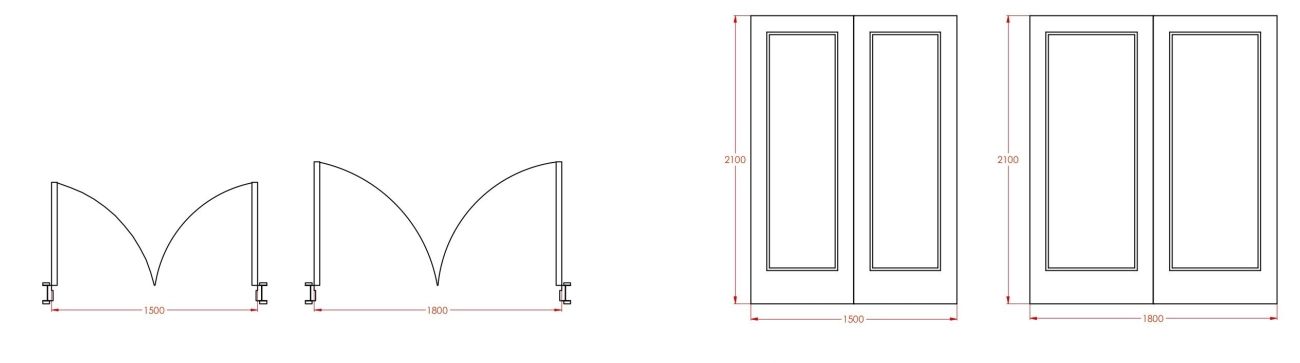
A standard door height is the commonly used door size for residential, commercial, or project-based buildings. It usually refers to the height of the door slab itself, not the rough opening or the full door frame. The most common standard height depends on the country, door type, building code, and supplier system. In the United States, the most common residential interior door height is 80 inches, equal to 6 feet 8 inches or about 2032 mm. This size is widely used for bedrooms, bathrooms, closets, and general interior spaces. Exterior entry doors are also commonly 80 inches high, while taller options such as 84 inches and 96 inches are often used in newer homes, modern villas, and high-ceiling designs. However, standard door height is not the same in every market. For example, Australia commonly uses 2040 mm internal doors, while Indonesia’s SNI wooden door reference includes selected heights such as 2000 mm, 2100 mm, and 2400 mm. In Dubai, entrance doors are commonly referenced with a minimum dimension of 900 mm width × 2100 mm height for public-use accessibility guidance. Here is a quick U.S. reference before comparing regional standards:
Door Type Height (in / mm) Width (in / mm) Thickness (in / mm)
Interior Residential 80 in / 2032 mm 28 to 36 in / 711–914 mm 1 3/8 in / 35 mm
Exterior Residential 80–96 in / 2032–2438 mm 36 in / 914 mm 1 3/4 in / 44 mm
Commercial Doors 84–96 in / 2134–2438 mm 36 in or wider 1 3/4 in / 44 mm

Regional and Code Variations

International Door Height Standards Door height is not only a design choice. In many projects, it is connected to safety, accessibility, emergency exit planning, and inspection requirements. For example, U.S. residential projects commonly use 80-inch doors, while commercial and accessible spaces may require specific clearances. In Dubai, public entrance doors are guided by minimum entrance dimensions, while in Indonesia, SNI references selected modular wooden door sizes for residential and building use. Common Standard Door Heights by Country
RegionInterior DoorsExterior / Entry DoorsCommercial / Public Doors
United States80 in / 2032 mm is the most common residential interior door height.80 in / 2032 mm is common; 84 in and 96 in are also used for modern or high-ceiling homes.Often 80–84 in / 2032–2134 mm or taller, depending on clearance, accessibility, and building requirements.
Australia2040 mm is the most common internal door height; common internal heights also include 1980 mm and 2010 mm.Exterior doors are commonly around 2040 mm, while taller options such as 2340 mm may be used in modern homes.Usually project-specific and should follow local building and accessibility requirements.
Indonesia2000–2100 mm is commonly used for residential interior doors; 2100 mm is a practical reference for many homes.2100–2400 mm may be used for entrance doors, villas, and custom residential projects.Hotels, apartments, offices, and commercial projects are usually specified by project design, supplier system, and local authority requirements.
UAE2100 mm is a practical minimum reference for many residential and project doors.Dubai guidance for building entrance doors gives a minimum reference of 900 mm width × 2100 mm height. Luxury villas often use taller custom doors such as 2400 mm.Public-use entrances should consider accessibility, user flow, and local code requirements; Dubai guidance references 900 × 2100 mm minimum entrance door dimensions.

Building Codes and Regulations

Door height is not only a design choice. In many projects, it is connected to safety, accessibility, emergency exit planning, and inspection requirements. For example, U.S. residential projects commonly use 80-inch doors, while commercial and accessible spaces may require specific clearances. In Dubai, public entrance doors are guided by minimum entrance dimensions, while in Indonesia, SNI references selected modular wooden door sizes for residential and building use.

Because standards and common practices vary, final door sizing should always be checked against:

  • Local building codes
  • Accessibility requirements
  • Door supplier specifications
  • Rough opening size
  • Door frame system
  • Floor finish thickness
  • Project drawings and site measurements

Why Local Codes Matter?

Local codes and regional standards help ensure that doors are safe, practical, and suitable for the building type. A standard interior door for a bedroom may not meet the needs of a hotel corridor, public entrance, villa front door, or commercial access point.

For international projects, it is especially important to confirm whether the door is being designed for the U.S., Australia, Indonesia, the UAE, or another market. Even when the height looks similar, the frame size, clearance, threshold, hardware, and installation requirements may be different. Checking these details early can prevent costly redesigns, delayed installation, and compliance issues later in the project.

 Types of Doors and Their Standard Heights

Interior Doors

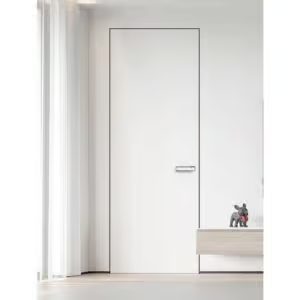
PAhome flush invisible interior door blending seamlessly with white wall

Most interior doors in U.S. homes, like bedroom, bathroom, and closet doors, follow a standard height of 80 inches (6 feet 8 inches). Some newer or custom homes may have taller interior doors at 84 inches or even 96 inches for a more open feel. The width usually ranges from 24 to 36 inches depending on the room and purpose.

Exterior Doors
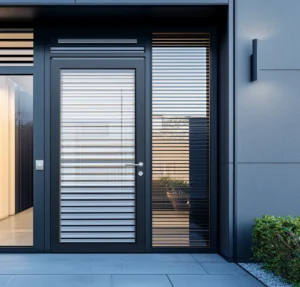
Elegant aluminum swing door with white frame, leading to an outdoor patio with garden view.

Front and back entry doors are commonly 80 inches tall, but 96-inch options are growing in popularity, especially in modern or custom builds. Patio doors, such as sliding glass doors or French doors, may be taller, often ranging from 80 inches to 96 inches, with widths varying to fit wider openings.

Specialty and Custom Doors
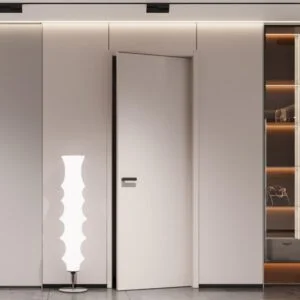
PAhome L-PM series inner door PAINTED ECOLOGICAL DOOR

  • ADA-compliant doors for accessibility require a minimum clear opening that’s usually achieved with an 80-inch height and a wider width.
  • Oversized doors can go beyond 96 inches for dramatic designs, often seen in luxury or high-ceiling homes.
  • Custom sizes are common for unique architectural needs but may require special framing and higher costs.

Garage and Commercial Doors
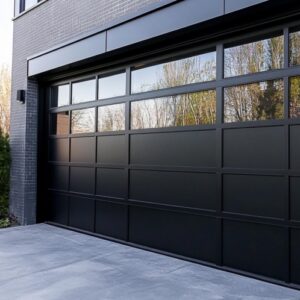
PAhome black aluminum garage door with upper glass panels reflecting outdoor greenery

  • Residential garage doors usually have a height of 7 feet (84 inches), with 8-foot options for taller vehicles.
  • Commercial doors vary widely: standard personnel entry doors in commercial buildings are typically 80 to 84 inches, while industrial roll-up or overhead doors can be 10–14 feet tall or more, depending on the building’s function.

Why Door Height Matters in Home Design ?

Door height might seem like a small detail, but it plays a big role in how a home looks, feels, and functions. In U.S. homes, the standard interior door height is usually 80 inches, and that measurement impacts more than just how tall the opening is.

Aesthetics and Style

The height of a door can change the whole vibe of a room. Taller doors can make ceilings feel higher and spaces look more open, which is common in modern and luxury homes. Standard-height doors work well in most traditional and mid-century homes because they match typical proportions and trim designs.

Function and Comfort

Proper door height ensures enough clearance for moving furniture, appliances, or décor in and out. Some rooms—like areas with high ceilings or open floor plans—benefit from taller doors to keep the design balanced. In spaces like closets or bathrooms, standard heights usually fit well and maintain privacy.

Accessibility and ADA Standards

For accessibility, door heights also matter. The ADA door height requirement states that openings should be at least 80 inches to accommodate most users, including those in wheelchairs or using mobility devices. This ensures safe, comfortable entry for everyone.

Energy and Insulation

Exterior door height ties into how well the home holds in heat or cool air. A properly sized and sealed door helps prevent drafts and improves energy efficiency. Oversized doors look great but may require better insulation and weather-stripping to avoid energy loss.

 Measuring for Door Height Tips and Best Practices
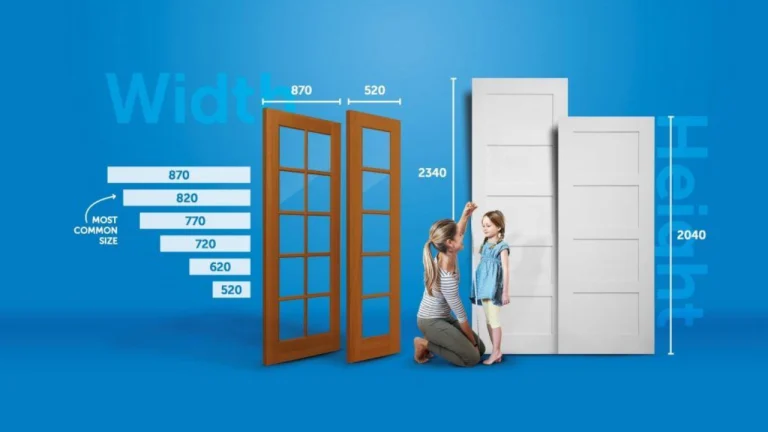
Measuring for Door Height Tips

If you’re replacing or installing a new door, getting an accurate measurement is key to making sure it fits right the first time. Measuring door height is simple, but small mistakes can lead to costly adjustments.

How to Measure Door Height Correctly ?

  1. Remove the existing door (if replacing) so you can measure the slab directly.
  2. Measure from the top edge of the door to the bottom edge in inches or millimeters.
  3. If the door is still in place, measure from the underside of the top jamb to the floor or threshold.
  4. Record the height at three points – left, center, and right – to check for uneven floors or frames. Use the smallest measurement.

Tools You’ll Need

  • Tape measure (25 ft works well)
  • Carpenter’s level (to check frame alignment)
  • Notepad or phone for recording numbers

Common Mistakes to Avoid

  • Measuring only once – always confirm at least twice.
  • Ignoring the frame size – the rough opening and actual door size are not the same.
  • Not checking for floor coverings – rugs, tile, or carpet can affect clearance.
  • Measuring the frame instead of the door slab – this gives inaccurate results.

When to Call a Professional

  • If your door frame is damaged, warped, or out of square.
  • For custom-sized or oversized doors where precision is critical.
  • When replacing exterior doors that need proper sealing and insulation.

If you need more details on sizes before you start, you can check our guide on standard door sizes to compare measurements and narrow down your options.


Custom Door Heights: When and Why to Go Beyond the Standard

Standard door heights work well for most homes, but not every project should be limited to the most common size. Custom door heights are often used when the ceiling is higher than usual, the opening is non-standard, or the design requires a stronger architectural effect.

In the United States, 80 inches is the most common residential interior door height, while 84-inch and 96-inch doors are also available for taller openings and modern homes. In Australia, 2040 mm is a common internal door height, but 2340 mm doors are increasingly used in newer homes with higher ceilings. In Indonesia, many residential and project doors are planned around 2100 mm, while taller 2400 mm doors may be used for villas, entry doors, or custom interiors. In the UAE, 2100 mm is a practical minimum reference for many project doors, while luxury villas and modern homes often use taller custom entrance doors such as 2400 mm.

When Custom Door Height Makes Sense

  • High ceilings: Taller doors can make a room feel more balanced and elegant, especially in villas, apartments, and modern homes.
  • Feature entrances: Main entrance doors, pivot doors, and villa front doors often use taller proportions to create a stronger first impression.
  • Non-standard openings: Older buildings, renovations, and site-built openings may not match standard door sizes.
  • Hidden or full-height doors: Invisible doors, wall-panel doors, and integrated interior doors often need custom sizing to align with wall panels or ceiling lines.
  • Commercial and hospitality projects: Hotels, offices, and public spaces may require special dimensions based on accessibility, traffic flow, fire rating, or project specifications.

What to Confirm Before Ordering a Custom-Height Door

  • Door slab size: Confirm the actual height, width, and thickness of the door panel.
  • Frame and rough opening: Custom-height doors usually require a matching frame and properly prepared wall opening.
  • Floor finish thickness: Tile, timber, carpet, or threshold details can affect the final door clearance.
  • Hardware requirements: Taller or heavier doors may need stronger hinges, pivot systems, handles, locks, or closers.
  • Sealing and threshold design: Exterior doors need careful planning for weather sealing, insulation, and water protection.
  • Local code and project requirements: Commercial, hospitality, apartment, and public-use buildings may need to meet accessibility, fire safety, or authority approval requirements.

Custom-height doors can improve the overall design proportion, but they should be planned early. Once the wall opening, frame, flooring, and hardware are fixed, changing the door height later can increase cost and delay installation.

Benefits of Custom Sized Doors

  • Better fit for the space – No gaps, awkward trims, or wasted height.
  • Design flexibility – More freedom in material, shape, and finish choices.
  • Improved accessibility – Easier movement for people with mobility aids.

Challenges to Consider

  • Higher costs – Expect to pay more than standard doors due to special manufacturing.
  • Longer lead times – Custom orders can take weeks longer to arrive.
  • Matching hardware – You may need special hinges or handles to fit.

Cost Range for Custom Door Heights (US Market)

Door Type Typical Price Range* Notes
Standard Interior (80″) $150 – $500 Widely available
Tall Interior (84–96″) $300 – $900+ Made to order in most cases
Custom Exterior Front Door $800 – $5,000+ Price depends heavily on materials and design
*Prices reflect the door slab only; installation is extra.

 Door Frames and Trim How Height Affects Installation

Door height is not only about the door slab itself. To install a door correctly, the door slab, frame, rough opening, floor finish, threshold, and trim all need to work together. This is especially important when comparing door sizes across different regions, because a standard door height in one market may require a different frame or wall opening in another.

In the U.S., a common interior door slab is 80 inches high, but the framed opening usually needs extra space for clearance, shims, and adjustment. In Australia, 2040 mm is a common internal door height, while 2340 mm doors are also used in homes with higher ceilings. In Indonesia, SNI wooden door references include selected height options such as 2000 mm, 2100 mm, and 2400 mm. In the UAE, Dubai guidance for entrance doors commonly references a minimum size of 900 mm width × 2100 mm height for public-use building entrances.

Typical Frame Height Allowances

  • Interior doors: Usually add about 1½ to 2 inches above door height.
  • Exterior doors: Often require extra height to fit insulation, weatherstripping, and thresholds.
  • Custom-built frames: Allow for precise measurements if you’re working with a non-standard or oversized door.

Trim and Molding Considerations

Trim and molding don’t change the actual opening size, but they do affect the overall look and how the frame sits in the wall. Before choosing trim:

  • Make sure it doesn’t block the door swing.
  • Match the style with the rest of the room for a consistent look.
  • Consider width and thickness if installing in a tight hallway or corner.

Accurate measuring is key—door height, rough opening, frame, and trim all need to work together for a proper fit and smooth installation.


FAQs

1.How tall is a door frame?

In most U.S. homes, a standard interior door frame is about 6 feet 8 inches (80 inches) tall. This allows room for the door slab plus clearance for flooring and installation. For exterior doors, frames are often slightly taller, around 6 feet 8 inches to 7 feet depending on style.

Not always. Many exterior doors use the same basic height as interior doors, but entry doors are often wider, thicker, stronger, and more carefully sealed. In modern homes, villas, and high-ceiling projects, exterior doors may be taller, such as 84 inches, 96 inches, 2340 mm, or 2400 mm.
Door height usually refers to the door slab itself. Frame height refers to the structure that holds the door in place. Rough opening height is the wall opening before the frame is installed. The rough opening is usually larger than the door slab because it needs space for the frame, clearance, adjustment, and installation.
es. Custom-height doors are common for high ceilings, villa entrances, hidden doors, hotel projects, commercial spaces, and special architectural designs. Before ordering, confirm the slab size, frame size, rough opening, floor finish thickness, hinges, locks, and installation method.

PA Home’s Promise: Custom Door Solutions for Every Space

PA LogoChoosing the right door height is only the first step. The final result also depends on the door material, frame system, opening size, hardware, finish, and installation requirements. PA Home provides custom door solutions for residential, villa, apartment, hospitality, and commercial projects, helping homeowners, developers, contractors, and designers match door dimensions with the right product type.

Whether you are planning warm interior wooden doors for bedrooms and living spaces, or durable aluminum doors for entrances, balconies, bathrooms, and high-use areas, PA Home can support your project with custom sizing, coordinated design, and whole-home product supply.
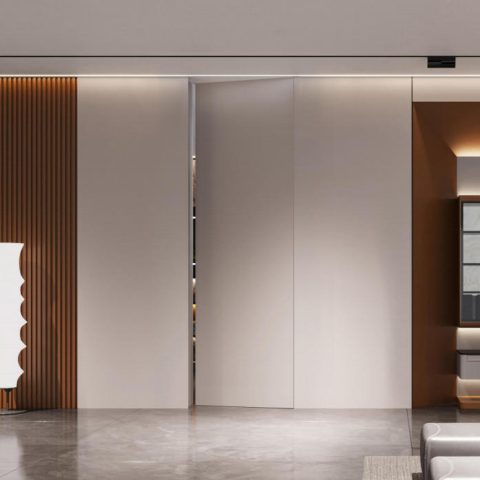
 
Invisible interior door with a matte lacquered finish for a subtle, sophisticated appearance

Interior Wooden Doors

Interior wooden doors are ideal for bedrooms, living rooms, studies, corridors, and other indoor spaces where warmth, privacy, and design consistency matter. PA Home offers custom interior wood door solutions in different styles, finishes, colors, and sizes to match modern, classic, minimalist, or luxury home interiors.
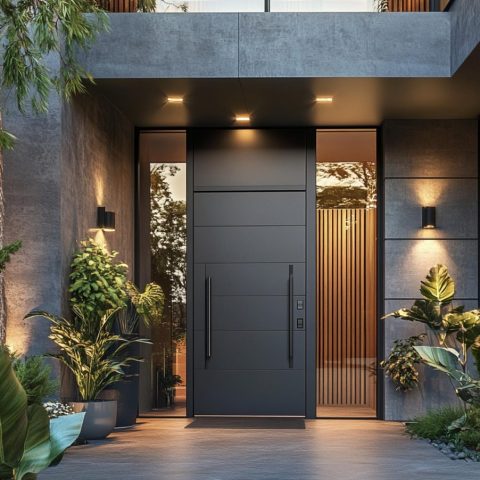
Black aluminum entry door with horizontal panel design and modern handles

Aluminum Doors

Aluminum doors are a practical choice for spaces that need strength, moisture resistance, slim profiles, and long-term durability. They work well for entrances, balconies, kitchens, bathrooms, patios, and modern architectural openings where stability and easy maintenance are important.

 

Need help choosing the right door type and height for your project? Contact PA Home to discuss your opening size, material preference, design style, and project timeline.

 
PA Home Indonesia
Marketing Specialist @PA Home ID

With over 17 years of expertise as a whole-home customization specialist, we curate and publish design solutions, material applications, and space-planning insights specifically for developers, contractors, wholesalers, and project stakeholders.

Contact for Support

You May Also Like

pahome-saudi-marketing-center-open-poster
Different_kitchen_layouts_U-shape
modern-dark kitchen
PA_logo

Professional Whole-Home Customization Solution Manufacturer

PA Home Indonesia is a Professional manufacturer specializing in high-end cabinets (including custom kitchen cabinets, custom wardrobes, bathroom vanities), interior doors, and other related products.

Contact Us for Supports

Get A Free Quote