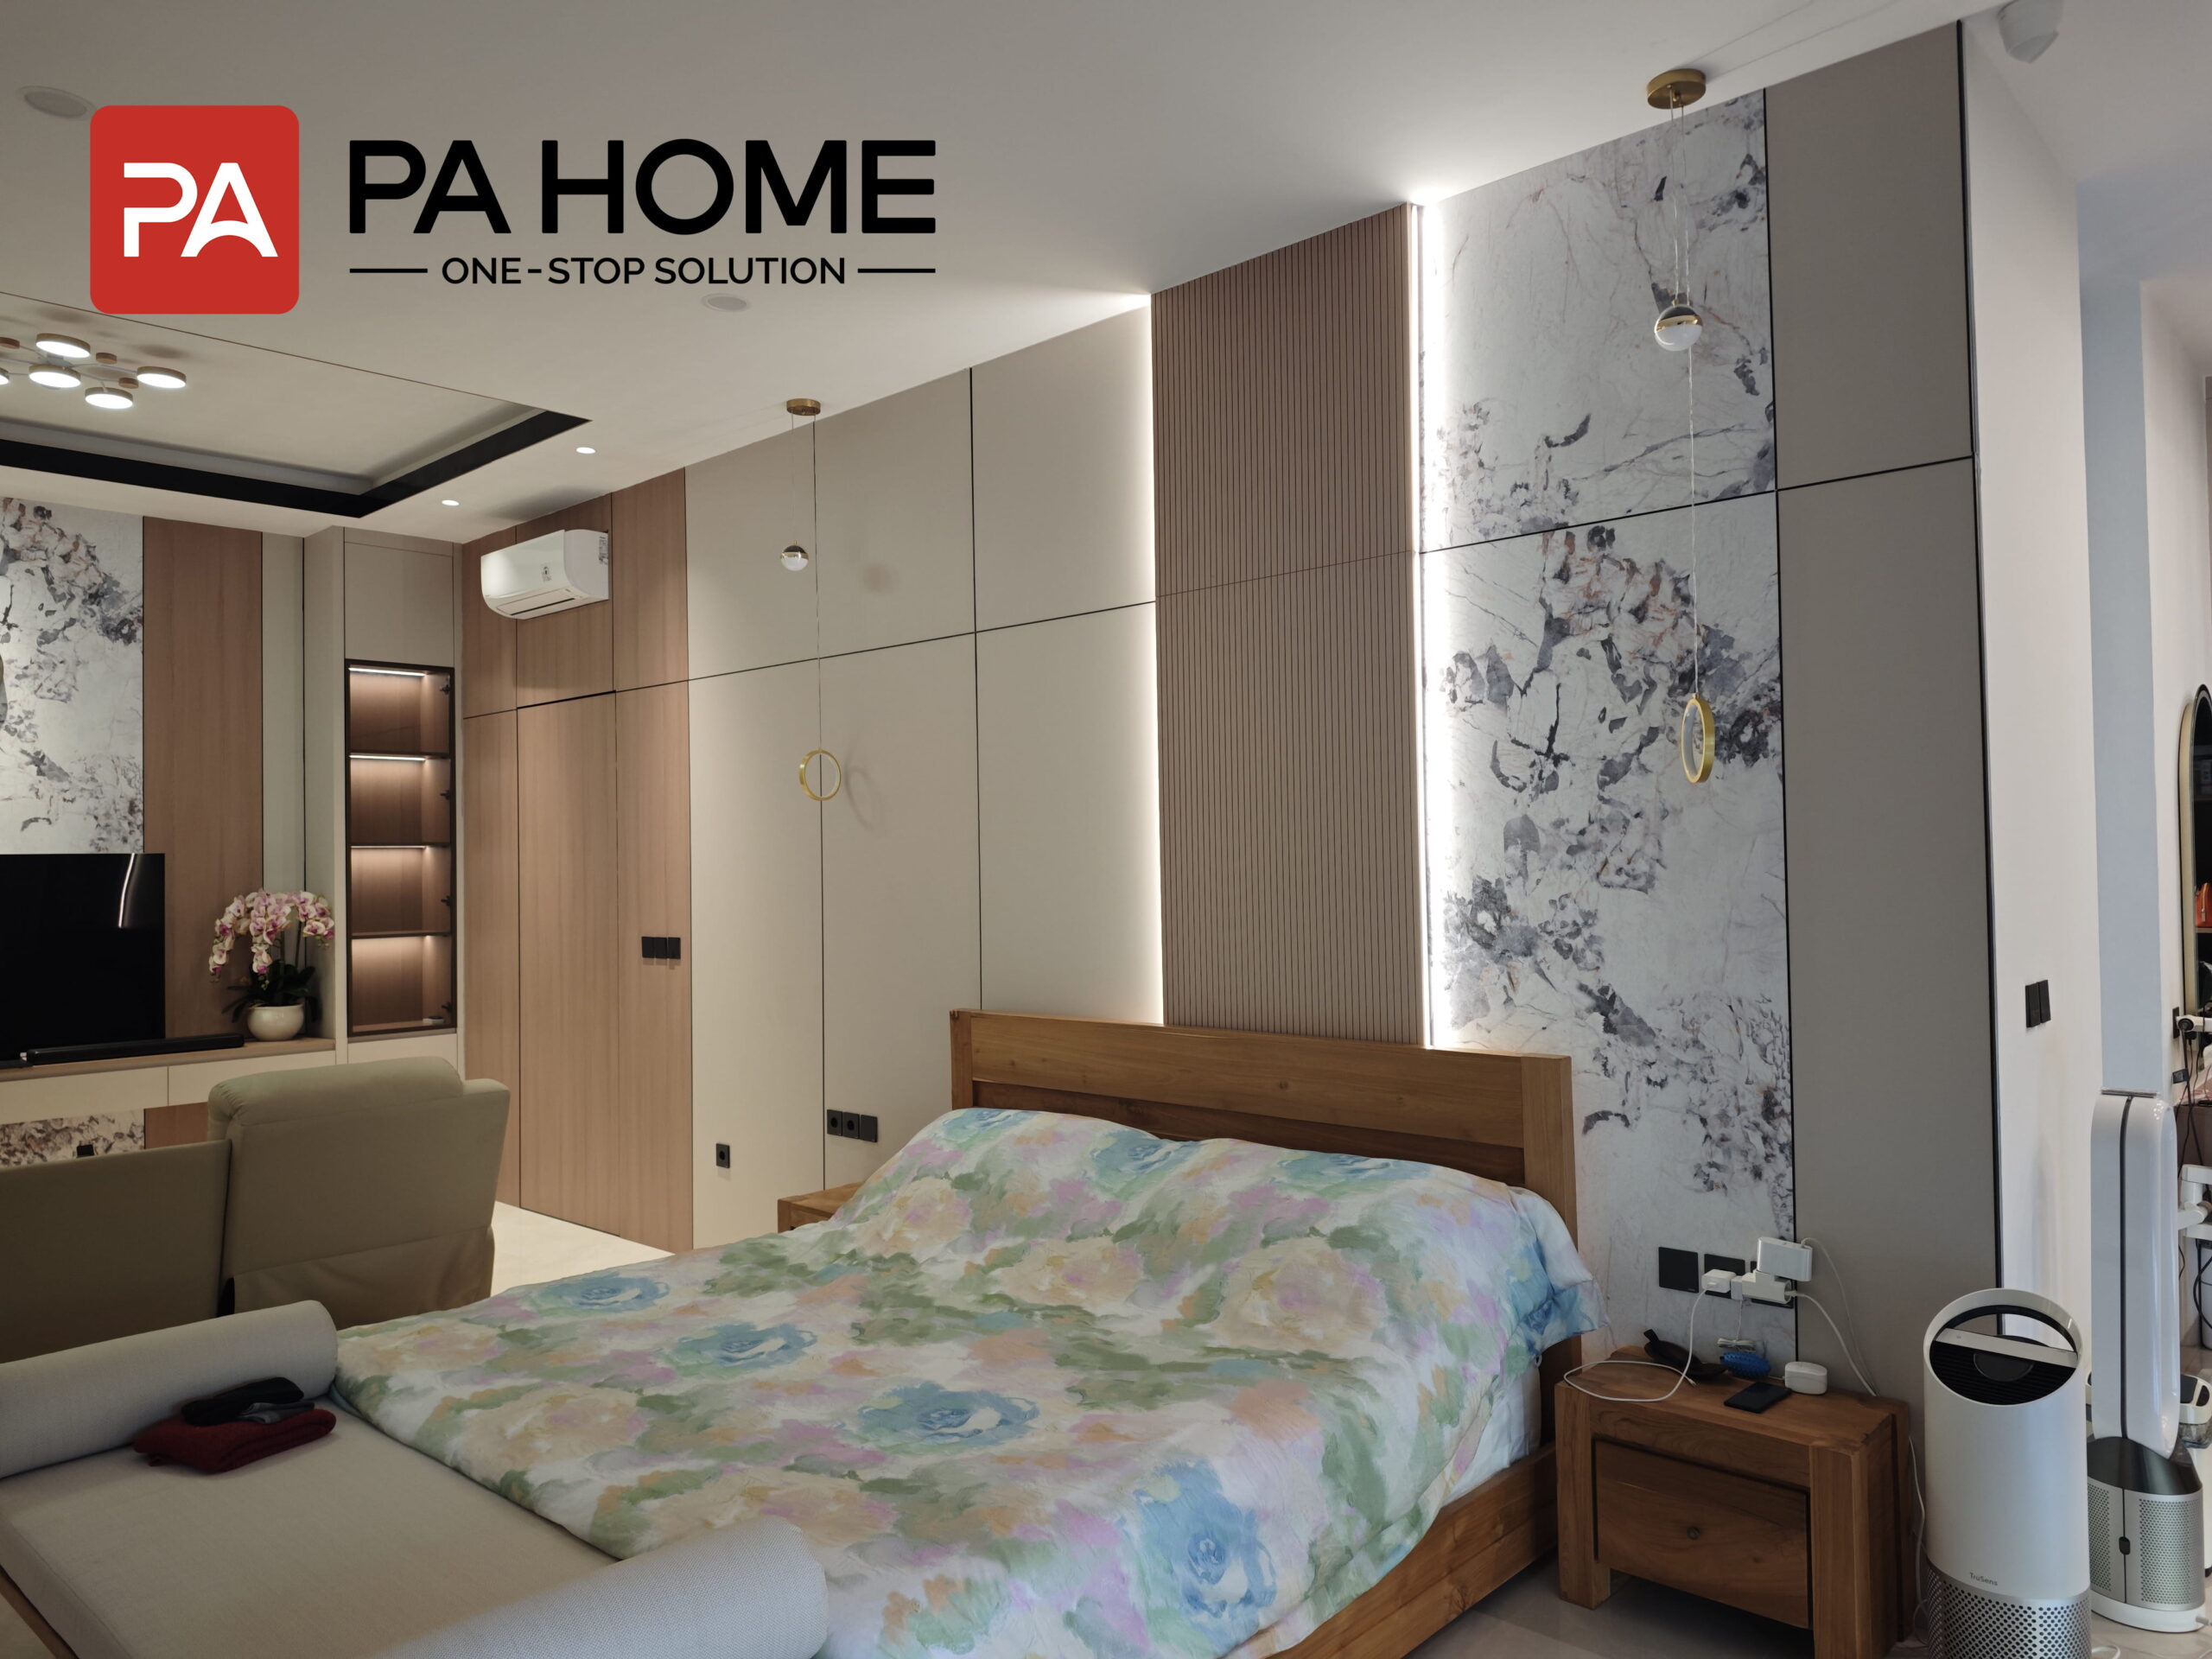
Project: Maledive Villa Heaven Resort Whole House Custom
Date: 2026
Solution: Whole House Custom
Location: Jakarta, Indonesia
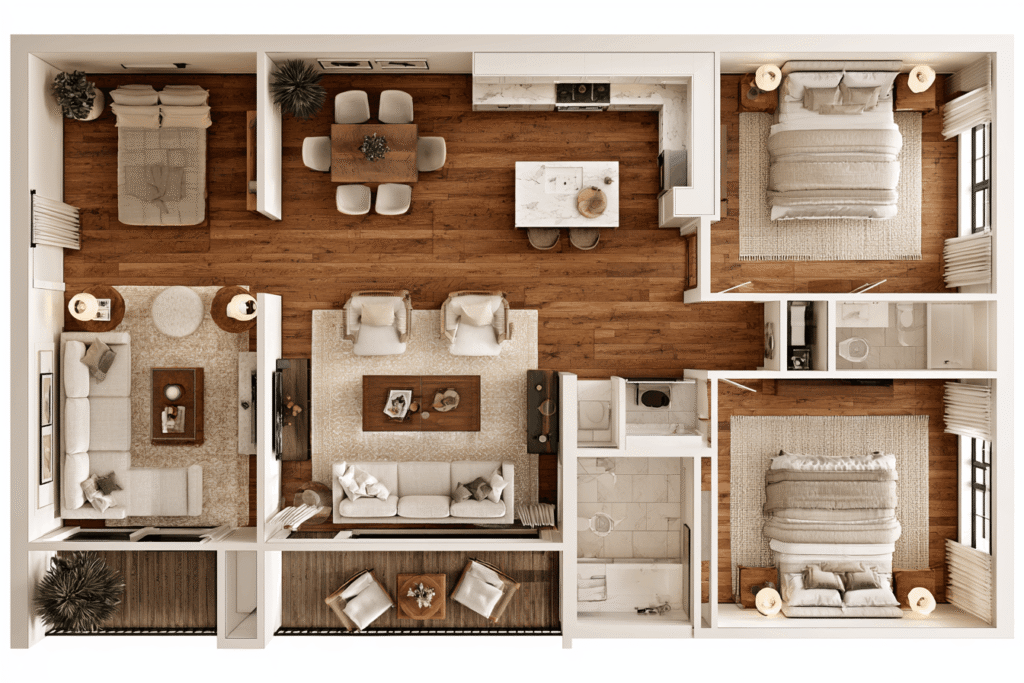
This Jakarta residence was transformed into a modern luxury home through a complete renovation approach, combining customized interior solutions, functional space planning, and refined contemporary aesthetics.

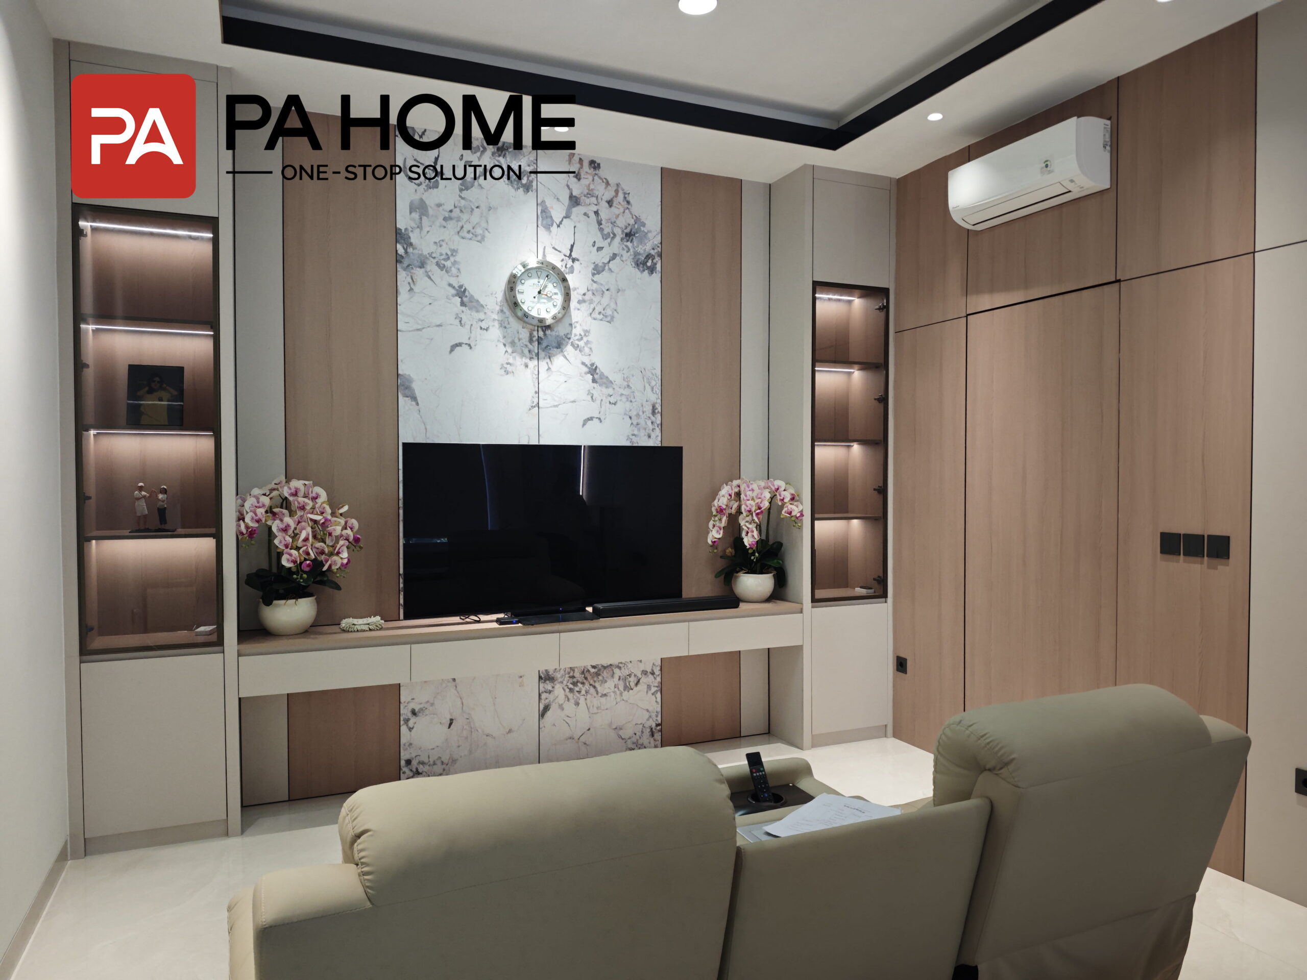
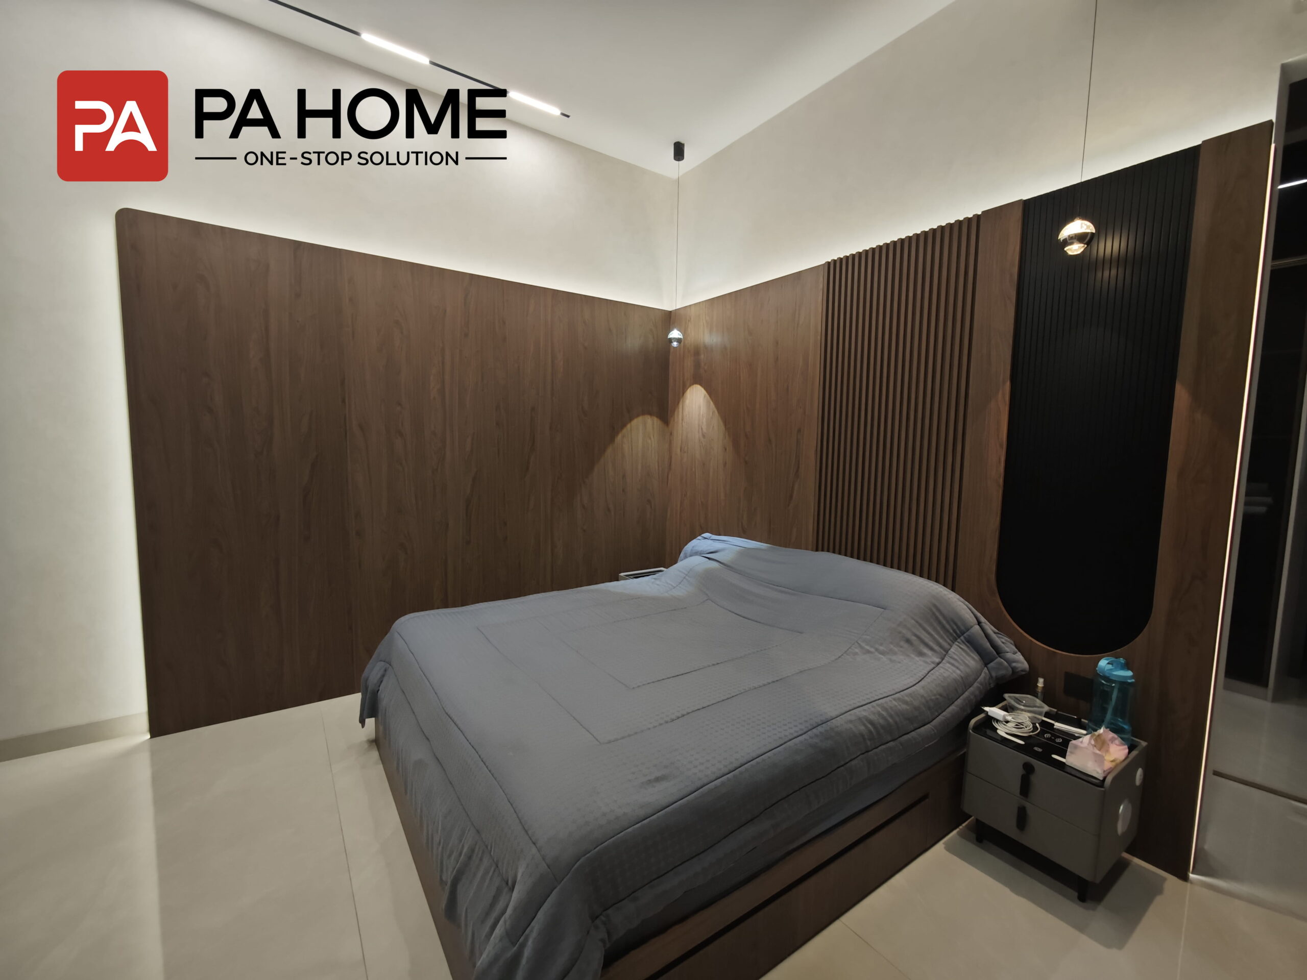
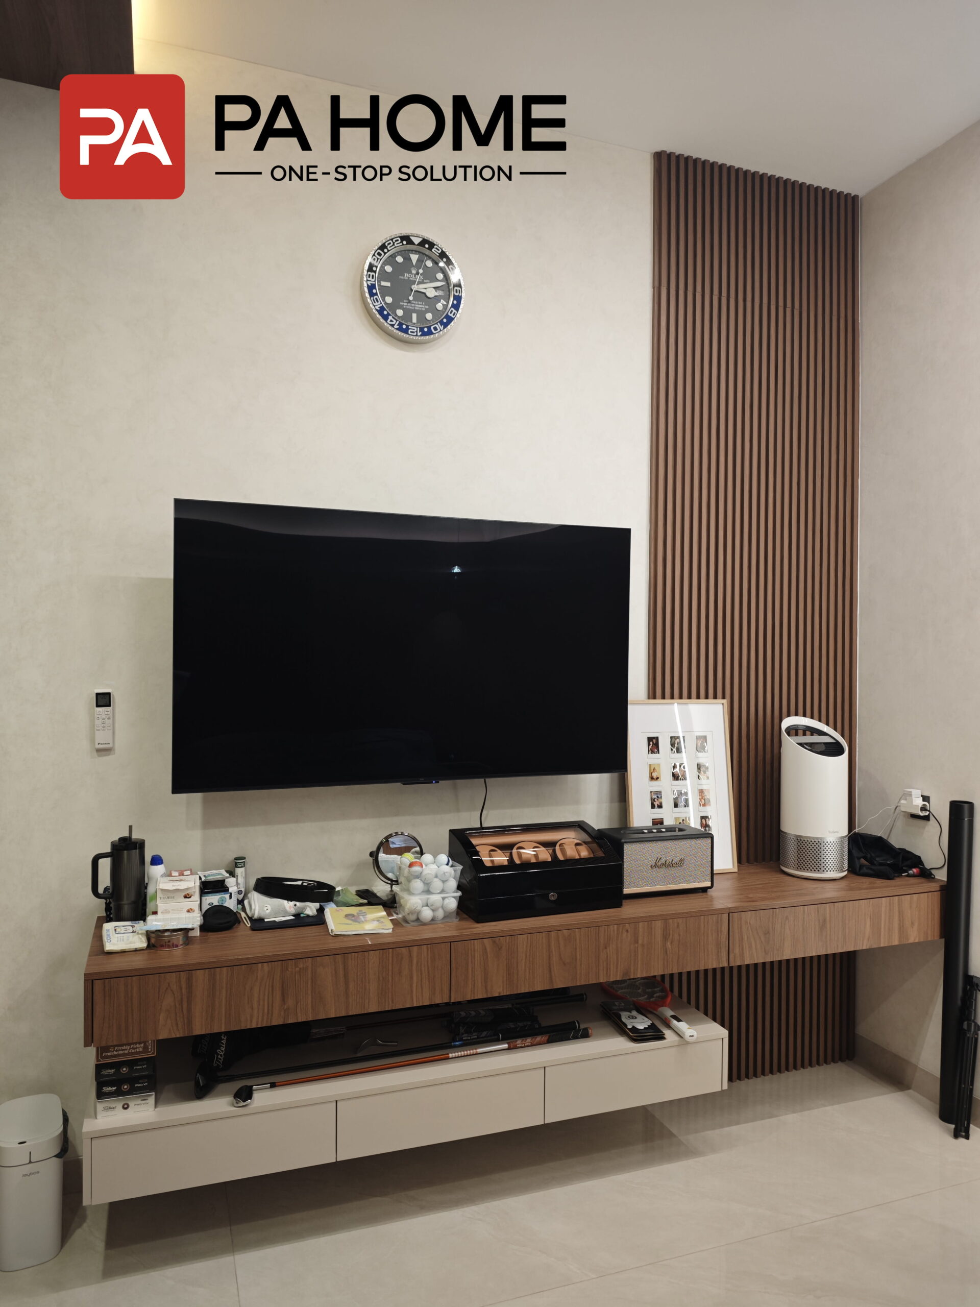
Modern Bedroom Design with Integrated TV Unit & Custom Storage Solutions
This bedroom is designed as a refined private space combining comfort,
functionality, and contemporary aesthetics.
The custom TV unit features a balanced composition of wood finishes,
marble-inspired decorative wall panels, and integrated lighting,
creating a warm and elegant entertainment area.
Built-in cabinetry provides seamless storage solutions,
while the integrated study desk creates a practical workspace
without compromising the minimalist design language.
The combination of natural textures, concealed lighting,
and tailored furniture solutions delivers a modern bedroom environment
with both style and functionality.
Renovation Features
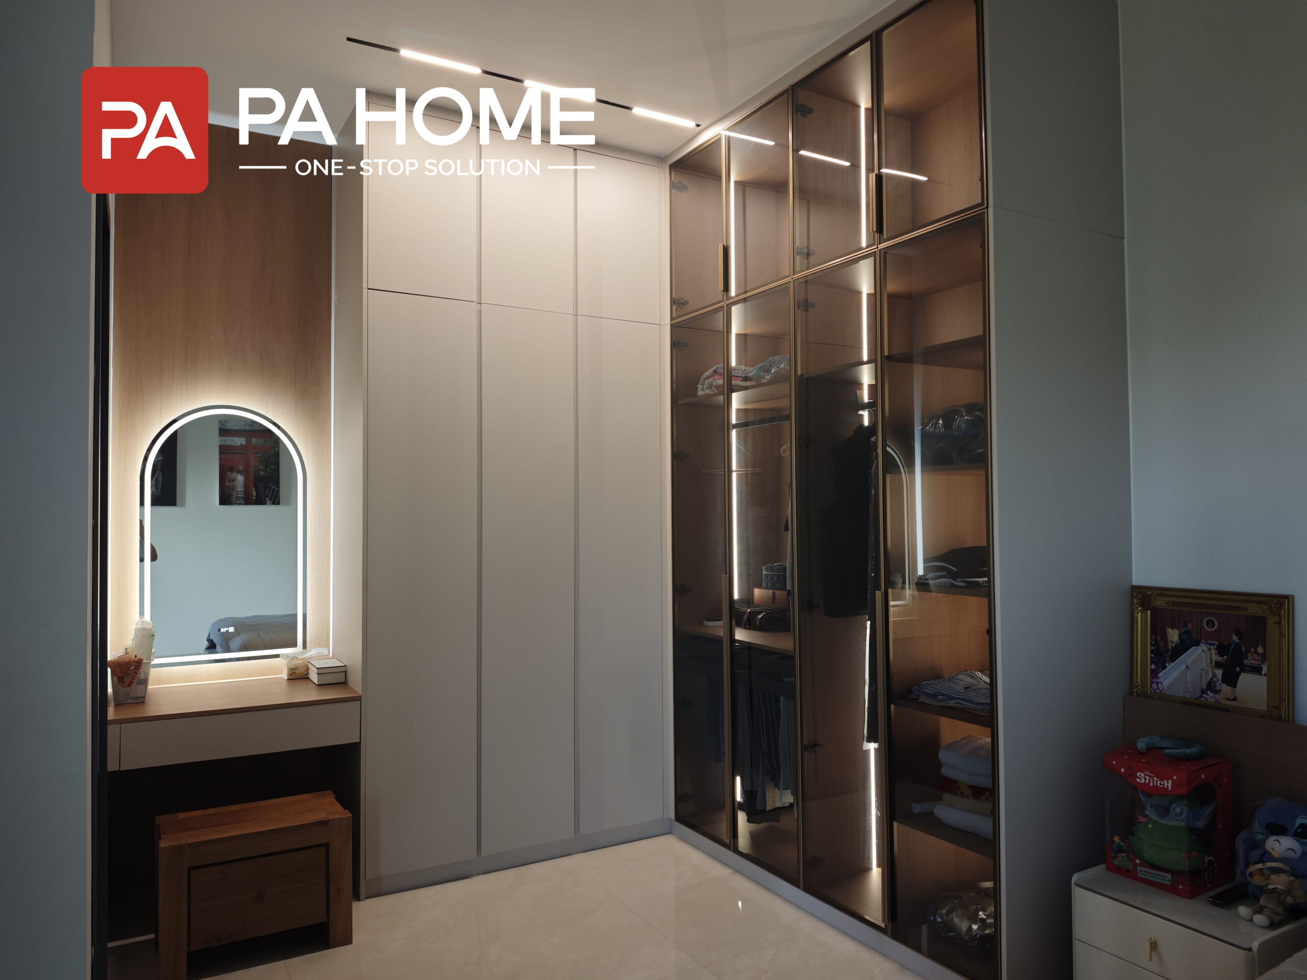
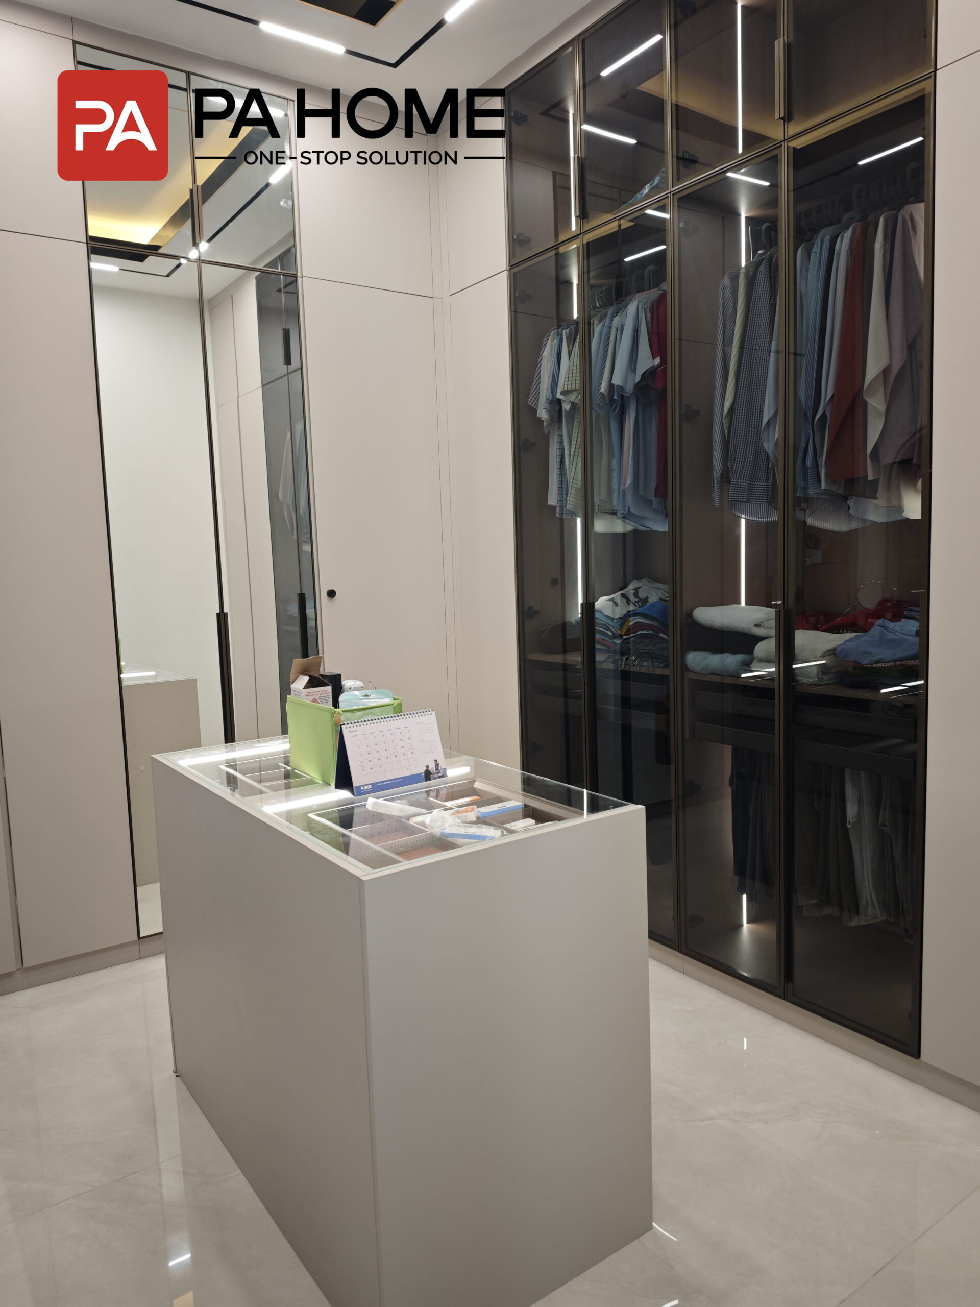
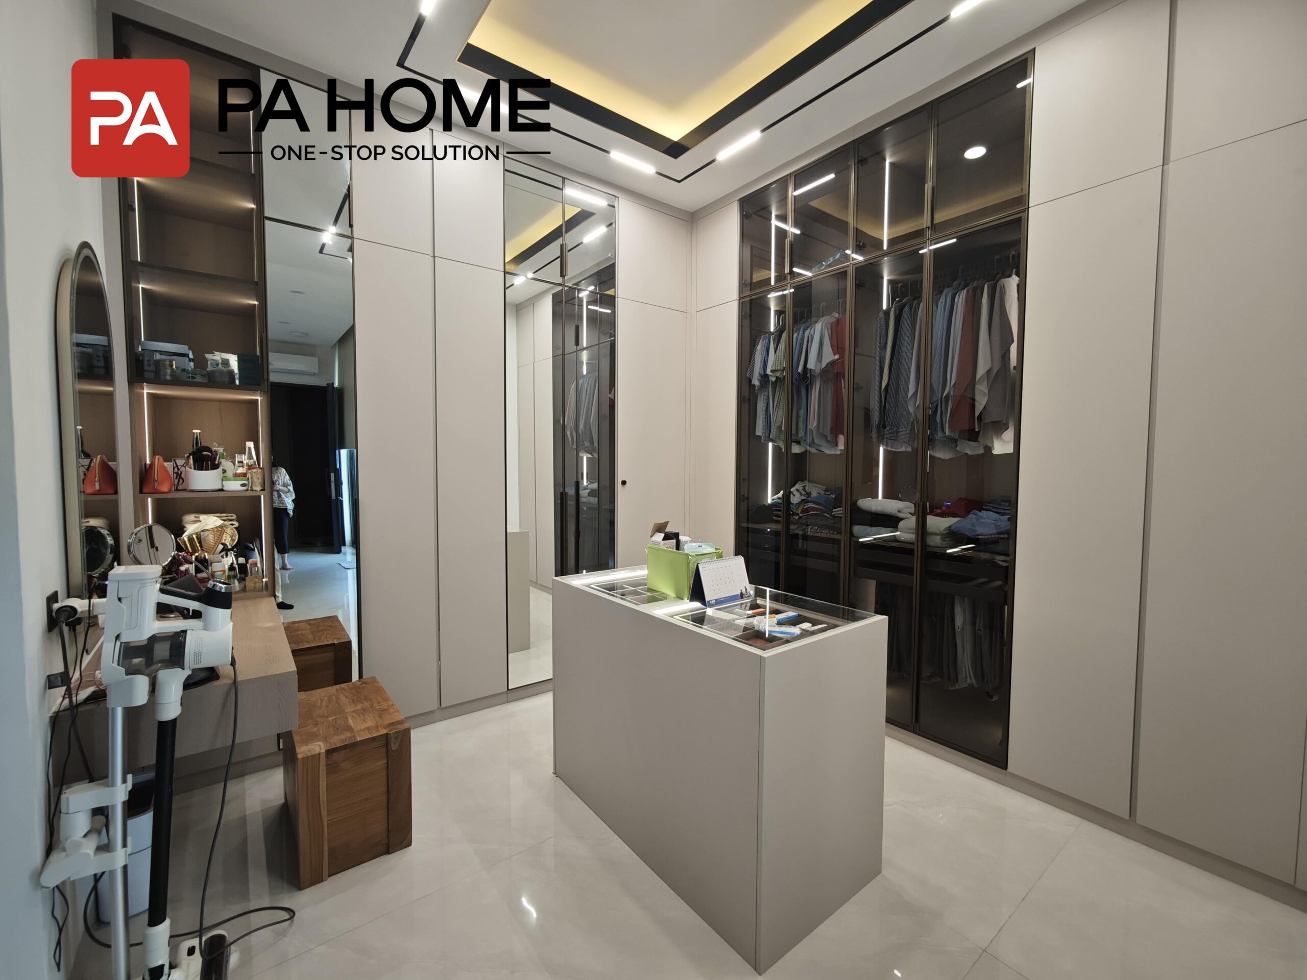
A Sophisticated Dressing Space with Integrated Lighting & Bespoke Storage Solutions
Designed as an extension of the bedroom, this custom walk-in wardrobe creates a refined and organized dressing experience through a combination of functionality and contemporary aesthetics.
The wardrobe system features full-height customized cabinets with tinted glass doors, open display sections, and integrated LED lighting to enhance visibility while adding a premium showroom-like atmosphere.
A dedicated dressing area with a built-in vanity table and illuminated mirror provides a practical space for daily routines. The seamless combination of concealed storage, elegant finishes, and tailored cabinetry creates a clean and luxurious wardrobe environment.

Renovation Features
A Connected Living Space Featuring Custom Cabinetry, Window Integration & Modern Entertainment Design
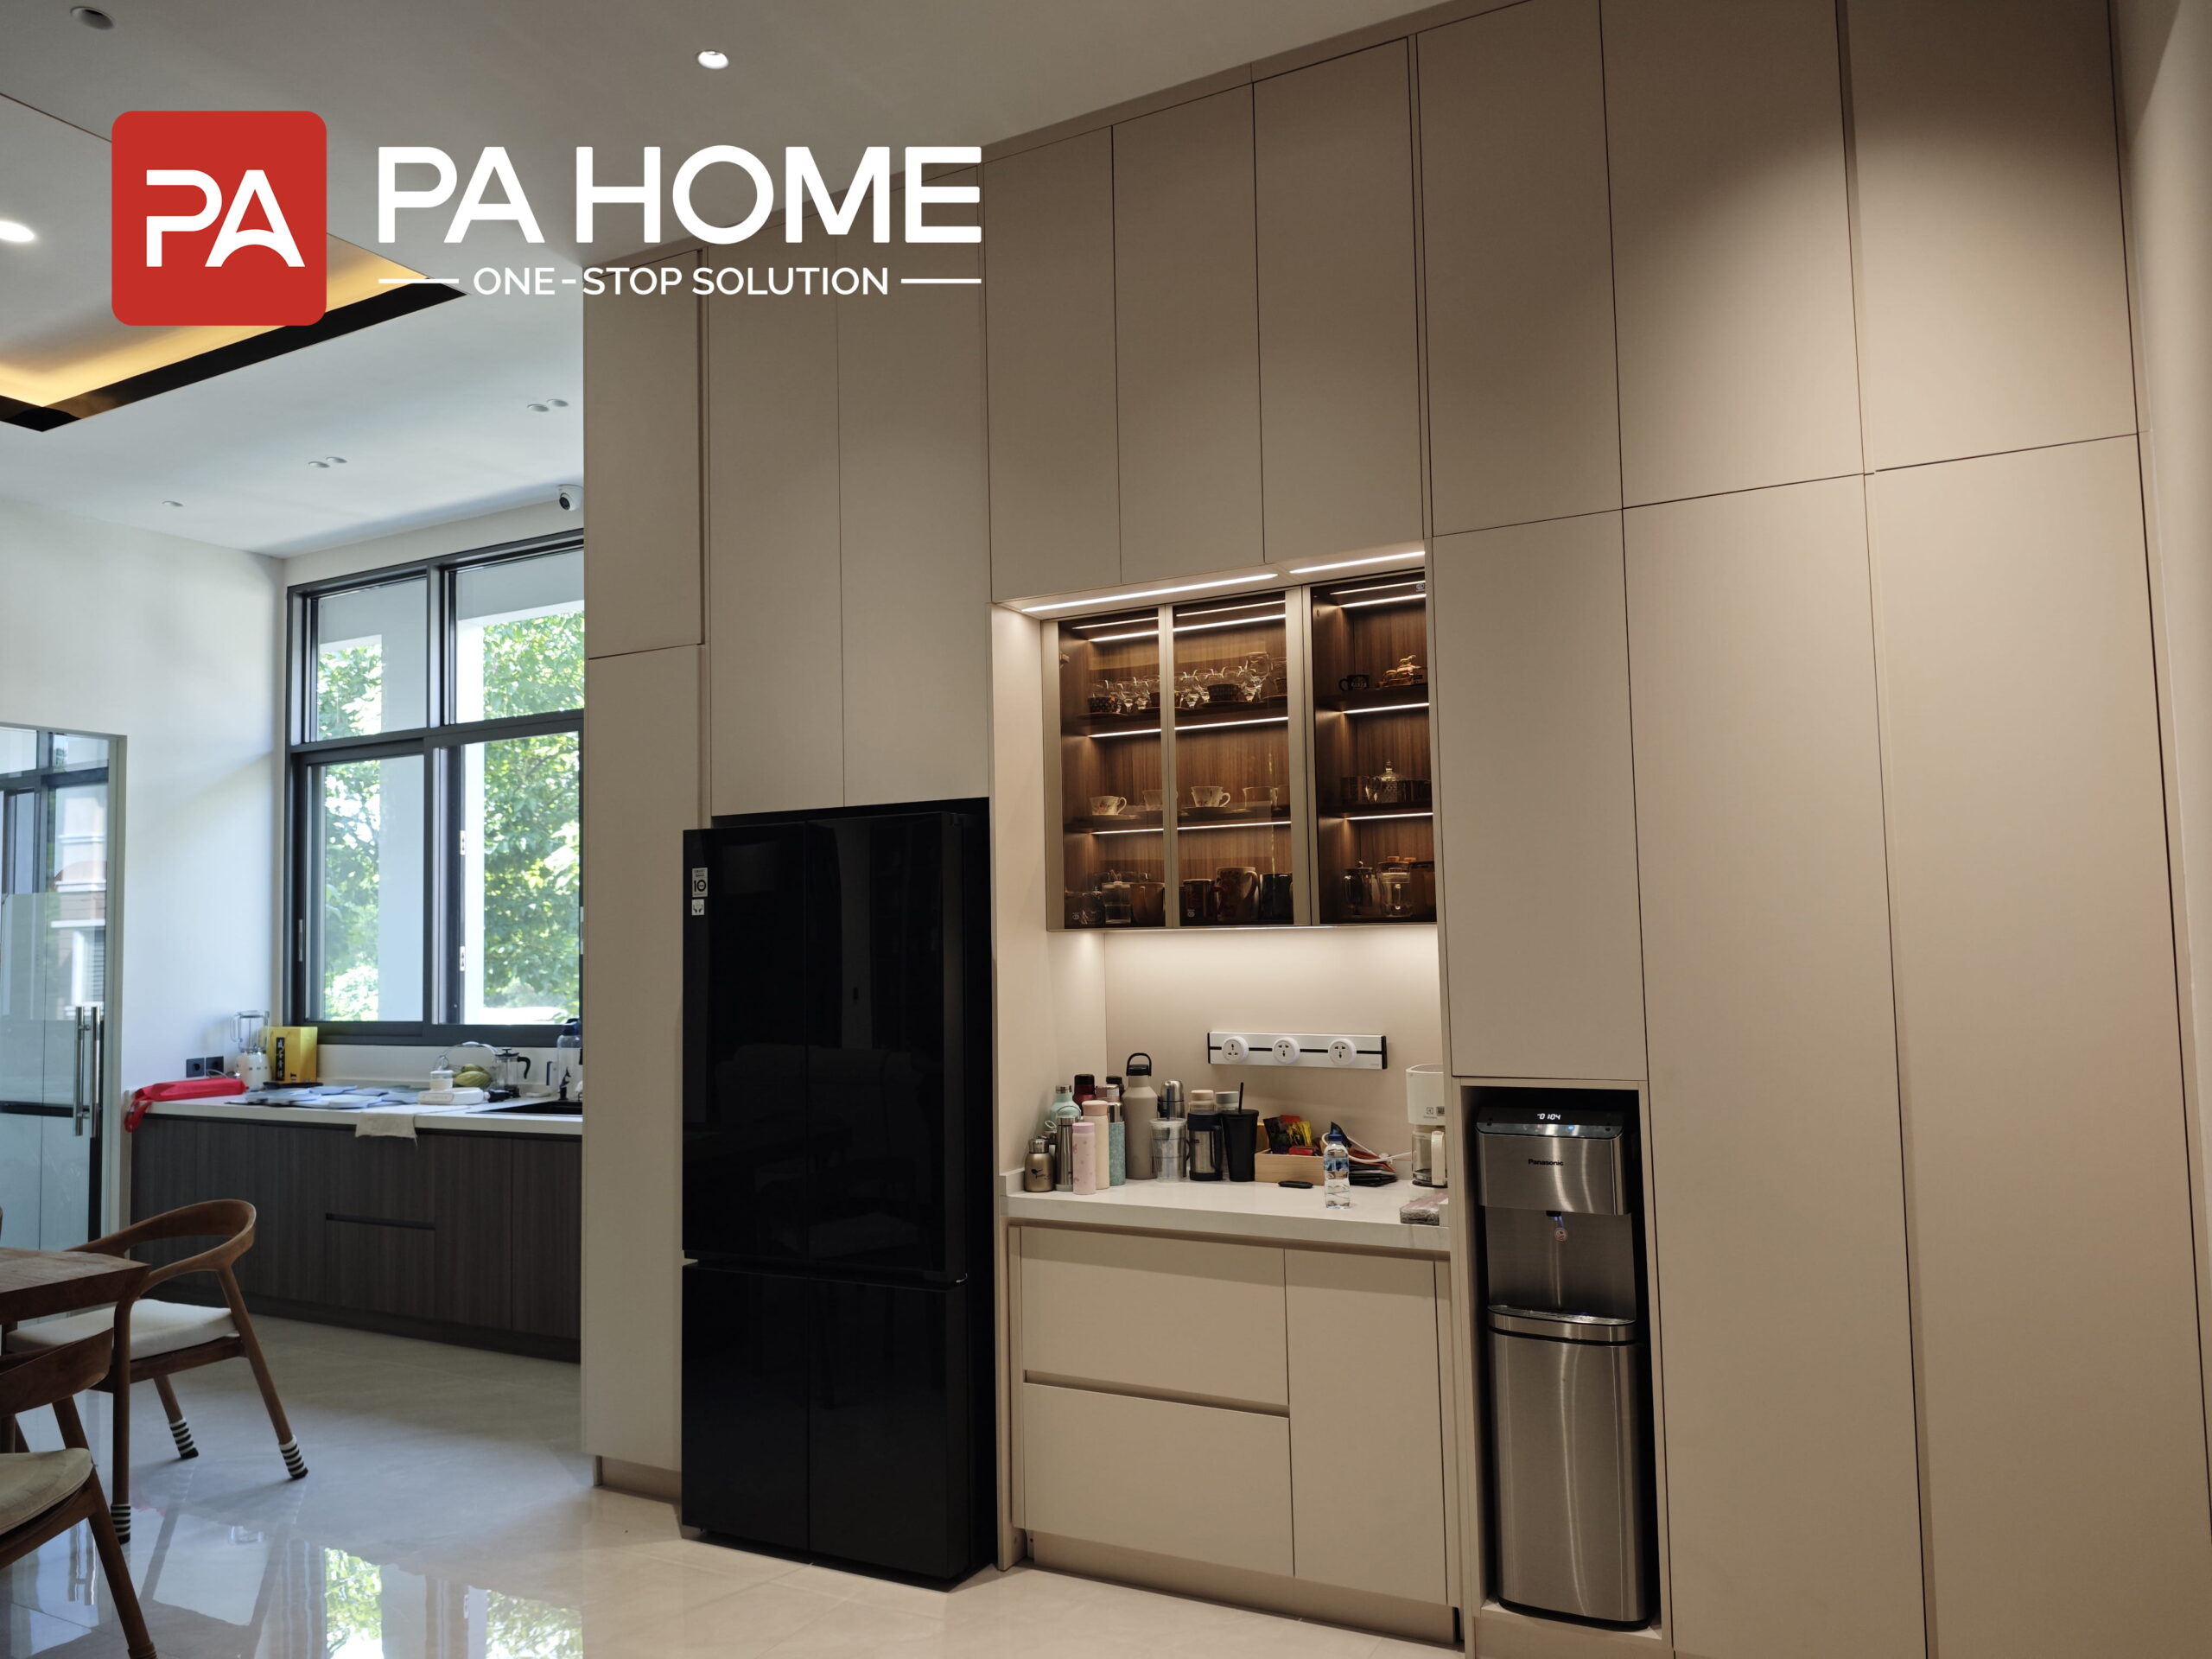
The open kitchen and living area were thoughtfully designed as a seamless multifunctional space, combining customized storage solutions, improved natural lighting, and contemporary interior details.
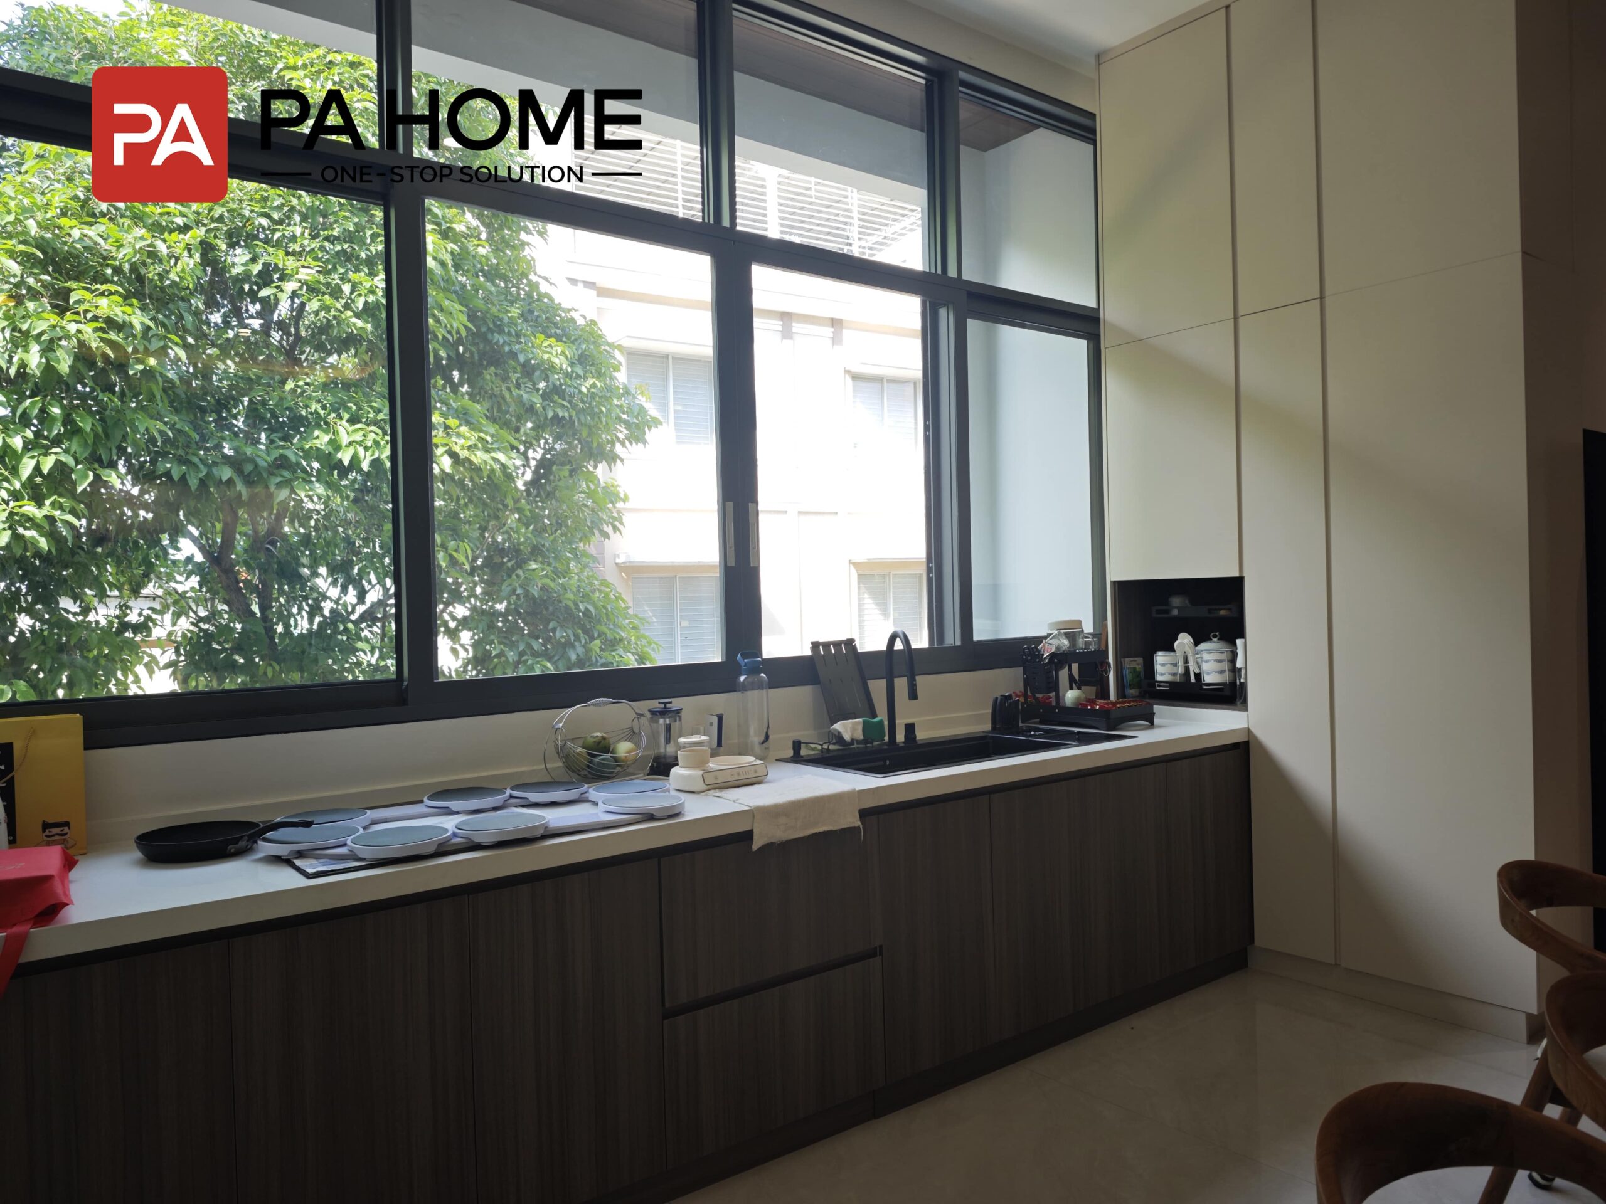
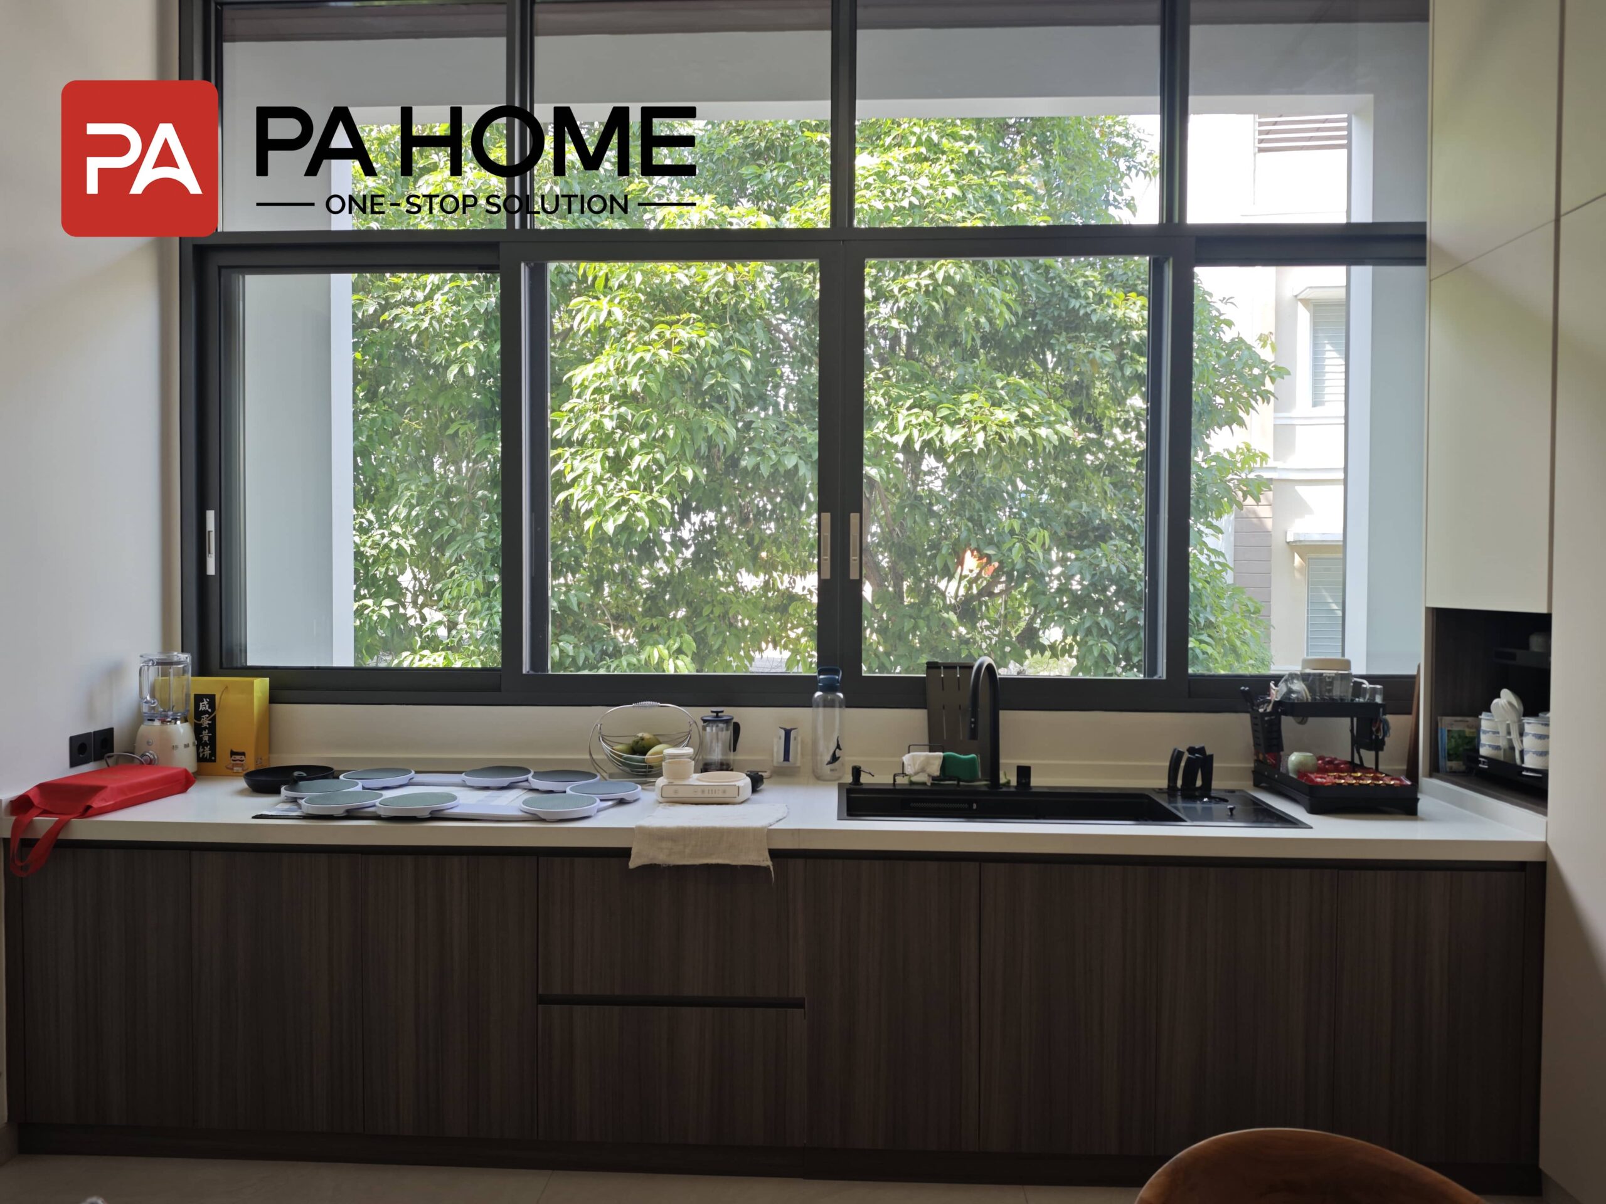
The kitchen features a custom cabinet system integrated with the window area, creating a bright and open cooking environment. The large window design enhances natural ventilation and daylight while maintaining a clean architectural appearance that connects the interior with the outdoor surroundings.
Dark wood cabinetry, minimalist countertops, and concealed storage create a practical yet elegant kitchen experience. Every cabinet module is carefully planned to maximize functionality while maintaining the modern luxury design language throughout the home.
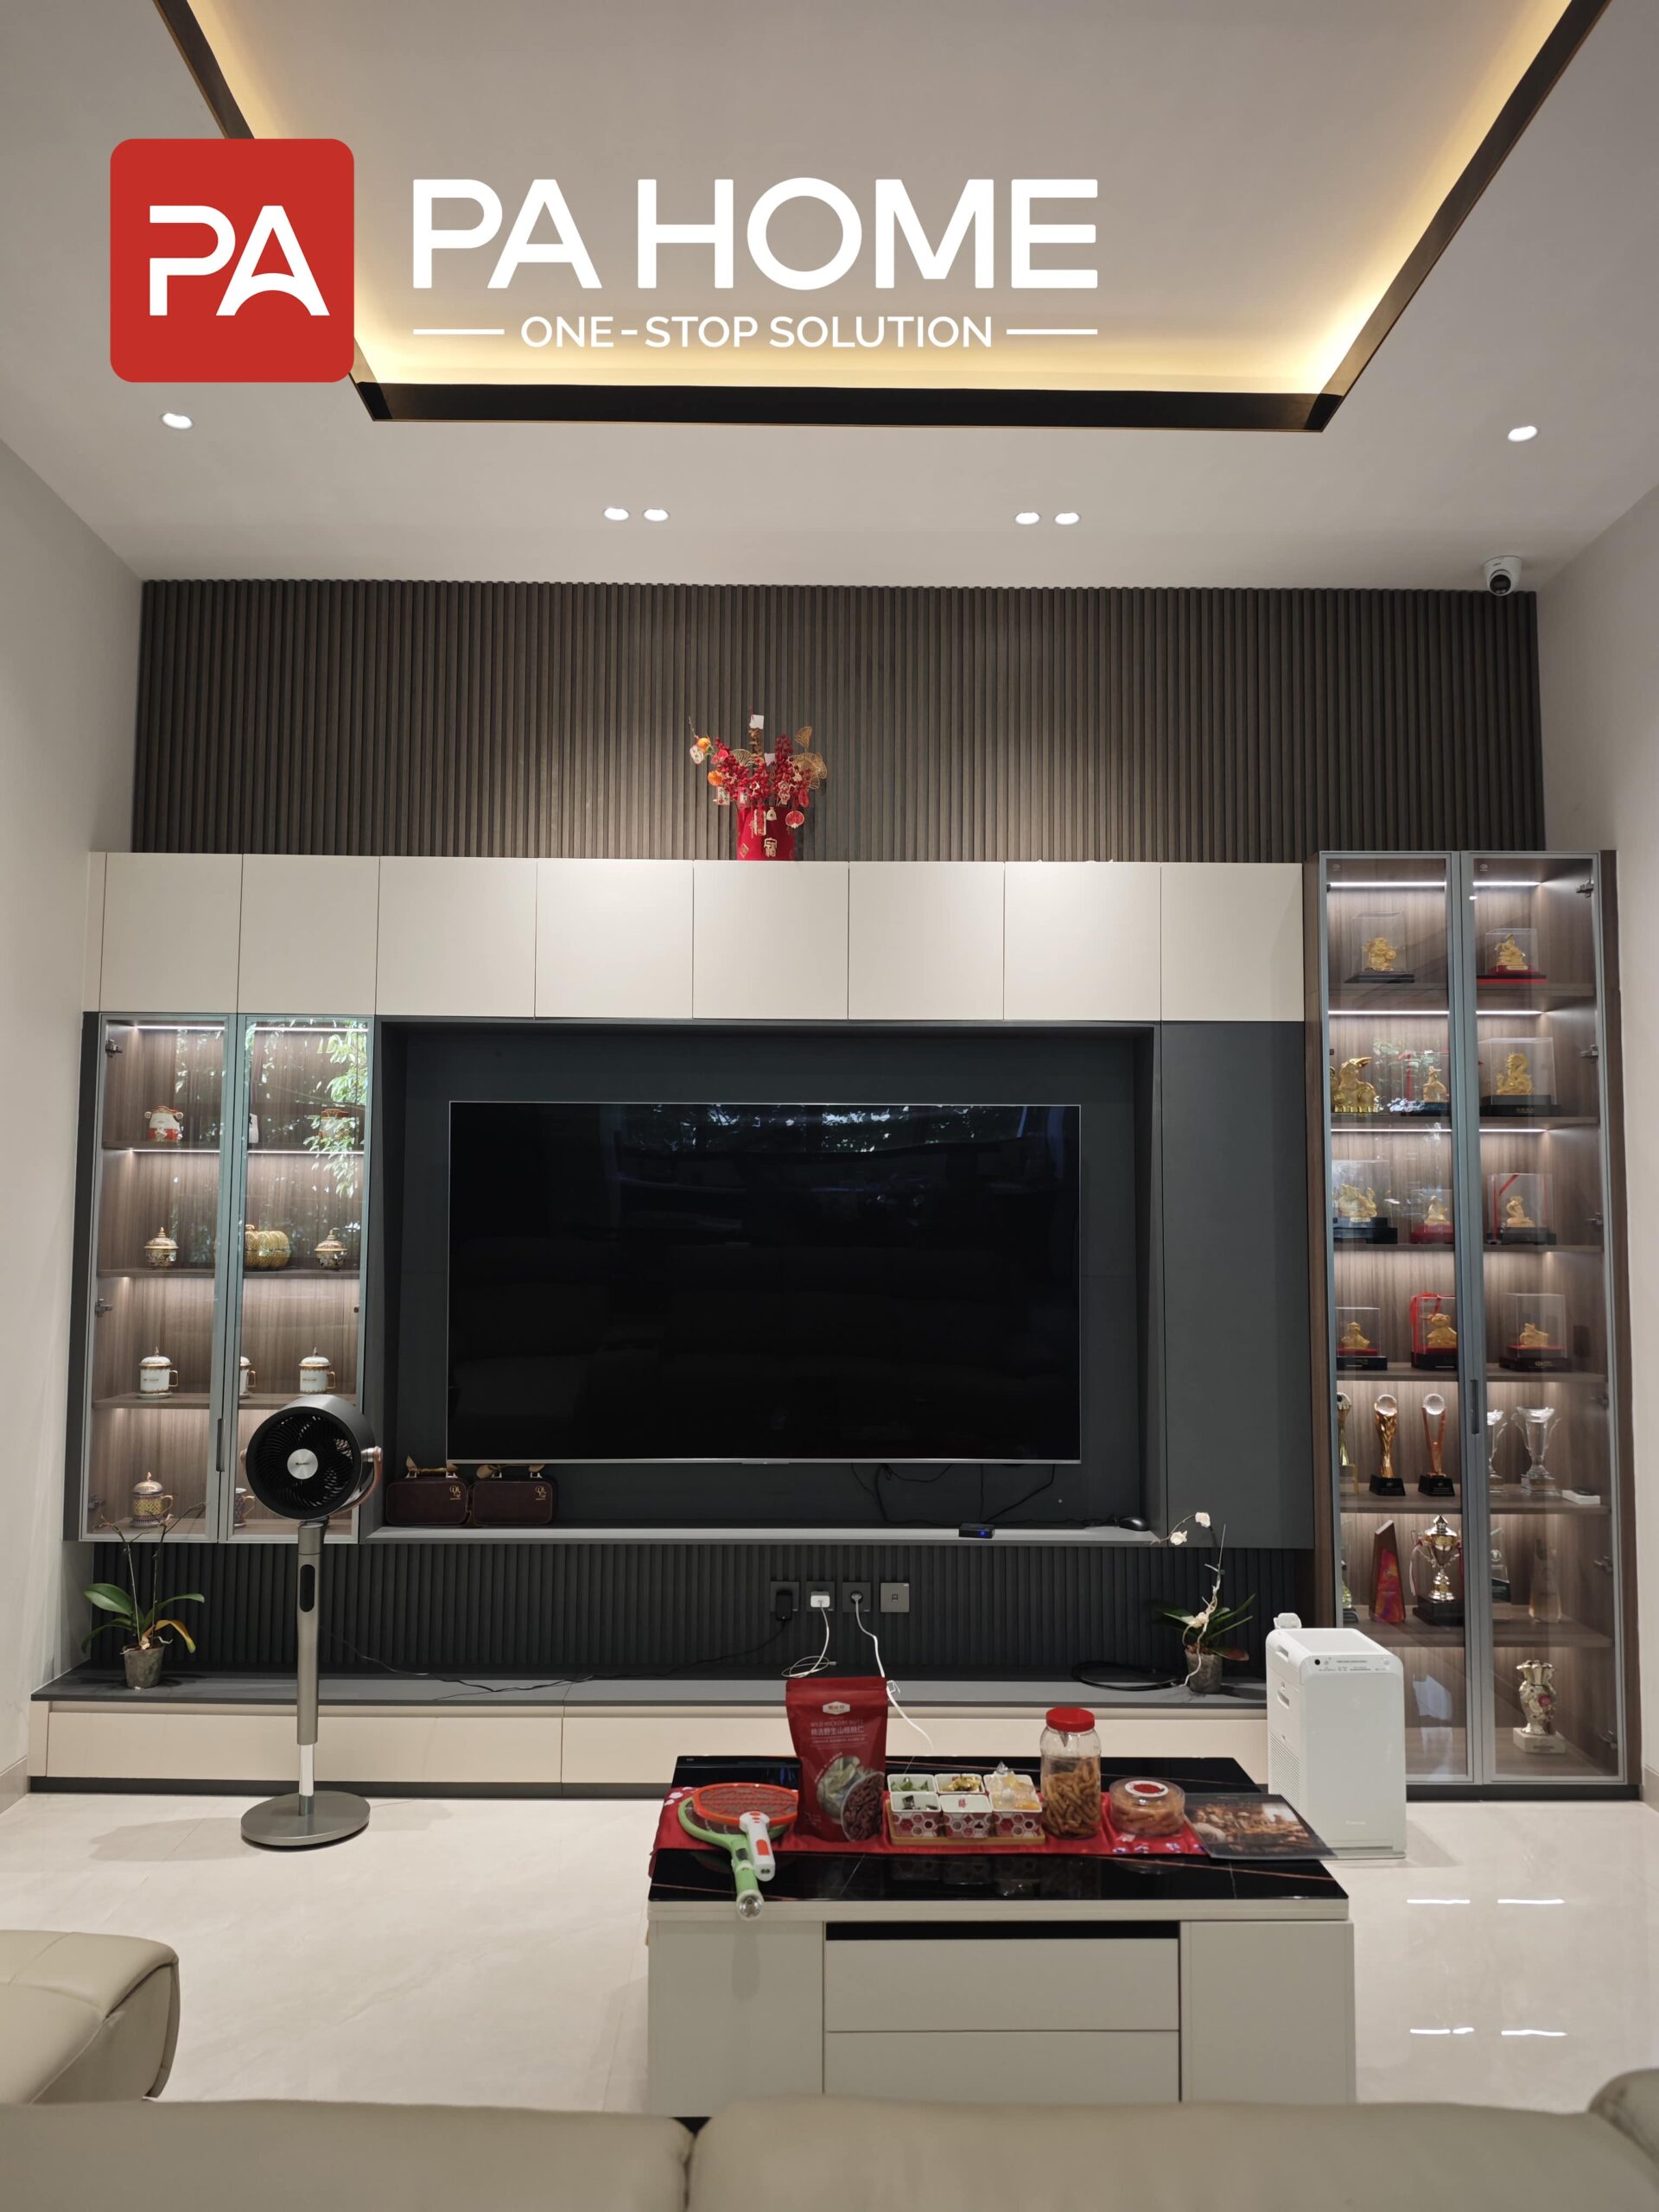
The living area is completed with a custom TV unit and feature wall design, incorporating fluted panels, display cabinets, and integrated lighting. The built-in entertainment wall creates a sophisticated focal point while providing additional storage and display functionality.
Renovation Features
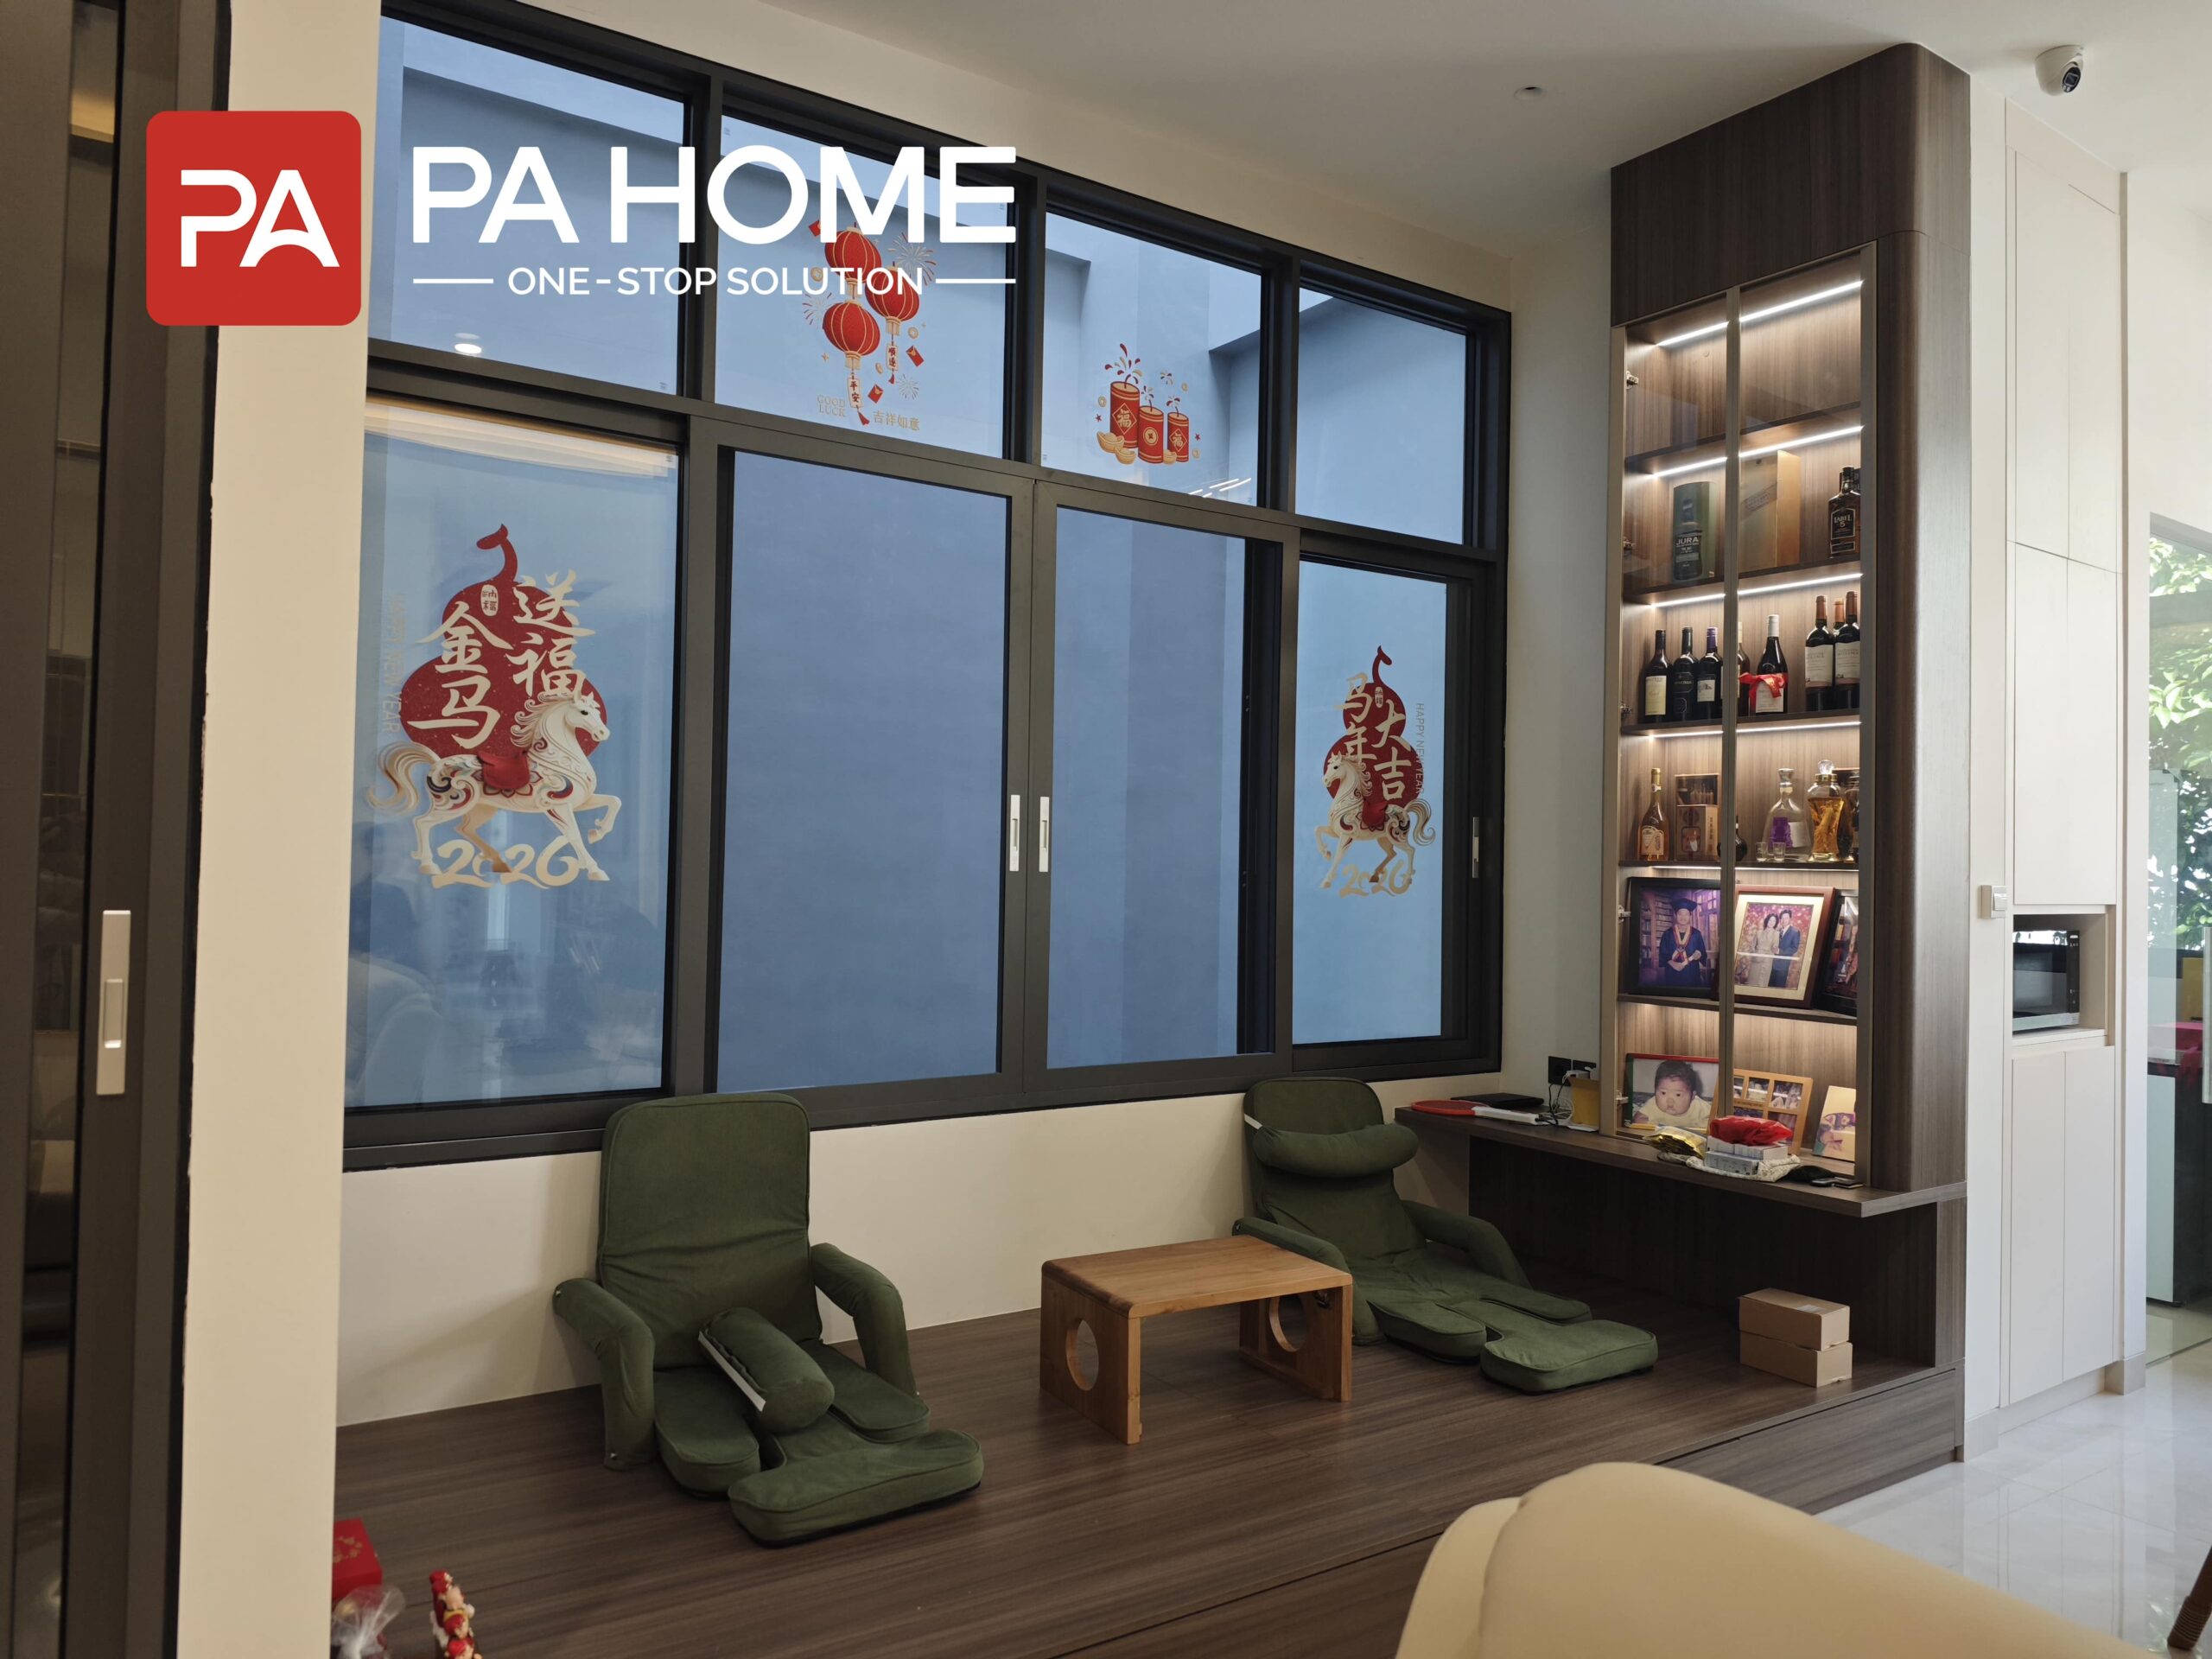
Window Side Tatami Area
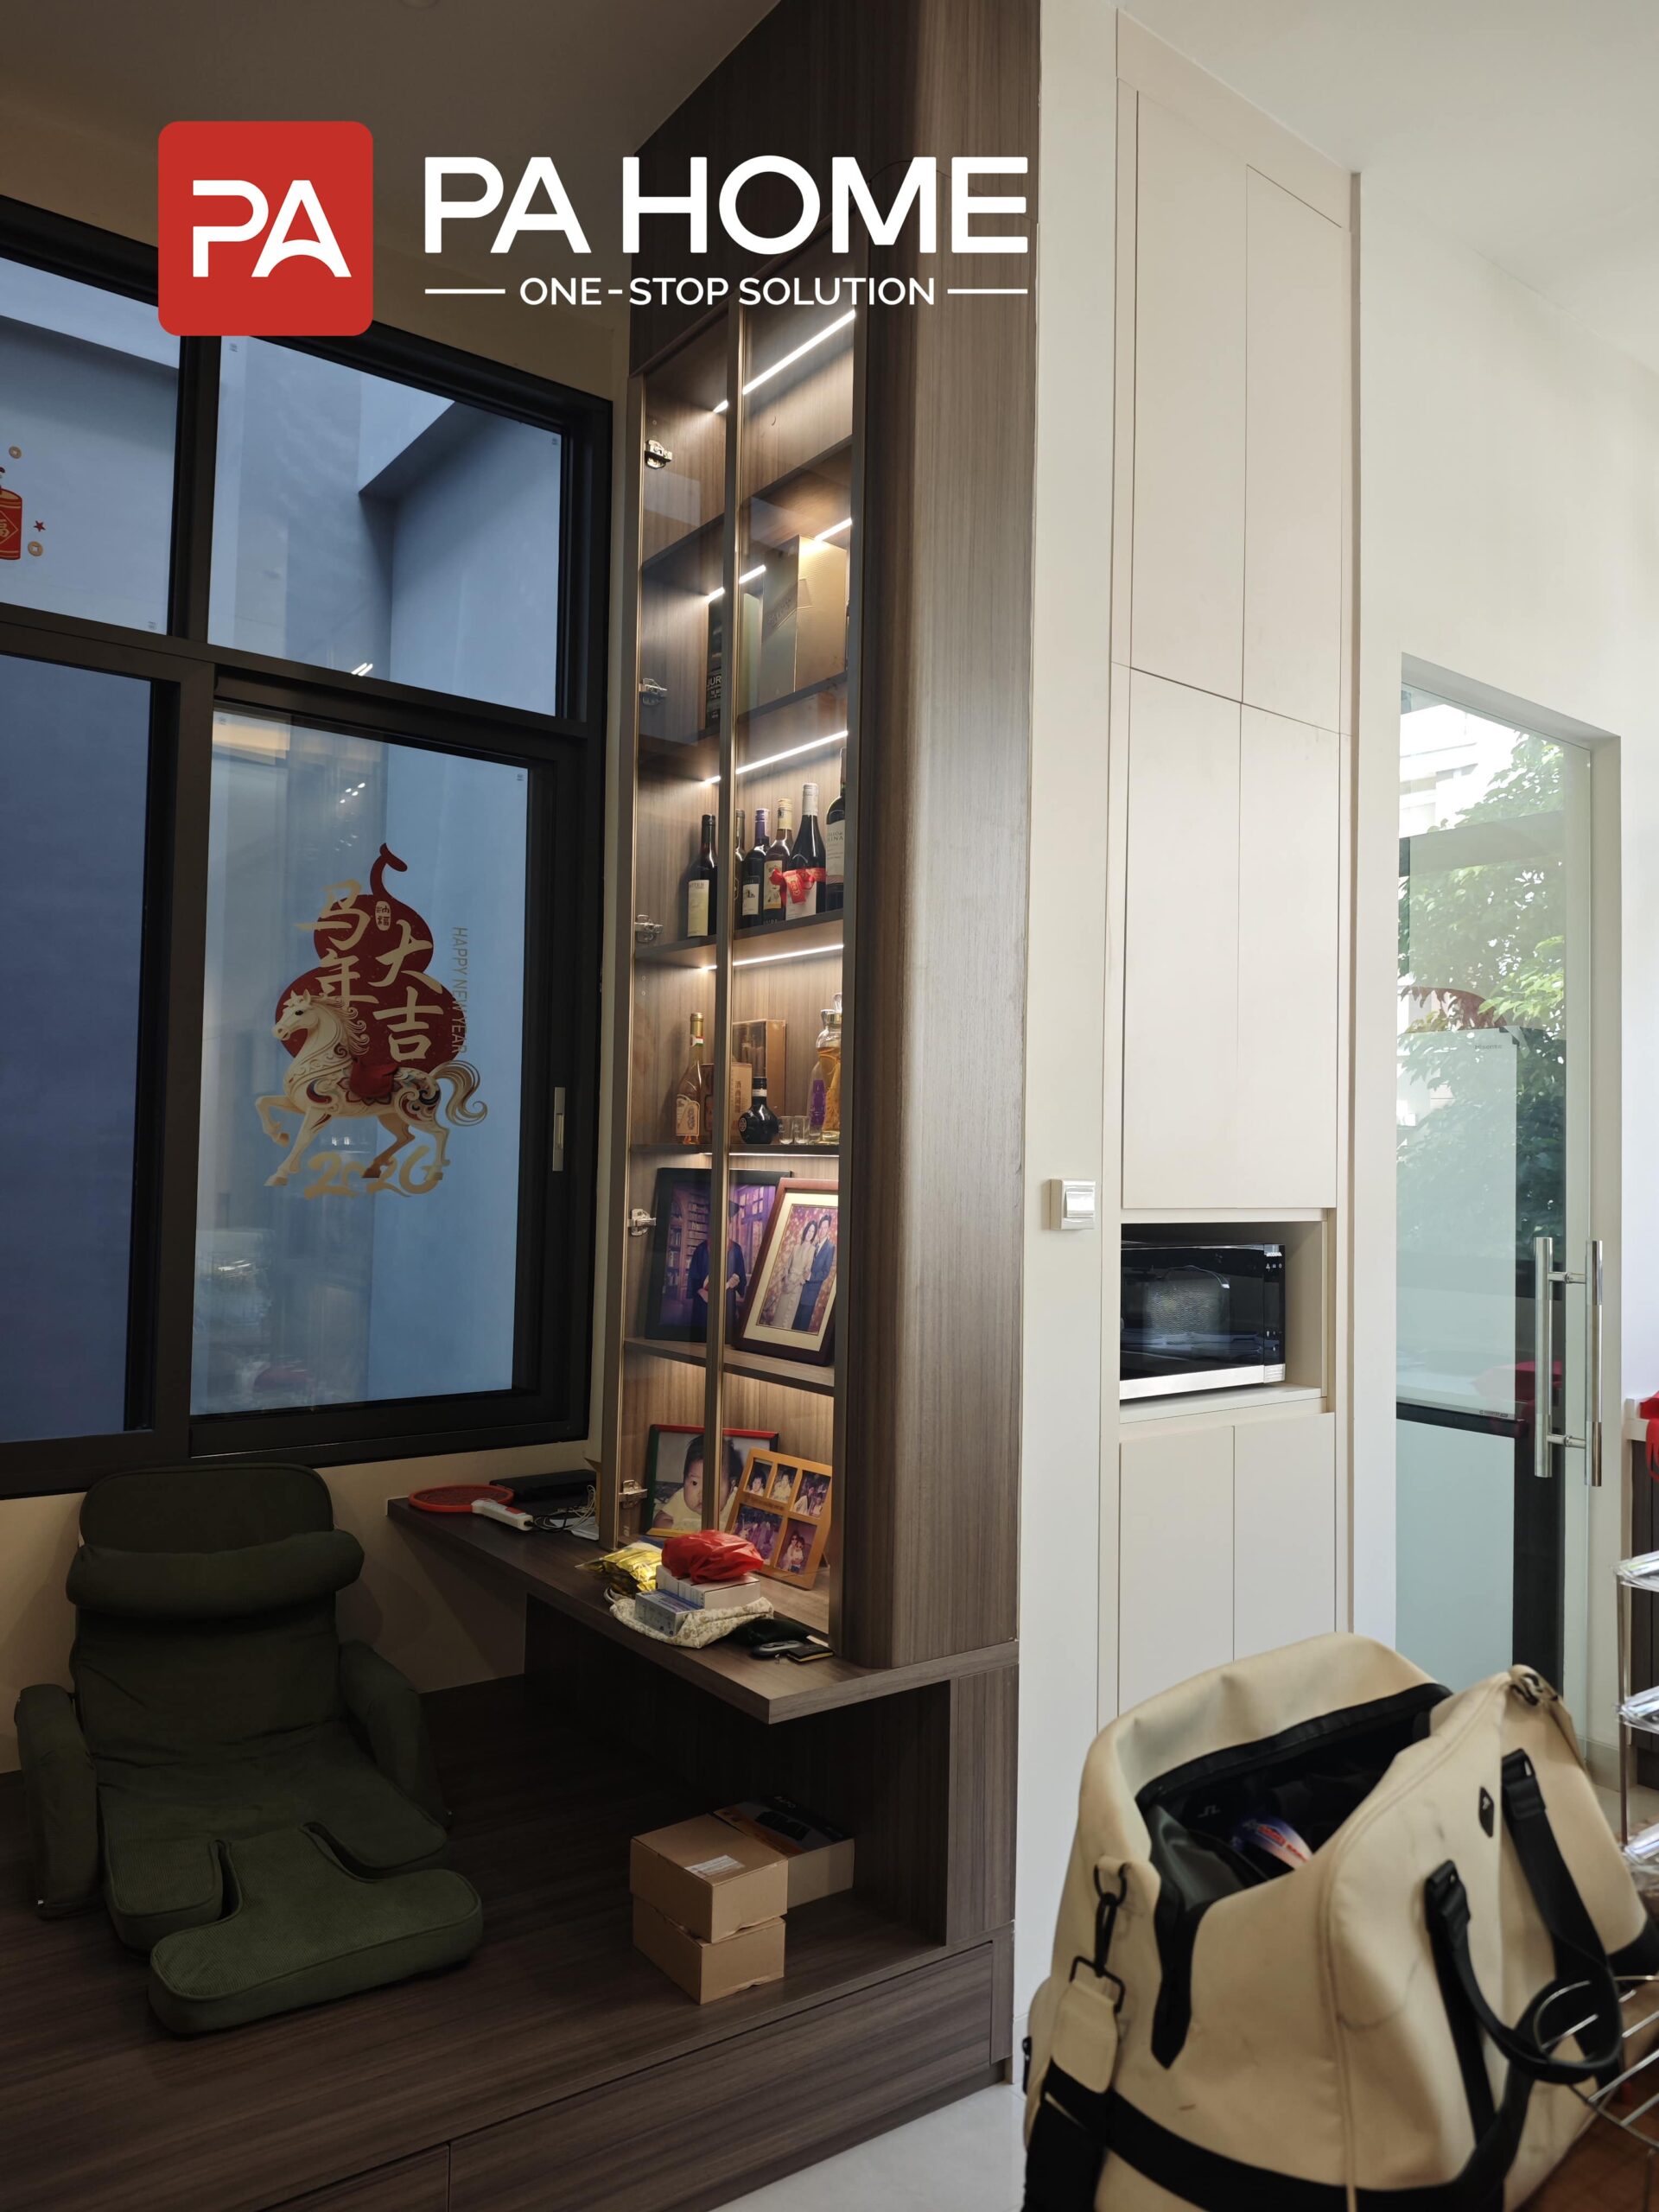
A customized window-side platform creates a relaxing corner within the living space. The built-in tatami-style seating combines comfort, storage, and daily functionality, making full use of the available area.
Custom Space PlanningIntegrated Storage Cabinet System
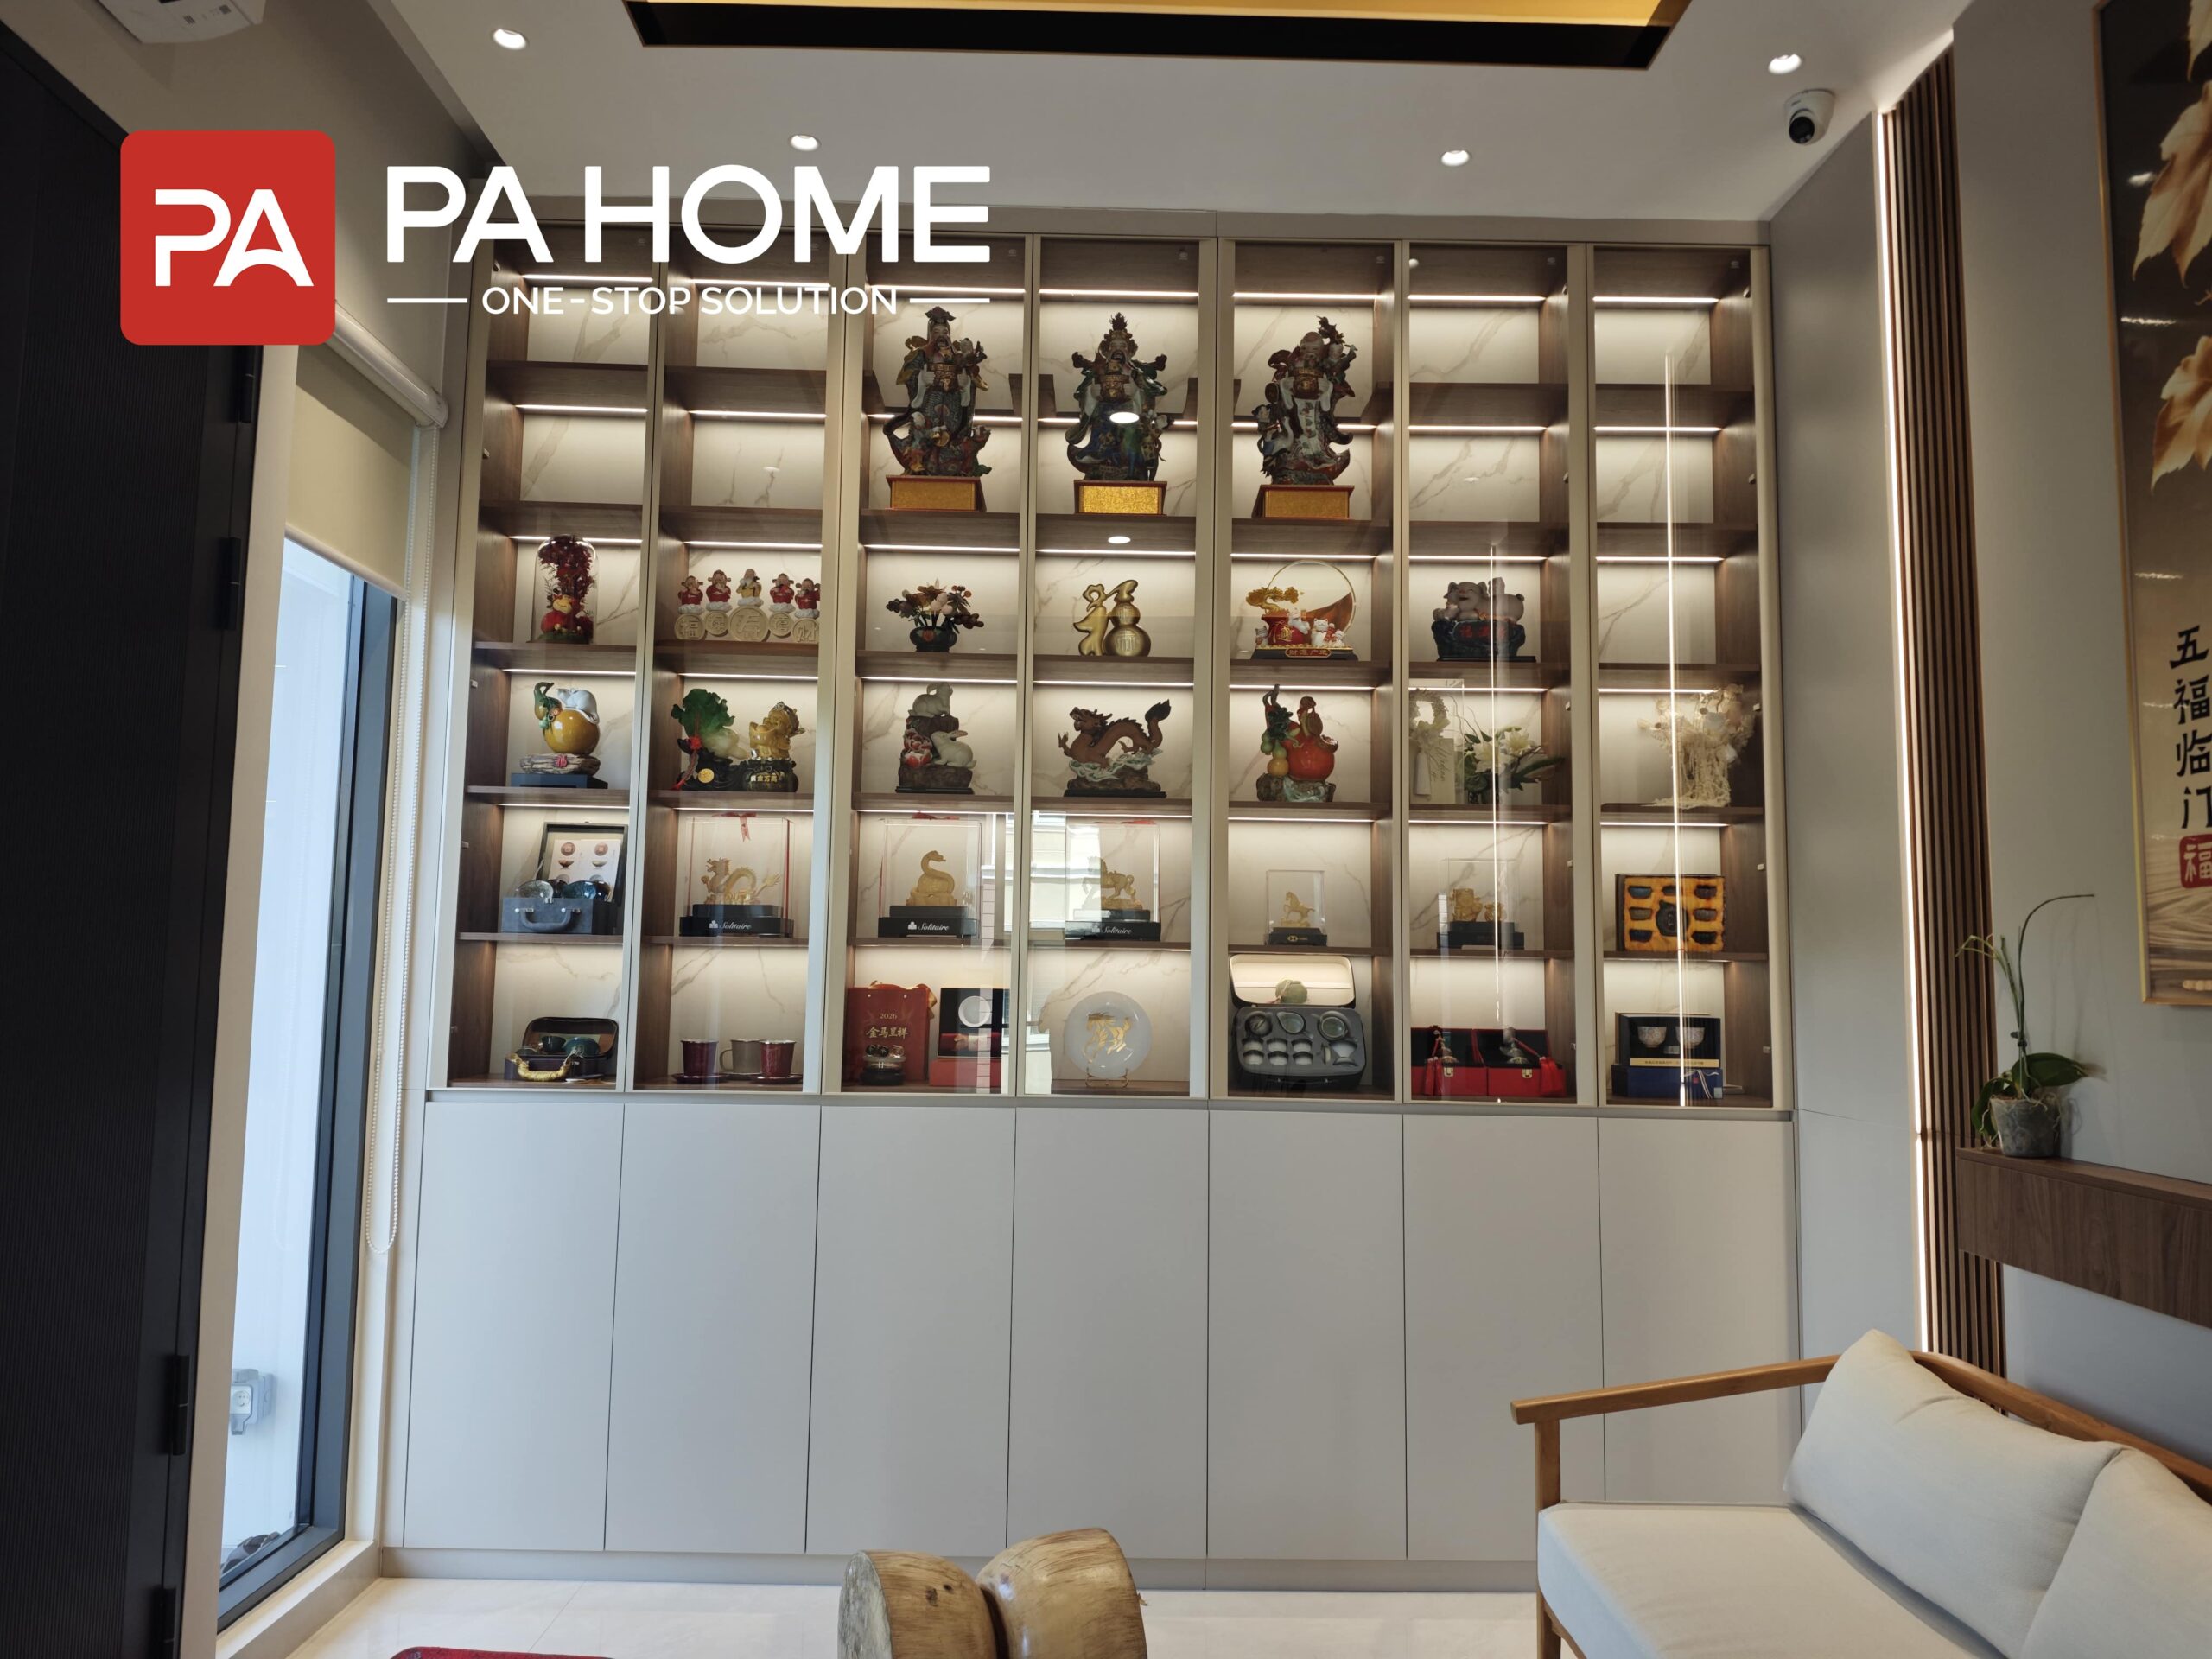
The surrounding custom cabinetry provides practical storage while maintaining a clean and modern appearance. Built-in lighting highlights the display areas and adds warmth to the overall atmosphere.
Built-in Cabinet DesignEntrance Display Wall Design
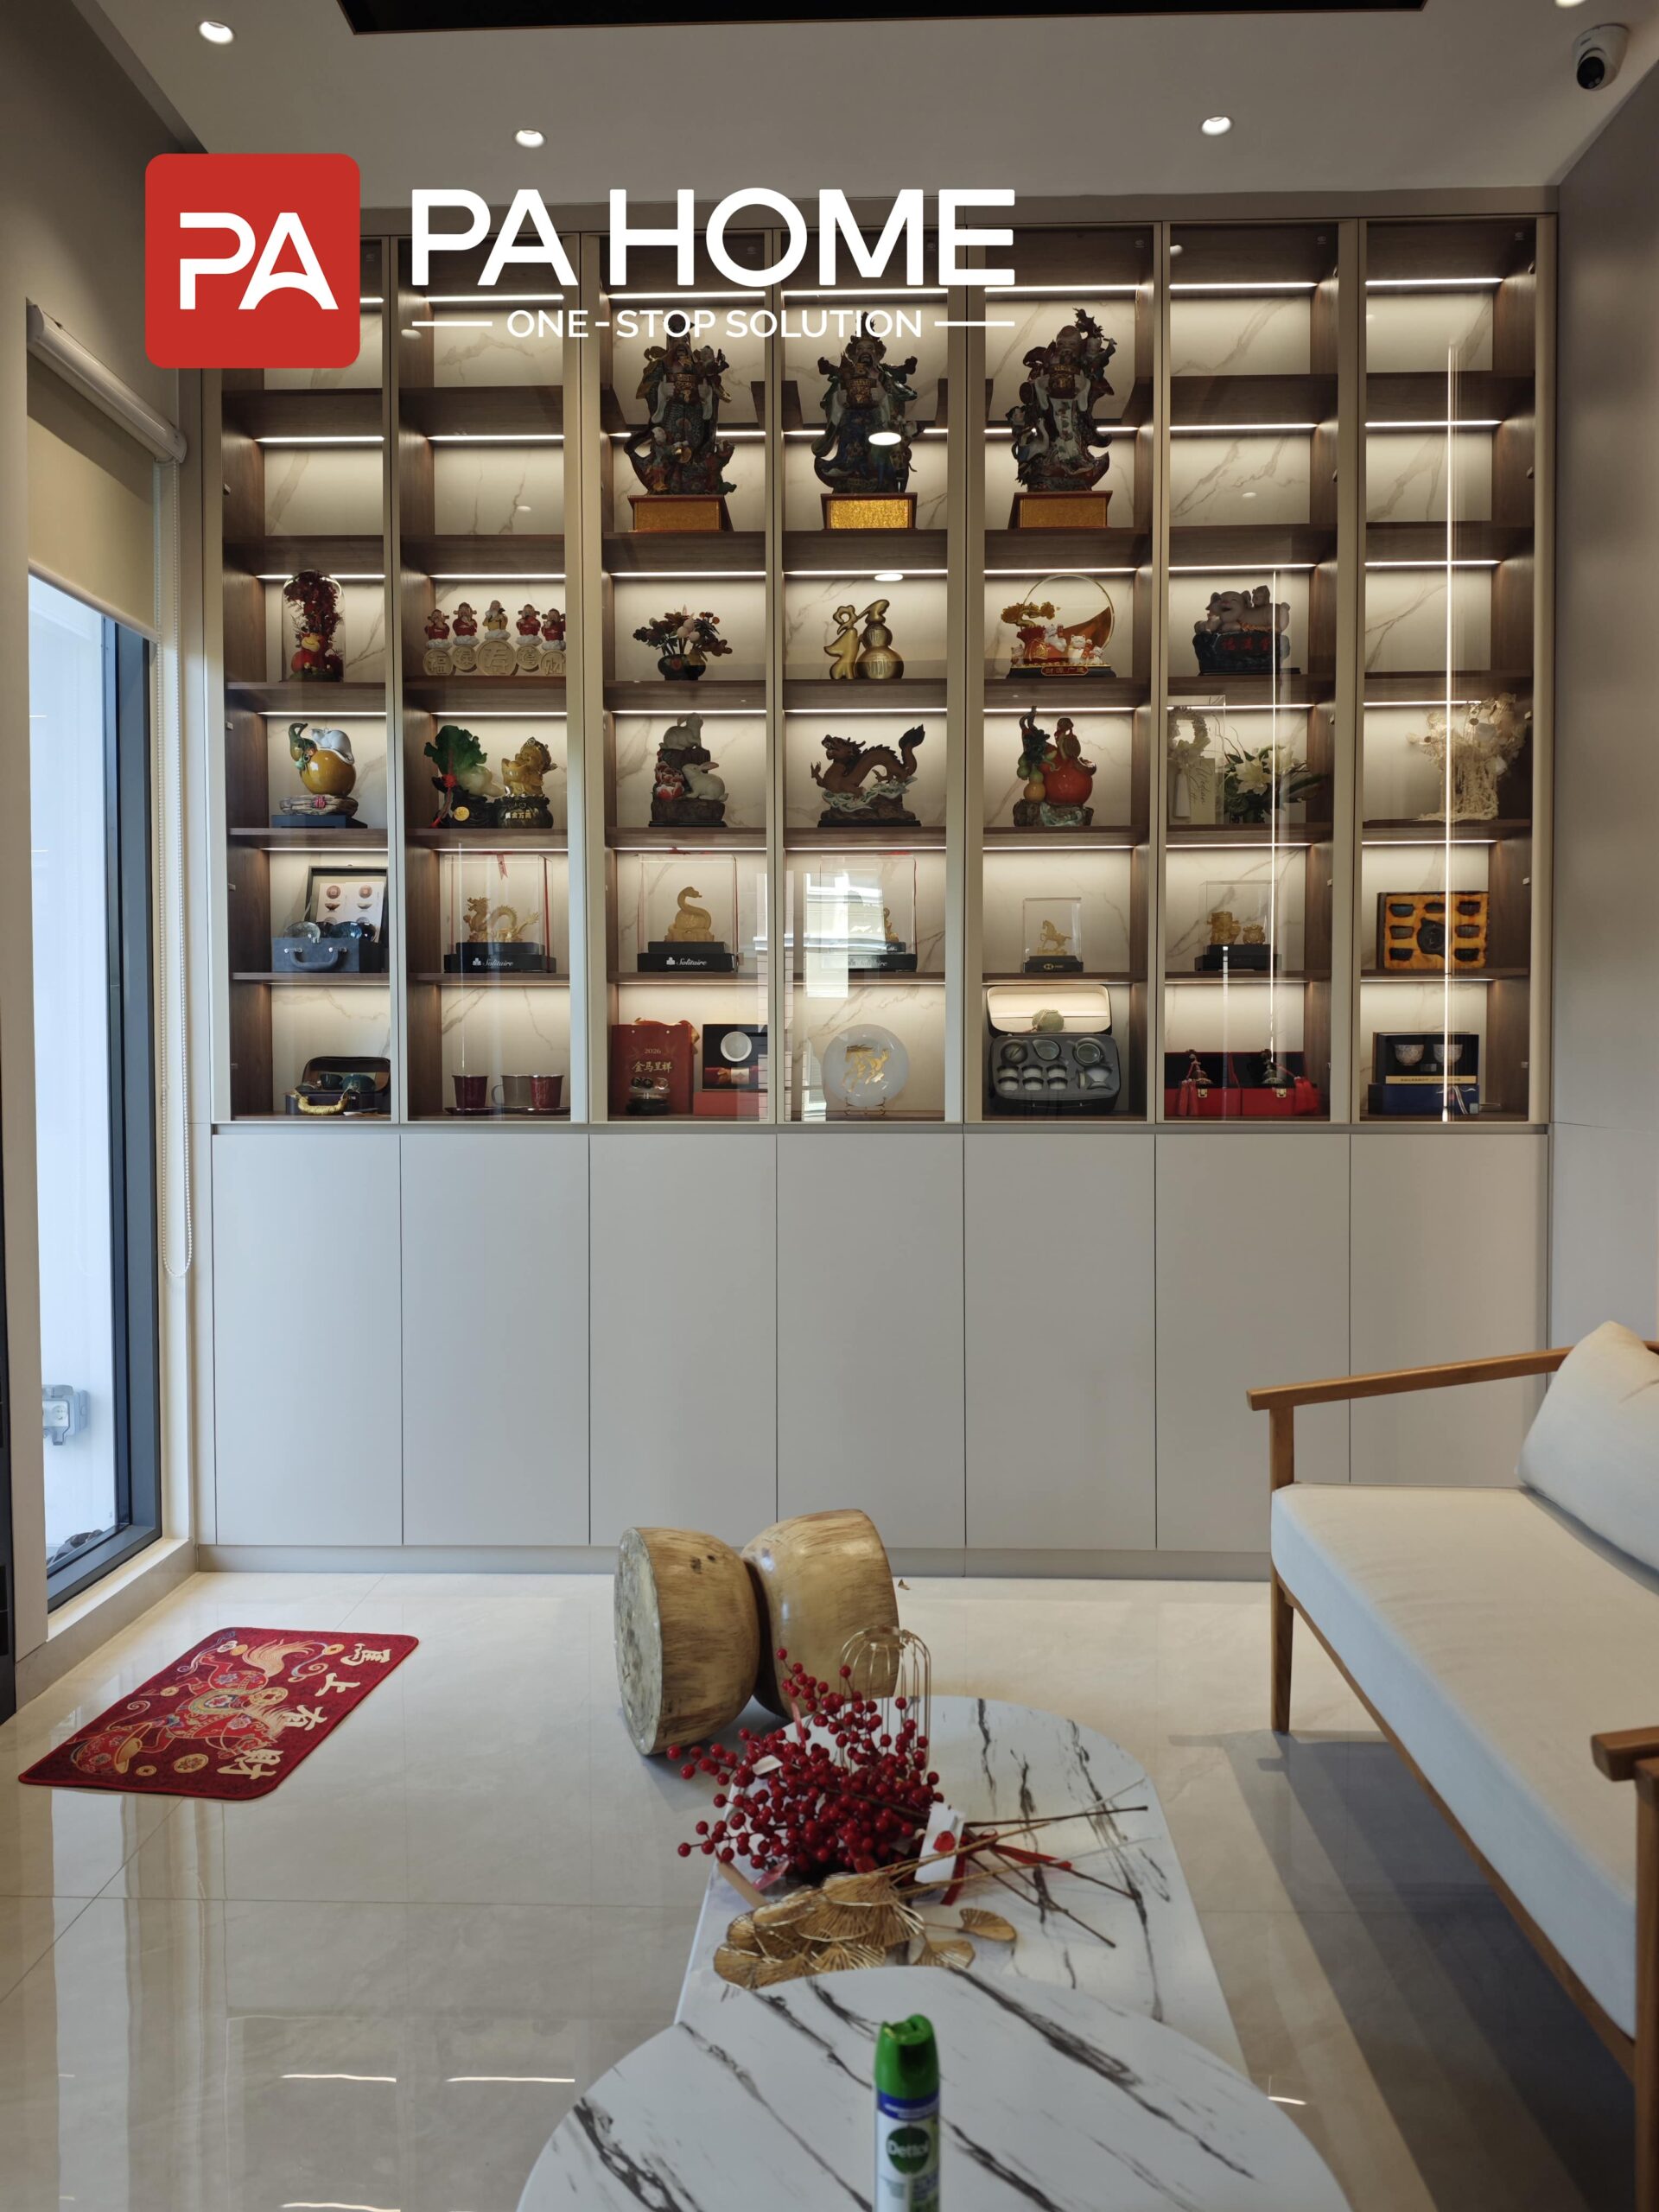
A large customized display cabinet wall near the entrance combines open shelving, glass panels, and integrated lighting to create an elegant focal point for collections and personal items.
Feature Display SolutionA Complete Home Transformation Through Custom Design & Craftsmanship
This full home renovation project showcases a seamless integration of custom cabinetry, architectural details, and lifestyle-focused design.
The private areas feature customized bedroom solutions with built-in TV units, decorative wall panels, integrated lighting, and walk-in wardrobe systems that maximize storage while maintaining a clean and elegant appearance.
The communal spaces are designed around openness and connection, with a window-integrated open kitchen, custom kitchen cabinets, and a statement TV feature wall creating a cohesive living environment.
Additional built-in solutions, including the window-side platform seating and entrance display cabinet wall, further demonstrate the importance of functional planning and personalized craftsmanship throughout the home.
Through thoughtful material selection, warm neutral tones, and tailored furniture solutions, this renovation delivers a modern contemporary residence that balances luxury aesthetics with practical everyday living.