Interior sliding doors save space and make rooms more flexible, but the right choice depends on more than style. Opening size, wall space, material, and hardware all affect how the door performs. This guide shows you how to choose a sliding door that fits your space and daily needs.
Table of Contents
Toggle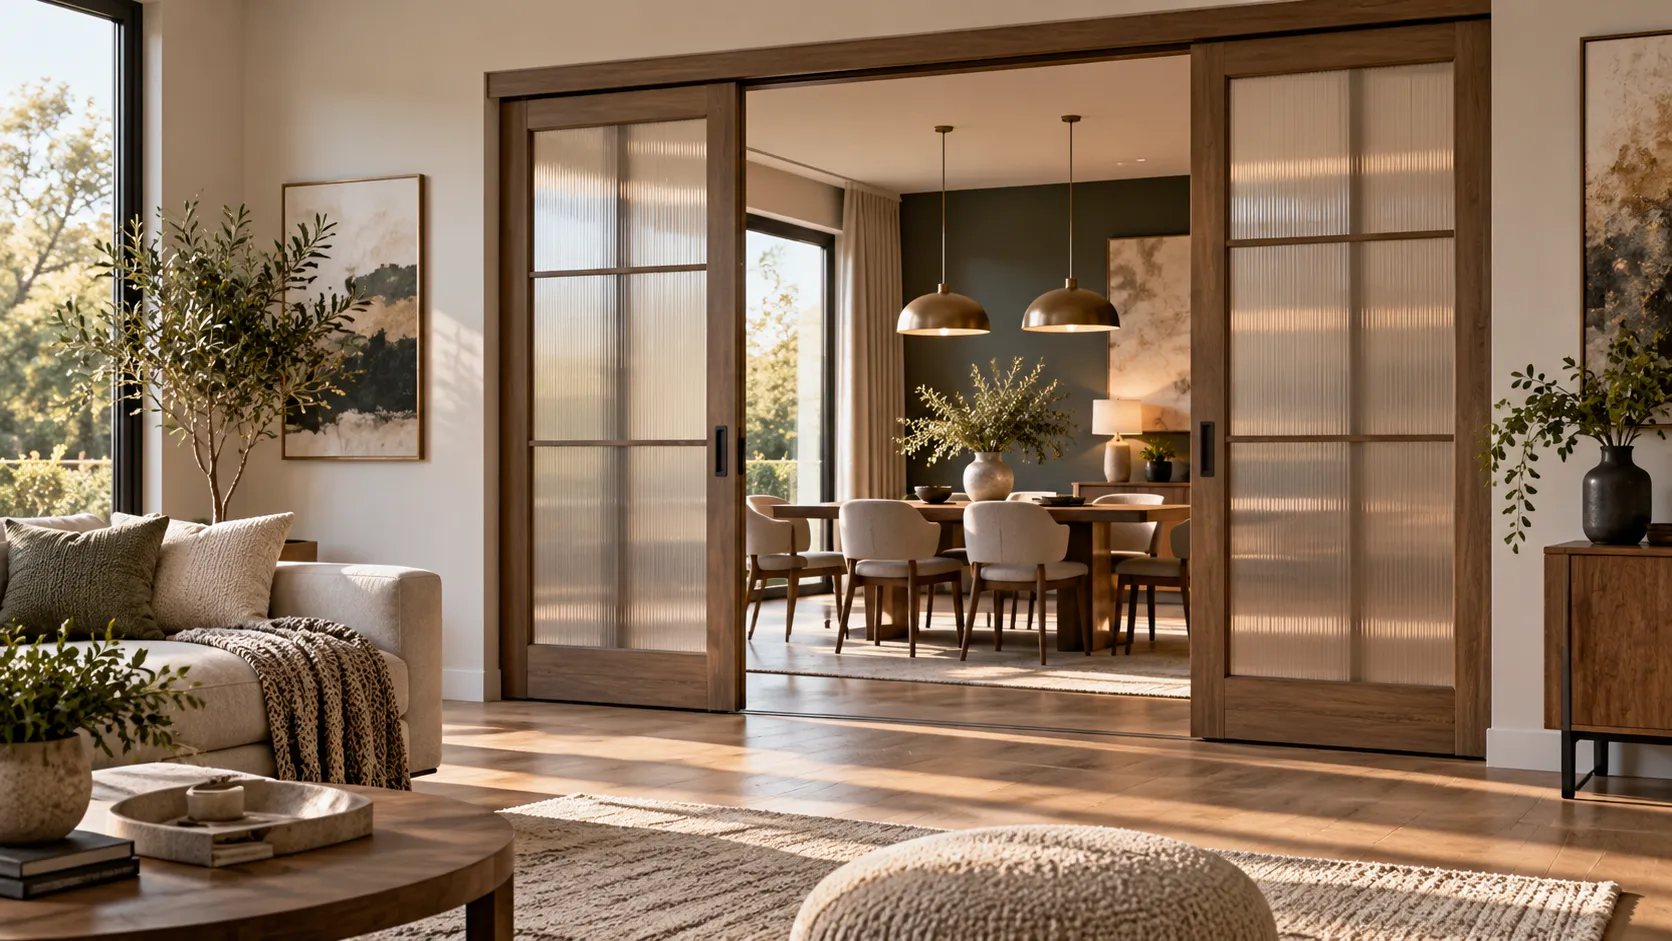
What Types of Interior Sliding Doors Can You Choose From?
Interior sliding doors come in several configurations, and each works best in different spaces. The right choice depends on available wall space, opening width, privacy needs, and how much construction you are willing to do.
Pocket Sliding Doors

A pocket sliding door disappears into the wall when opened, keeping both the floor area and the wall beside the doorway clear. This makes it especially useful in small bedrooms, bathrooms, closets, and narrow hallways where space needs to work harder.
The concealed panel also gives the room a cleaner, more streamlined look. Pocket doors are easiest to plan during new construction or a major renovation, since the wall needs enough internal space for the door and hardware.
Before choosing this type, check the wall for plumbing, wiring, or structural framing that could interfere with the pocket.
Wall-Mounted Sliding Doors

A wall-mounted sliding door, also called a surface-mounted sliding door, travels along the outside of the wall instead of disappearing into a pocket. Because the wall cavity stays untouched, this type is especially convenient for renovations and finished interiors.
It works well in bedrooms, home offices, and other spaces where opening the wall would add unnecessary construction. It can also solve situations where plumbing, wiring, or framing makes a pocket door impractical.
What matters most is the wall beside the opening. That surface becomes the door’s travel zone, so it needs to stay clear from furniture, shelving, switches, outlets, and projecting trim. With enough clear wall space, the door can be added without rebuilding the wall or creating an internal pocket.
Sliding Barn Doors

Sliding barn doors run along an exposed track above the doorway, leaving the rollers and hardware visible. This gives them a more decorative look than most other interior sliding doors and works especially well in farmhouse, industrial, and modern interiors.
They are often used for home offices, pantries, closets, and casual room dividers. Since the door slides along the wall rather than into it, no wall cavity is needed, which can make installation easier during a renovation.
Before choosing this style, make sure there is enough clear wall space for the panel to open fully. Barn doors work best in spaces where design character and flexible separation matter more than a tightly sealed doorway.
Bypass Sliding Doors
Bypass sliding doors use two or more panels that run on parallel tracks and slide past one another. Since the panels overlap within the opening, they work well where there is not enough side-wall space for a single door to slide fully aside.
In residential interiors, they can separate a living area from a home office, bedroom alcove, or other flexible space. The same layout is also commonly used for closets and wardrobes.
Because the panels overlap, the opening is never completely clear. This is worth considering when full-width access is important.
Interior Sliding Glass Doors

Interior sliding glass doors work well when you want to divide rooms without blocking natural light. They are often used between living rooms, dining areas, kitchens, and home offices.
Aluminum sliding doors are a popular choice for glazed interiors because slim aluminum frames can support larger panels without making the opening feel visually heavy. They also offer a clean, modern look and a wide range of frame finishes.
Frameless glass doors create an even lighter appearance, while clear, frosted, fluted, or textured glass lets you adjust the balance between openness and privacy.
Double Sliding Doors

Double sliding doors are a natural fit for wide openings where a single large panel would feel bulky or need too much travel space. Two panels can open from the center or slide in the same direction, depending on the track layout.
They work especially well between living and dining areas, home offices, and open-plan rooms that need flexible separation. A center-opening system can also make a wide doorway feel more balanced and easier to use.
For larger panels, the track, rollers, and supporting structure should be matched to the finished door size and weight. This becomes more important as the opening gets wider and the panels get heavier.
Telescopic Sliding Doors

Telescopic sliding doors are useful when you have a wide opening but not enough wall space for several full-size panels to slide aside. Two or more panels move in sequence and gather together at one side, so they need less parking space when open.
This setup works well between living and dining areas, home offices, or larger flexible rooms where a wider clear passage is important. Unlike bypass doors, which always leave part of the opening covered, telescopic systems can open up more of the doorway while keeping the stacked panels compact.
The linked movement relies on coordinated tracks and hardware, so the system should be selected around the final panel size and weight.
Interior Sliding Door Types: Quick Comparison
| Sliding Door Type | Best For | Space Needed | How It Opens | Key Selection Point |
|---|---|---|---|---|
| Small rooms, bathrooms, and compact layouts | Clear wall cavity | Slides completely into the wall | Works best when the wall can accommodate the door pocket and hardware | |
| Wall-Mounted | Renovations, bedrooms, and home offices | Clear wall beside the opening | Slides along the outside face of the wall | Keeps the wall cavity untouched but requires a clear door travel zone |
| Sliding Barn | Home offices, pantries, and feature spaces | Clear side wall | Runs along an exposed top track | Best where visible hardware complements the interior design |
| Bypass | Room dividers, closets, and wardrobes | Little or no extra side-wall space | Panels slide past one another on parallel tracks | Useful for compact openings, although part of the doorway remains covered |
| Interior Sliding Glass | Living areas, kitchens, and home offices | Depends on the selected sliding system | Glass panels move along one or more tracks | Balance natural light, privacy, glass specification, and panel weight |
| Double Sliding | Wide living and dining openings | Space for two moving panels | Two panels open from the center or move in the same direction | Works well for wide openings where a single oversized panel would be less practical |
| Telescopic | Wide openings with limited parking space | Compact stacking area | Multiple panels move in sequence and gather together | Creates a wider clear opening while using less side-wall space |
Which Interior Sliding Door Works Best for Each Room?
Room function matters more than opening size alone. A bedroom, bathroom, office, and living room can all need very different sliding door solutions.
Bedroom
Privacy and quiet usually matter most. Solid or opaque panels often work better than clear glass, especially when the room is used for sleeping or resting.
Bathroom
Look for privacy and moisture resistance. Frosted or textured glass can bring in light, while aluminum-framed or moisture-resistant panels are easier to maintain.
Home Office
Glass can keep the space bright and connected to the rest of the home. If calls or focused work are common, choose a system with better sealing and more visual privacy.
Living Room
Sliding doors can separate open-plan areas without making them feel closed off. Large glass panels, double sliding doors, or telescopic systems work well across wider openings.
Closet or Storage Area
Bypass doors are often practical when there is little room beside the opening. They keep the system compact and avoid taking up usable floor space.
How to Measure for an Interior Sliding Door?
Measure the Finished Opening
Measure the finished width and height of the doorway. The finished floor level also affects door height and bottom clearance. If the opening is still being planned, our standard door sizes guide can provide a useful starting point before final measurements are confirmed.
Measure the Available Side-Wall Space
Wall-mounted and barn-style doors need enough clear wall for the panel to slide fully open. Furniture, shelving, switches, outlets, and trim can all reduce the usable travel space.
Confirm the Required Track Length
Track length depends on the opening width, panel size, and sliding configuration. The doorway width alone does not determine the final rail length.
Check the Wall Cavity for Pocket Doors
A pocket door needs enough usable wall space for both the panel and hardware. Plumbing, wiring, framing, and wall thickness can all affect whether the system will fit.
What Thickness Should an Interior Sliding Door Be?
There is no single thickness that works for every interior sliding door. The right choice depends on the door material, panel size, weight, and the hardware used to support it.
A large wood door, for example, may need a different setup from a lightweight panel of the same thickness. Glass doors follow their own requirements because panel size and weight increase quickly as the glass gets thicker.
This is why door thickness should be chosen together with the track and roller system. Hardware manufacturers set their own limits for panel thickness, dimensions, and weight. Those limits can vary significantly between sliding systems.
For custom doors, it is best to confirm the material and final panel size before selecting the hardware. This helps ensure that the track, rollers, guides, and fittings are suitable for the finished door.
Which Material Is Best for an Interior Sliding Door?
The best material depends on the room, the level of privacy you need, how much natural light you want, and how heavy the door panel will be.
| Material | Key Strengths | Privacy | Natural Light | Best Use |
|---|---|---|---|---|
| Wood / Solid Panel | Warm appearance, full visual privacy, good acoustic potential | High | Low | Bedrooms, private home offices |
| Engineered / Composite Panel | Stable dimensions, consistent finish, wide design options | High | Low | Bedrooms, closets, everyday interior use |
| Clear Glass | Maximum daylight and visual connection between rooms | Low | High | Living rooms, dining areas, open-plan spaces |
| Frosted / Textured Glass | Adds privacy while still allowing light through | Medium–high | Medium–high | Bathrooms, home offices, semi-private spaces |
| Aluminum-Framed Glass | Slim profiles, clean lines, suitable for larger glazed panels | Variable | High | Large room dividers, modern living areas, offices |
Top-Hung vs. Bottom-Rolling Sliding Doors
Top-hung and bottom-rolling sliding doors differ mainly in how the door weight is supported. The better choice depends on your floor, structural support, panel size, and maintenance needs.

Top-Hung Sliding Doors
Top-hung doors carry the panel from above, so the floor can stay cleaner and more continuous. They work well in modern interiors and spaces where a visible floor track would interrupt the design.
The structure above the opening needs enough strength to support the finished panel and hardware.
Works well for: modern interiors, continuous flooring, and openings with suitable overhead support.
Bottom-Rolling Sliding Doors
Bottom-rolling doors transfer most of the panel weight to a lower track. This can suit larger or heavier doors, especially when full overhead support is not practical.
The floor track may be visible or recessed, and it needs regular cleaning to keep the door moving smoothly.
Works well for: wide openings, larger panels, and projects where floor-supported movement suits the structure.
What Hardware and Safety Features Matter Most for Interior Sliding Doors?
Good sliding door hardware should match the panel size, weight, and expected use. For interior sliding doors, the right components improve movement, stability, safety, and daily comfort.
Track and Roller Capacity
The track and rollers should match the finished door size and panel weight. Wider or heavier panels place more demand on the sliding system. Properly matched rollers help the door move smoothly with less vibration and noise.
Soft-Close and Panel Stability
Soft-close hardware slows the panel near the end of its travel. This reduces impact and keeps operation quieter. Bottom guides control side-to-side movement, while anti-jump features keep rollers engaged with the track.
Handles and Locks
Handles should suit the way the door opens. Pocket sliding doors usually need recessed pulls, so the panel can slide fully into the wall. Bedrooms and bathrooms may also need privacy locks.
Glass Safety and Clear Access
A sliding door should be easy to pass through, not just easy to open. Clear opening width, handle position, and floor tracks all affect how comfortable the doorway feels in daily use.
For accessible routes in the U.S., the 2010 ADA Standards for Accessible Design require at least 32 inches (815 mm) of clear opening width. Low-profile or recessed tracks can also make the doorway easier to navigate, especially in busy or accessible spaces.
Match the Sliding Door to Your Interior Design
The door should feel like part of the room rather than a separate feature. Black-framed sliding doors suit modern and industrial interiors, while frameless glass works well in minimalist spaces. Wood finishes add warmth and fit both traditional and contemporary rooms. You can also explore our modern interior door design ideas for more ways to match different finishes and door styles with the room.
Style should come after the practical choices. Once the door type, size, material, and hardware are settled, you can focus on the frame, glass, finish, and details that suit the space.
For projects that need custom dimensions or finishes, PA Home Indonesia can tailor interior sliding doors around the room layout and design direction. This is especially useful when standard door sizes or finishes do not fit the project.
A sliding door that fits the room will usually feel right for longer than one chosen only because it is trendy.
What Affects the Cost of an Interior Sliding Door?
The cost of an interior sliding door depends on more than the panel itself. Door size, material, glass type, hardware, panel count, and installation method all affect the final budget.
Pocket doors may require additional wall construction, while large glass or multi-panel systems can involve more complex hardware and installation. Custom finishes, soft-close systems, and specialized tracks can also increase the total cost.
For custom projects, compare the complete installed system rather than the door panel price alone. A cheaper panel does not always lead to a lower overall project cost.
Interior Sliding Door Buying Checklist
Before ordering an interior sliding door, make sure you can answer these questions clearly:
- Which room is the door for?
- What is the finished opening size?
- Is there enough side-wall or pocket space?
- Which sliding door type fits the space?
- How much privacy do you need?
- How much natural light do you want?
- Which material suits the room?
- What are the final panel thickness and weight?
- Can the track and rollers support the finished door?
- Do you need soft-close hardware?
- Do you need a lock or recessed handle?
- Is safety glass required?
- Will the floor track affect accessibility?
- Who will install the door?
Conclusion
Choosing the right interior sliding door starts with the space and how the room will be used. Opening size, wall conditions, material, panel weight, and hardware all influence which sliding system will work best.
A well-planned sliding door should move smoothly, provide the right balance of privacy and natural light, and fit the structure without creating installation problems. Once those practical details are clear, the finish and design become much easier to choose. The best interior sliding doors are the ones that look right, work naturally, and continue to perform well over time.
FAQ
Start with the room, opening size, and available wall space. Then compare the door type, material, panel weight, hardware, privacy needs, and installation conditions.
There is no single best option. Pocket doors suit compact spaces, bypass doors work well where side-wall space is limited, and sliding glass doors are useful when natural light matters.
Yes. Sliding doors remove the swing space required by hinged doors. Pocket doors save the most visible wall space, while wall-mounted systems are often easier to add during renovation.
There is no single standard thickness. The right thickness depends on the material, panel size, finished weight, track system, rollers, and other hardware specifications.
It depends on the door type. Wall-mounted doors need enough clear space beside the opening, while pocket doors need enough usable space inside the wall cavity.
Choose the sliding glass door based on privacy, natural light, safety, and panel size. Then make sure the frame, track, rollers, and structural support suit the finished door weight.