Custom Galley Kitchen Cabinets for Modern Kitchen Spaces
PA Home designs and manufactures custom galley kitchen cabinets that maximize space, storage, and workflow efficiency. With flexible layouts, material options, and project-based customization, we create functional kitchen solutions for homes, apartments, villas, and commercial projects.
Galley Kitchen Layouts for Better Space Efficiency & Workflow
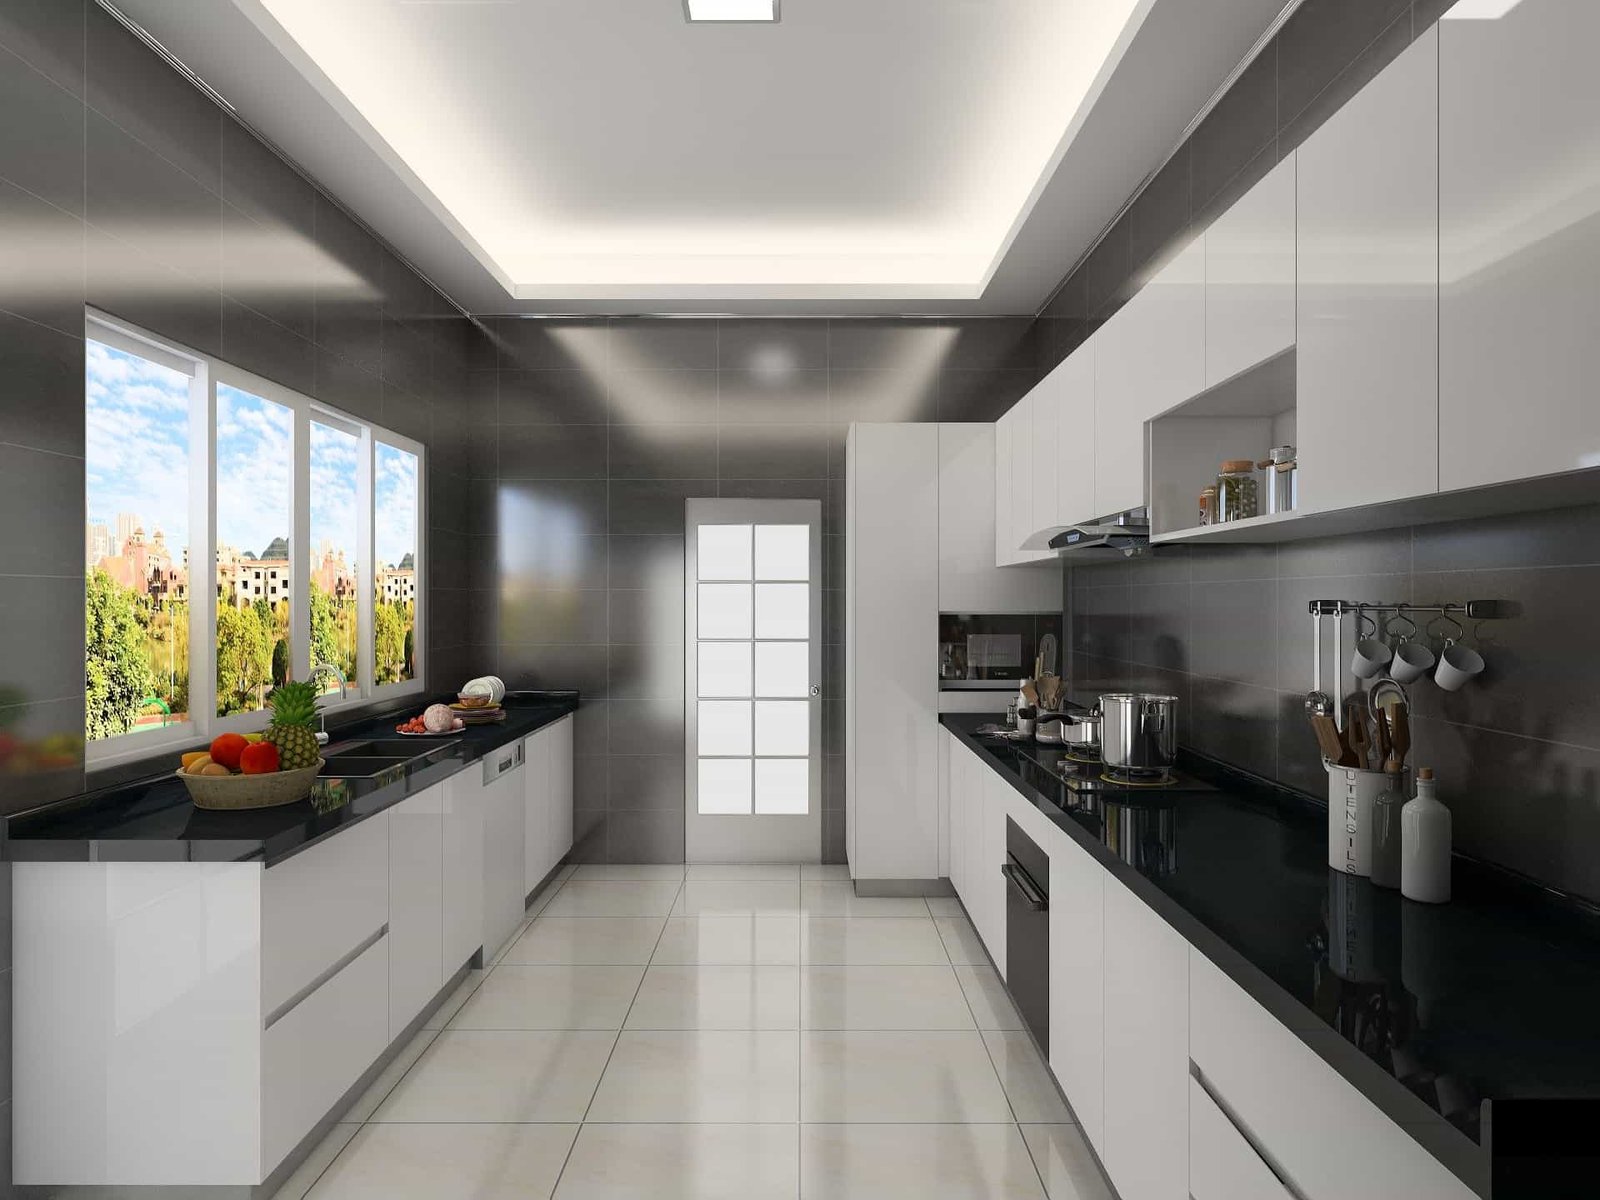
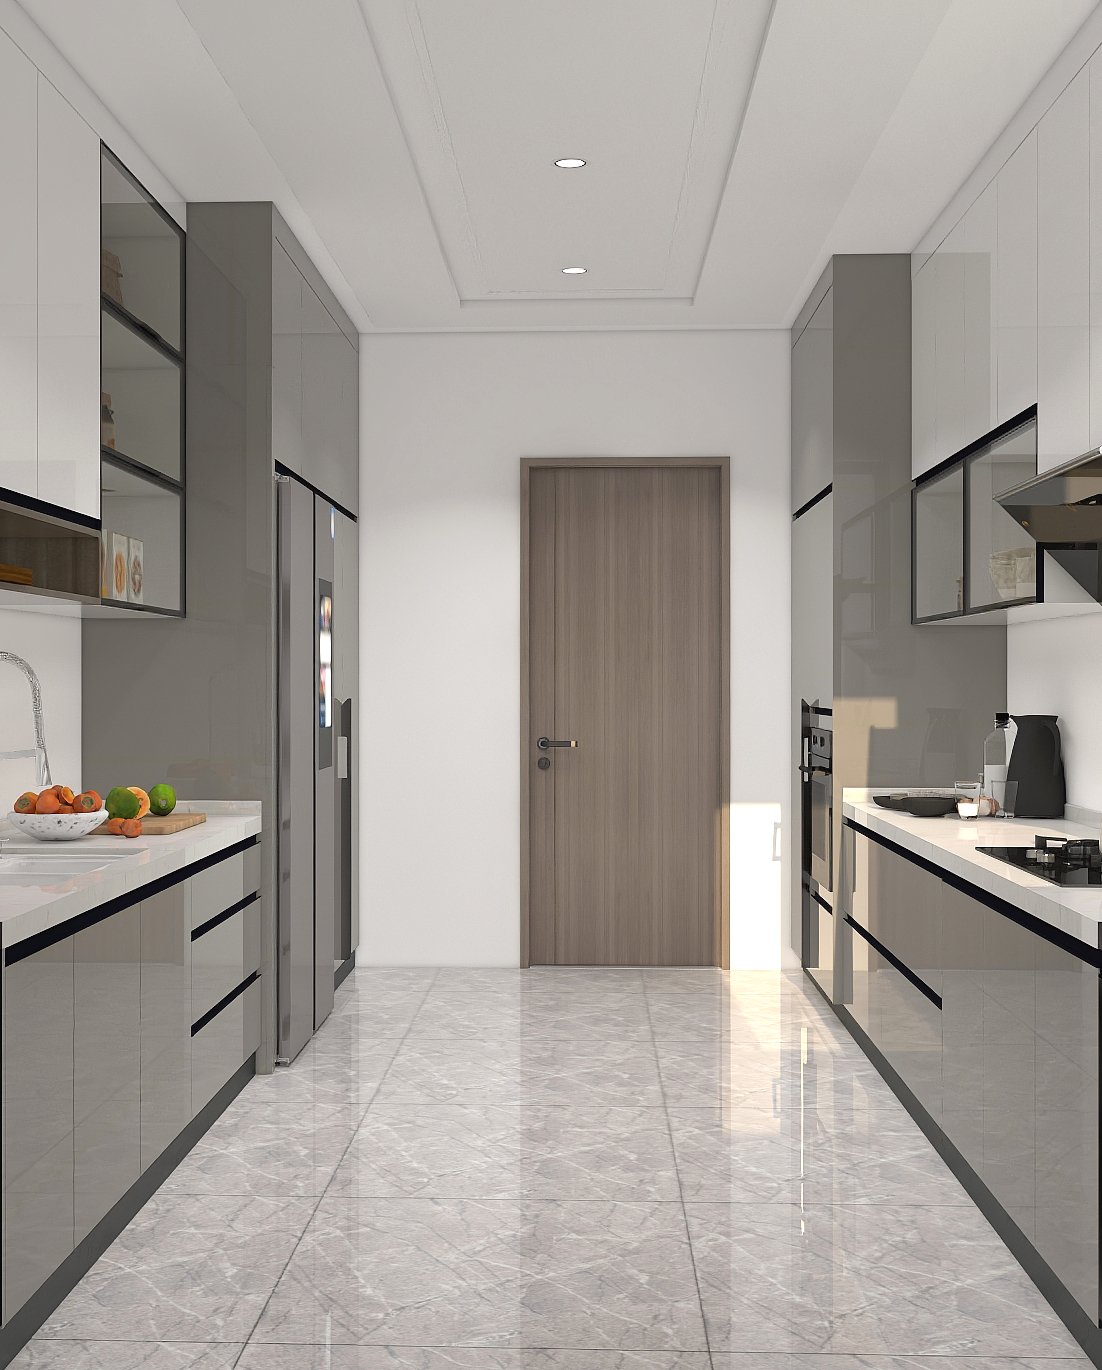
A galley kitchen is a practical kitchen layout featuring two parallel rows of cabinets and countertops, creating an efficient workspace within a compact area. By utilizing both sides of the kitchen, this design helps maximize storage capacity while maintaining a smooth cooking workflow.
Popular in apartments, small homes, and modern residential projects, galley kitchens can be customized with different cabinet layouts, finishes, and storage solutions to match various lifestyles and space requirements.
Custom Galley Kitchen Cabinets for Every Space and Style
Modern Galley Kitchen Cabinets
Create a clean and efficient kitchen with streamlined cabinet designs, integrated storage, and contemporary finishes. Ideal for modern homes that value both functionality and visual simplicity.
Small Galley Kitchen Cabinets
Maximize limited kitchen space with smart storage solutions, optimized cabinet layouts, and practical organization. Designed for apartments, compact homes, and urban living spaces.
Luxury Galley Kitchen Cabinets
Combine premium materials, elegant finishes, and customized details to create a sophisticated galley kitchen experience for high-end residences and villas.
Custom Galley Kitchen Cabinets for Every Space and Style
Advantages of Galley Kitchen Design
Efficient Kitchen Workflow
With cabinets and work areas arranged along two parallel sides, galley kitchens create a practical workflow by keeping preparation, cooking, and storage areas within easy reach.
Maximized Space Utilization
Galley kitchens make excellent use of narrow or compact spaces by utilizing both walls for cabinets, appliances, and storage solutions.
Easier Organization and Maintenance
The compact layout allows homeowners to organize kitchen zones efficiently while reducing unnecessary movement during daily cooking activities.
Considerations Before Choosing a Galley Kitchen
Limited Space for Multiple Users
Because the layout usually has a narrower walkway, it may feel less comfortable when several people are cooking at the same time.
Less Suitable for Open Social Spaces
Compared with open-plan kitchen designs, galley kitchens may provide fewer opportunities for entertaining and interaction.
Requires Careful Planning
Cabinet depth, walkway width, appliance placement, and storage configuration should be carefully planned to create a comfortable and functional kitchen.
Custom Galley Kitchen Cabinets Designed for Indonesian Homes & Projects
PA Home provides customized galley kitchen cabinet solutions for Indonesian homes, apartments, villas, and commercial projects. With local production capabilities in Indonesia, we support projects through design coordination, manufacturing, quality control, and delivery.
Designed to fit different room sizes, layouts, and storage requirements for Indonesian residential and commercial spaces.
Supported by local production in Indonesia for smoother communication, project coordination, and delivery.
Customized with certified, premier materials, finishes, and cabinet configurations to match different interior styles.
Backed by professional manufacturing and quality control processes for reliable project execution.
FAQs
What is a galley kitchen layout?
A galley kitchen is a layout that features two parallel rows of cabinets and countertops, creating an efficient workspace between them. This design maximizes available space and is commonly used for apartments, compact homes, and modern residential projects.
Are galley kitchens suitable for small spaces?
Yes. Galley kitchens are especially suitable for small or narrow spaces because they use both sides of the kitchen for cabinets, appliances, and storage. With proper planning, this layout can provide excellent functionality without requiring a large area.
How can I maximize storage in a galley kitchen?
A well-designed galley kitchen can maximize storage through optimized cabinet layouts, vertical storage solutions, integrated drawers, and practical organization systems. Proper cabinet planning helps make the most of every available space.
What are the limitations of a galley kitchen?
Galley kitchens may feel narrower when multiple people use the space at the same time. They may also provide less open social space compared with island or open-plan kitchen layouts, so careful planning is important.
What are the advantages of a galley kitchen?
Galley kitchens offer efficient workflow, excellent space utilization, and easy organization. Since cooking, preparation, and storage areas are arranged along two sides, daily kitchen activities can be completed more efficiently.
GET A FREE QUOTE
Get Your Quote in 24h
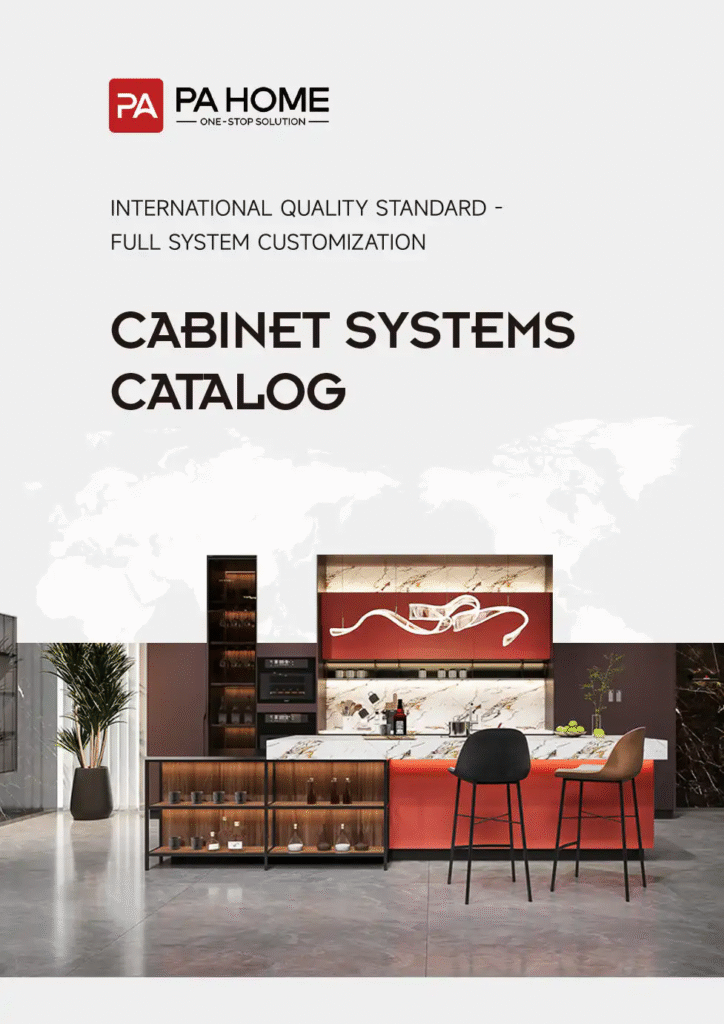
Download PA Home Cabinet System Catalog 2026
Invitation to Canton Fair 2026-10
🎉 PA HOME at the 140th Canton Fair!
Discover our One-Stop Home Solutions for cabinets, windows, doors, bathrooms & wall panels. 🏠✨
📅 23–27 October 2026 📍 China Import and Export Fair Complex (Canton Fair Complex), Guangzhou, Guangdong, China 🏢 Booth: 11.2 · I 41–42