Custom Aluminium Sunroom Solutions for Modern Homes
Expand your home with a custom aluminium sunroom designed for tropical climates. Thermally improved aluminium frames, energy-efficient glazing, and coordinated drainage systems help create a brighter and more comfortable living space during hot weather and heavy rain.
Custom Roof and Opening Systems
Custom Dimensions and Structure
Energy-Efficient Glass Options
Create a Brighter Living Space with an Aluminium Sunroom
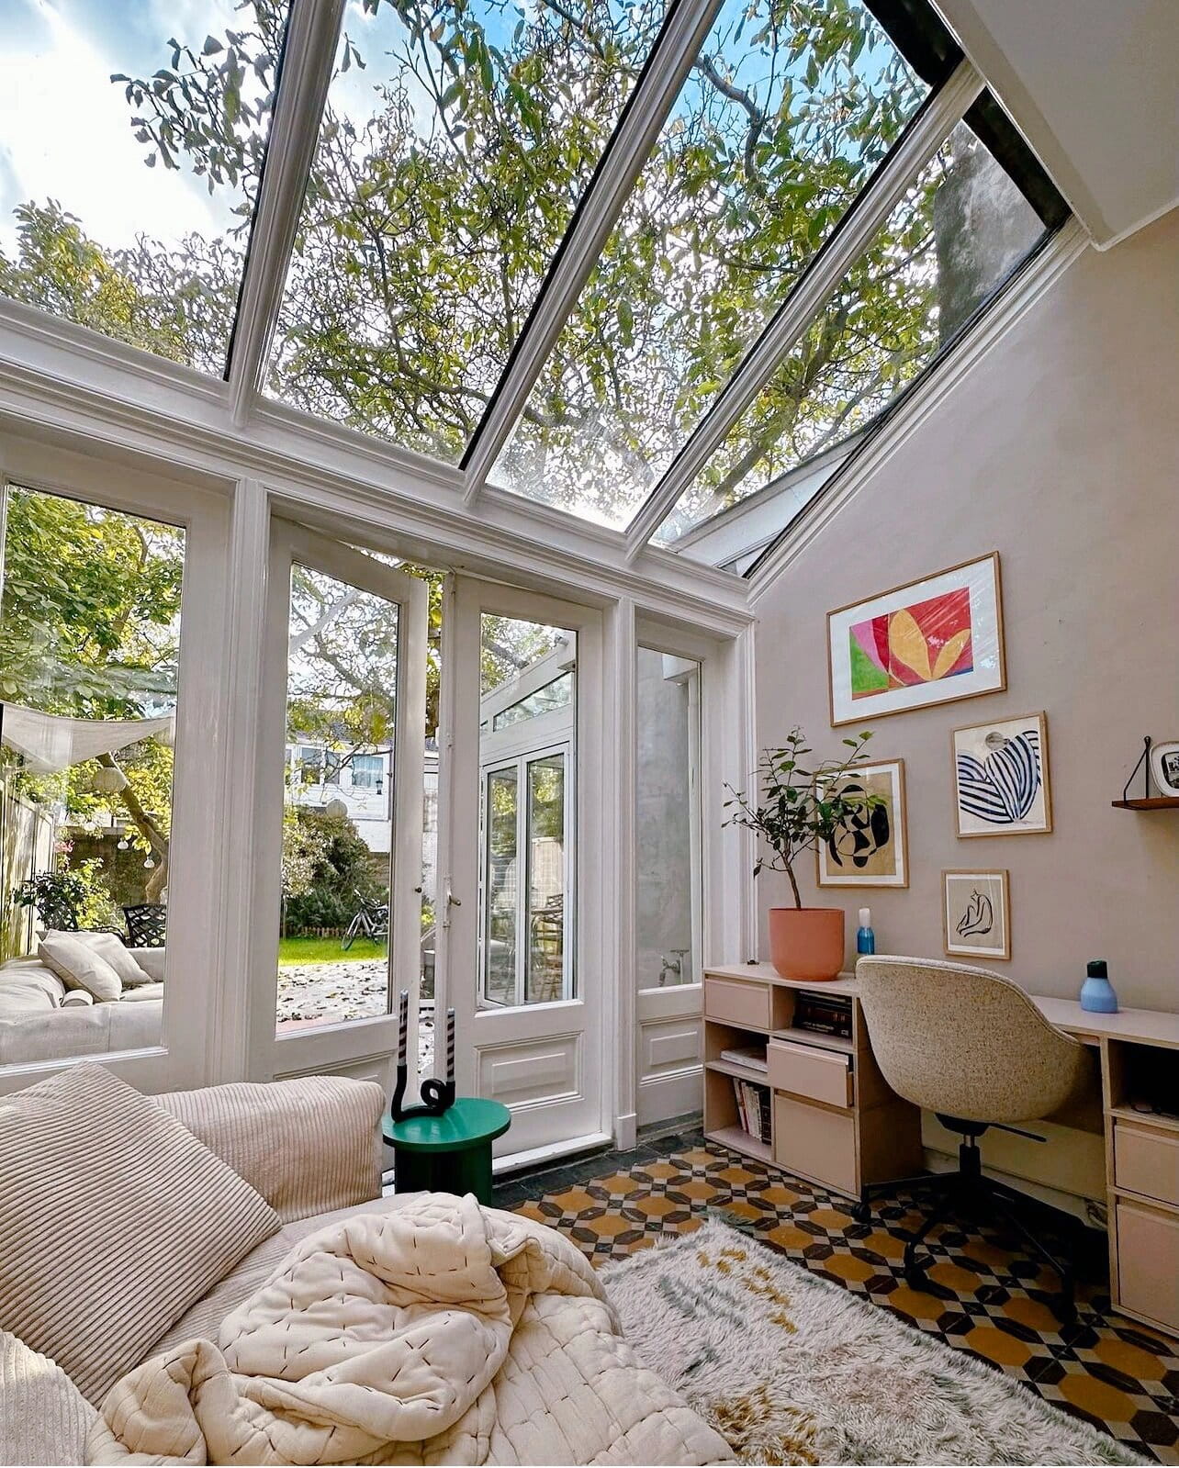
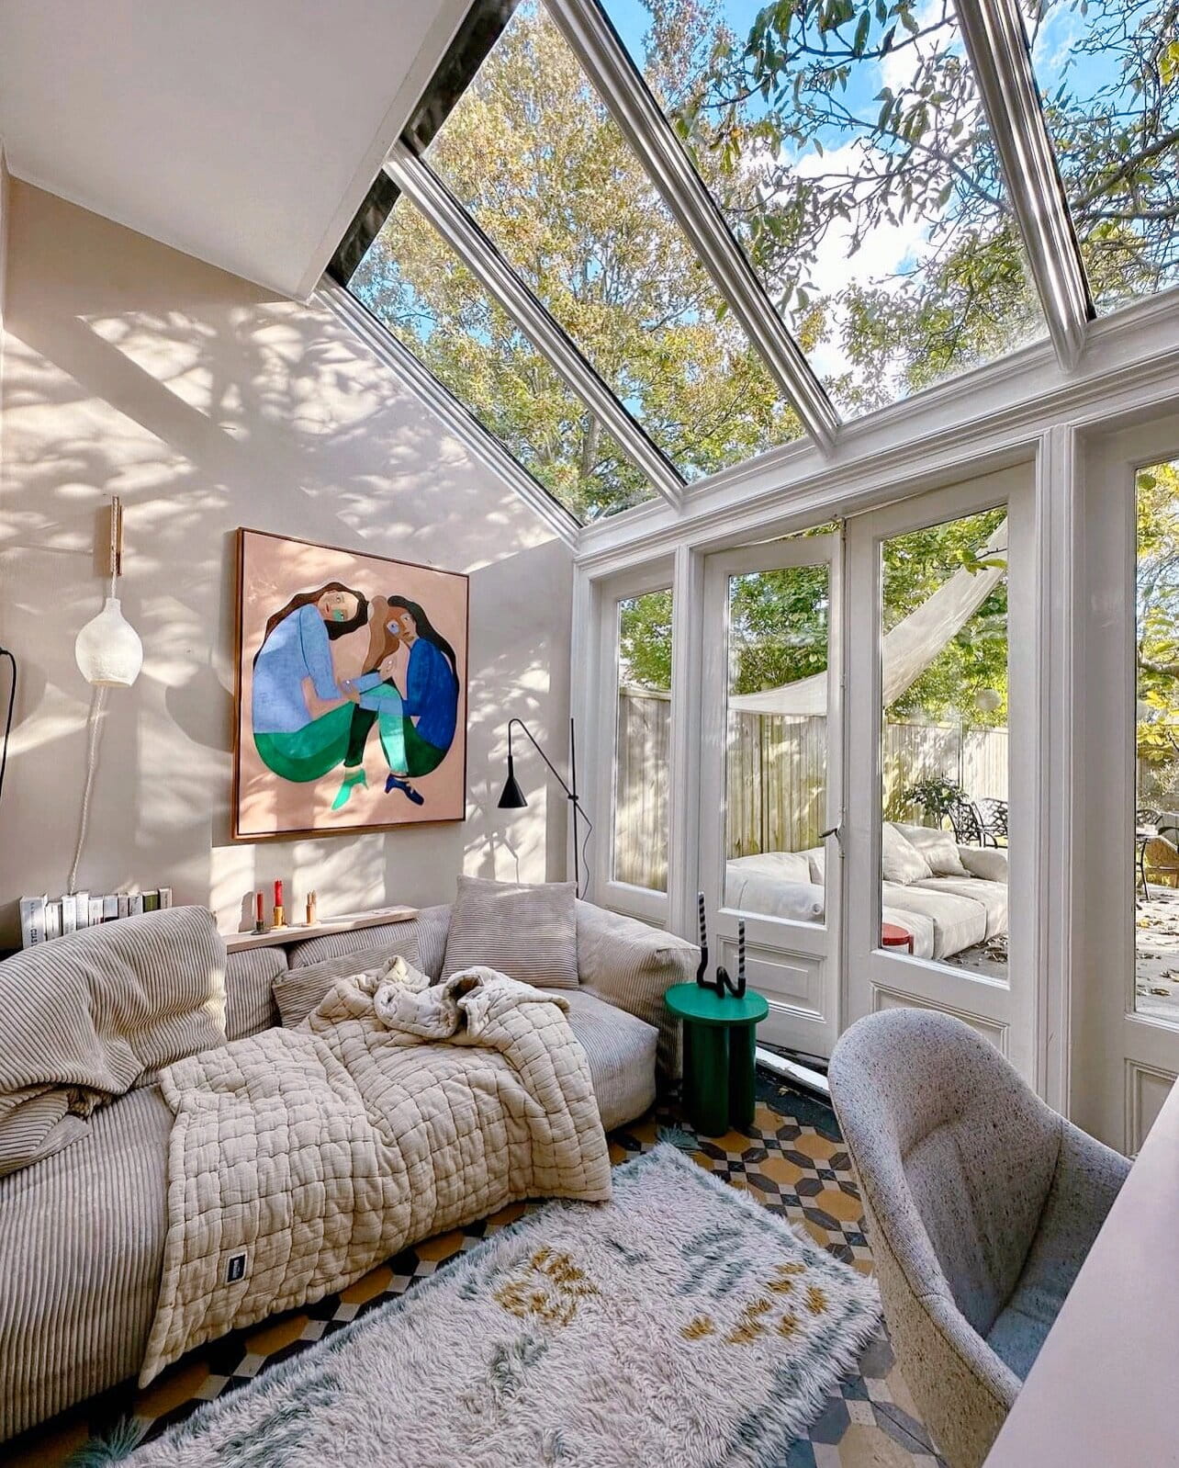
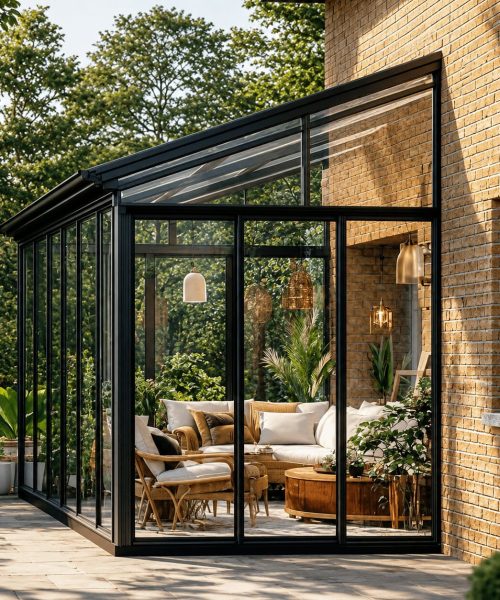
An aluminium sunroom creates a bright, enclosed living space that brings natural light and outdoor views into the home while providing greater protection from the weather. Slim aluminium frames and large glass panels give the structure a clean, modern appearance that works well with villas, houses, patios, terraces, and garden areas.
PA Home offers custom aluminium sunroom solutions for different climates, architectural styles, and project requirements. Frame dimensions, glass specifications, roof systems, doors, windows, ventilation, colors, and overall layout can be tailored to create three-season sunrooms, four-season sunrooms, or glass conservatories for residential and project use.
- More Natural Light
- Energy-Efficient
- Modern Appearance
Transform your living space with the most trusted aluminium sunrooms in Indonesia. Whether you are upgrading a modern townhouse in Jakarta (Jabodetabek), expanding a luxury villa in Bali, or adding a garden oasis to your residence in Surabaya, our custom glass rooms seamlessly blend with local architectural styles. Beyond just weatherproofing, our premium 4 season sunrooms add usable living space and enhance the overall appeal to Indonesian properties, offering you a fully air-conditioned retreat or a stylish semi-outdoor lounge perfectly tailored to your lifestyle.
- The Concept: A fully enclosed 4 season sunroom designed for year-round use in tropical climates. Enhanced insulation and glazing help create a more stable indoor environment during hot weather, heavy rain, and humid conditions.
- Key Features: Thermally broken aluminium frames, Low-E double glazing, sealed construction, and options for integrated doors, windows, and climate-control systems.
- Why You Need It: Ideal for homeowners who want to extend their air-conditioned living space with a bright lounge, dining room, home office, or garden-facing area that remains comfortable throughout the year.
- The Concept: A practical and cost-effective 3 season sunroom designed for covered terraces and semi-outdoor areas where natural ventilation is preferred over continuous air conditioning.
- Key Features: Durable aluminium frames, tempered glass panels, wide sliding windows or doors, and flexible openings that support cross-ventilation while providing protection from rain and insects.
- Why You Need It: A suitable choice for terraces, patios, cafés, and garden areas in Indonesia, creating a dry and comfortable space for dining, relaxing, entertaining, or indoor planting without the higher insulation requirements of a four-season room.
- The Concept: A contemporary glass conservatory designed to maximize natural light, outdoor views, and architectural impact. Slim framing and expansive glazing create an open, refined appearance for modern homes and villas.
- Key Features: Reinforced slim aluminium profiles, large glass panels, optional solar-control or Low-E glazing, and integrated drainage details for a clean architectural finish.
- Why You Need It: Ideal for villas, gardens, and poolside spaces where panoramic views are a priority, creating a bright lounge, dining area, or entertaining space that maintains a strong visual connection with the surrounding landscape.
Aluminium Sunrooms for Homes, Villas and Outdoor Spaces
An aluminium sunroom can be adapted to different parts of a property, creating a brighter and more usable space without losing the connection to the outdoors.
Patio Sunroom
Villa Sunroom
Garden Sunroom
Poolside Sunroom
Aluminium Sunroom Project Gallery
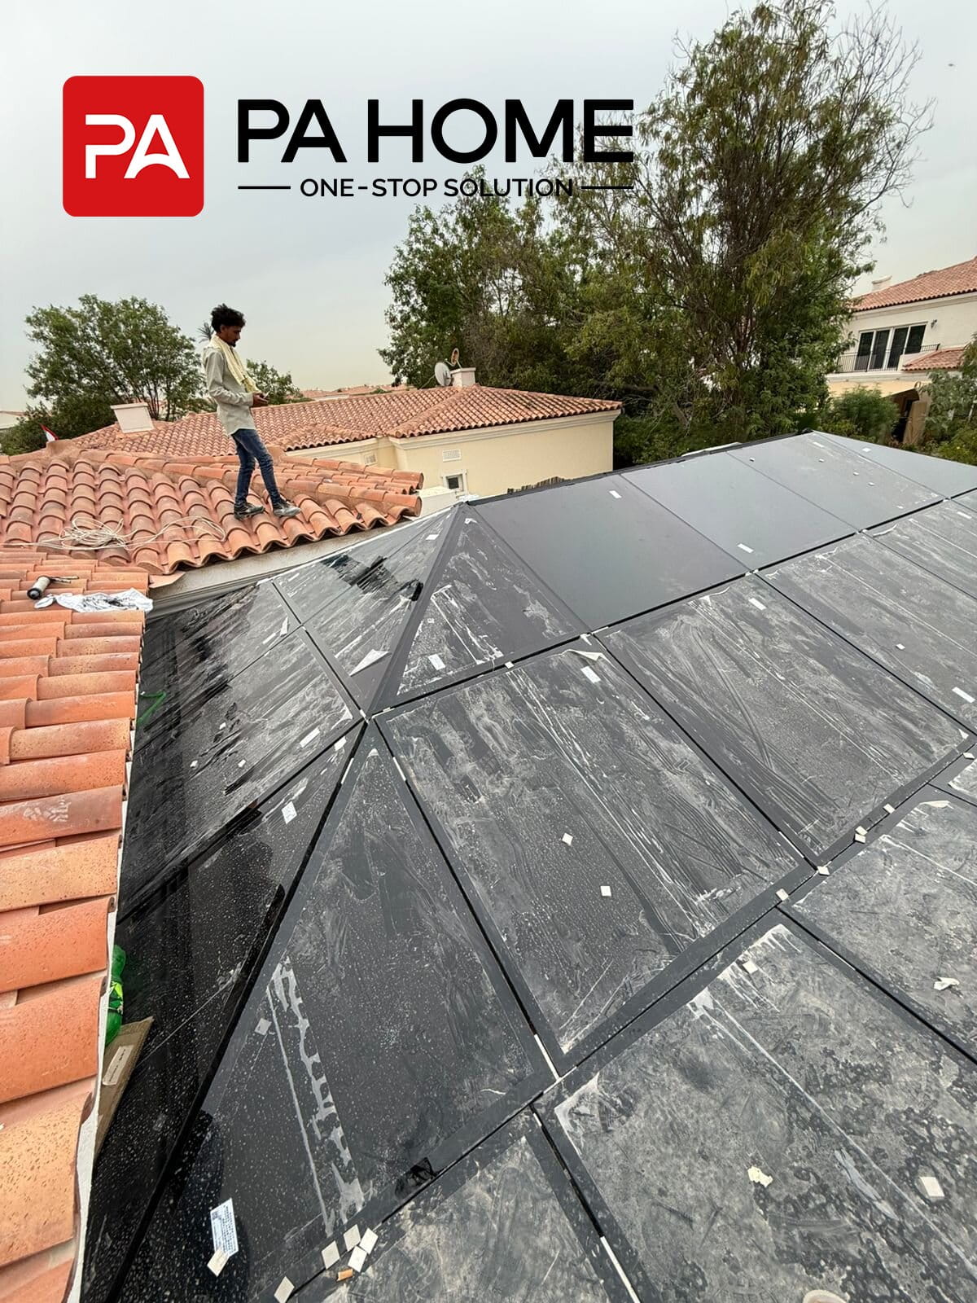
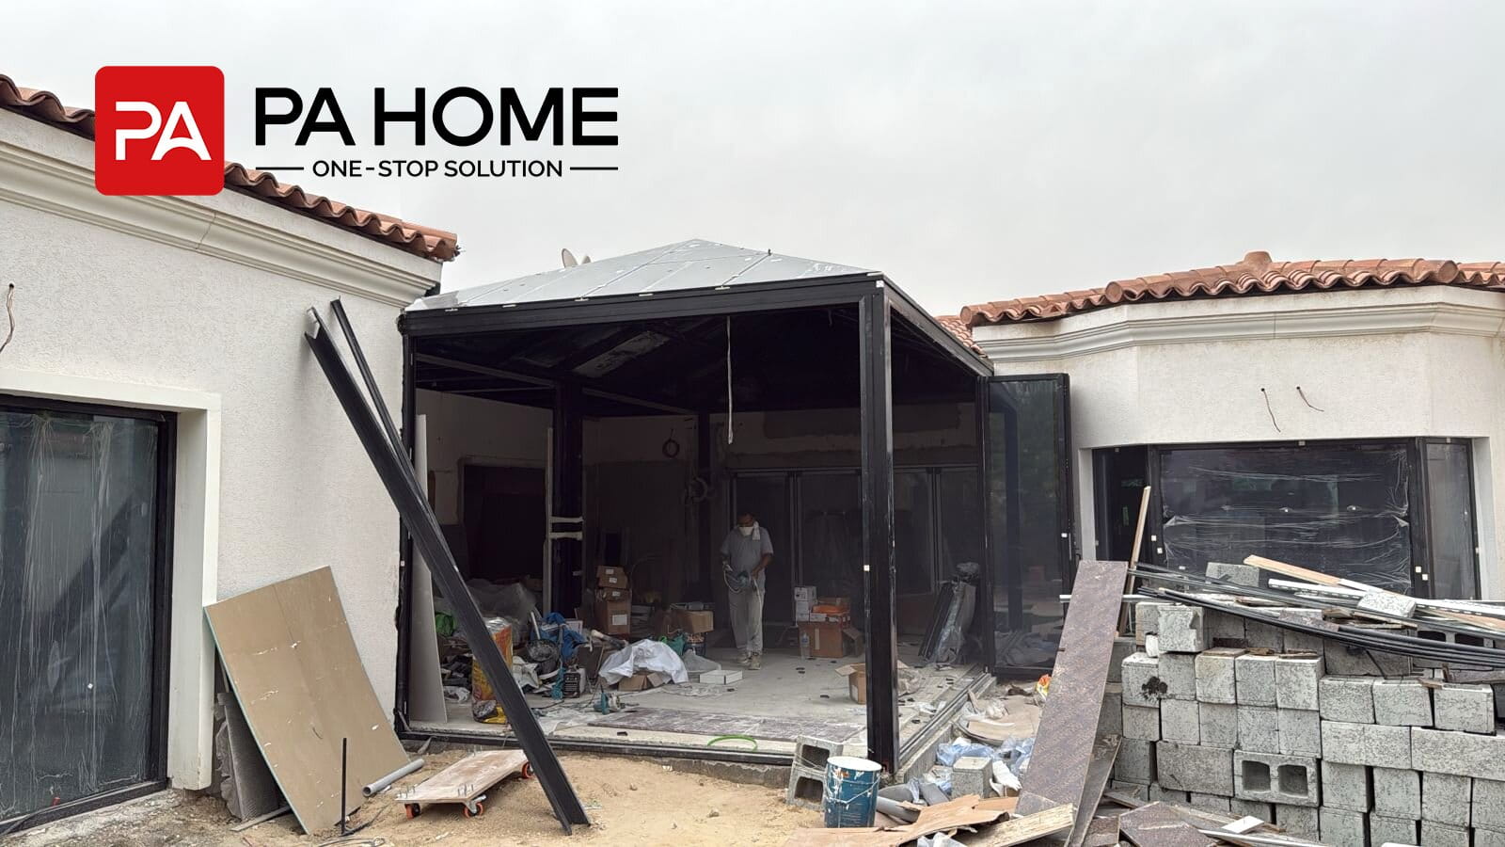
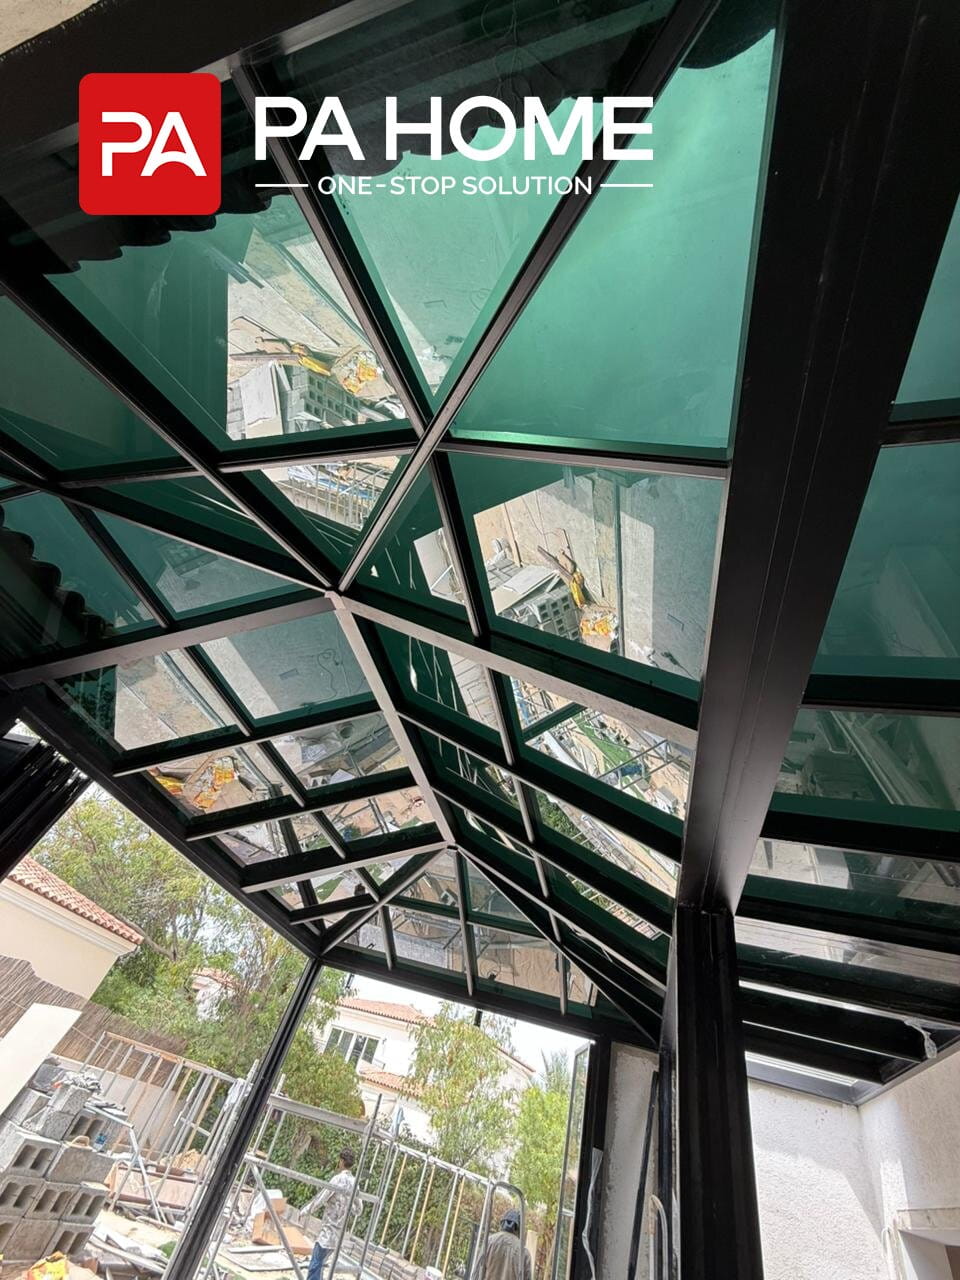
Explore real aluminium sunroom projects and installation work from different residential settings. The gallery highlights how aluminium frames, large glass panels, roof systems, doors, and architectural connections can be adapted to different homes, villas, patios, and outdoor spaces.
Why Choose PA Home for Aluminium Sunroom Projects
Custom Design for Different Buildings
Each sunroom can be developed around the existing architecture, available space, preferred roof form, glazing area, and opening system. This makes it easier to integrate the new structure with villas, houses, patios, terraces, and other residential spaces.
Coordinated Aluminium, Glass and Door Systems
Aluminium frames, glass panels, sliding doors, folding doors, windows, roof systems, and drainage details can be planned as one coordinated solution. This helps maintain a consistent appearance and reduces conflicts between different components.
Project-Based Manufacturing Support
PA Home can support both individual residential projects and multi-unit developments. Dimensions, finishes, structural configurations, and repeated specifications can be standardized where needed to improve consistency across larger projects.
Delivery and Installation Coordination
Production schedules, packing, shipment, and installation requirements can be coordinated according to the project location and construction progress, helping the aluminium sunroom fit more smoothly into the overall building schedule.
Aluminium Sunroom Structure & Configuration Options
Aluminium Frame System
Slim aluminium profiles create a clean, modern structure for large glazed areas. Standard or thermally broken frame systems can be selected depending on the project’s appearance and energy-efficiency requirements.
Glass Options
Glass can be selected according to safety, insulation, privacy, and solar-control requirements, with options such as tempered glass, Low-E glass, and double glazing.
Roof Options
Choose from glass roofs, solid insulated panels, or combined roof systems depending on the desired appearance and level of weather protection.
Ventilation & Drainage
Operable openings, shading options, roof slopes, gutters, and drainage details help improve comfort and manage rainwater around the sunroom.
FAQs About Aluminium Sunrooms
What is an aluminium sunroom?
An aluminium sunroom is an enclosed living space built with aluminium framing and large glazed areas to bring more natural light and outdoor views into the home. It can be used as a lounge, dining area, garden room, or extension of the main living space.
What is the difference between a three-season and four-season sunroom?
A three-season sunroom is generally designed for use during milder parts of the year, while a four-season sunroom typically uses better insulation, glazing, and climate-control planning for more consistent year-round comfort.
Are aluminium sunrooms suitable for hot climates?
Yes, but the glazing, ventilation, shading, roof design, and orientation should be planned carefully. Solar-control or Low-E glass can help reduce unwanted heat gain, while operable windows and doors improve natural ventilation.
Can an aluminium sunroom be added to an existing house?
Yes. Sunrooms are commonly attached to an existing wall, patio, terrace, or porch. The final design should consider the existing structure, connection details, drainage, foundation conditions, and local building requirements.
Can sliding or folding doors be added to a sunroom?
Yes. Sliding, folding, and hinged door systems can be incorporated into an aluminium sunroom to create wider openings and improve access between indoor and outdoor areas.
PA Home - Indonesia Aluminium Sunroom Manufacturer


From new-build sunrooms to residential renovation projects, PA Home provides custom design, manufacturing, delivery, and installation coordination based on your project requirements.
- Over 42,000 Projects Completed in 80+ Countries with Expertise in Global Markets
- 40+ Expert Designers Offering Personalized One-to-One Services
- In-House Team of 300+ Professional Installers with Extensive Overseas Project Experience
- Aluminium Sunroom Manufacturer Serving Projects in China, the UAE, Saudi Arabia, and Indonesia