Project : Zemun stan apartment project
Date
2024
Product
Tela, Matte White, Walnut, Light Wood Texture and Gloss Blue
Place
Serbia, Europe
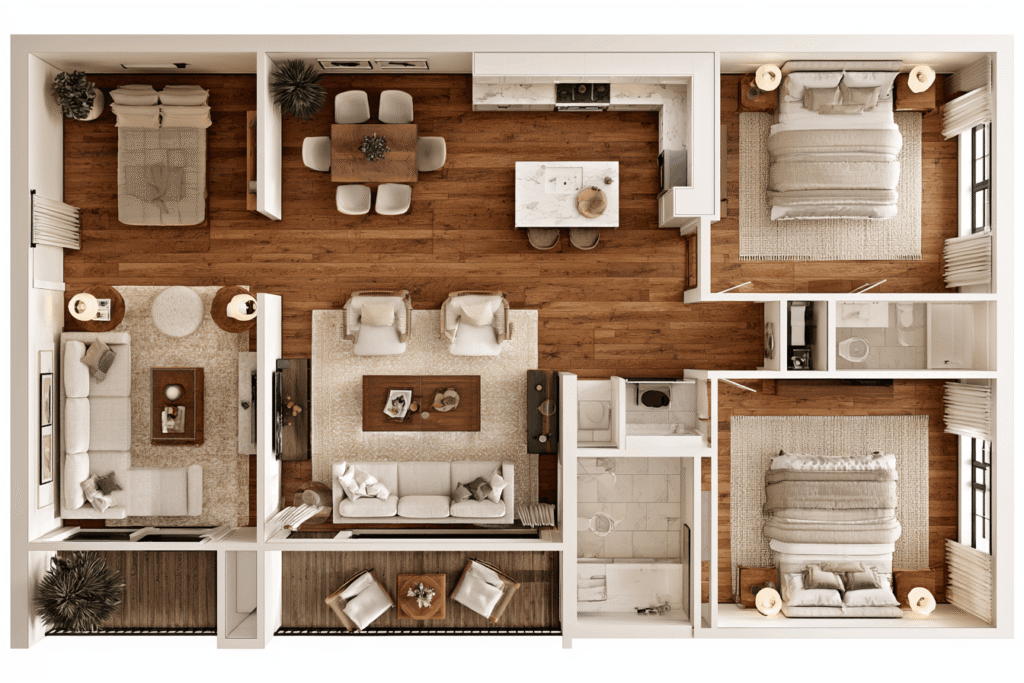
The Zemun stan apartment project exemplifies modern design and functionality, with each room thoughtfully crafted to blend style with practical solutions. The living area is designed with contemporary furniture and custom cabinetry, while the kitchen features sleek, high-end finishes such as custom cabinets and a striking backsplash. Innovative storage solutions, including custom-built cabinets with unique designs, are incorporated throughout, providing ample space without compromising on aesthetics.
As part of the Zemun stan apartment project’s whole house custom design, each element is carefully tailored to enhance both the beauty and practicality of the living spaces. From the spacious bedrooms to the elegantly designed bathrooms, every corner of this apartment is a reflection of personalized design and quality craftsmanship, making it the perfect example of a modern, luxurious living experience.
Project Overview
This apartment project presents a modern, compact home interior where every space is designed with both visual identity and daily functionality in mind. From the bright white kitchen to the open-plan living and dining area, the warm bedroom, the practical bathroom, and the hidden wall cabinet, the project focuses on making limited space feel organized, comfortable, and refined.
The design uses a balanced combination of white cabinetry, teal fluted wall panels, warm wood finishes, marble-look surfaces, black lighting details, and integrated storage systems. Each area has its own character, yet the materials and colors remain connected throughout the apartment. The result is a cohesive modern home that feels clean, efficient, and highly customized.
Custom cabinetry plays a central role in this project. In the kitchen, it maximizes storage and work efficiency within a narrow layout. In the living room, it creates a strong feature wall and concealed media storage. In the bedroom and bathroom, it improves comfort and organization through built-in wardrobes, shelving, and vanity solutions. The hidden cabinet behind the teal wall panel becomes one of the most memorable design highlights, showing how storage can be integrated without disrupting the interior style.
Compact Kitchen Designed for Daily Efficiency
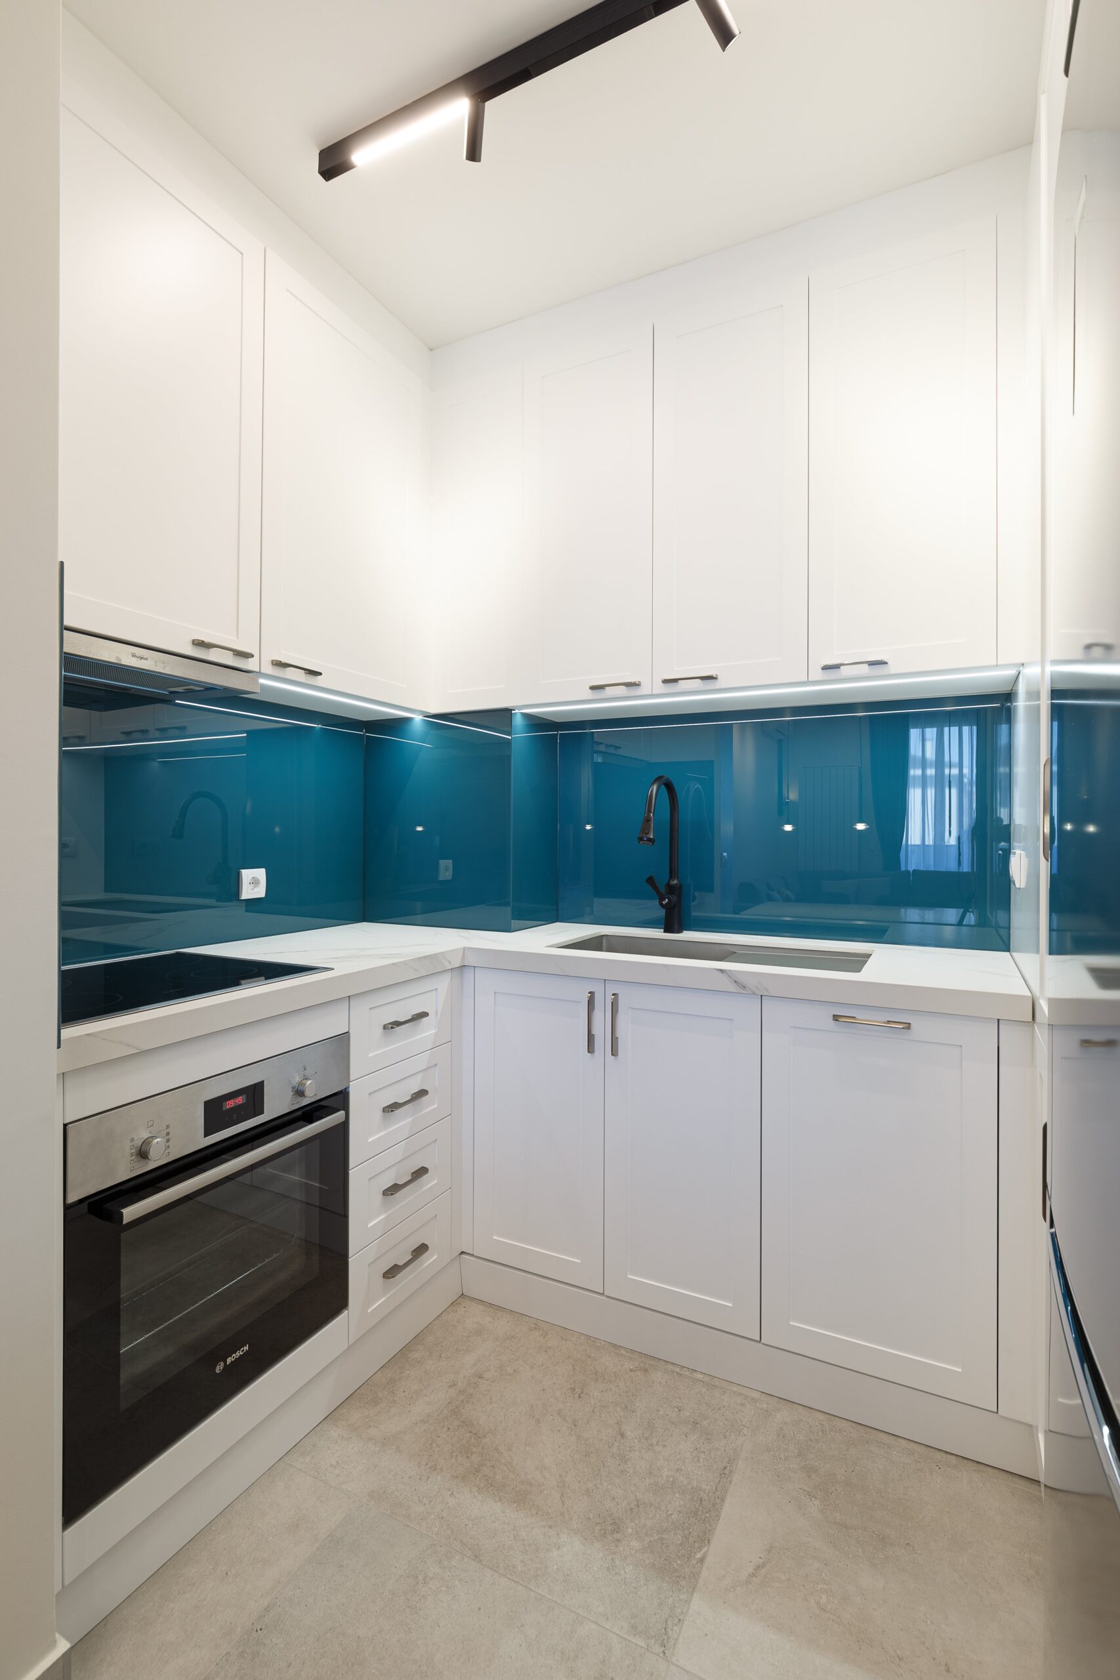
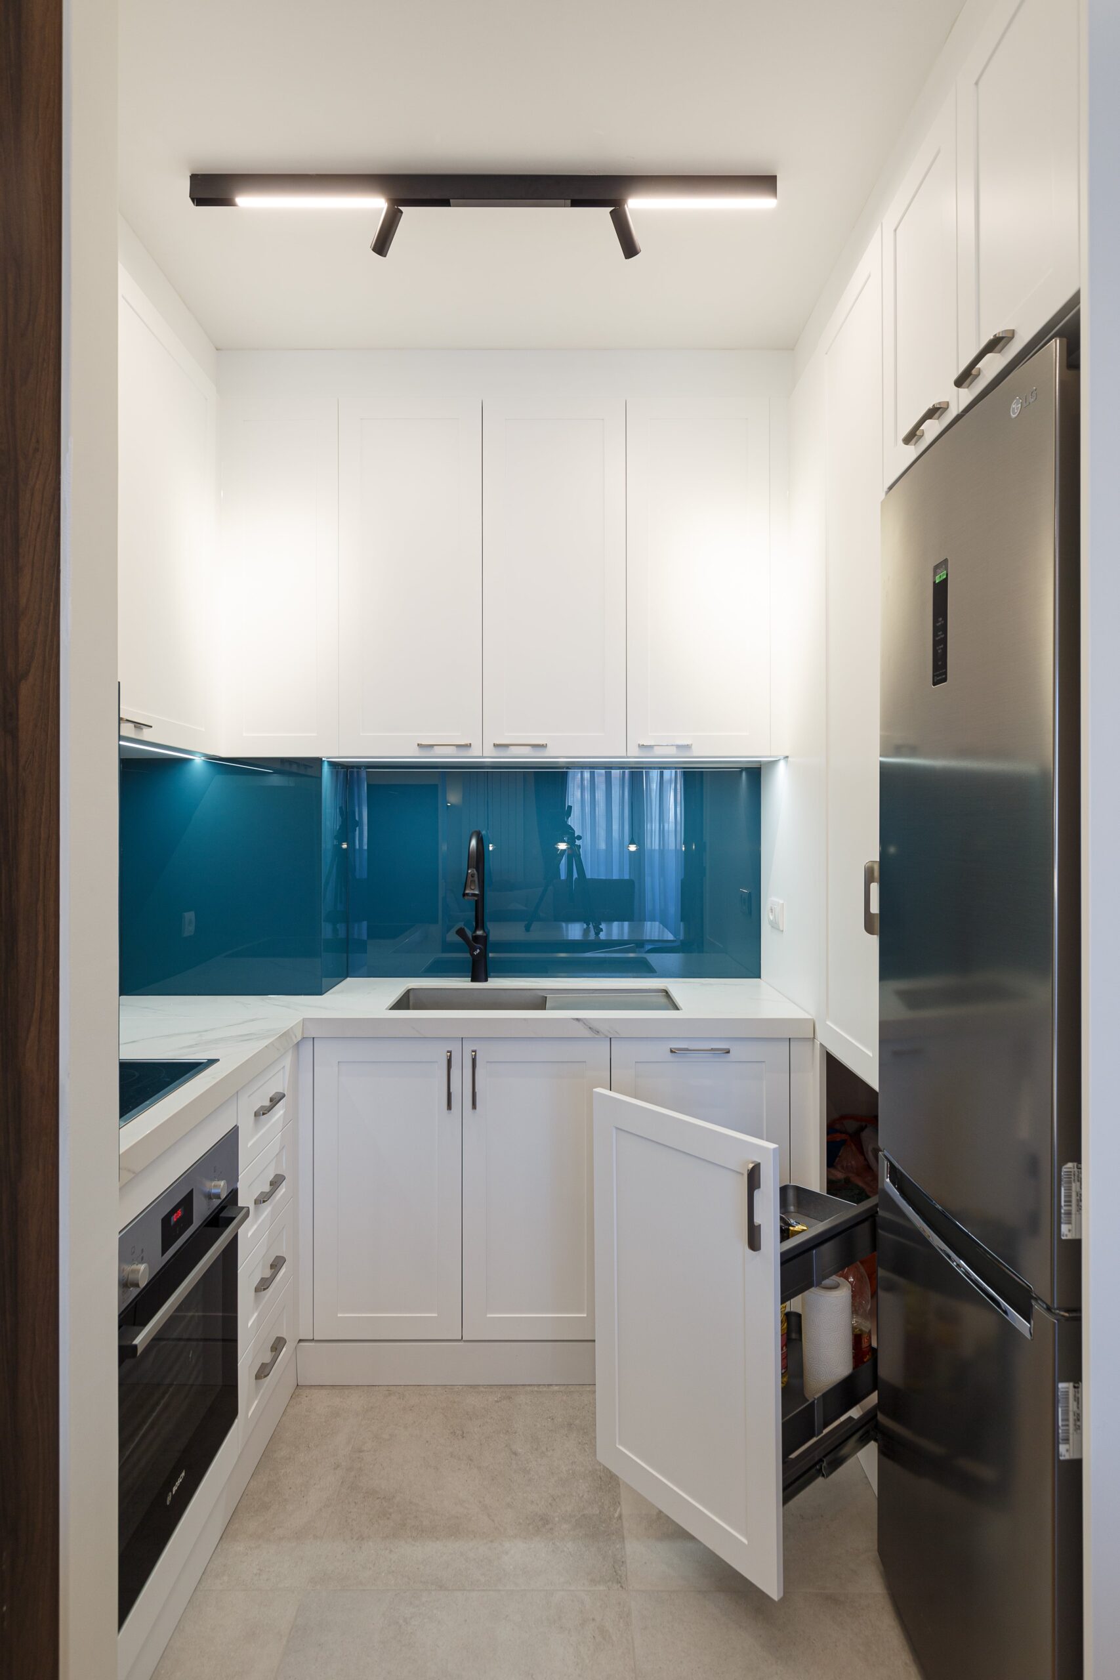
This kitchen was designed as a bright, compact, and highly functional cooking area within a modern apartment layout. Although the space is limited, the cabinetry layout makes full use of both sides of the room, creating a practical work zone that connects cooking, washing, storage, and appliance placement in one efficient flow.
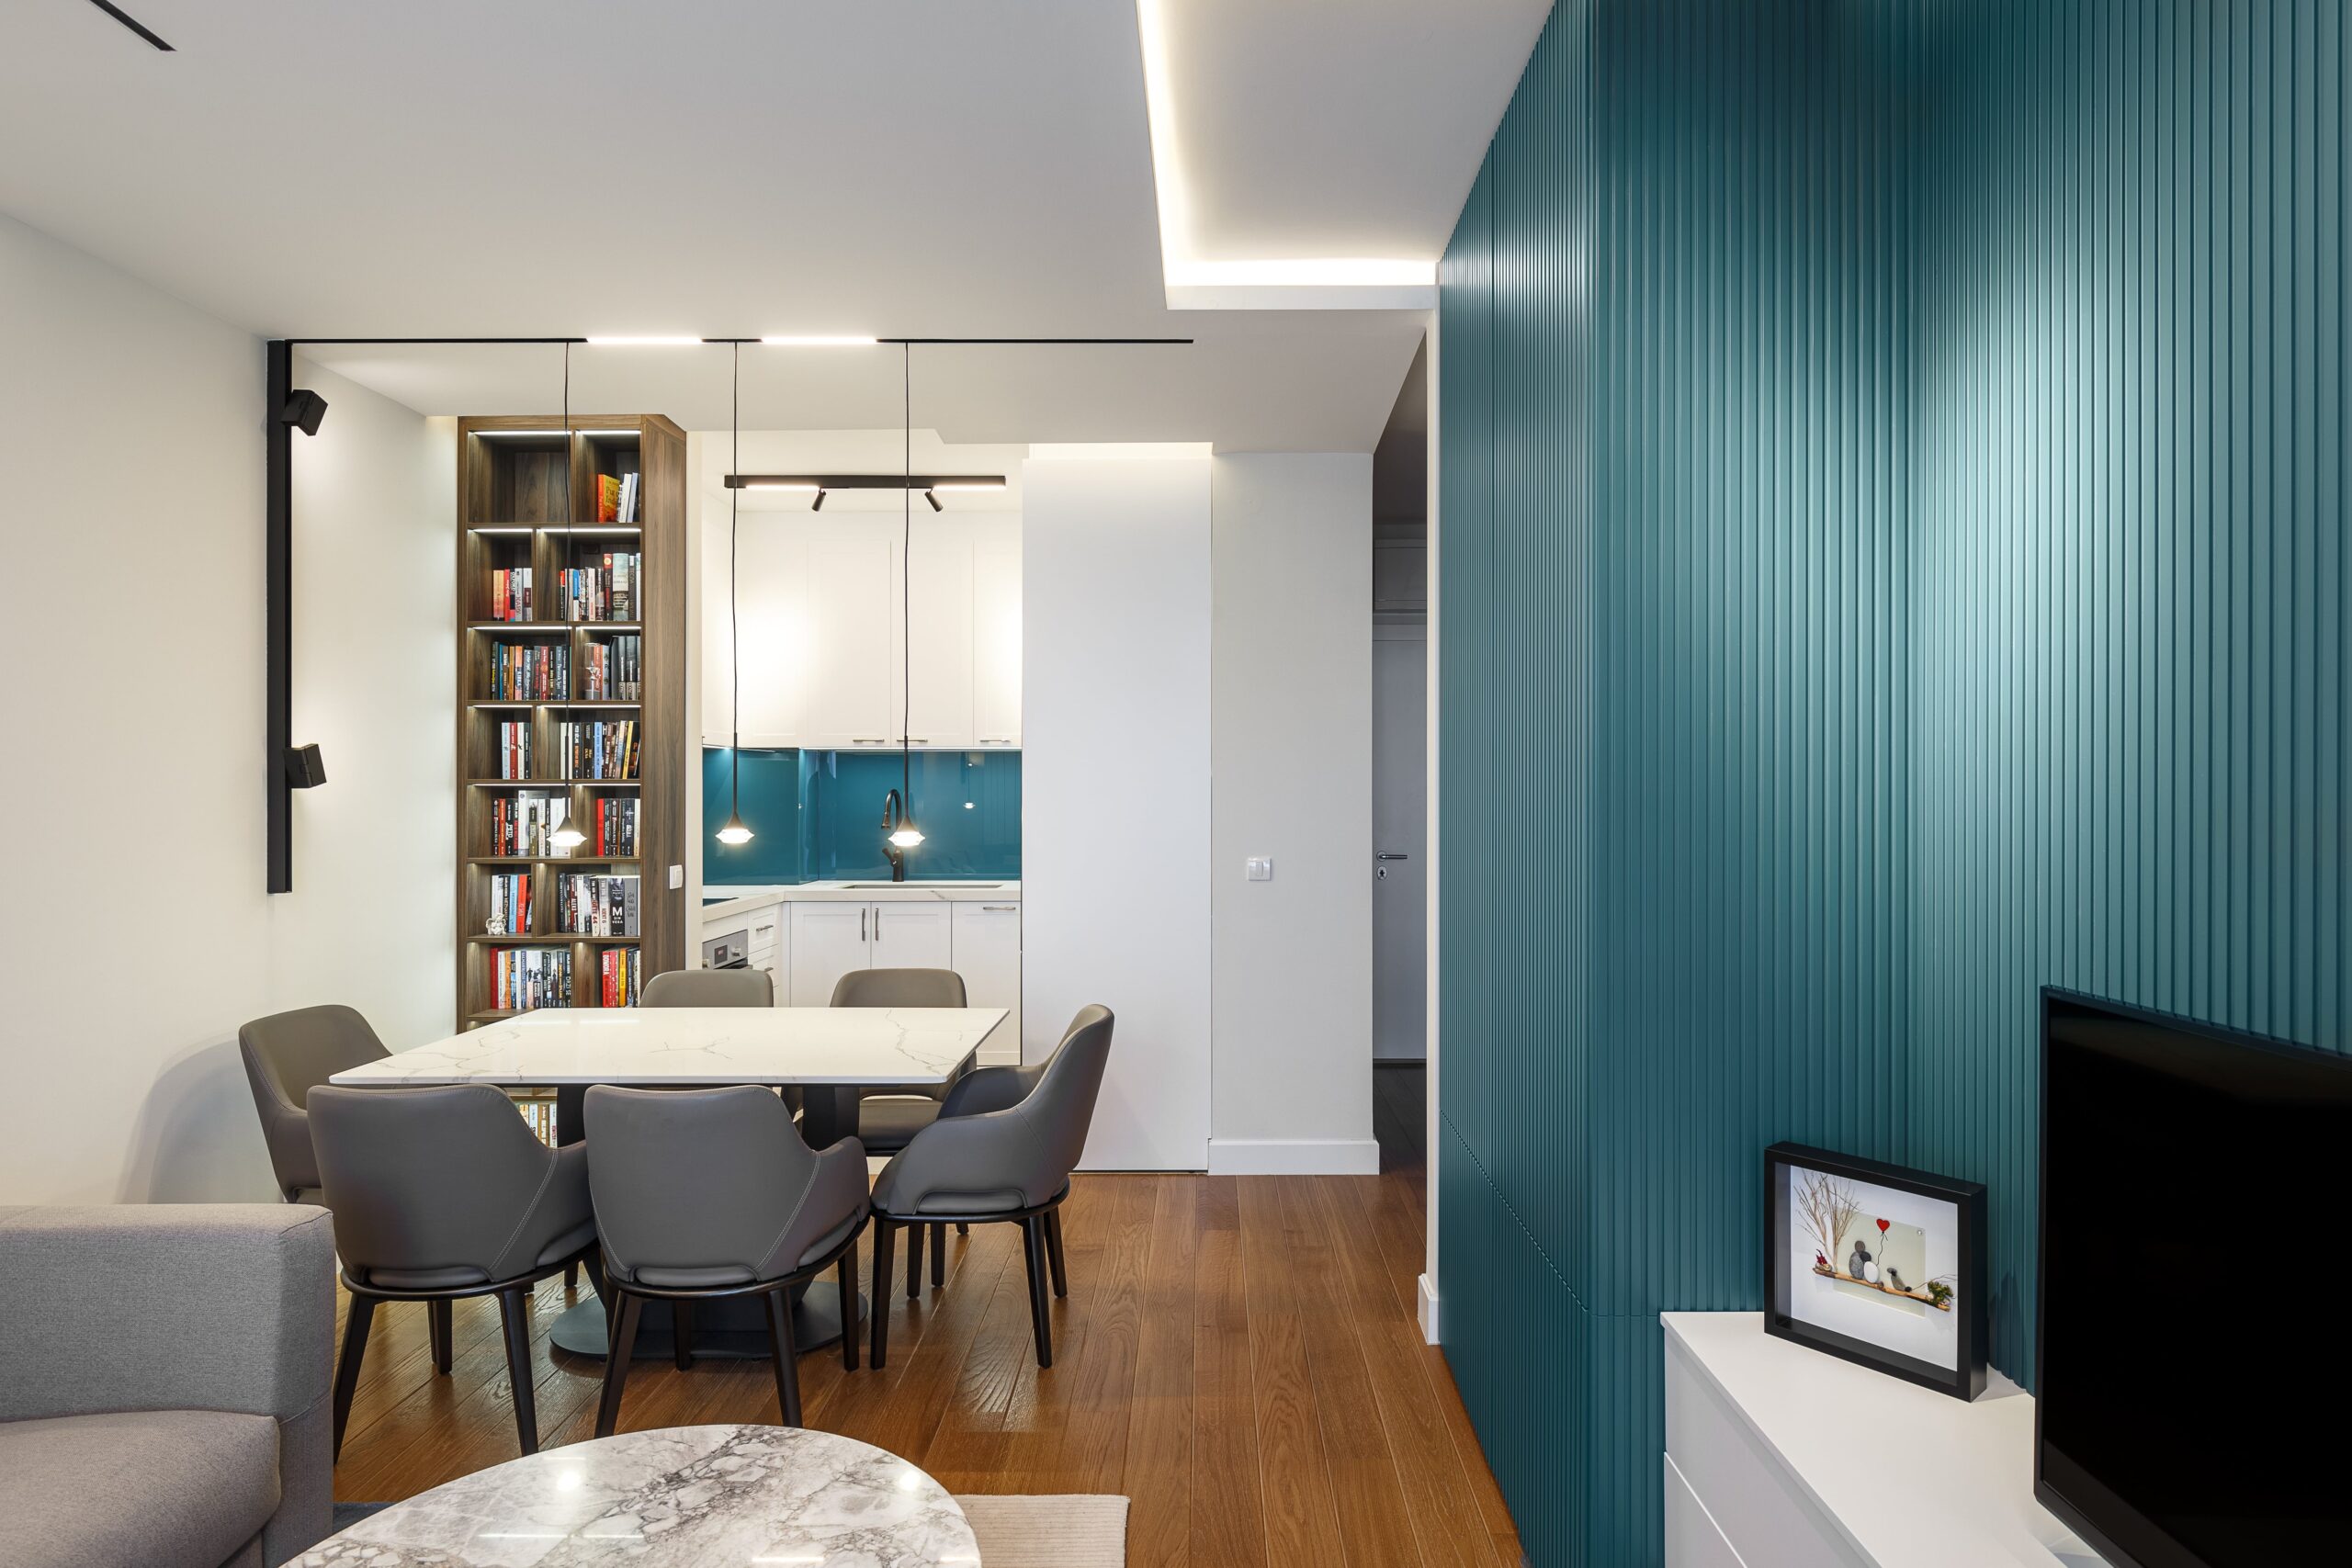
The clean white cabinet doors create a fresh and open visual effect, while the bold blue glass backsplash adds personality and depth to the space. Seen from the living and dining area, the kitchen becomes a subtle but memorable design feature rather than a purely functional corner.
Design Highlights
- White shaker-style cabinet doors create a timeless and elegant kitchen appearance
- Glossy blue glass backsplash brings a strong visual accent and reflects light beautifully
- L-shaped cabinet layout maximizes countertop use in a narrow kitchen space
- Built-in oven and cooktop help keep the worktop clean and organized
- Black faucet and black ceiling track lights add contrast to the bright white cabinetry
- Under-cabinet LED lighting improves task visibility and highlights the backsplash
- Tall refrigerator placement keeps the kitchen layout practical without interrupting the main work zone
Function & Storage
The kitchen layout focuses on smart space planning. Upper cabinets extend close to the ceiling, increasing vertical storage while keeping the overall design clean and uncluttered. Base cabinets and drawers provide organized storage for cookware, utensils, and daily kitchen items.
A pull-out storage unit beside the refrigerator adds a practical hidden function, making it easier to store cleaning items, bottles, or frequently used supplies without leaving them exposed. This detail helps maintain the minimalist look of the kitchen while improving everyday usability
Open Living Area with Strong Visual Identity
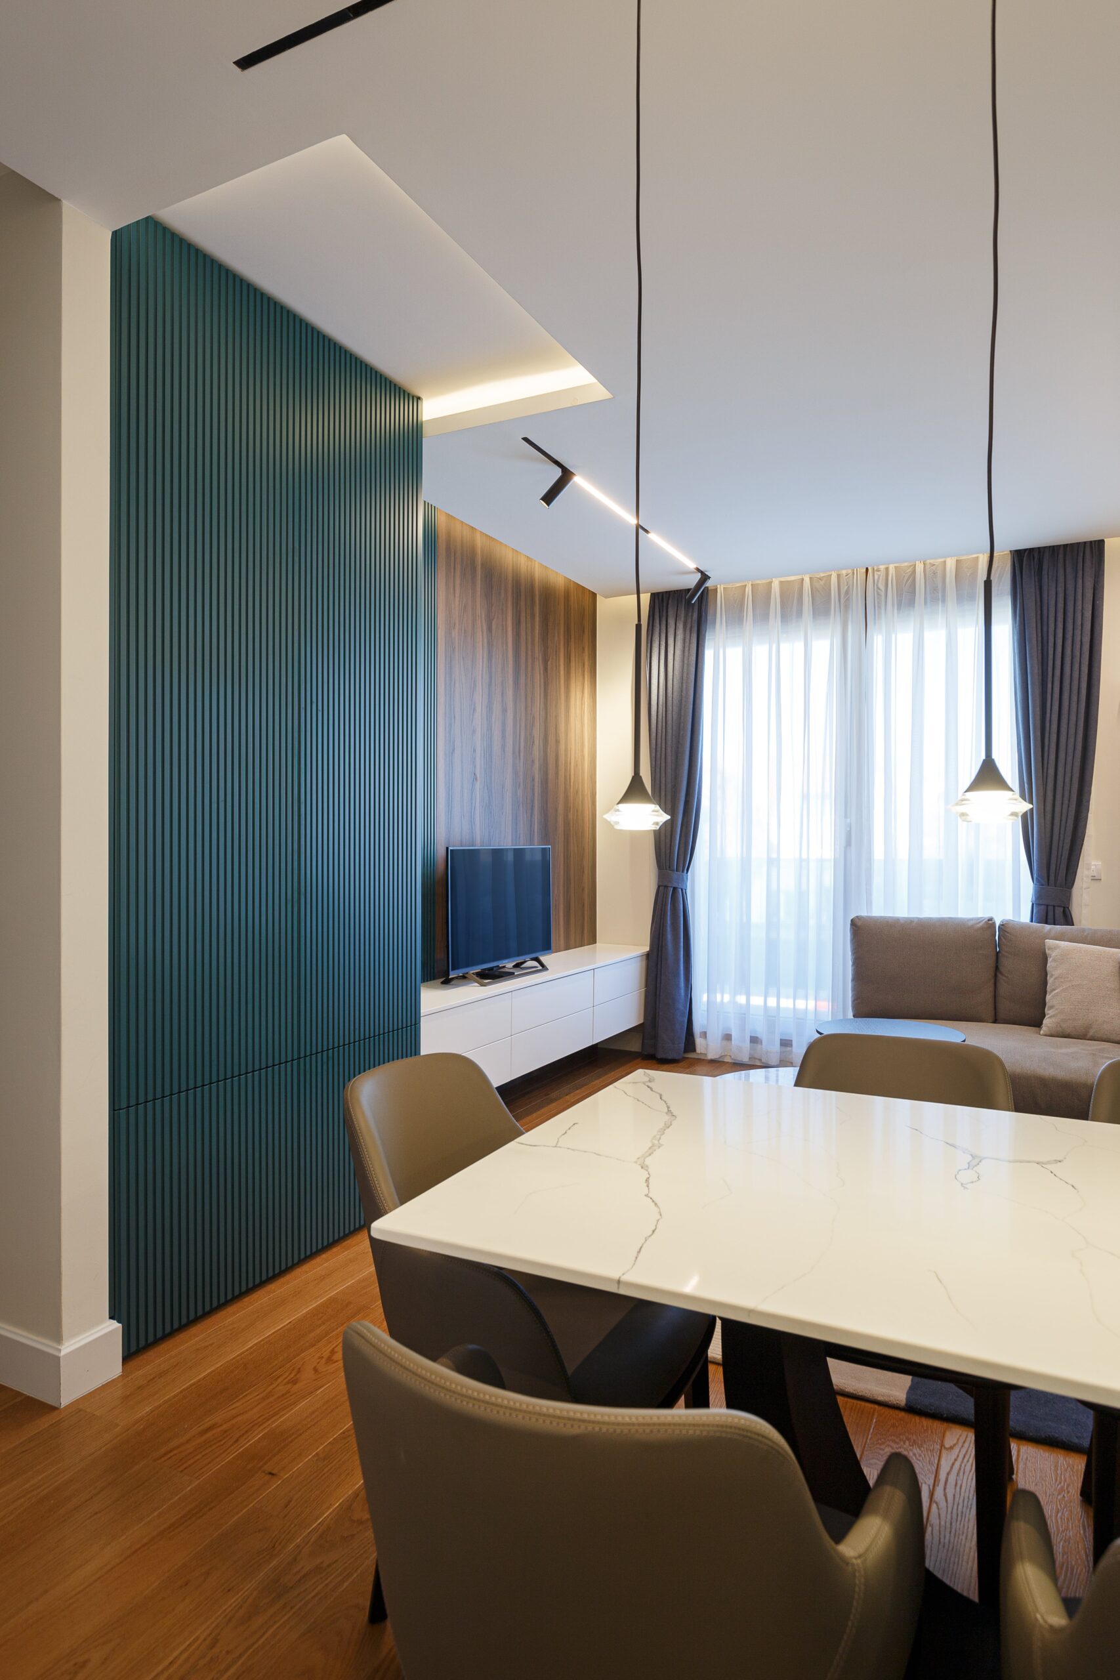
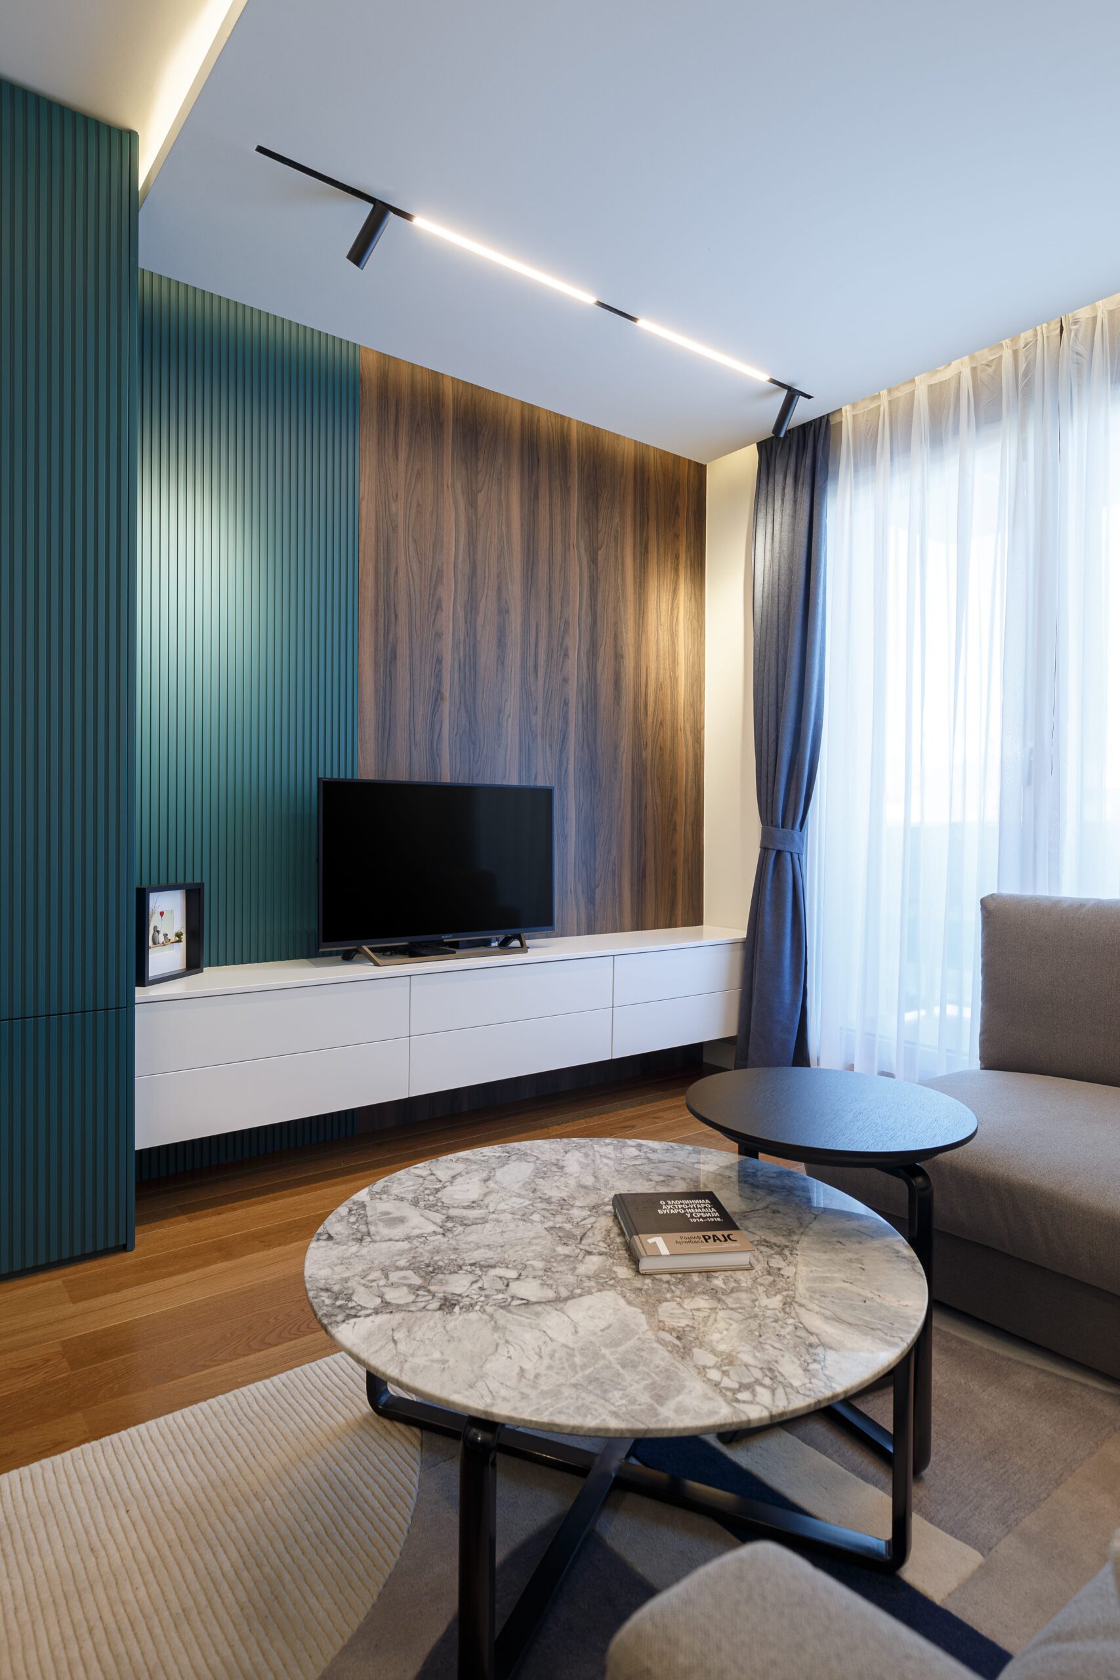
The living room was designed as a modern open-plan space that connects the lounge, dining area, and kitchen into one continuous interior experience. Instead of using heavy partitions, the design relies on material contrast, lighting lines, and custom wall panels to define each functional zone while keeping the apartment visually open.
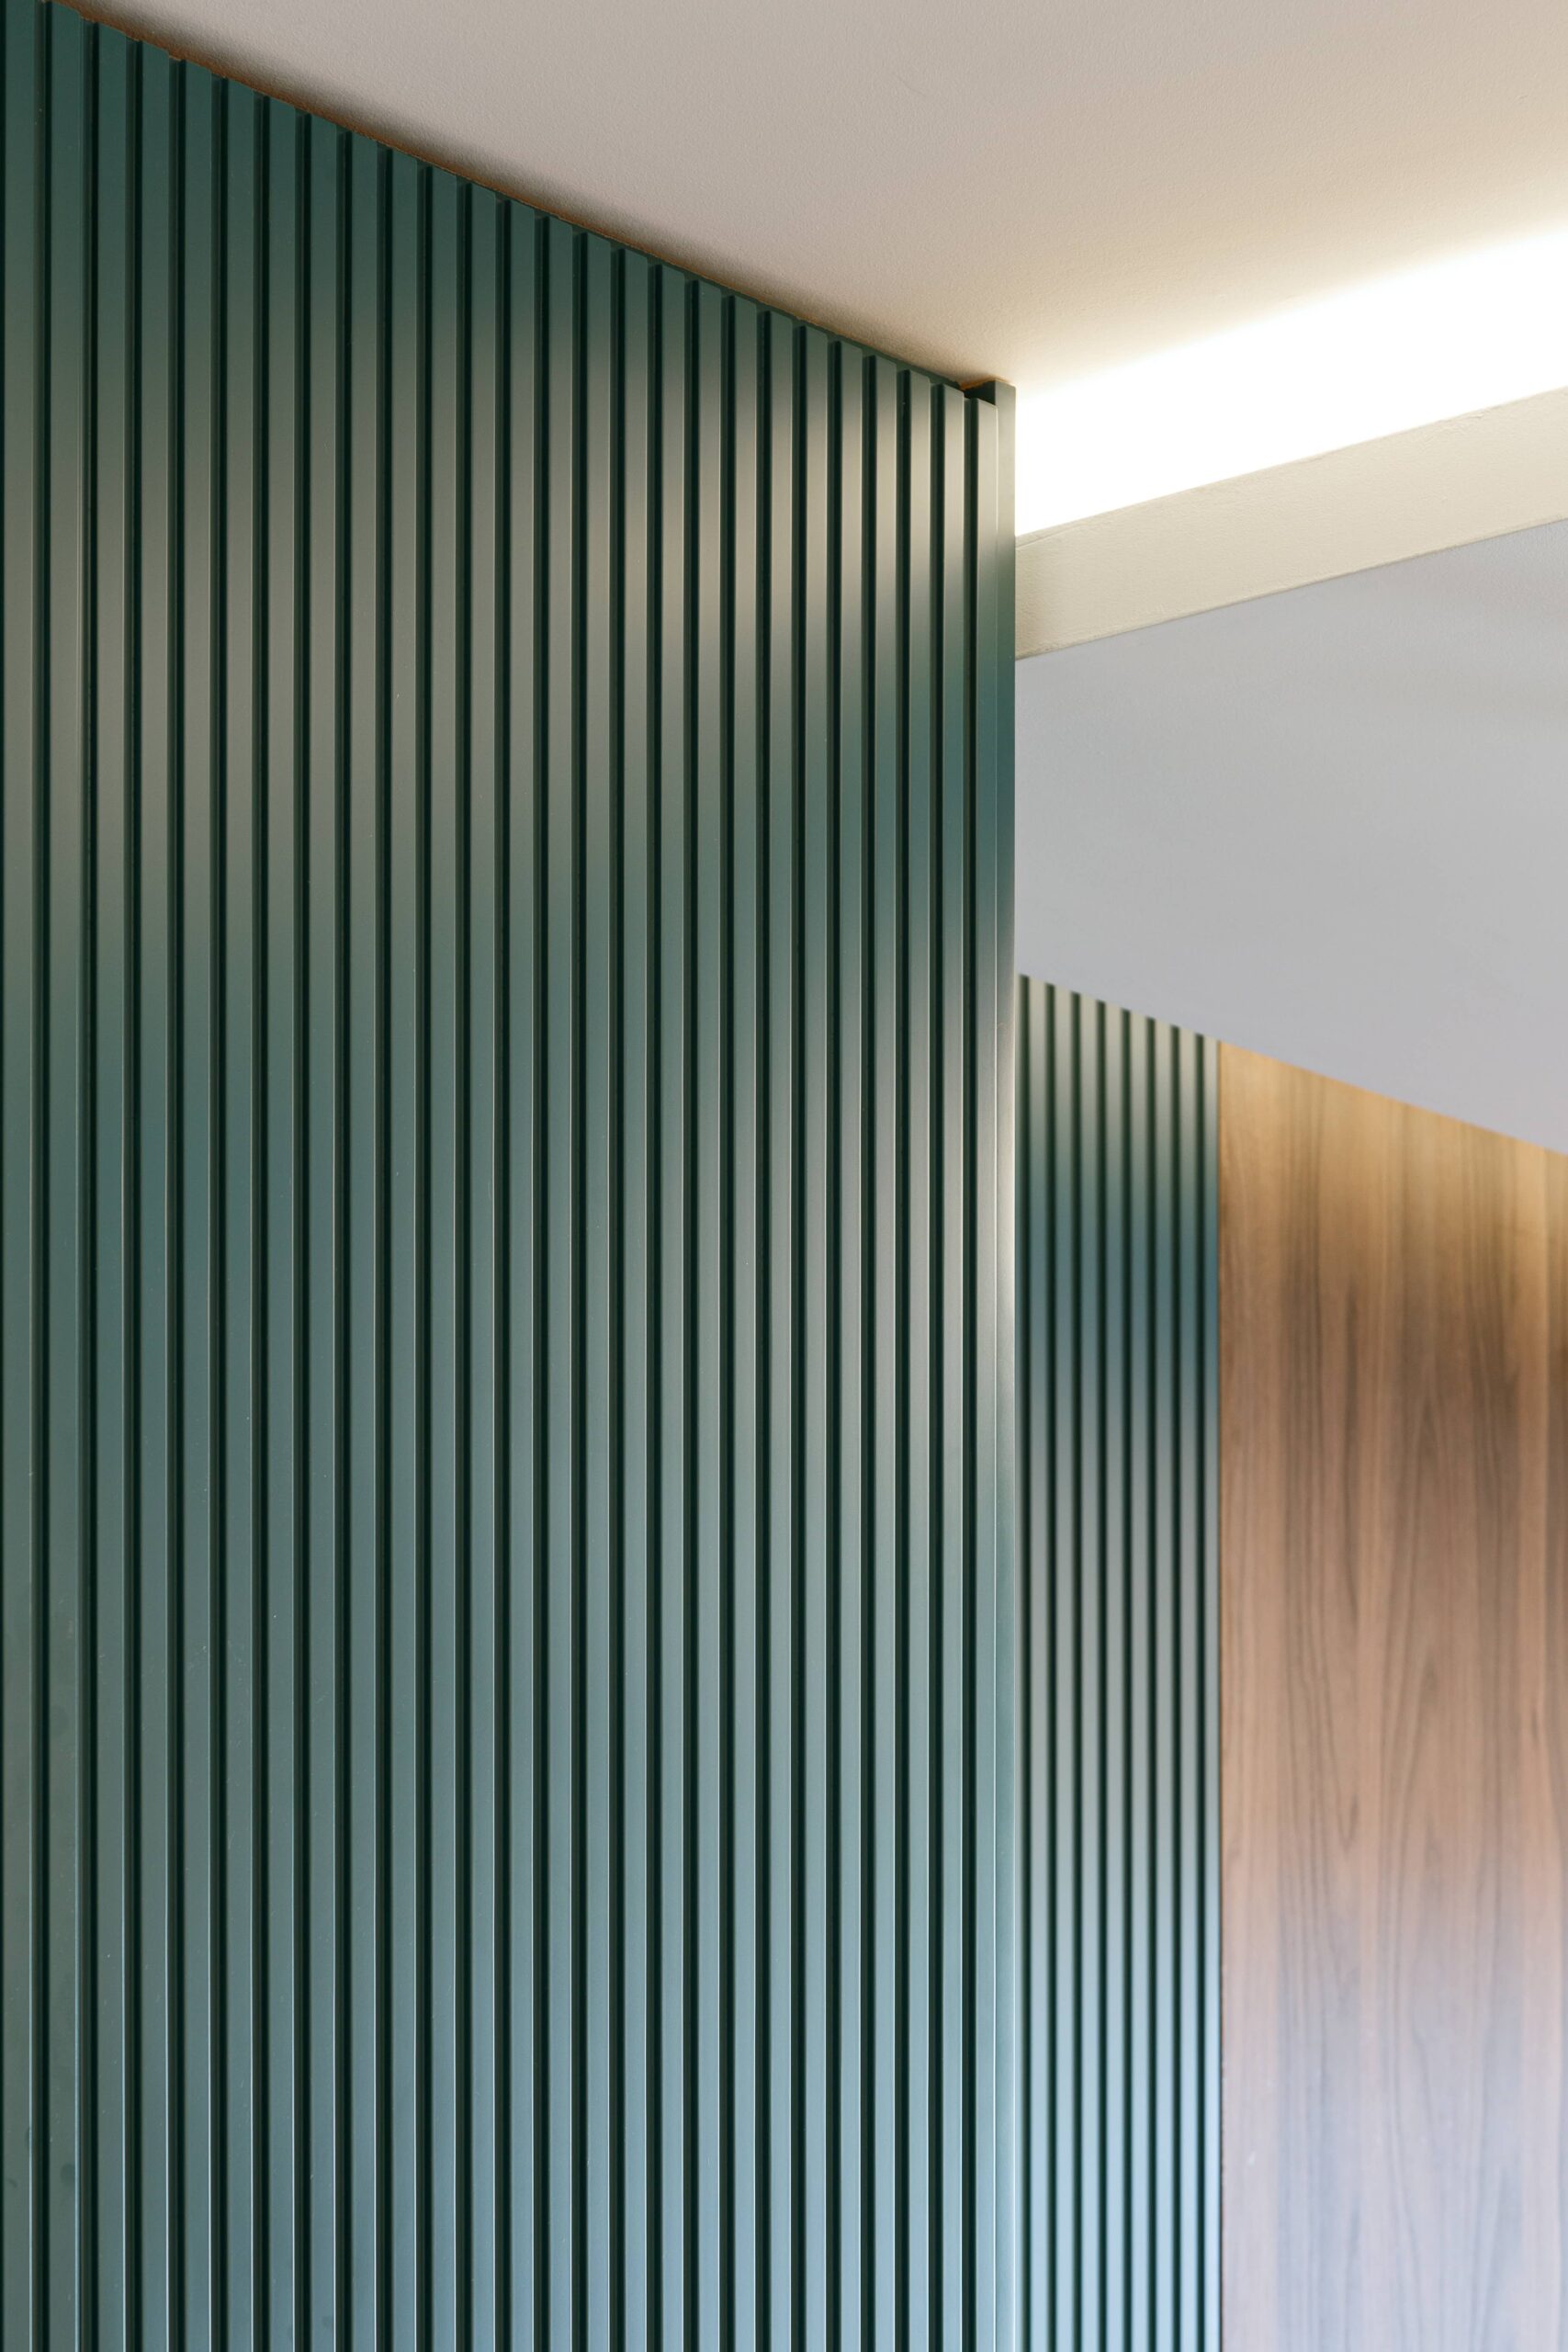
The teal fluted feature wall becomes the strongest design element in the space, adding depth, rhythm, and a bold color statement. Paired with the warm wood-grain TV backdrop and white floating media cabinet, the living room feels modern, refined, and highly coordinated.
Design Highlights
- Floor-to-ceiling teal fluted wall panels create a bold architectural focal point
- Wood-grain TV background adds warmth and balances the cooler blue-green tone
- Long floating white TV cabinet keeps the entertainment area clean and lightweight
- Open-plan layout connects the living room, dining area, and kitchen naturally
- Black linear track lighting brings a modern, gallery-like atmosphere
- Soft cove lighting enhances the ceiling layers and adds warmth to the space
Function & Storage
The living area combines visual design with practical storage. The floating TV cabinet provides concealed storage for daily items, media devices, and living room accessories while maintaining a minimalist appearance. Its long horizontal form also visually extends the room, making the space feel wider and more organized.
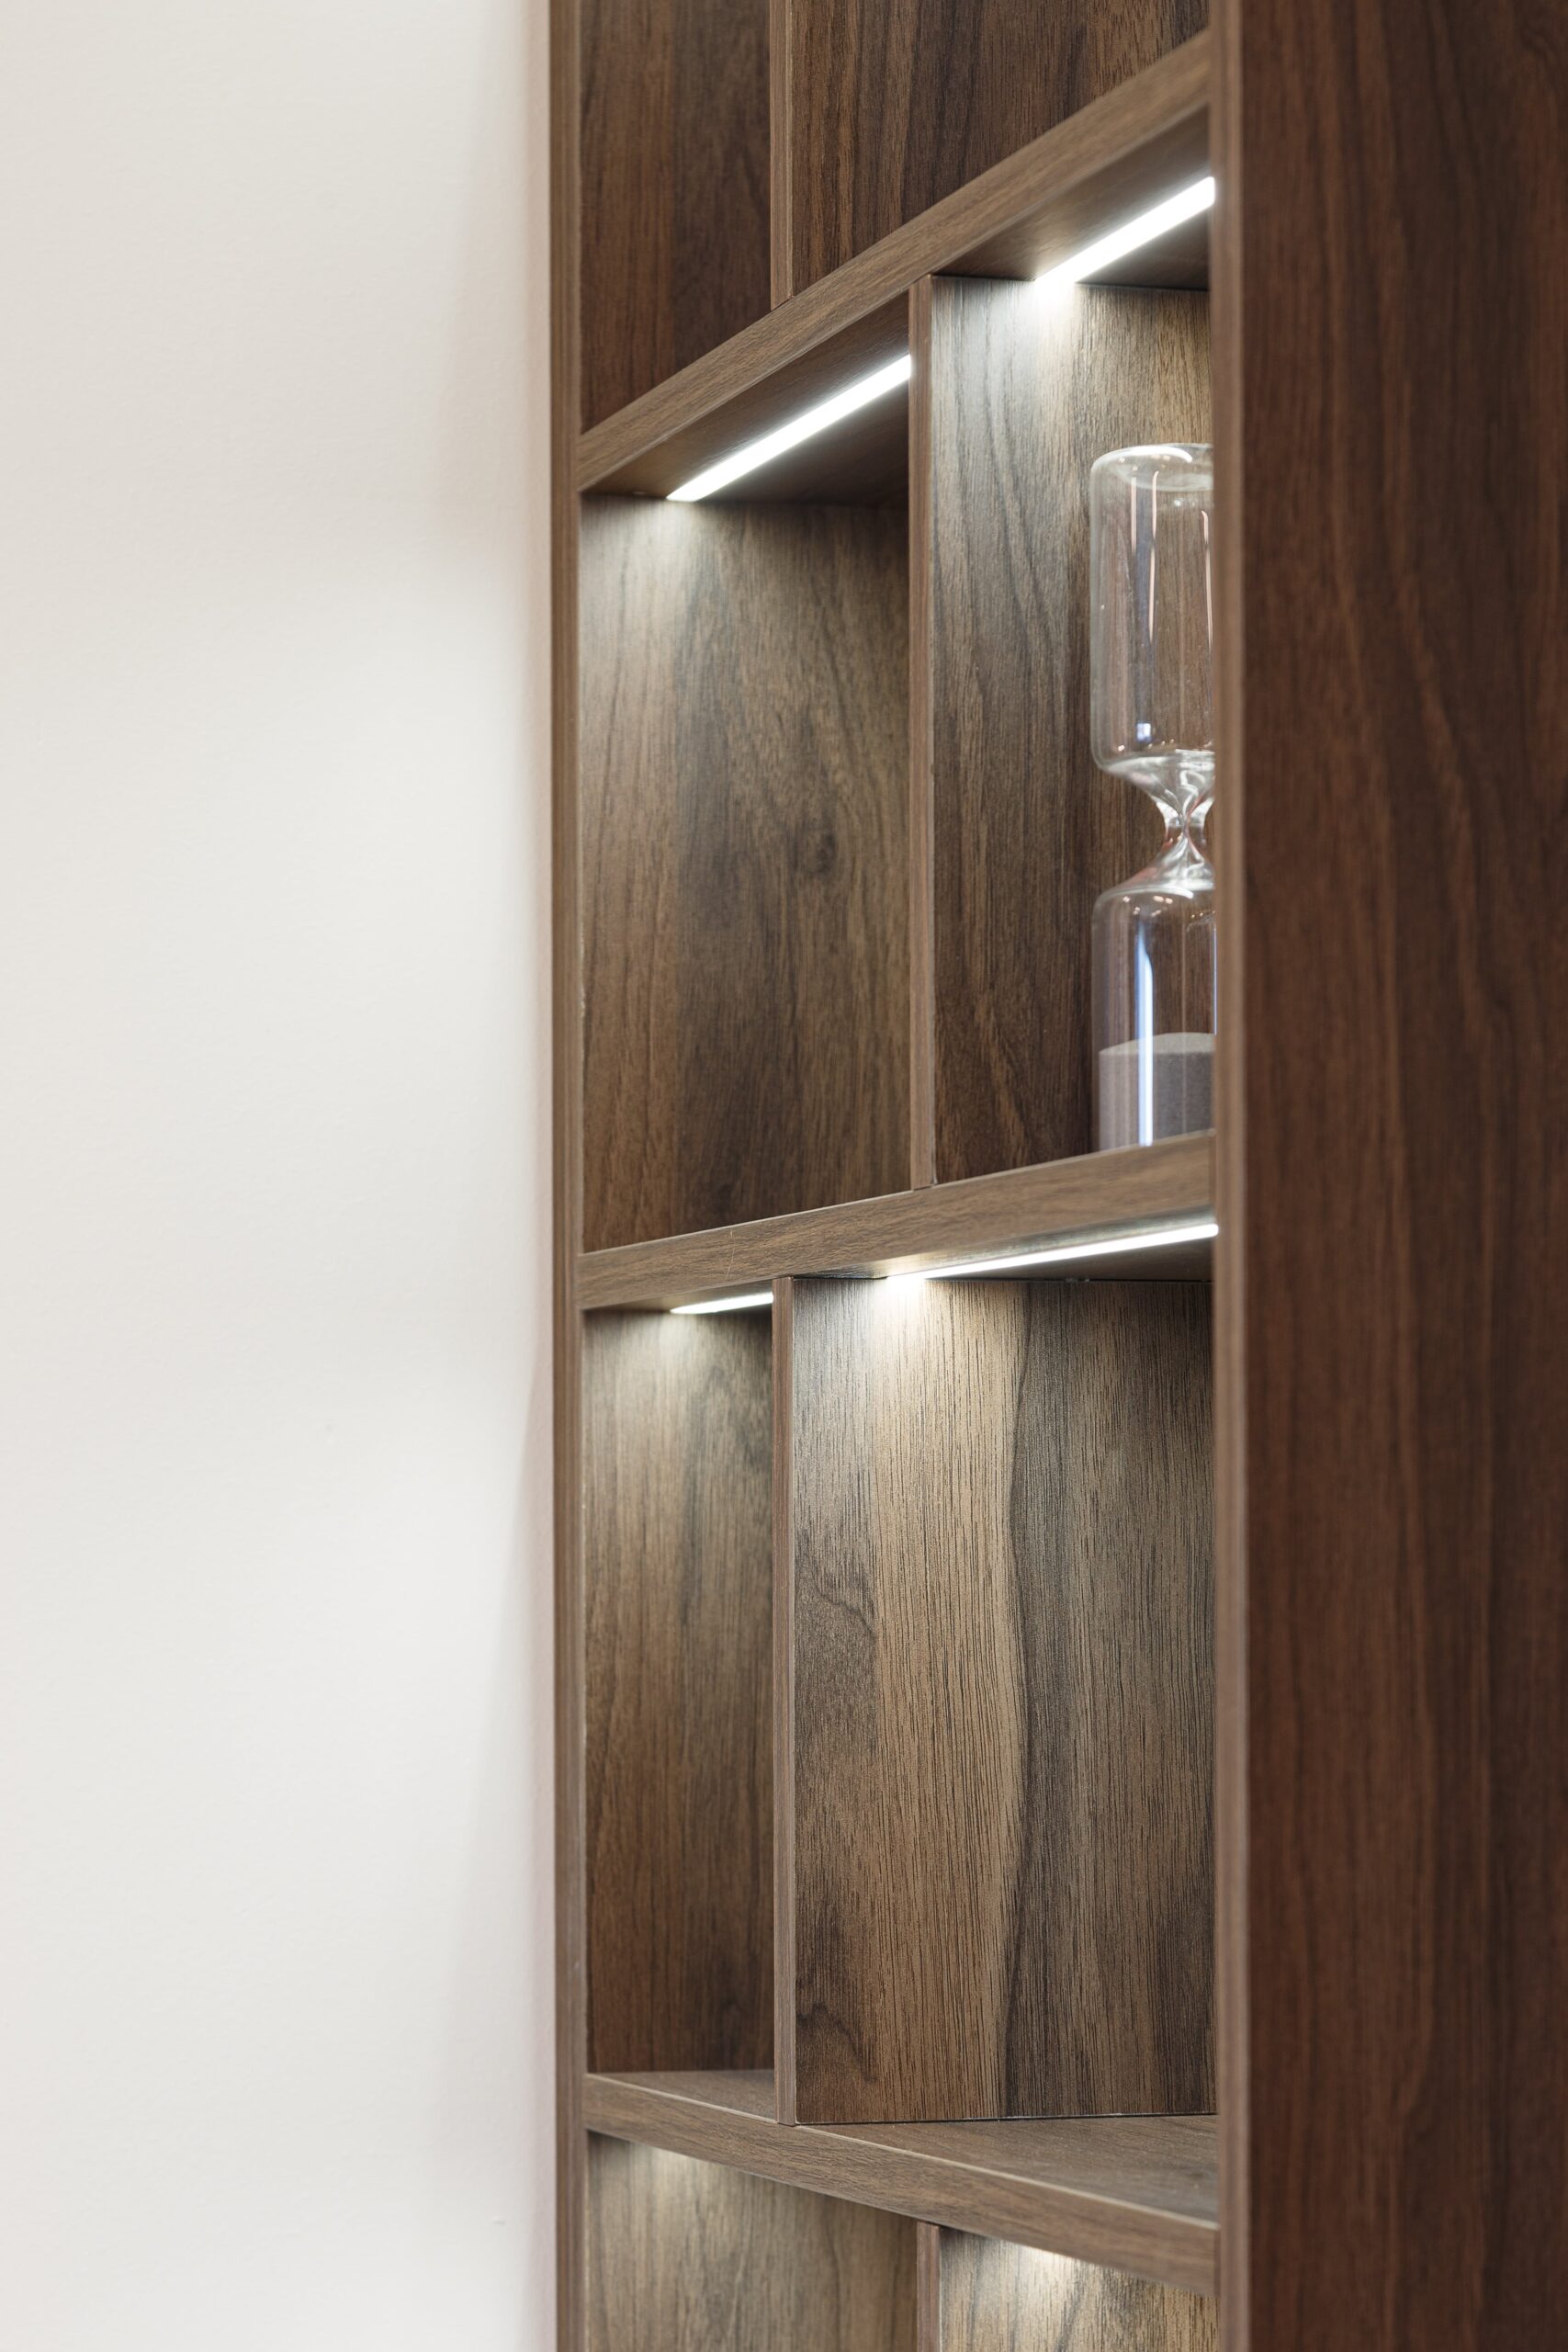
The dining area is positioned between the living room and kitchen, creating a smooth daily-use flow from cooking to dining to relaxing. A built-in open bookshelf beside the kitchen adds another functional layer, offering storage and display space without interrupting the openness of the room.
Soft Private Zone with Practical Custom Storage
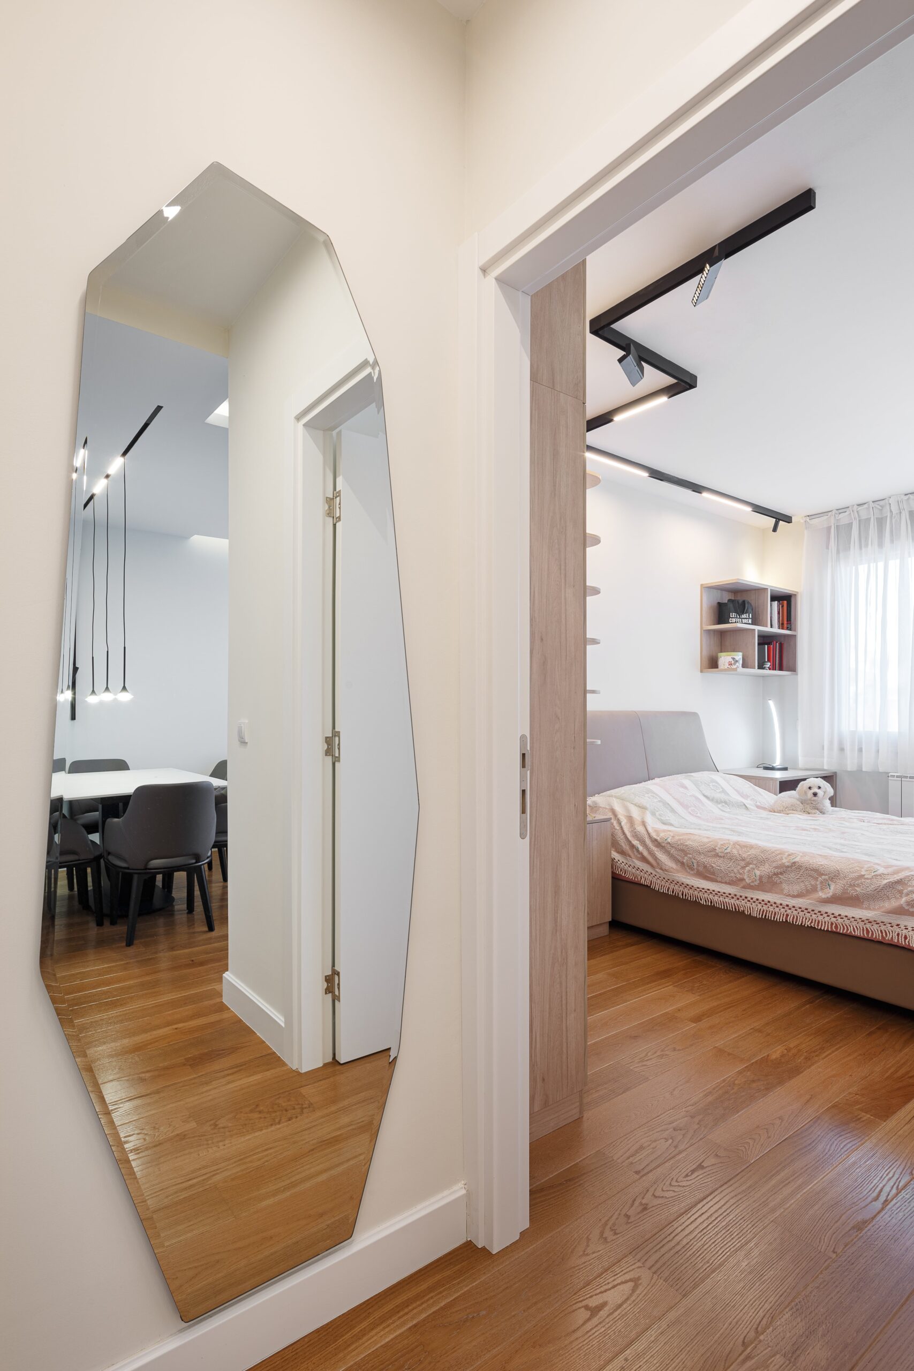
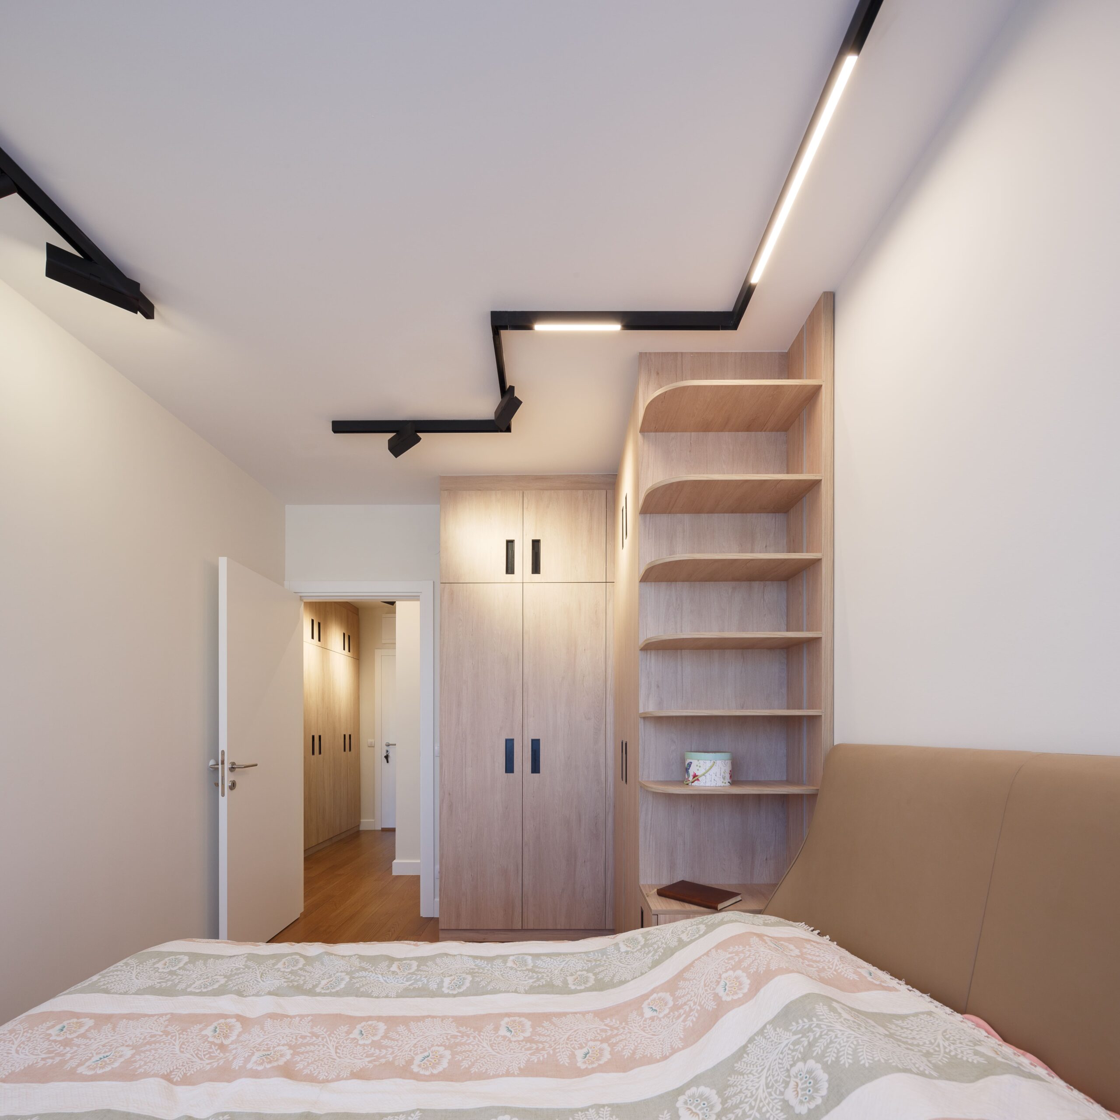
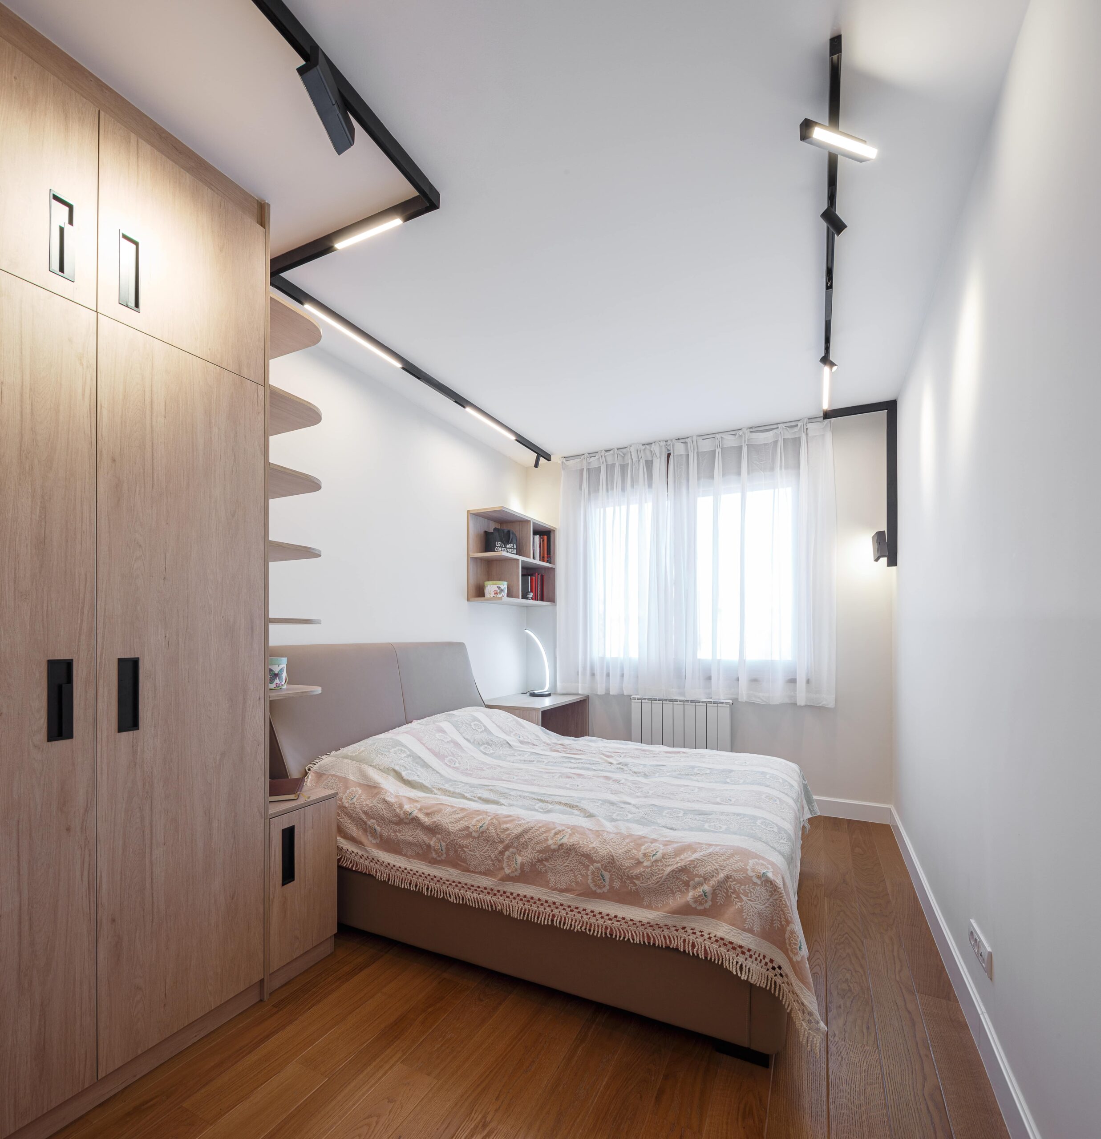
The bedroom and bathroom continue the apartment’s modern and functional design language, but with a softer and warmer atmosphere. Light wood cabinetry, clean white walls, and warm flooring create a calm private area, while custom storage solutions help make the compact space more organized and comfortable for daily use.
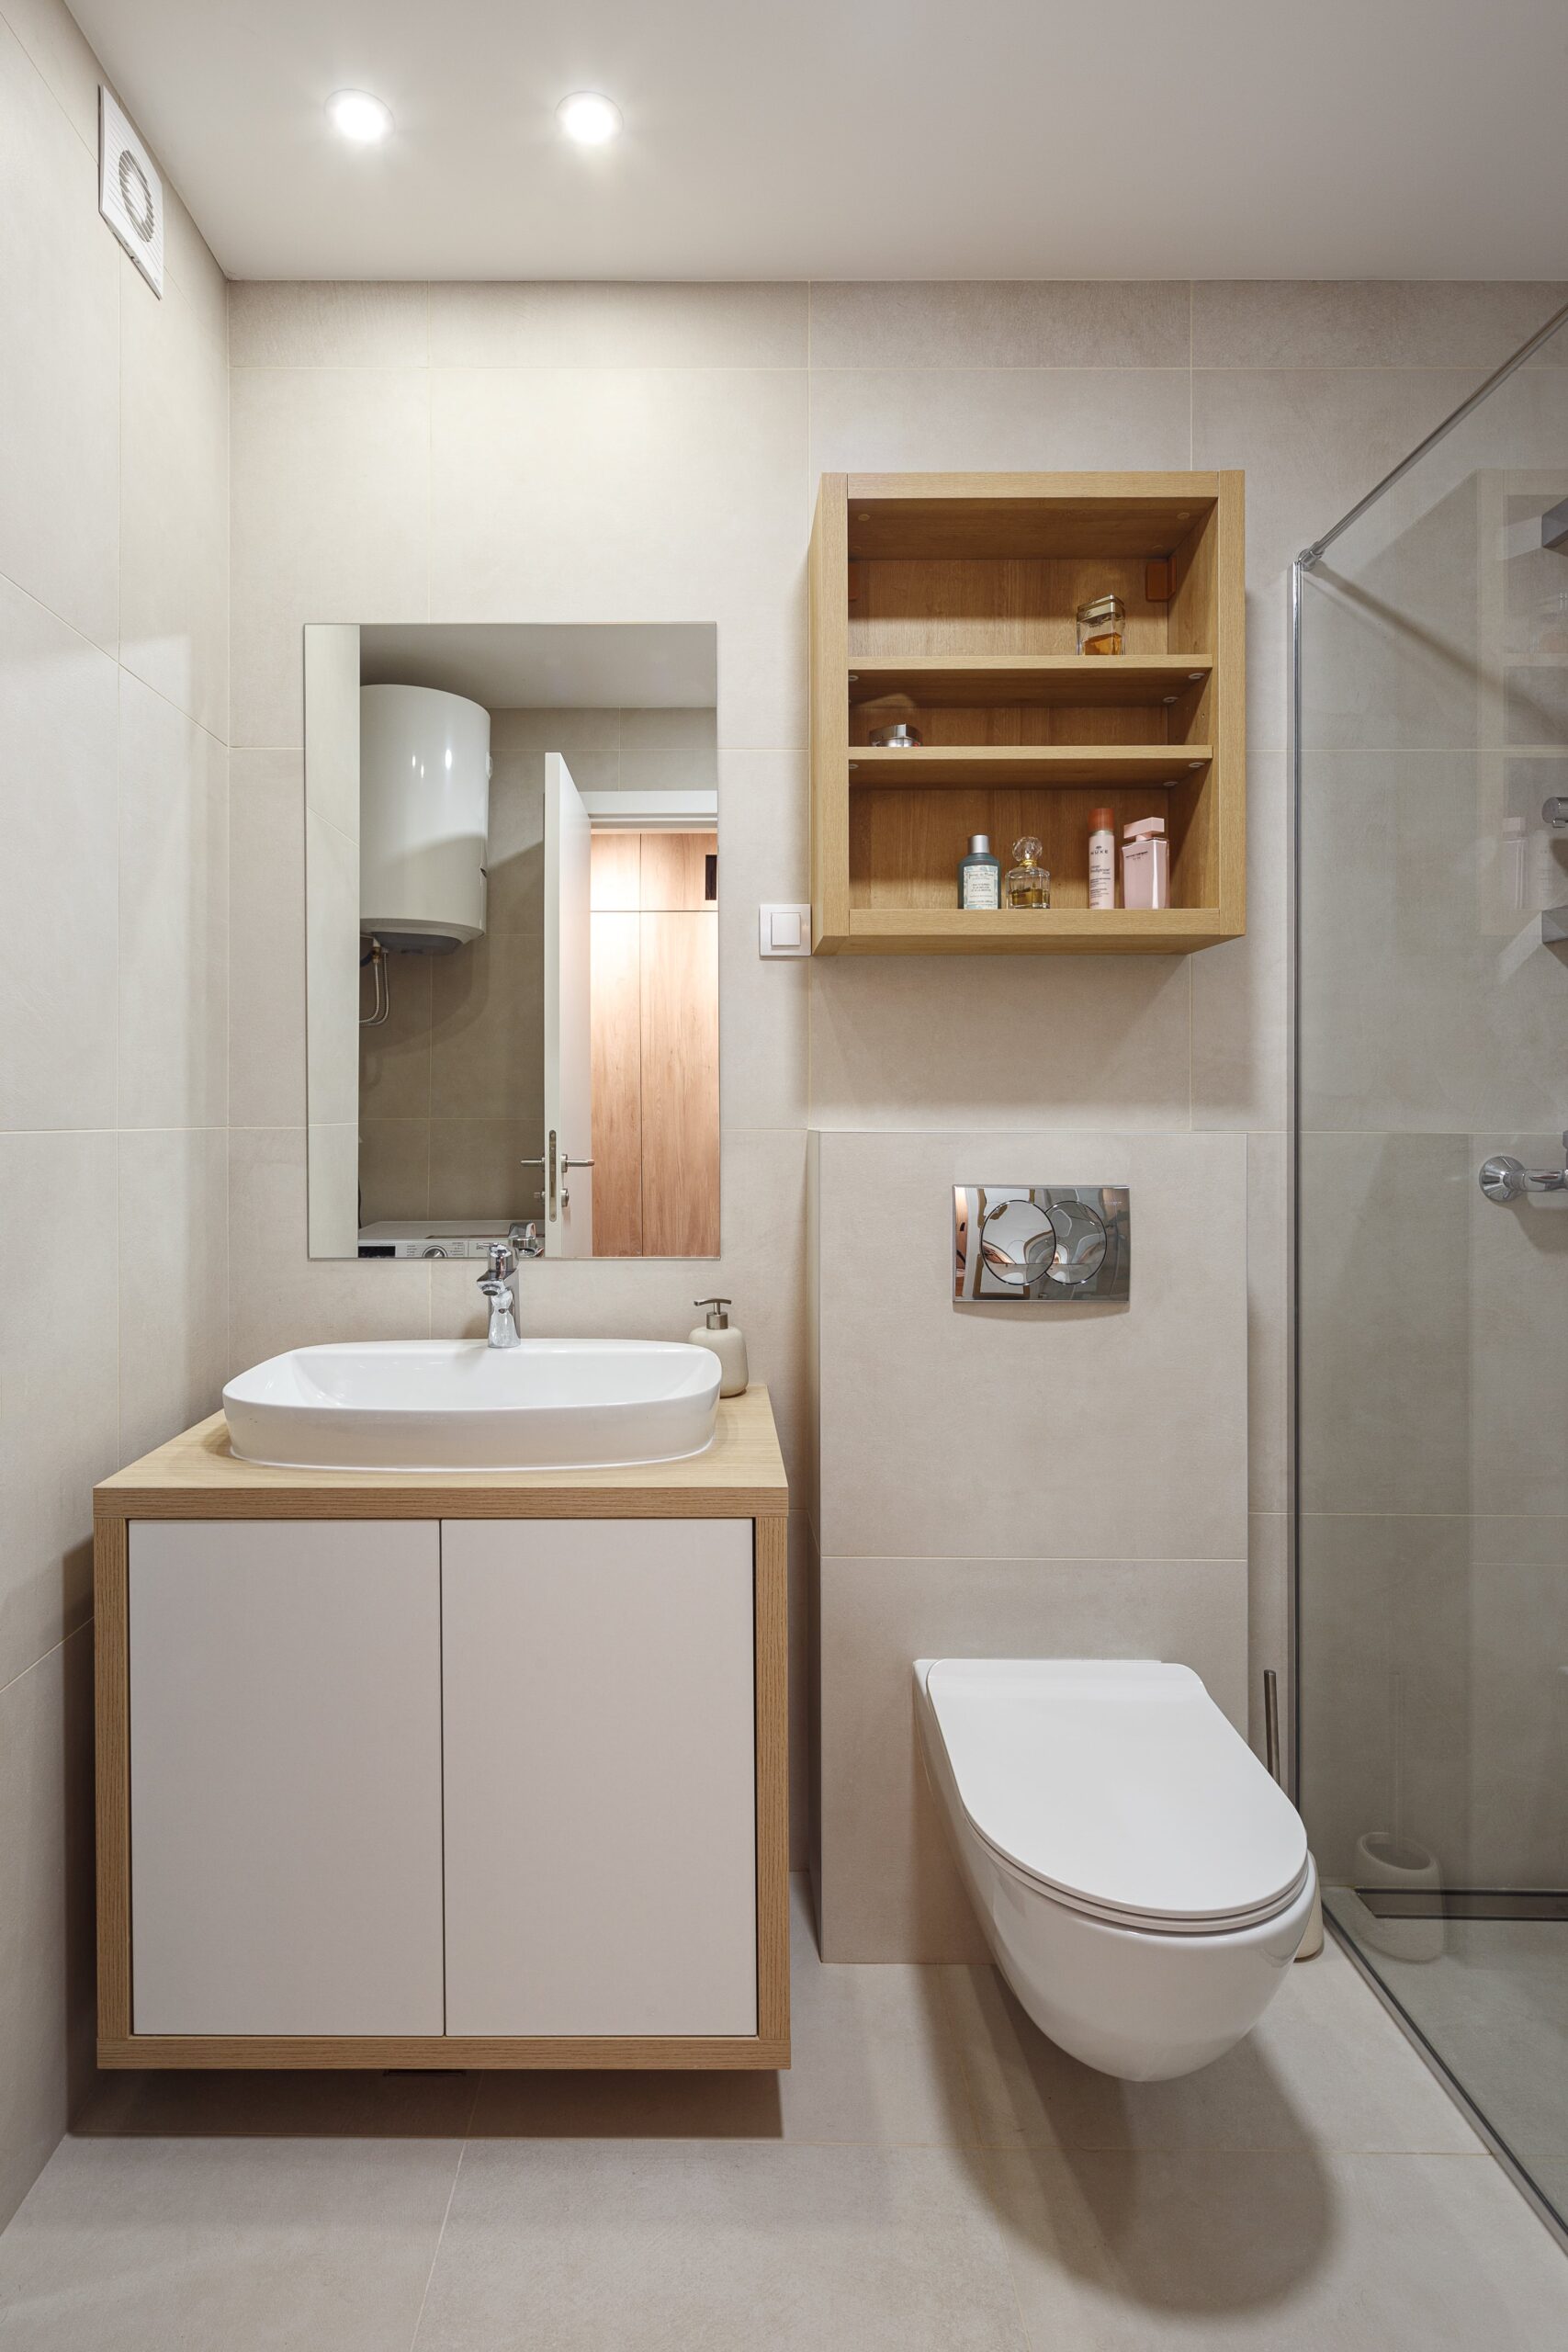
The bedroom focuses on integrated storage and relaxed living, while the bathroom uses a simple vanity, wall-mounted shelving, and glass shower partition to keep the space bright, open, and easy to maintain.
Highlights
- Light wood wardrobe creates a warm and natural bedroom atmosphere
- Built-in full-height storage maximizes vertical space in a compact room
- Open side shelving adds display and easy-access storage beside the bed
- Black recessed handles provide a clean, modern contrast against the wood finish
- Wall-mounted bathroom vanity keeps the floor visually open and easy to clean
- Open bathroom shelf above the toilet adds practical storage without crowding the room
- Frameless glass shower partition maintains a bright and spacious bathroom feel
- Irregular full-length wall mirror in the corridor adds a decorative and functional transition detail
Function & Storage
The bedroom cabinetry is designed to make the most of limited space. The full-height wardrobe provides generous storage for clothing and personal items, while the open curved shelving softens the cabinet structure and creates space for books, accessories, and bedside essentials.
In the bathroom, storage is kept simple but efficient. The floating vanity cabinet provides concealed storage below the basin, while the wall-mounted open shelf offers easy access to daily toiletries. This combination keeps the bathroom practical without making the room feel heavy or enclosed.
Concealed Storage Feature Behind the Living Room Wall Panel
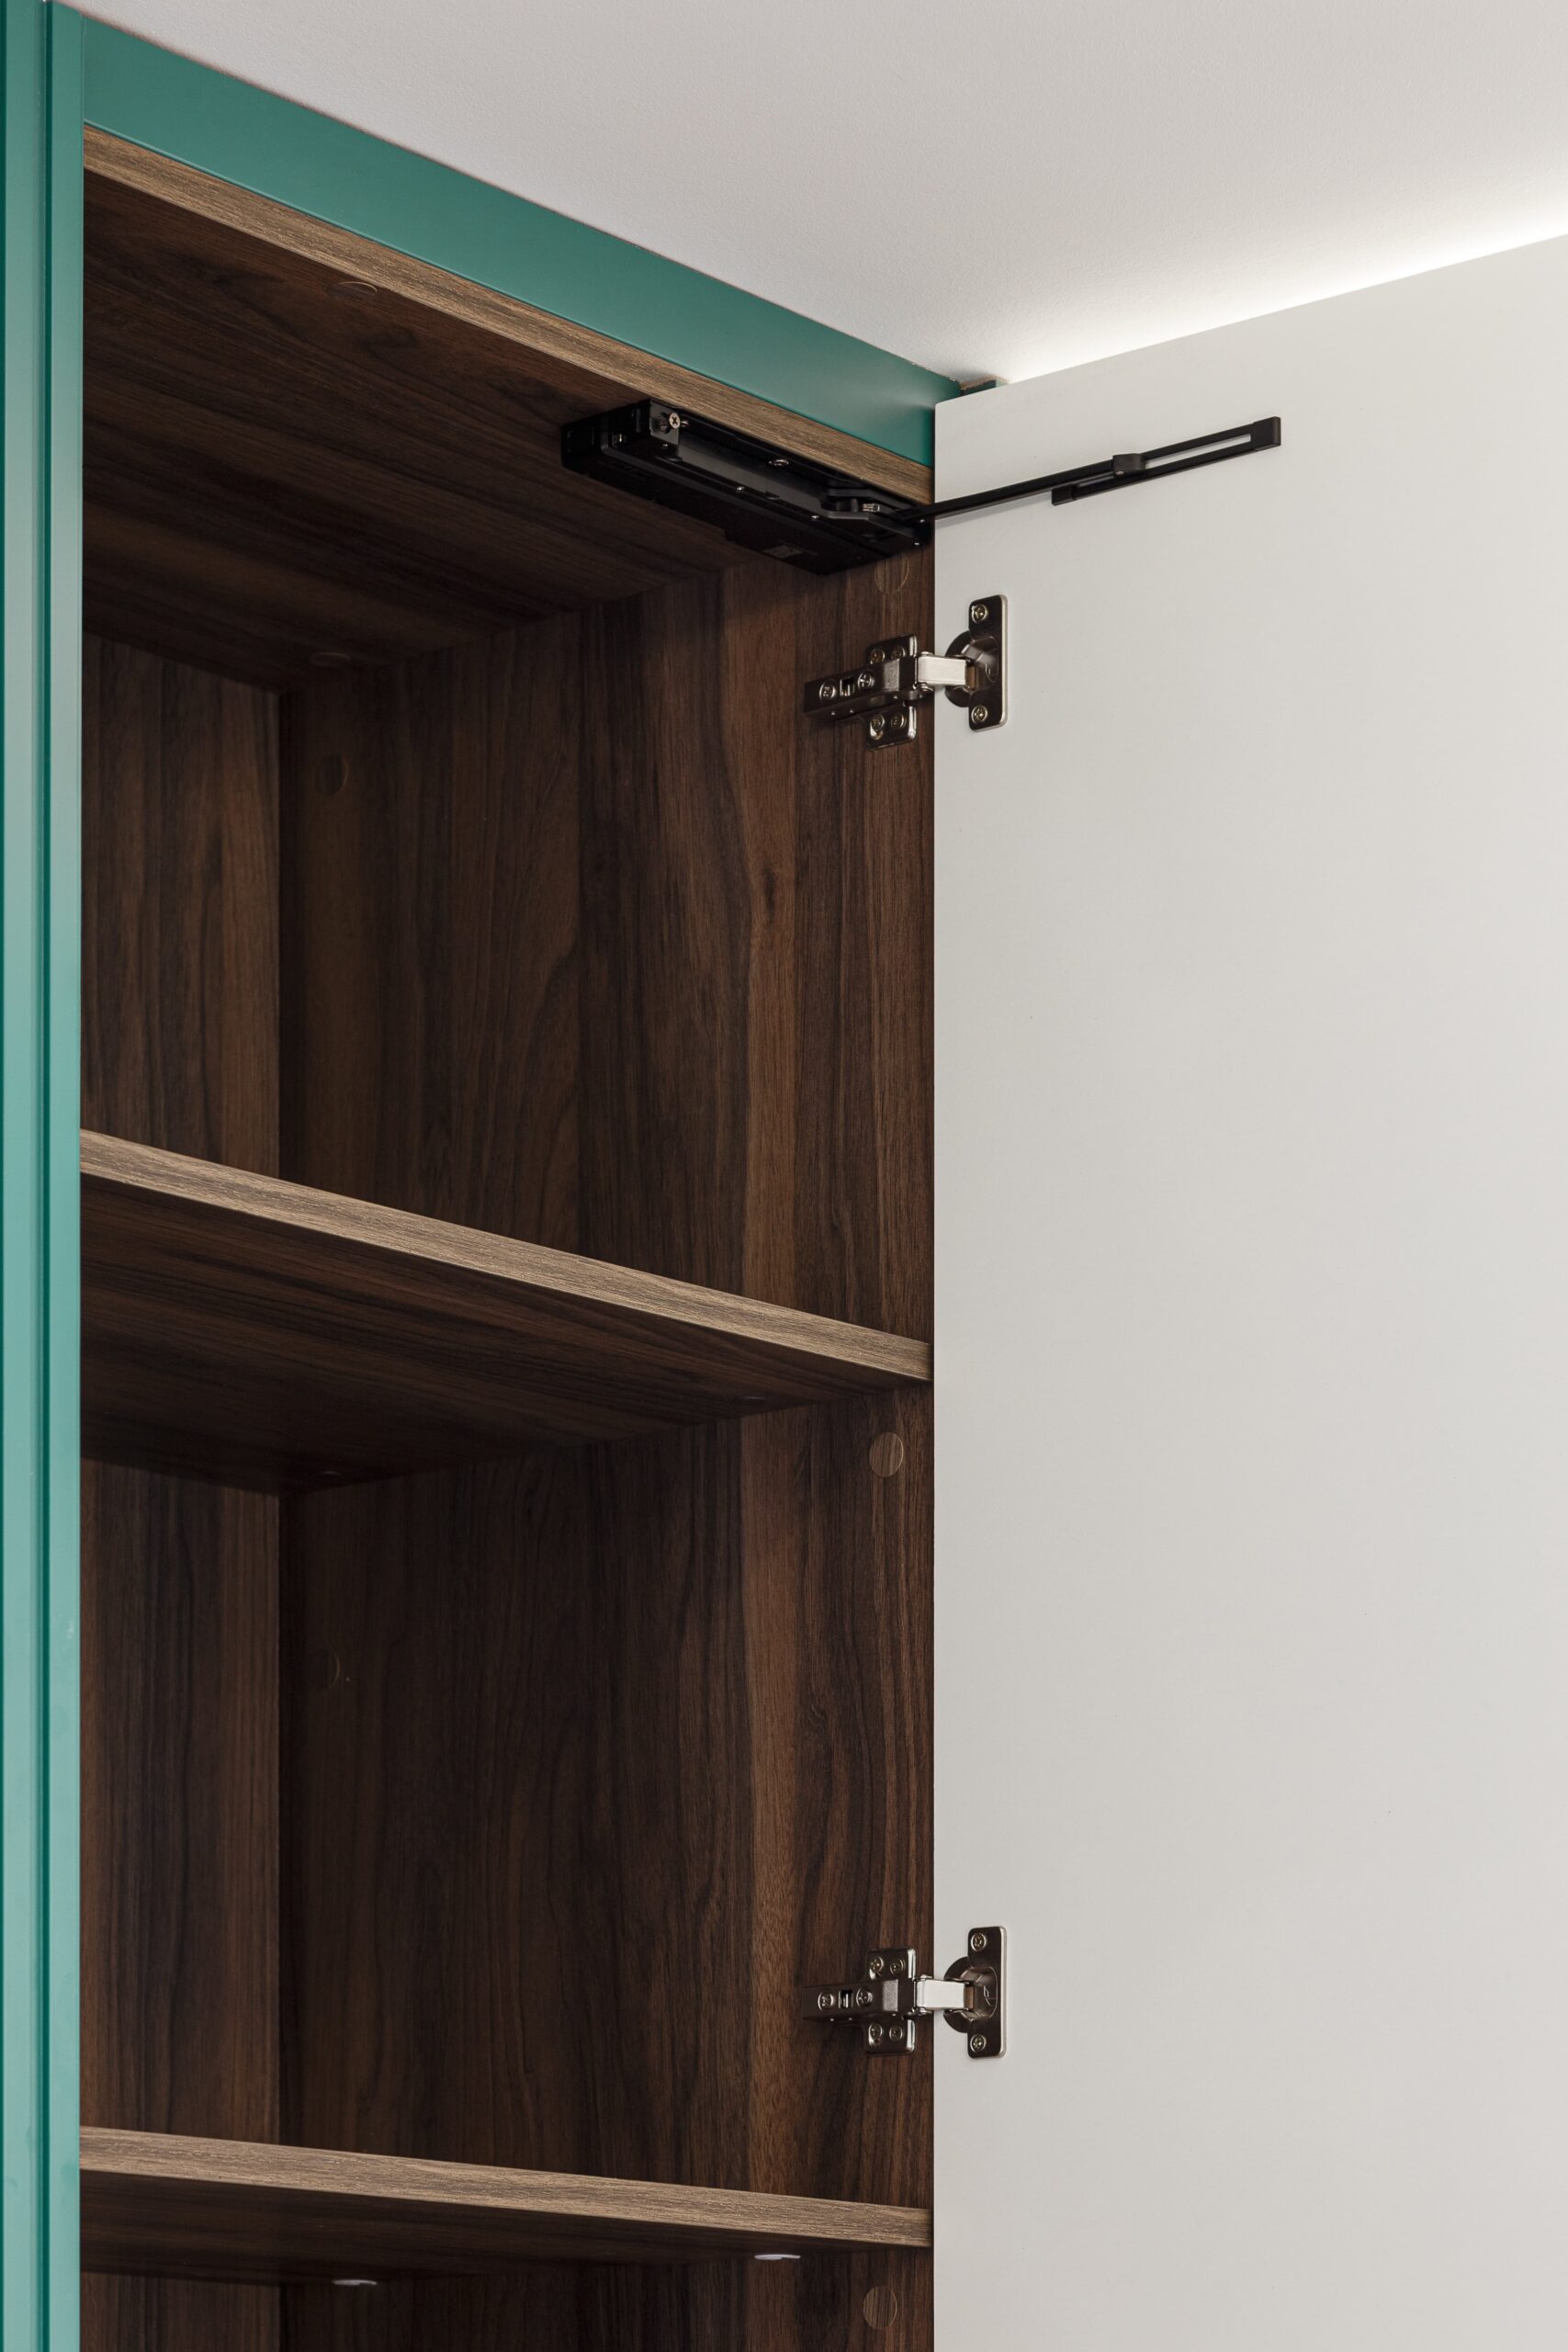
One of the most distinctive details in this project is the hidden cabinet integrated into the teal fluted wall panel in the living room. When closed, the cabinet blends into the feature wall and appears as part of the decorative panel system. This keeps the living room visually clean while adding practical storage behind the surface.
Compared with the overall living room design in Part 2, this detail shows how the feature wall is not only decorative, but also functional. The teal vertical panel creates a strong visual identity for the space, while the concealed cabinet transforms part of the wall into hidden storage without breaking the design continuity.
Design Highlights
- Hidden cabinet door is integrated into the teal fluted wall panel for a seamless appearance
- Vertical grooves help disguise the cabinet opening and maintain a continuous wall texture
- Closed state keeps the living room clean, minimal, and visually uninterrupted
- Open state reveals practical internal shelving for storage or display
- Dark wood interior creates a refined contrast with the teal exterior panel
Function & Storage
This hidden cabinet is designed for storage without visual clutter. It can be used for books, household items, small accessories, documents, or items that do not need to be displayed in the open living area. The internal shelves make the space easy to organize, while the concealed door keeps everything out of sight when closed.
For a compact apartment, this kind of hidden storage is especially valuable. It increases usable storage capacity without adding extra freestanding furniture or making the room feel crowded. The result is a cleaner living area with more functional depth behind the wall.
This project demonstrates how thoughtful custom interior design can transform a compact apartment into a stylish and highly functional home. Through integrated cabinetry, smart storage planning, layered lighting, and carefully selected materials, each space is designed to support everyday living while maintaining a clean and modern aesthetic.
The kitchen, living room, bedroom, bathroom, and hidden wall cabinet all work together as part of one complete design system. Instead of treating furniture and storage as separate elements, this project turns cabinetry into an architectural feature, helping the apartment feel more spacious, organized, and visually distinctive.