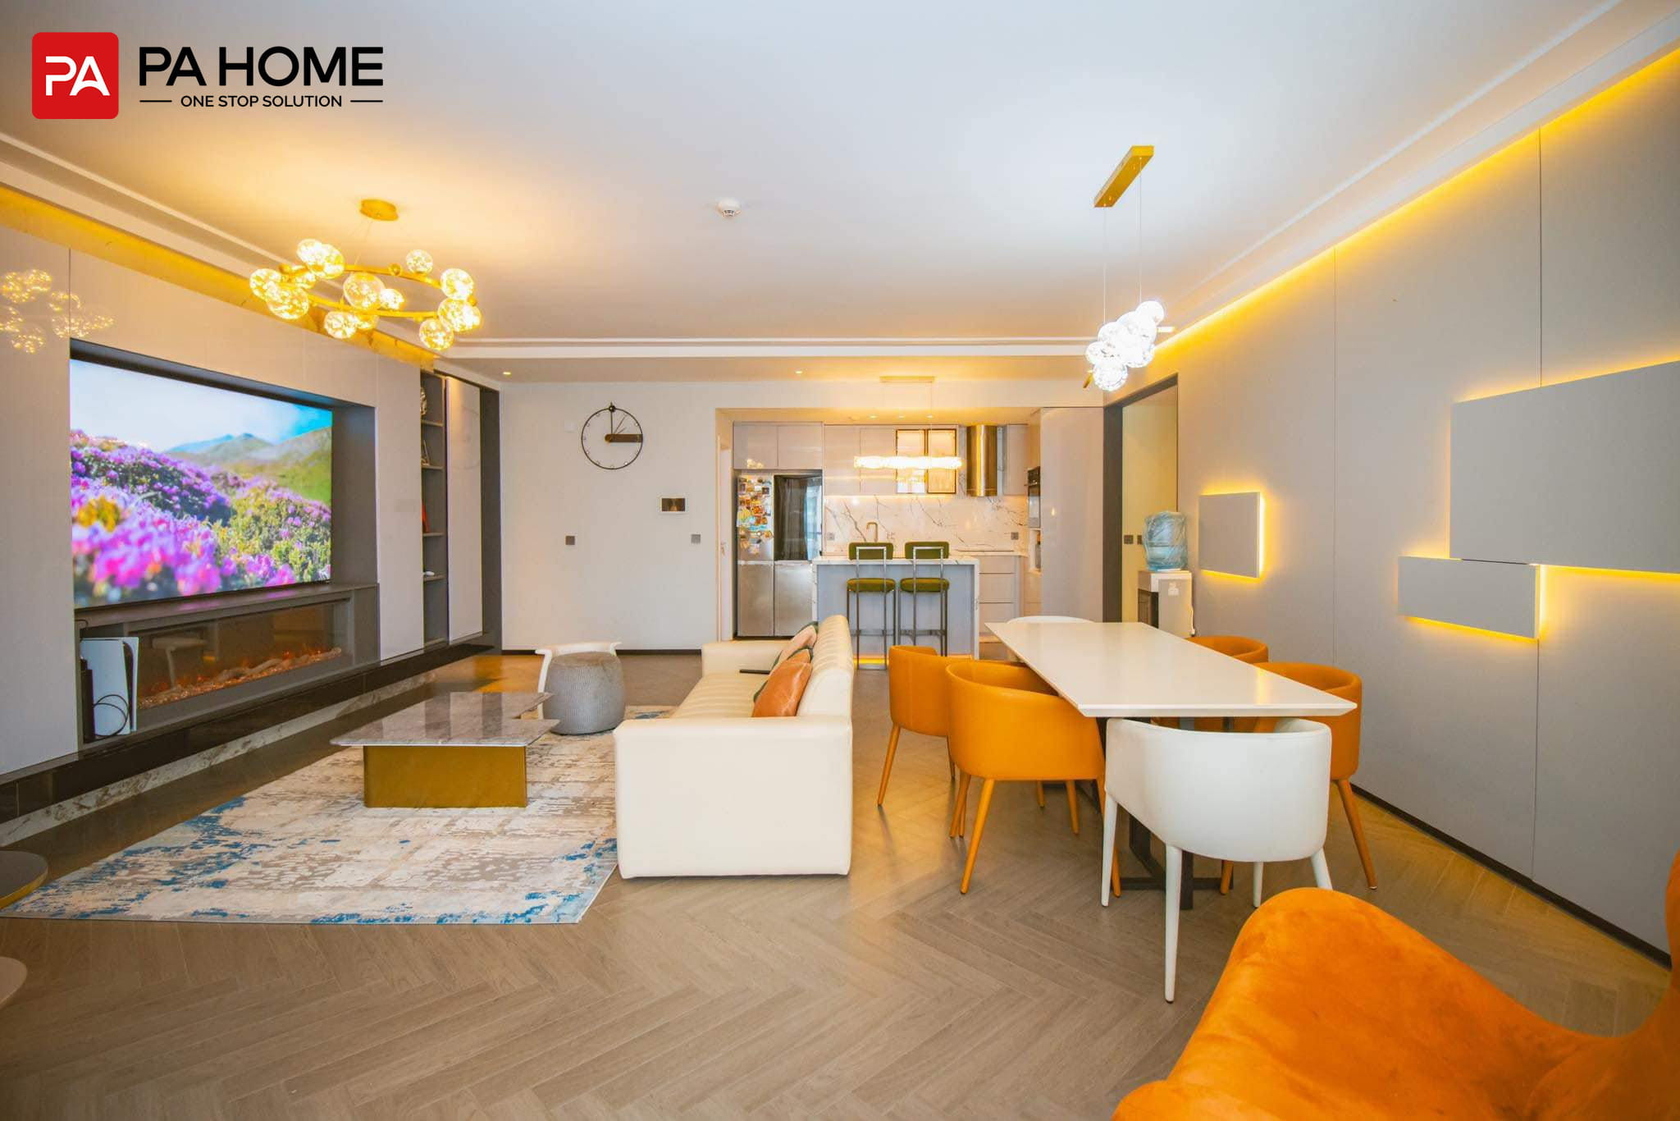
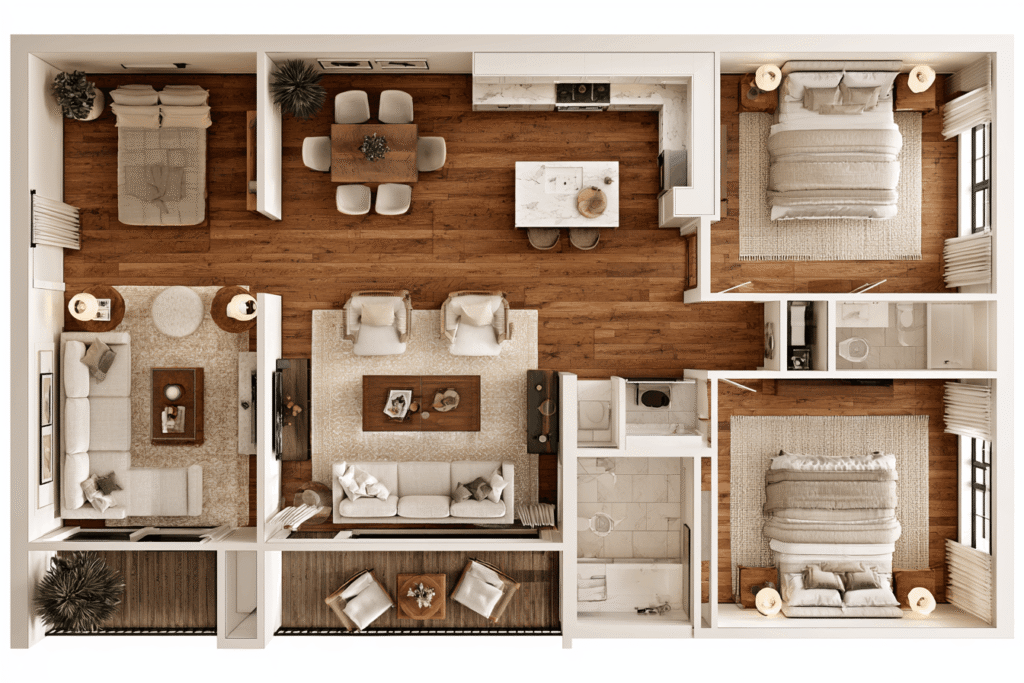
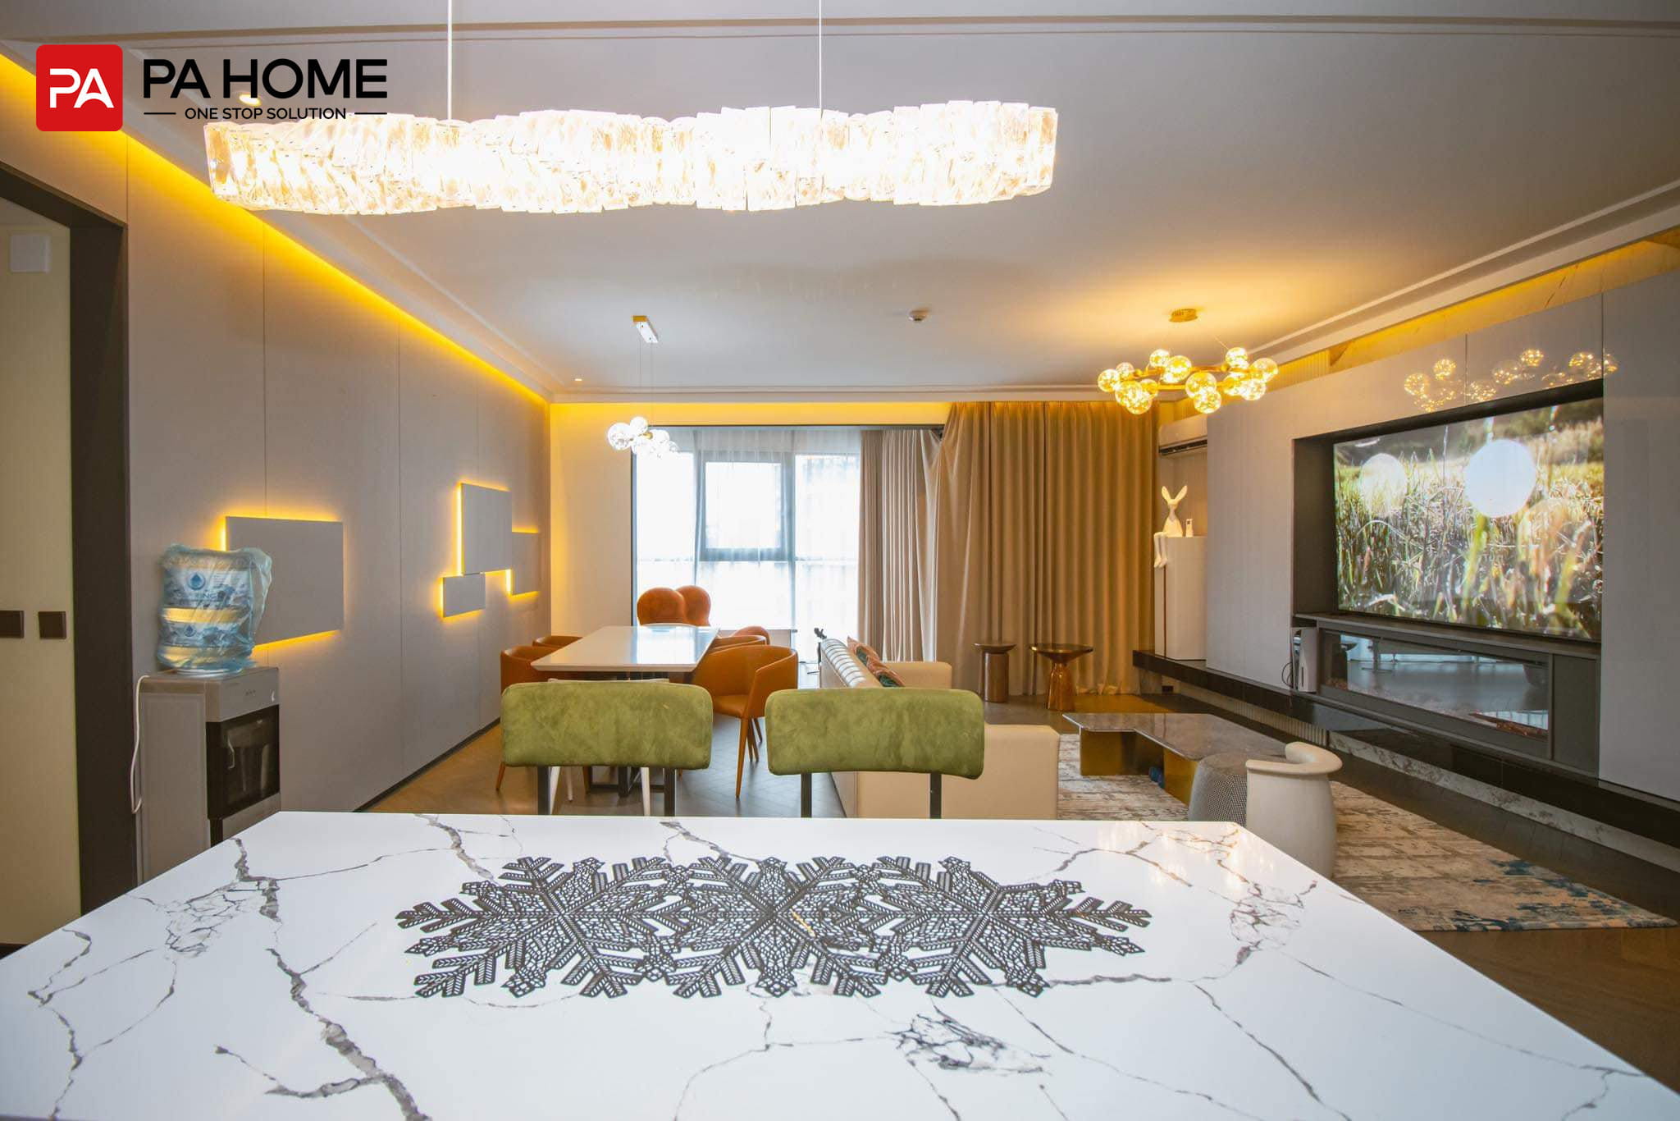
This whole house customization project in Mongolia showcases a modern living space that blends elegant design with everyday functionality. From the sleek kitchen and custom TV wall to the study, bedrooms, and entryway storage, each area features thoughtfully designed cabinetry, coordinated finishes, and warm lighting to create a comfortable, cohesive home.
A refined single-wall layout with a central island designed for contemporary apartment decoration. The space balances sleek geometry with a clean, airy color palette, creating a minimalist yet inviting kitchen aesthetic.
Decoration Features
Custom TV wall and storage
Integrated decorative fireplace
Large open-plan layout
Ambient LED lighting
Modern furniture with warm color accents
Functional KitchenDesigned for Everyday Living
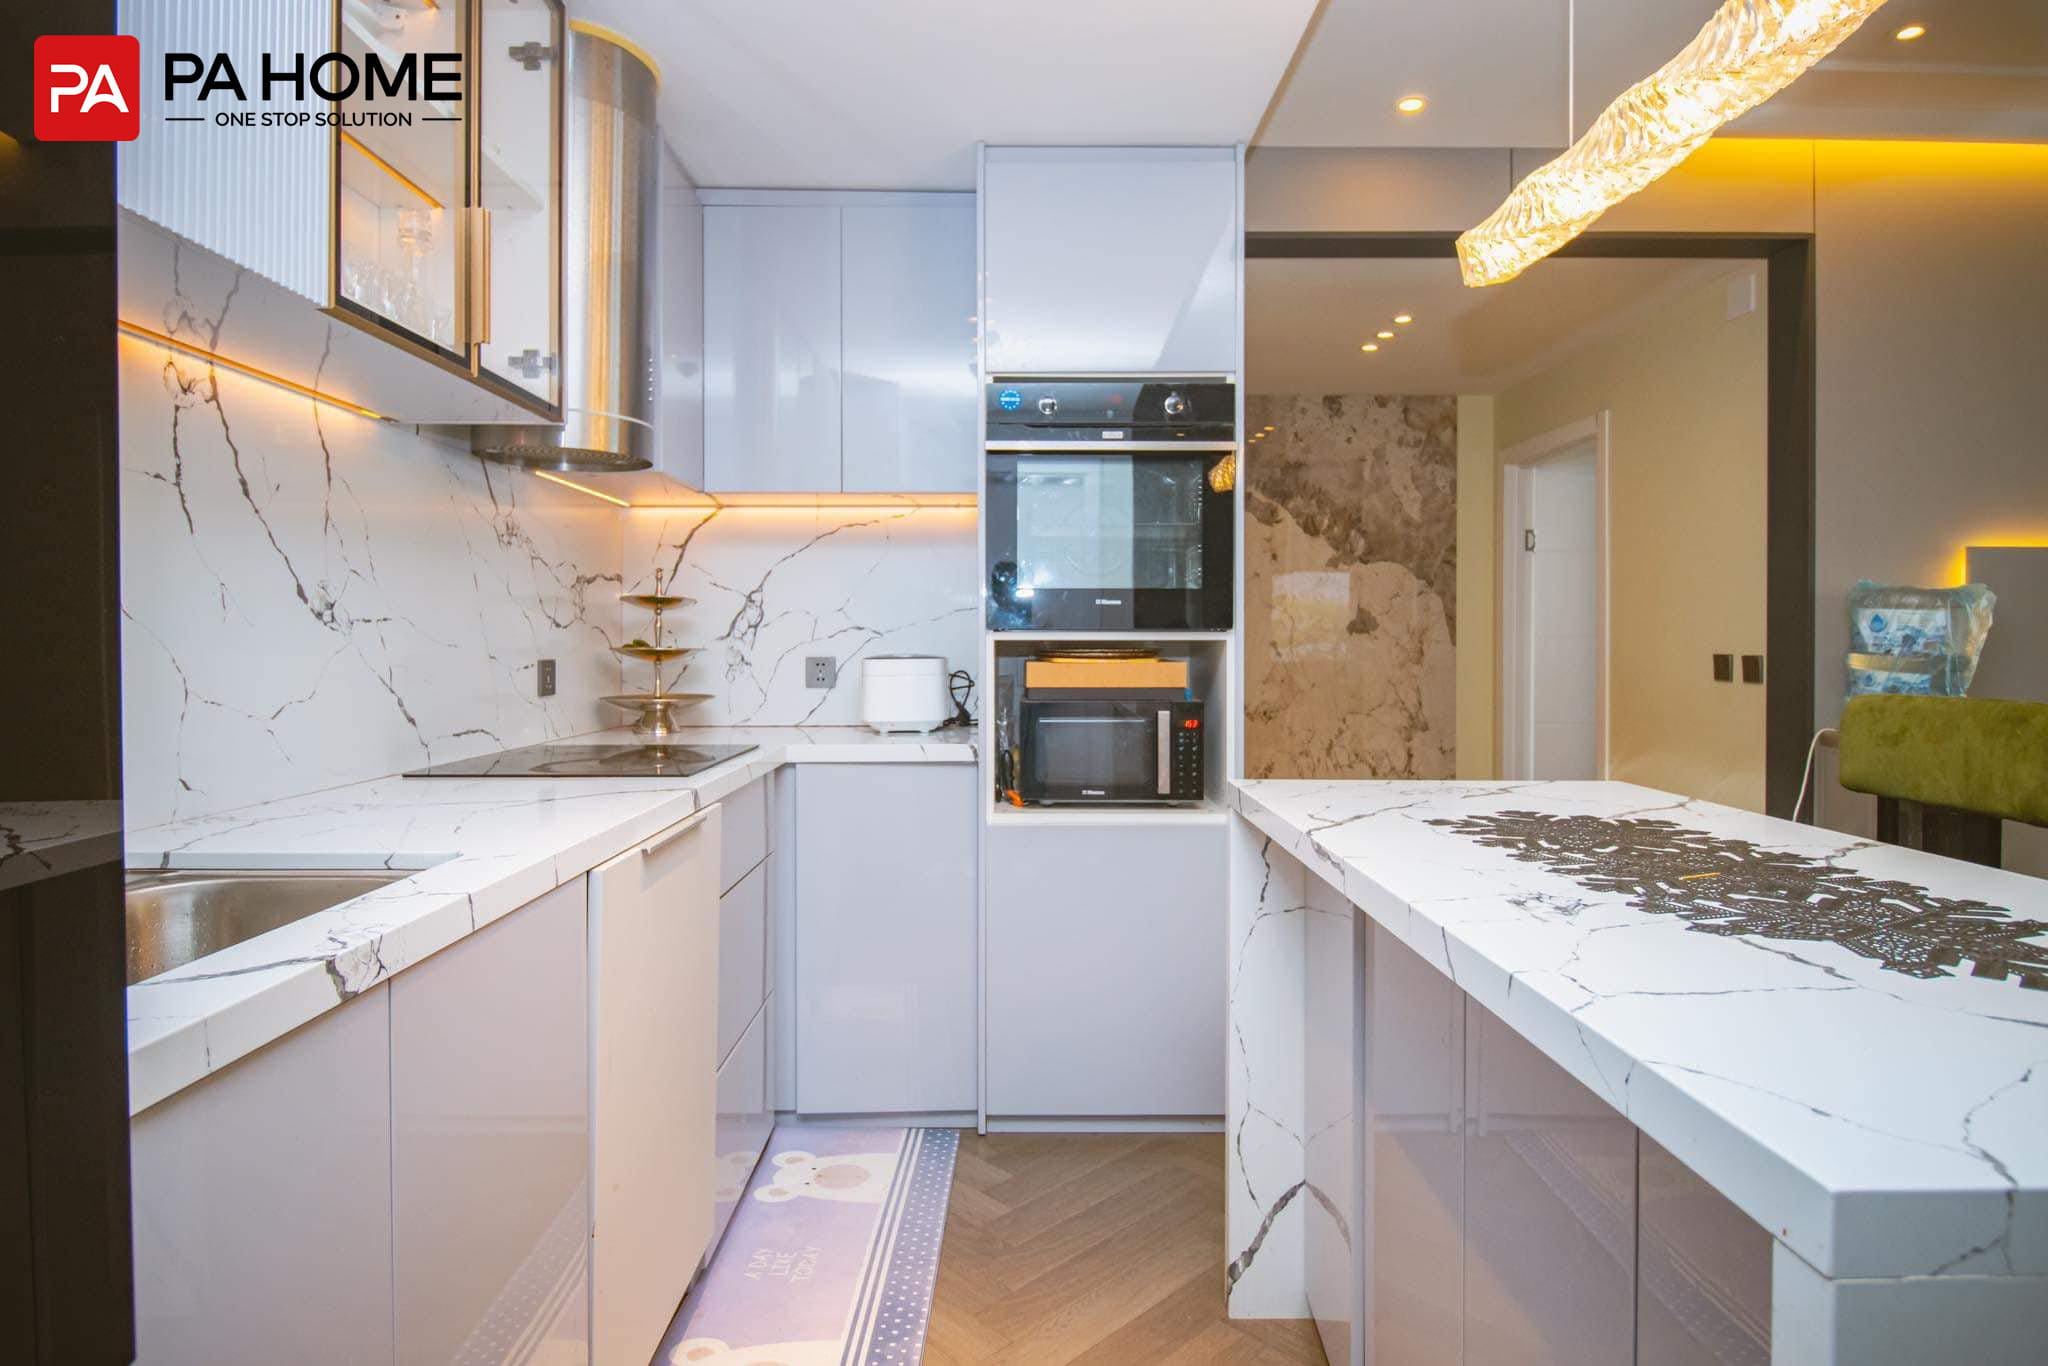
The L-shaped kitchen combines sleek white cabinetry with marble-effect surfaces and a multifunctional island. Warm lighting and green accents add a stylish touch to the clean contemporary design.
Decoration Features
L-shaped custom kitchen cabinetry
Large multifunctional island
Integrated kitchen appliances
Marble-effect countertops and backsplash
Dedicated storage and display areas
Warm decorative lighting
PersonalizedMulti-Functional Space
Custom display cabinets and an integrated desk create an organized study and entertainment area. The piano and personalized decor add character while reflecting the family’s lifestyle.
Renovation Features
Integrated study desk
Custom display shelving
Closed storage cabinets
Piano and music area
Flexible entertainment space
Personalized interior styling
CreativeSpace-Themed Bedroom
A deep blue space-themed wall brings imagination and personality to the bedroom. Custom storage and furniture provide practical functionality while creating a playful atmosphere.
Decoration Features
Custom built-in storage
Space-themed feature wall
Creative decorative elements
Practical storage solutions
Smart Storagefor a Well-Organized Home
Custom wardrobes, shoe storage, a built-in bench, and a compact vanity make full use of the entrance space. White cabinetry and colorful accents create a fresh and welcoming look.
Renovation Features
Full-height entrance storage
Integrated shoe cabinet
Space-efficient layout
Overall Style
Modern · Functional · Personalized
Custom wardrobes, shoe storage, a built-in bench, and a compact vanity make full use of the entrance space. White cabinetry and colorful accents create a fresh and welcoming look.
Have a vision for your dream home? Contact PA Home Today!
At PA Home Indonesia, we bring your vision to life with thoughtful design, premium materials, and expert craftsmanship. From detailed 3D designs to professional installation, we focus on quality, sustainability, and attention to detail at every stage. Our team also provides on-site measurements and reliable after-sales support to ensure a smooth and satisfying experience.
Professional Whole-Home Customization Solution Manufacturer
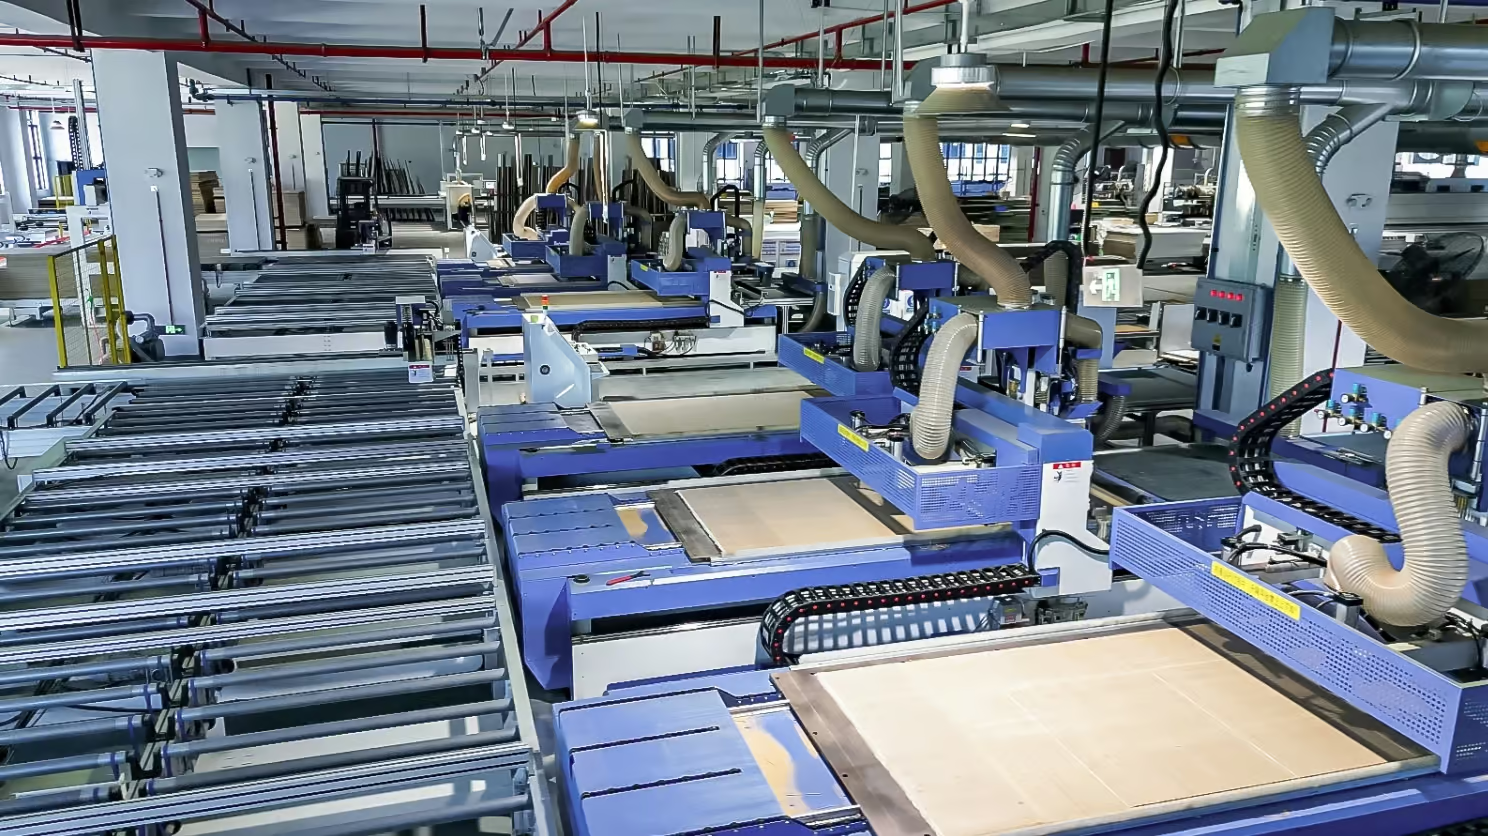
PA Home blends advanced manufacturing with tailored service. Driven by our modern factory in Tangerang and flagship showroom in Jakarta, we deliver high-quality custom solutions for residential and commercial projects—from design to installation.
Local Showroom& Manufacturing in Indonesia
Modern Tangerang factory and Jakarta showroom backed by a robust global supply chain.
42,000+Completed Projects
Extensive experience delivering customized residential and commercial solutions across 80+ countries.
40+Designers & 300+ Installers
Seamless one-to-one service from personalized design consultation to expert in-house installation.
ISO & Eco-Certified Quality
Certified to international quality and environmental standards, ensuring safe, sustainable, and reliable products.