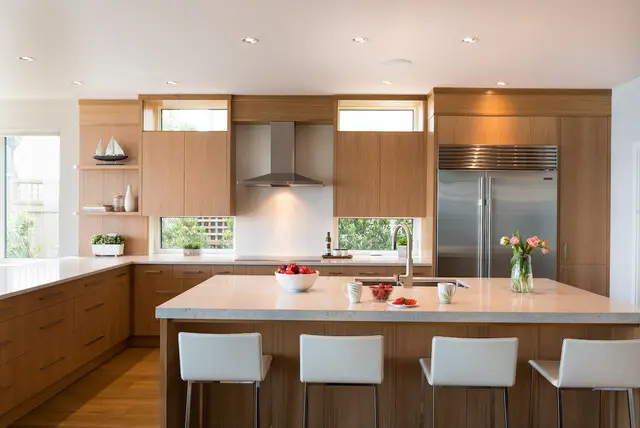
Merencanakan lemari penyimpanan sudut bukan hanya tentang memilih ukuran yang tepat. Lemari penyimpanan yang dirancang dengan baik perlu menyeimbangkan kapasitas penyimpanan, akses mudah, ruang bebas pintu, dan cara dapur Anda digunakan setiap hari.
Daftar Isi
BeralihBerbeda dengan lemari standar , dimensi lemari penyimpanan sudut khusus bervariasi tergantung pada ruang dinding, lebar pintu masuk, ruang interior, kedalaman rak, dan kebutuhan peralatan. Panduan ini mencakup ukuran lemari penyimpanan sudut, pilihan tata letak, pertimbangan pintu, perencanaan penyimpanan interior, dan pengukuran penting untuk membantu Anda menciptakan solusi lemari penyimpanan dapur yang praktis.
Dimensi Kabinet Sudut Dapur: Ukuran dan Pengukuran Standar
Seberapa banyak ruang yang dibutuhkan oleh lemari penyimpanan sudut khusus? Tidak ada jawaban tunggal. Ukuran yang tepat bergantung pada tata letak dapur Anda, jarak bebas pintu, kebutuhan penyimpanan, dan peralatan. Gunakan tabel di bawah ini untuk membandingkan dimensi lemari penyimpanan sudut kompak, standar, dan besar.
| Measurement | Lemari Penyimpanan Sudut Kompak | Lemari Penyimpanan Sudut Standar | Lemari Penyimpanan Sudut Besar |
|---|---|---|---|
| Ruang dinding di setiap sisi | 48–52 inci 122–132 cm | 54–60 inci 137–152 cm | 60–72 inci 152–183 cm |
| Tinggi kabinet | 84–90 inci 213–229 cm | 90–96 inci 229–244 cm | 96 inci atau lebih 244 cm atau lebih |
| Lebar daun pintu | 24–28 inci 61–71 cm | 28–32 inci 71–81 cm | 32–36 inci 81–91 cm |
| Lebar pintu masuk yang jelas | 22–24 inci 56–61 cm | 24–28 inci 61–71 cm | 28–32 inci 71–81 cm |
| Lebar berdiri yang jelas | 24–30 inci 61–76 cm | 30–36 inci 76–91 cm | 36–48 inci 91–122 cm |
| Kedalaman rak tetap | 10–12 inci 25–30 cm | 12–16 inci 30–41 cm | 12–20 inci 30–51 cm |
| Kedalaman rak pintu | Sekitar 4 inci 10 cm | 4–5 inci 10–13 cm | 5–6 inci 13–15 cm |
| Kedalaman rak peralatan | 18–20 inci 46–51 cm | 20–24 inci 51–61 cm | 24–30 inci 61–76 cm |
Ini adalah rentang perencanaan umum untuk lemari dapur sudut. Dimensi akhir harus disesuaikan berdasarkan ruang dinding yang tersedia, jarak bebas pintu, kebutuhan penyimpanan, dan persyaratan peralatan.
Sebelum menentukan dimensi akhir ruang penyimpanan makanan Anda, ada baiknya juga untuk meninjau panduan kami tentang ukuran standar lemari dapur dan pedoman jarak bebas.
Jika Anda membutuhkan bantuan dalam memilih ukuran yang tepat, tim kami dapat merekomendasikan solusi lemari sudut khusus berdasarkan tata letak dapur Anda.
Apa itu lemari dapur sudut?

Lemari penyimpanan sudut adalah unit penyimpanan setinggi penuh yang dipasang di tempat bertemunya dua deretan lemari dapur. Lemari ini memanfaatkan ruang vertikal dan area yang dalam di sekitar sudut.
Lemari dapur sudut yang dibuat khusus dapat mencakup rak tetap, tempat penyimpanan peralatan, pencahayaan, dan area berdiri kecil di bagian dalam. Pintu setinggi penuh juga dapat menampung rak dangkal untuk stoples, botol, dan bahan makanan pokok.
Ketika pintu-pintu serasi dengan lemari di sekitarnya, hasilnya adalah tampilan pantry sudut tersembunyi yang rapi. Model built-in juga mungkin memiliki detail pengisi, alas kaki, panel, dan finishing yang sama dengan lemari di dekatnya.
Lemari penyimpanan sudut berdiri sendiri bekerja secara berbeda. Lemari ini merupakan unit furnitur terpisah dengan dimensi dan persyaratan pemasangan sendiri. Panduan ini berfokus pada lemari penyimpanan sudut yang dibuat khusus dan terpasang permanen.
Lemari Sudut untuk Penyimpanan Makanan vs. Lemari Sudut Bawah
Lemari penyimpanan sudut adalah unit penyimpanan setinggi penuh yang dibangun di sudut dapur. Lemari dasar sudut terletak di bawah meja dapur dan menyediakan penyimpanan di bagian bawah. Keduanya menggunakan ruang sudut, tetapi mendukung kebutuhan dapur yang berbeda.
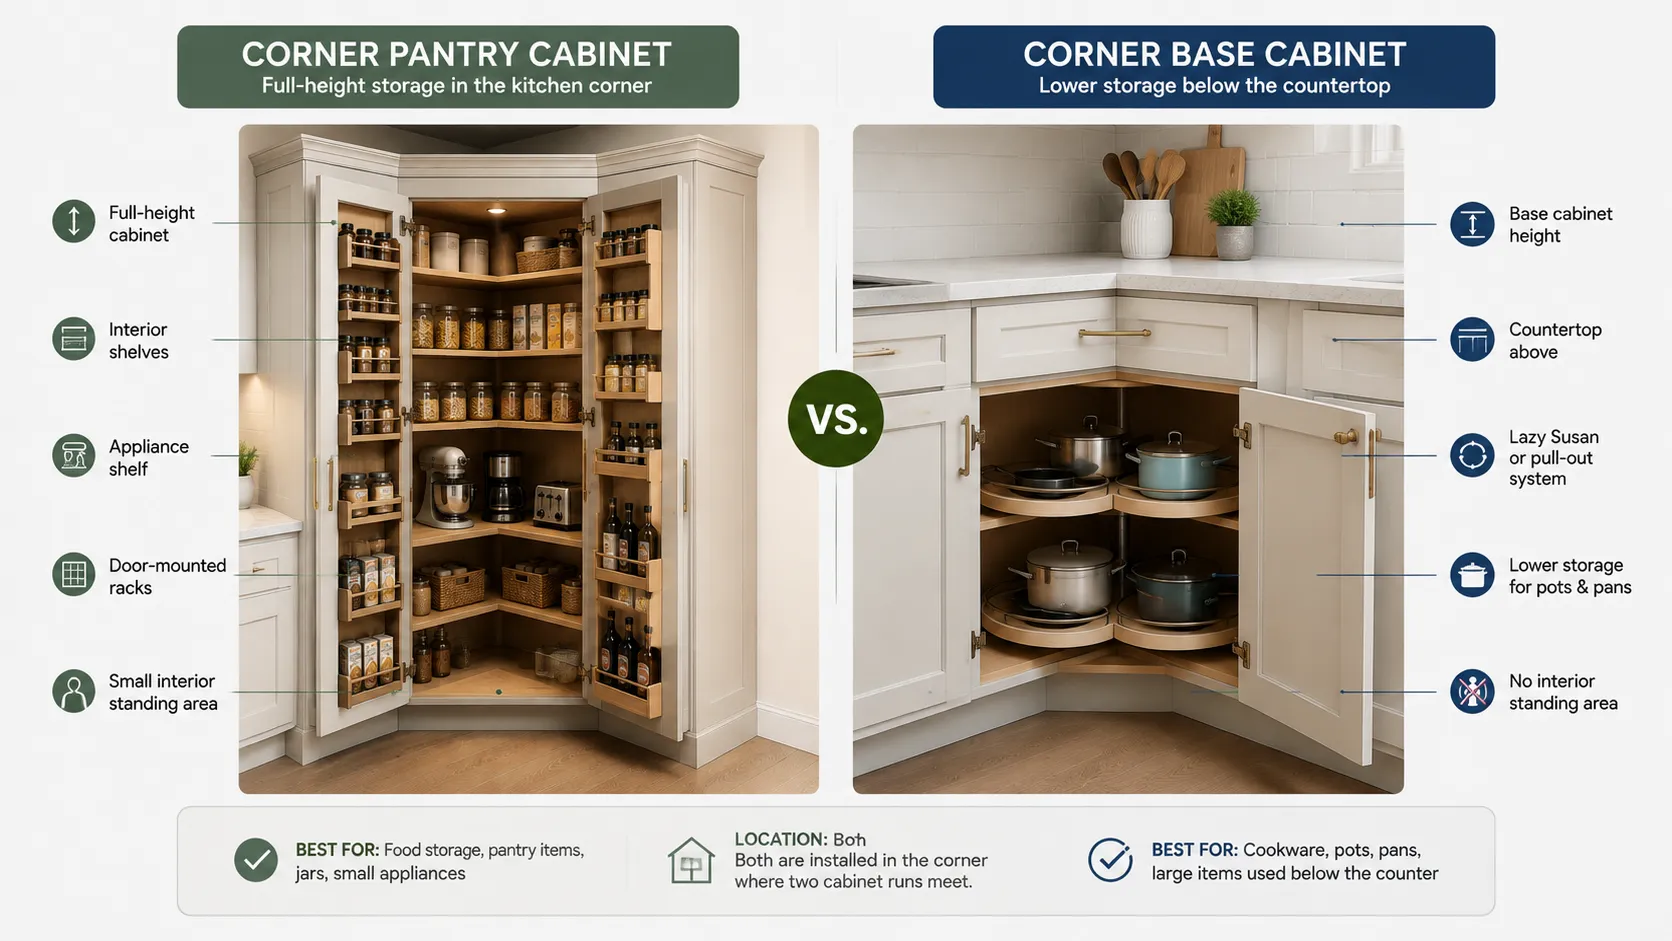
| Fitur | Lemari Penyimpanan Sudut | Kabinet Sudut Bawah |
|---|---|---|
| Ukuran dan posisi | Unit setinggi penuh yang dibangun di sudut ruangan. | Kabinet bawah dipasang di bawah meja dapur. |
| Gudang utama | Makanan, stoples, barang curah, dan peralatan kecil. | Panci, wajan, peralatan masak, dan perkakas dapur |
| Mengakses | Mungkin termasuk akses masuk terbatas. | Hanya dapat diakses melalui pintu lemari. |
| Sistem penyimpanan | Rak tetap, rak peralatan, dan rak pintu | Rak putar (Lazy Susan), rak berputar, atau laci tarik. |
| Dampak benturan pada permukaan meja | Dapat mengurangi panjang permukaan meja yang tersedia. | Menjaga permukaan meja tetap menyatu. |
| Pertimbangan utama | Lebih banyak penyimpanan vertikal tetapi membutuhkan lebih banyak ruang. | Menggunakan lebih sedikit ruang tetapi menawarkan lebih sedikit ruang penyimpanan. |
Lemari penyimpanan sudut cocok untuk pemilik rumah yang membutuhkan penyimpanan makanan dan peralatan setinggi penuh. Lemari dasar sudut lebih cocok jika menghemat ruang di atas meja dapur menjadi prioritas.
Beberapa lemari penyimpanan sudut yang lebih besar menawarkan akses masuk terbatas. Namun, ukurannya tetap lebih kompak daripada lemari penyimpanan yang sebenarnya. Konstruksi bergaya kabinetnya juga mudah menyatu dengan lemari dapur di sekitarnya.
Berapakah Ukuran Standar Kabinet Sudut untuk Lemari Dapur?
Tidak ada standar universal untuk dimensi lemari dapur sudut. Setiap desain harus sesuai dengan sudut yang tersedia, bukaan pintu, rak, dan peralatan.
Rencana yang bermanfaat harus memisahkan tiga ukuran: ruang dinding, ruang masuk yang jelas, dan lebar ruang berdiri di dalam. Sebuah lemari mungkin terlihat luas di luar tetapi tetap terasa sempit di dalam.
Dimensi Lemari Penyimpanan Sudut Kecil
Lemari penyimpanan sudut berukuran kecil adalah pilihan praktis untuk dapur dengan ruang terbatas. Tata letak dengan ruang dinding 48–52 inci di setiap sisi dan tinggi 84–90 inci dapat memberikan penyimpanan vertikal yang berguna tanpa memakan terlalu banyak ruang.
Ukuran ini cocok untuk barang-barang dapur sehari-hari, stoples, dan keranjang kecil. Pertimbangkan rak berukuran 10–12 inci agar barang-barang tetap terlihat dan area berdiri tetap nyaman.
Dengan lebar pintu masuk 22–24 inci, lemari dapur sudut yang ringkas ini paling cocok untuk satu orang saja. Jika Anda membutuhkan ruang untuk peralatan yang lebih besar, tata letak standar atau yang lebih besar mungkin lebih tepat.

Dimensi Standar Lemari Sudut Dapur
Untuk banyak dapur, lemari penyimpanan sudut standar menawarkan keseimbangan terbaik antara penyimpanan dan ruang lantai. Dengan luas sekitar 54–60 inci di setiap sisi dinding dan tinggi 90–96 inci, lemari ini dapat menyediakan kapasitas penyimpanan yang cukup tanpa membuat sudut dapur terasa terlalu besar.
Ukuran ini memberi Anda lebih banyak fleksibilitas dalam tata letak interior. Rak berbentuk L, rak yang dipasang di pintu, dan rak peralatan berukuran 20–24 inci dapat digunakan bersama untuk penyimpanan makanan sehari-hari dan peralatan kecil.
Dengan lebar akses 24–28 inci, lemari penyimpanan dapur sudut ini memberikan akses yang nyaman sekaligus menjaga tata letak dapur secara keseluruhan tetap praktis.

Dimensi Lemari Penyimpanan Sudut Besar
Jika tersedia lebih banyak ruang, lemari penyimpanan sudut yang lebih besar dapat menciptakan area penyimpanan yang lebih terbuka dan fungsional. Pertimbangkan ruang dinding 60–72 inci di setiap sisi dan tinggi 96 inci atau lebih untuk memaksimalkan penyimpanan.
Lebar ekstra memungkinkan pintu masuk yang lebih luas, ruang berdiri yang lebih banyak, dan area khusus untuk makanan dalam jumlah besar, keranjang, dan peralatan yang lebih besar. Lebar pintu masuk 28–32 inci juga memudahkan untuk memindahkan barang masuk dan keluar.
Tata letak ini menciptakan nuansa pantry sudut yang lebih luas sekaligus tetap terintegrasi dengan lemari dapur di sekitarnya.
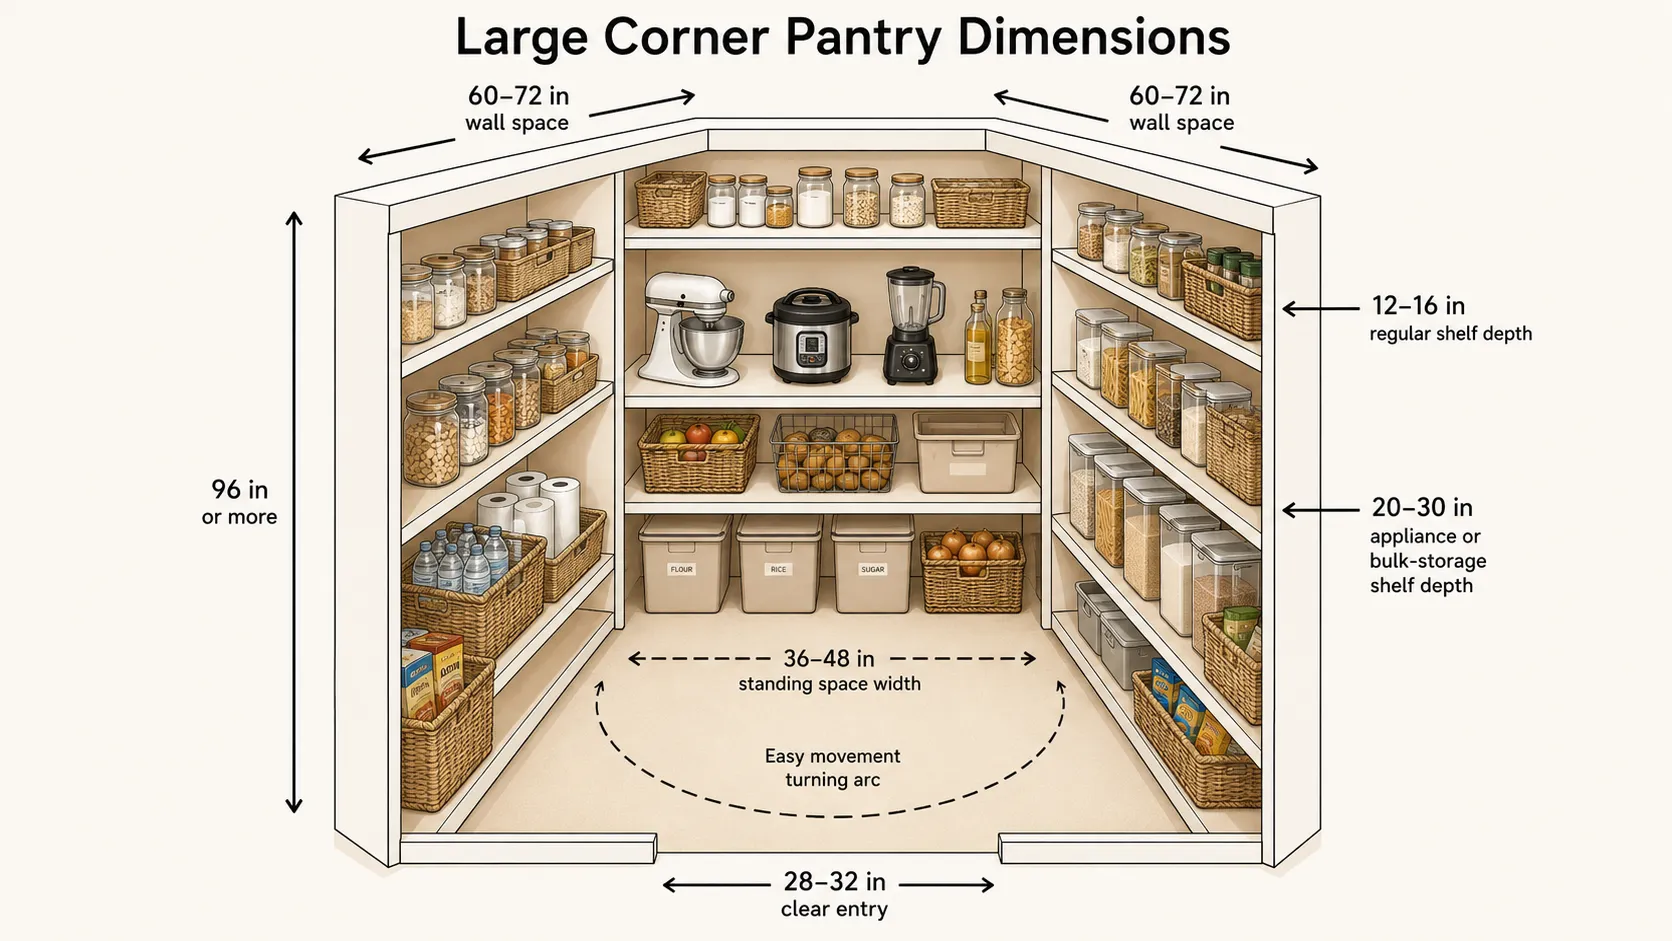
Seberapa banyak ruang dan jarak yang dibutuhkan untuk lemari penyimpanan di sudut ruangan?
Tata letak dapur sudut yang sukses membutuhkan lebih dari sekadar memilih ukuran kabinet yang tepat. Desain keseluruhan harus mempertimbangkan luas area eksterior, ruang penyimpanan interior, bukaan pintu, dan ruang bebas di sekitar dapur.
Ukuran pantry sudut yang terlihat ideal di atas kertas mungkin akan terasa berbeda setelah rak, gantungan pintu, dan lemari di dekatnya ditambahkan. Merencanakan detail-detail ini sejak awal membantu menciptakan pantry yang mudah diakses dan nyaman digunakan.

Ukuran Eksterior vs. Ruang Interior yang Dapat Digunakan
Lemari penyimpanan di sudut ruangan mungkin terlihat luas dari luar, tetapi ruang yang dapat digunakan di dalamnya bisa terasa sangat berbeda setelah menambahkan rak, gantungan pintu, dan aksesori penyimpanan.
Sebagai contoh, lemari dapur sudut yang lebih dalam mungkin menyediakan lebih banyak ruang rak, tetapi juga dapat mengurangi ruang yang tersedia untuk berdiri dan bergerak di dalamnya. Inilah mengapa dimensi lemari dapur sudut harus direncanakan berdasarkan penggunaan sehari-hari, bukan hanya luas keseluruhan kabinet.
Saat membandingkan berbagai tata letak, lihatlah lebih dari sekadar ukuran luar dan periksa:
| Measurement | Mengapa hal itu penting |
|---|---|
| Ruang dinding yang digunakan | Menentukan seberapa besar area sudut yang ditempati oleh pantry dari tata letak dapur. |
| Lebar pintu masuk yang jelas | Menunjukkan betapa mudahnya Anda memasuki dapur dan menjangkau barang-barang yang tersimpan. |
| Ruang berdiri interior | Mempengaruhi kenyamanan saat berputar, membungkuk, dan mengakses rak di dalam lemari dapur. |
| Kedalaman rak | Mengontrol kapasitas penyimpanan sambil tetap menjaga agar barang-barang terlihat dan mudah dijangkau. |
Persyaratan Pembukaan dan Jarak Bebas Pintu
Desain pintu sangat memengaruhi kenyamanan lemari penyimpanan sudut. Pintu yang lebih lebar tidak selalu menciptakan ruang masuk yang lebih luas.
Ukuran bukaan sebenarnya bergantung pada ukuran panel pintu, rangka kabinet, engsel, dan ruang dapur di sekitarnya. Pintu yang membuka ke arah meja dapur atau jalan yang ramai dapat membuat akses ke pantry menjadi lebih sulit.
Saat merencanakan tata letak dapur dengan pantry di sudut, pertimbangkan bukaan yang jelas, area ayunan pintu, dan jarak dari lemari atau pulau dapur di dekatnya. Tujuannya adalah untuk menciptakan ruang yang cukup untuk membuka pintu sepenuhnya, melangkah masuk, dan menjangkau barang-barang yang disimpan tanpa menghalangi lalu lintas di dapur.
Seberapa Banyak Ruang Dapur yang Digunakan oleh Lemari Penyimpanan di Sudut?
Lemari penyimpanan sudut memanfaatkan area sudut yang biasanya bisa digunakan sebagai meja dapur atau penyimpanan di lemari bawah. Kelebihannya adalah Anda kehilangan sebagian ruang kerja di sudut, tetapi mendapatkan penyimpanan setinggi penuh untuk makanan, keranjang, dan peralatan kecil.
Ruang di sekitar lemari penyimpanan sama pentingnya dengan lemari itu sendiri. Saat merencanakan tata letak dapur dengan lemari penyimpanan di sudut, pertimbangkan pedoman jarak bebas berikut:
- 36 inci — ruang jalan minimal yang nyaman di sekitar dapur.
- 42 inci — Jarak yang disarankan antara pantry dan island atau kabinet yang berlawanan.
- 42–48 incis — lorong kerja yang lebih nyaman ketika kabinet saling berhadapan.
Jarak bebas ini membantu menjaga agar ruang penyimpanan makanan tetap mudah diakses tanpa mengganggu lalu lintas utama di dapur.
Di dapur yang lebih kecil, lemari penyimpanan sudut paling cocok digunakan ketika penyimpanan vertikal lebih berharga daripada mempertahankan area meja sudut yang tidak terpakai. Sebelum memilih tata letak ini, bandingkan ruang meja yang hilang dengan kapasitas penyimpanan yang diperoleh.
Rekomendasi jarak aman didasarkan pada pedoman perencanaan dapur dari National Kitchen & Bath Association (NKBA).
Dimensi Pintu Lemari Sudut dan Penyimpanan Tersembunyi
Lemari penyimpanan sudut tersembunyi mungkin terlihat seperti lemari standar dari luar, tetapi ruang yang dapat digunakan di dalamnya sangat bergantung pada desain pintunya. Untuk lemari penyimpanan sudut dengan pintu, ukuran bukaan, penyimpanan di pintu, dan ruang interior semuanya memengaruhi seberapa nyaman lemari penyimpanan tersebut.
Lebar Pintu dan Bukaan Jelas
Banyak pemilik rumah berfokus pada ukuran pintu kabinet, tetapi ruang masuk sebenarnya bisa lebih kecil setelah menambahkan rangka kabinet, engsel, dan panel di sekitarnya. Saat memilih kabinet pantry sudut tinggi dengan pintu , perhatikan tiga ukuran yang memengaruhi bukaan yang sebenarnya dapat digunakan: lebar daun pintu, bukaan jadi, dan lebar jalur bebas hambatan.
| Measurement | Apa yang Mempengaruhinya |
|---|---|
| Lebar pintu | Ukuran pintu kabinet yang terlihat dan tampilan keseluruhan ruang penyimpanan makanan. |
| Pembukaan selesai | Bukaan yang dapat digunakan setelah konstruksi kabinet, rangka, dan panel sekeliling terpasang. |
| Akses jelas | Luas ruang sebenarnya yang tersedia untuk berjalan masuk ke dapur dan mengakses barang-barang yang disimpan. |
Jarak masuk yang jelas biasanya merupakan ukuran terpenting karena menentukan seberapa nyaman ruang penyimpanan makanan tersebut dalam penggunaan sehari-hari.
Kedalaman Rak yang Terpasang di Pintu dan Jarak Bebas Interior
Rak yang dipasang di pintu dapat menambah ruang penyimpanan yang berharga di sudut dapur yang tersembunyi, terutama ketika luas kabinet tidak dapat diperluas. Rak ini berguna untuk bumbu, stoples, saus, dan barang-barang dapur sehari-hari lainnya.
Kedalaman sekitar 4–5 inci biasanya cocok untuk sebagian besar rak pintu. Rak yang lebih dalam dapat menampung botol dan wadah yang lebih besar, tetapi juga mengurangi ruang interior dan dapat memengaruhi bukaan pintu.
Saat menambahkan tempat penyimpanan ke lemari dapur sudut dengan pintu, pastikan rak pintu memiliki jarak yang cukup dari rak interior, peralatan, dan aksesori lainnya. Tata letak terbaik adalah menambahkan tempat penyimpanan tanpa membuat dapur lebih sulit diakses.
Dimensi Rak dan Peralatan Bagian Dalam
Saat memilih lemari dapur sudut, kedalaman rak adalah salah satu detail yang mudah diabaikan. Rak yang terlalu dalam mungkin menciptakan lebih banyak ruang penyimpanan di atas kertas, tetapi barang-barang sehari-hari bisa menjadi lebih sulit dilihat dan dijangkau. Pendekatan perencanaan penyimpanan yang baik adalah dengan mencampur kedalaman rak yang berbeda berdasarkan apa yang Anda simpan.
Untuk dapur yang lebih kecil, solusi penyimpanan tersembunyi lainnya juga dapat membantu memaksimalkan ruang kabinet yang terbatas.
Kedalaman dan Jarak Rak di Lemari Penyimpanan Makanan
Tidak semua bahan makanan di dapur membutuhkan ruang rak yang sama. Barang-barang berukuran kecil biasanya lebih cocok diletakkan di rak yang dangkal, sedangkan kemasan yang lebih besar membutuhkan kedalaman yang lebih besar.
| Barang Penyimpanan | Kedalaman Rak yang Disarankan |
|---|---|
| Rempah-rempah dan stoples kecil | 4–8 inci |
| Produk kalengan | 10–12 inci |
| Sereal dan barang kering | 12–14 inci |
| Botol dan minuman | 12–14 inci |
| Paket makanan dalam jumlah besar | 14–16 inci |
Menggunakan rak dapur dengan ukuran berbeda membantu menjaga agar barang-barang yang sering digunakan tetap terlihat sekaligus memanfaatkan ruang kabinet yang tersedia dengan lebih baik.
Perencanaan Rak Sudut Berbentuk L
Tata letak rak berbentuk L adalah pilihan umum untuk lemari penyimpanan sudut dapur karena memanfaatkan area sudut dengan lebih baik. Namun, rak yang terlalu menjorok ke sudut dapat menciptakan area yang sulit dijangkau.
Tata letak praktis biasanya menempatkan barang-barang sehari-hari lebih dekat ke bagian depan dan menggunakan bagian sudut yang lebih dalam untuk barang-barang yang jarang Anda akses. Tujuannya adalah untuk menambah ruang penyimpanan tanpa menciptakan "zona mati" yang sulit diatur.
Diskon Rak Peralatan Rumah Tangga
Banyak pemilik rumah menambahkan ruang untuk peralatan seperti mesin kopi, microwave, penggorengan udara, atau penanak nasi di dalam lemari sudut. Namun, rak tersebut harus direncanakan sesuai dengan peralatan spesifik tersebut, bukan ukuran standar.
Sebelum menambahkan area untuk peralatan, periksa persyaratan pabrikan dan sisakan ruang yang cukup untuk:
- stopkontak dan akses kabel
- membuka pintu atau tutup
- pelepasan uap
- Pemanas dan ventilasi.
Bagaimana Cara Mengukur Lemari Dapur Sudut?
Sebelum membuat rencana lemari dapur sudut Anda, lakukan beberapa pengukuran penting untuk membantu memastikan lemari tersebut sesuai dengan ruangan Anda. Periksa dimensi dinding, tinggi langit-langit, jarak bebas pintu, dan hambatan tetap apa pun yang dapat memengaruhi desain akhir.

Perlu diingat bahwa ukuran kabinet bagian luar, ukuran pintu, dan ruang yang dapat digunakan di bagian dalam tidaklah sama. Memahami perbedaan ini akan membantu menciptakan lemari sudut yang lebih mudah digunakan dan lebih sesuai dengan kebutuhan penyimpanan Anda.
Jika dapur Anda memiliki dimensi unik atau ruang terbatas, lemari penyimpanan makanan (pantry) yang dibuat khusus menawarkan fleksibilitas lebih daripada ukuran lemari standar.
Kesalahan Umum dalam Pemasangan Lemari Dapur Sudut
Lemari penyimpanan di sudut ruangan dapat menambah ruang penyimpanan yang berharga, tetapi kesalahan perencanaan kecil dapat memengaruhi kenyamanan ruangan tersebut. Sebelum menyelesaikan desain Anda, periksa masalah umum berikut ini.
- ● Dimensi eksterior disalahartikan sebagai ruang interior yang dapat digunakan.
- ● Lebar pintu disalahartikan sebagai lebar bukaan sebenarnya.
- ● Rak yang dipasang di pintu dibuat terlalu dalam untuk ruang yang tersedia.
- ● Berat pintu lemari dapur yang terisi penuh tidak diperhitungkan.
- ● Rak pintu mengganggu rak atau peralatan di dalam ruangan.
- ● Ayunan pintu menghalangi akses ke meja dapur, laci, atau lemari di dekatnya.
- ● Area peralatan tidak memiliki ruang yang cukup untuk pengoperasian dan ventilasi.
- ● Rak di sudut terlalu dalam dan sulit diakses.
Kesimpulan
Ukuran lemari penyimpanan di sudut kanan dapur bergantung pada lebih dari sekadar ruang sudut yang tersedia. Dengan menyeimbangkan kebutuhan penyimpanan, ruang bebas, dan tata letak interior, Anda dapat menciptakan lemari penyimpanan yang lebih mudah diakses dan lebih sesuai dengan dapur Anda. Untuk rekomendasi khusus, tim kami dapat membantu Anda menemukan ukuran dan konfigurasi yang tepat untuk ruangan Anda.
FAQ (Pertanyaan Umum)
Berapakah ukuran standar lemari penyimpanan sudut?
Lemari penyimpanan sudut standar biasanya berukuran sekitar 48–60 inci di setiap sisi dinding dan tingginya 84–96 inci . Ukuran akhir bergantung pada tata letak dapur Anda, kebutuhan penyimpanan, dan ruang yang tersedia.
Apakah lemari penyimpanan sudut bisa muat di dapur kecil?
Ya. Lemari penyimpanan sudut yang ringkas dapat memanfaatkan ruang sudut yang tidak terpakai dan menambah penyimpanan vertikal. Pastikan saja ada cukup ruang untuk bukaan pintu dan lalu lintas dapur di sekitarnya.
Seberapa dalam rak di pintu lemari dapur bisa dibuat?
Sebagian besar rak pintu lemari dapur memiliki kedalaman sekitar 4–6 inci. Ini sangat cocok untuk bumbu, stoples, dan wadah kecil tanpa mengurangi terlalu banyak ruang di bagian dalam.
Apakah microwave atau mesin kopi bisa diletakkan di dalam lemari sudut?
Ya, tetapi kabinet harus direncanakan sesuai dengan ukuran peralatan. Sisakan ruang yang cukup untuk stopkontak, ventilasi, pemanas, uap, dan penggunaan sehari-hari.
Apakah lemari penyimpanan di sudut ruangan dianggap sebagai lemari penyimpanan yang bisa dimasuki?
Sebagian besar lemari penyimpanan sudut lebih mirip lemari penyimpanan dengan pijakan daripada ruang penyimpanan terpisah yang bisa dimasuki. Desain yang lebih besar mungkin menyediakan ruang masuk yang terbatas tetapi tetap menjadi bagian dari lemari dapur.